
Office Interior Design
Plan the office layout in 3D with real products, from workstations and meeting rooms to reception, then order the furniture and finishes you approved.
Commercial office interior design, from team floors to executive suites
Every brief starts with who uses each area and how many people are in on a typical day.
Team Office Design
Workstations, shared desks, meeting rooms and support space planned around how many people are in each day.
Executive Office Design
Reception, private offices and boardrooms planned so visitors reach meetings without crossing the team floor.
Relocations and Renovations
Existing furniture, building limits and the areas that change are reviewed before a new layout or product list.
Opening a showroom or a restaurant? SeeRetail & Commercial Design ↗Restaurant & Bar Design ↗
Modern office design concepts
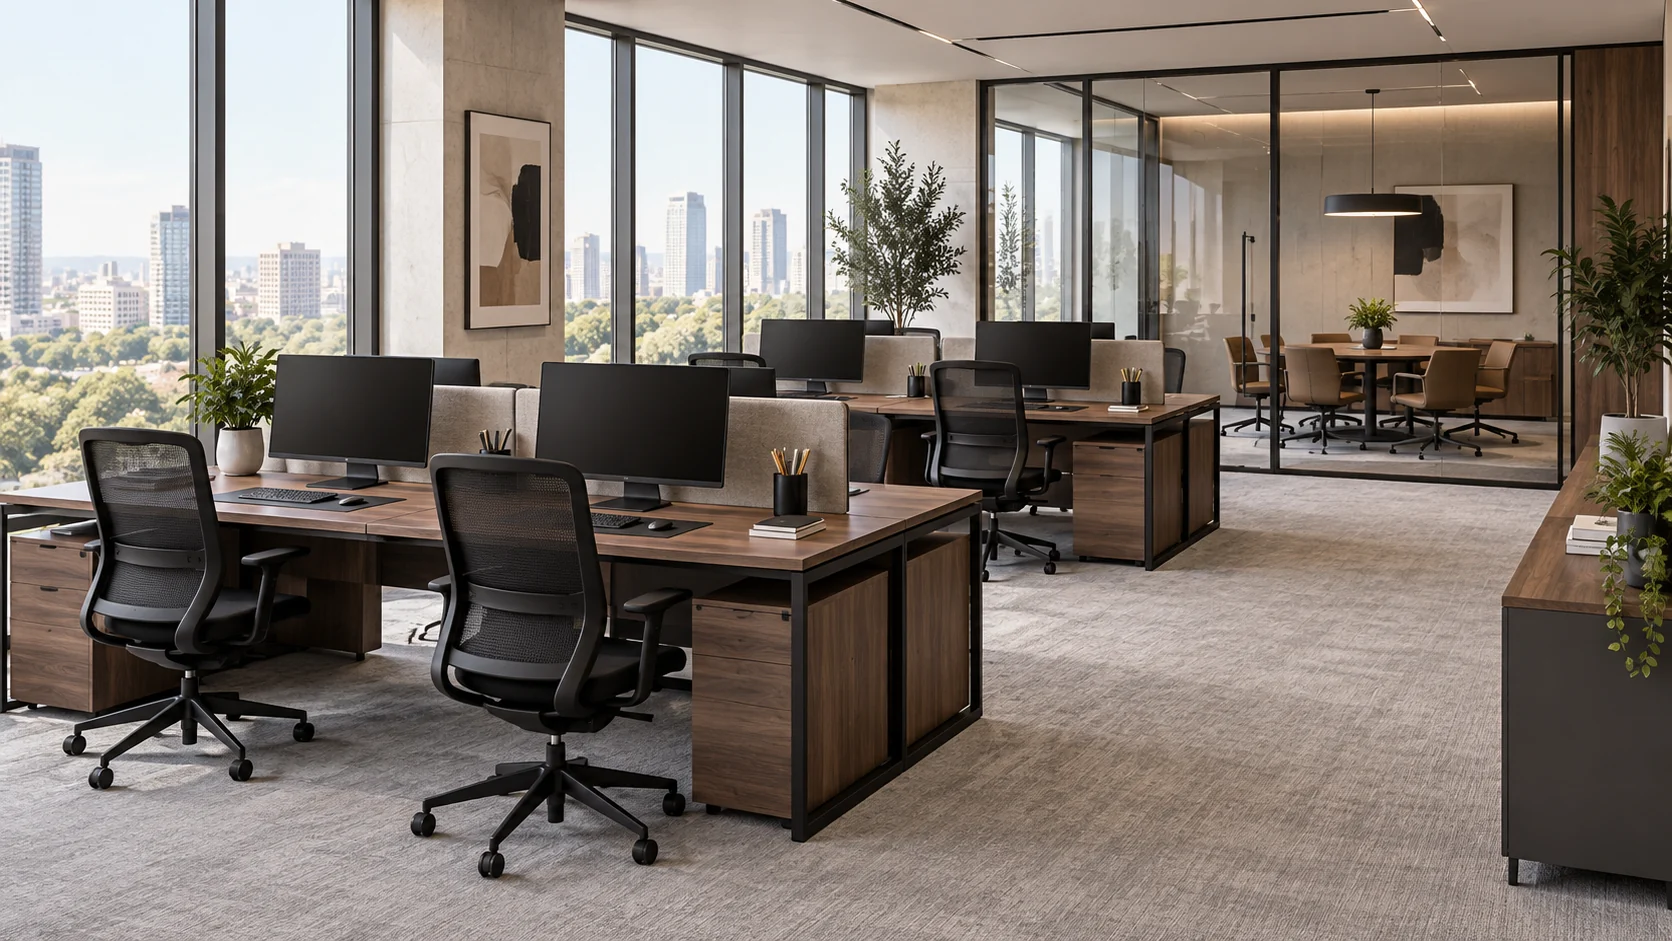
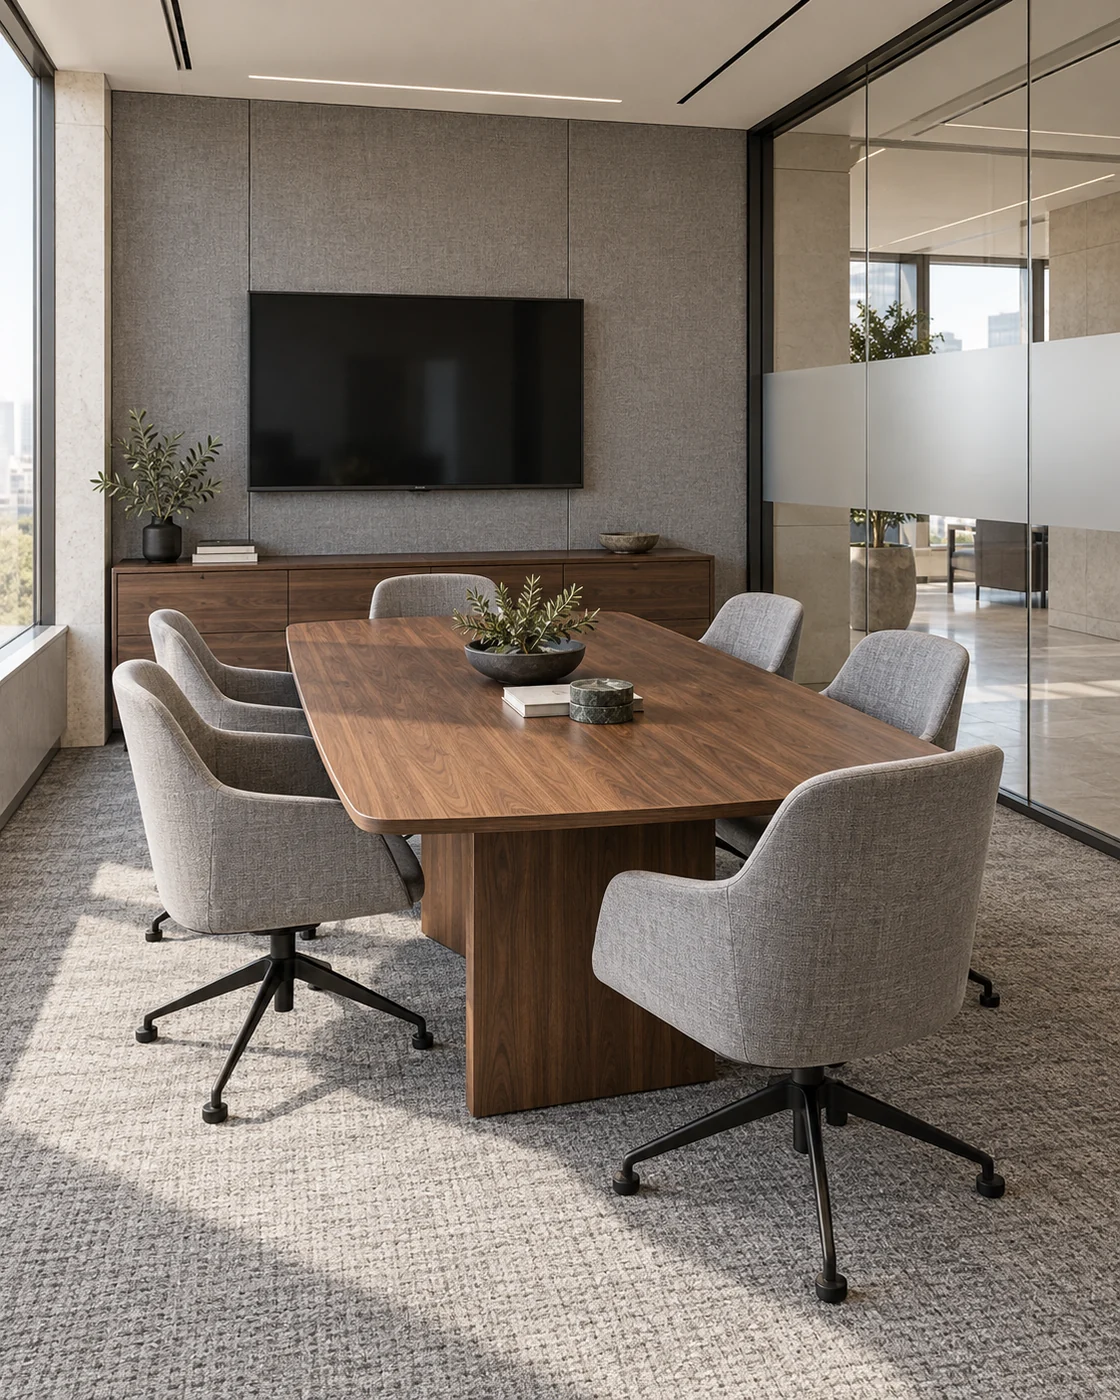

Style directionsTraditional Office Design ↗High-Tech Office Design ↗Industrial Commercial Design ↗
One product number per desk, chair and finish, from plan to purchase order
We start with the office floor plan and headcount, then plan the zones in 3D with real products. Choose workstations, seating and finishes from our catalog, on a video call or at our Foshan showroom. Each one keeps the same product number in the quote and the order.
- 01Floor Plan & HeadcountOffice floor plan, headcount, rooms and furniture you keep
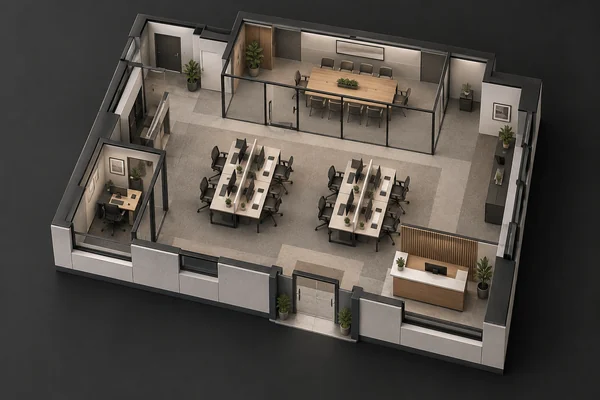
- 02Space Planning & 3DOffice layout planning by zone, then 3D views
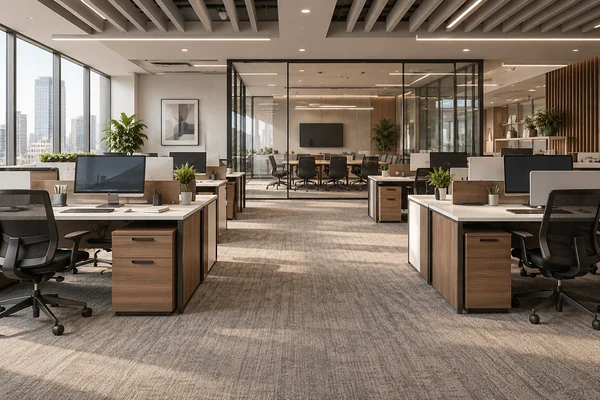
- 03Products by NumberSelected remotely or at the Foshan showroom
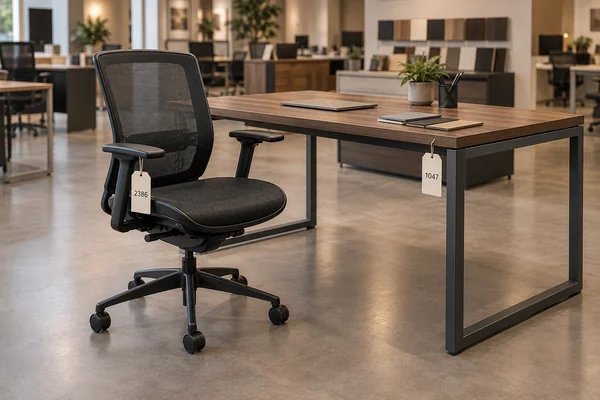
- 04Checked QuotePrices and quantities checked per zone
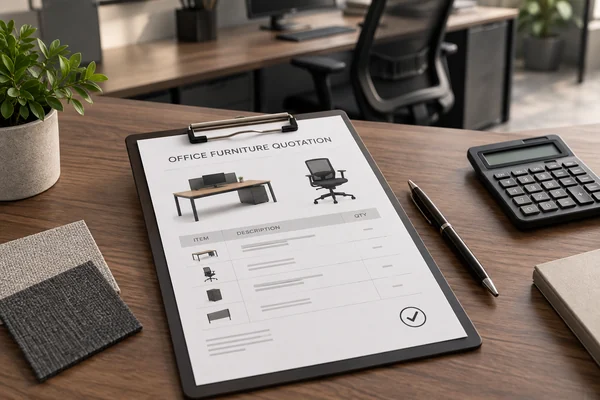
- 05Production & ShippingQC and cartons labeled by floor, planned around your move
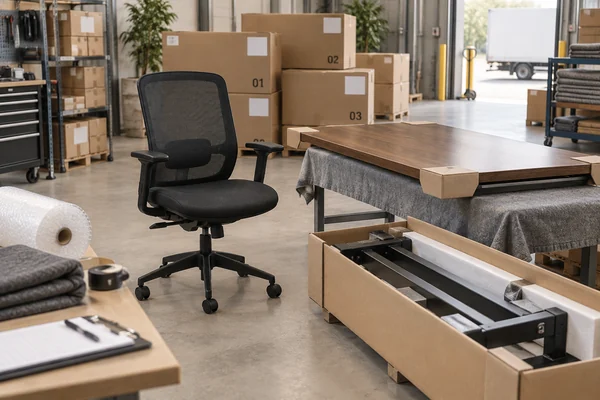
Illustrative process visuals. Product availability and 3D models are confirmed for each project.
Workplace design planned with the products you will order
An office plan only holds if the furniture fits it. We place real products in the layout, then price the same list.
Know how many desks fit
Each desk is drawn at the size of the model you will order, so the plan shows how many workstations fit before you buy them.
Screens and light in one review
Renderings show how light falls on desks and screens, so the office lighting design is reviewed before fixtures are ordered.
One list for the whole floor
Workstations, meeting furniture, millwork and finishes share product numbers, so the quote matches the plan.
Products for workspaces, meeting rooms and reception
Furniture, millwork and finishes are chosen in the same 3D layout, so the quote follows the plan zone by zone.
Furniture & FF&E
Workstations, task chairs, meeting tables and lounge seating, with furniture, fixtures and equipment (FF&E) counted by zone.
Custom Cabinetry
Reception counters, storage walls, pantry cabinets and filing built to your dimensions.
Lighting
Pendants and feature lighting chosen with desk positions and the ceiling plan.
Stone & Surfaces
Reception counters, pantry tops and meeting tables in natural or sintered stone.
Tiles & Flooring
Floor finishes for work areas, meeting rooms and reception, with transitions planned between zones.
Wall Panels
Feature panels for reception and meeting rooms, coordinated with doors and partitions.
Office space planning before furniture and finishes
Office layout design starts with the office floor plan and how often each area is used. Choose a work setting to see what we check before furniture is selected.
Workstations and office furniture layout
Office workstation design starts with how many people are in on the same day. Assigned and shared desks need different furniture, storage and power.
- Assigned desks, shared desks or a mix
- Screens, equipment and cable routes
- Chair movement, walkways and personal storage
Smaller teams can start from a small office layout with desks, one meeting room and support space.
Meeting rooms planned around use
A quick huddle, a confidential meeting and a video call ask different things of a room, so we define the uses before choosing the table and display wall.
- Group sizes and how often rooms are booked
- Camera view, display sightlines and table power
- Chair clearance and routes to the room
Table and display sizes start from common conference room design clearances. Your AV specialist sets the equipment.
Private office design and focus rooms
Quiet work and confidential calls need distance from busy team areas. The layout sets those zones, and a specialist confirms acoustic performance.
- Private offices and focus rooms
- Phone booths and call spots
- Doors, partitions and ventilation needs
Office reception design and support space
Reception and visitor meeting rooms sit where guests reach them easily, with the pantry, printing and storage planned alongside.
- Reception, waiting and access to meeting rooms
- Pantry, printing and shared supplies
- Access control and landlord requirements
The zones work together: the route to a client meeting is planned with reception and the team area.
Send Your Office Floor Plan ↗- 1Daily work
- 2Meetings
- 3Focus & privacy
- 4Arrival & support
What our office interior design services include
You sign off each item before the next stage starts.
- 01
3D office design and space plan
Zones, workstations and meeting rooms modeled with the selected products.
- 02
Product list by zone
Every desk, chair and panel listed with its product number, finish and zone.
- 03
Desk count, storage and millwork
Desk sizes, storage and reception millwork confirmed before ordering.
- 04
A quote checked by zone
Each zone priced from the product list, with desk and chair quantities checked against the plan.
- 05
Production, QC and labeled shipping
Checked before packing, with cartons labeled by floor and zone for delivery to the right area.
- 06
Installation documents and video support
Included with each shipment. Your local contractor installs on site.
Have an approved office design? We supply the workstations and millwork
If your office already has a design firm, architect or in-house team, we don't take over the design or contact your client around you. GEORGE DESIGN STUDIO quotes and supplies the workstations, task chairs and millwork shown in the approved drawings.
Your client relationship stays yours.
Tell us how your office needs to work
Send the floor plan, headcount and the furniture you plan to keep. Missing details can follow later.
Office design questions
Can you work with furniture we already own?
Yes. Send an inventory with sizes and photos. We place the pieces you keep in the 3D layout and list only the new items in the quote.
Can we approve one area before the whole office?
Yes. We can design and quote a sample zone, such as one team area or meeting room, then repeat its product numbers across the floor with adjusted quantities.
Can the work be planned around an occupied office?
Yes. Tell us which areas must stay open and your move dates, and the product list and shipments can be split by area. Your local contractor plans site access, sequencing and safety.
Can commercial office design work within landlord rules?
Yes. Send the landlord's fit-out guidelines with your brief. We choose finishes and products within them, and your local team handles approvals and permits.
How long does the first office design draft take?
Usually about 20 days, depending on floor area, the number of rooms and zones, and how complete your drawings are. Fees and the start date are confirmed when the scope is agreed.