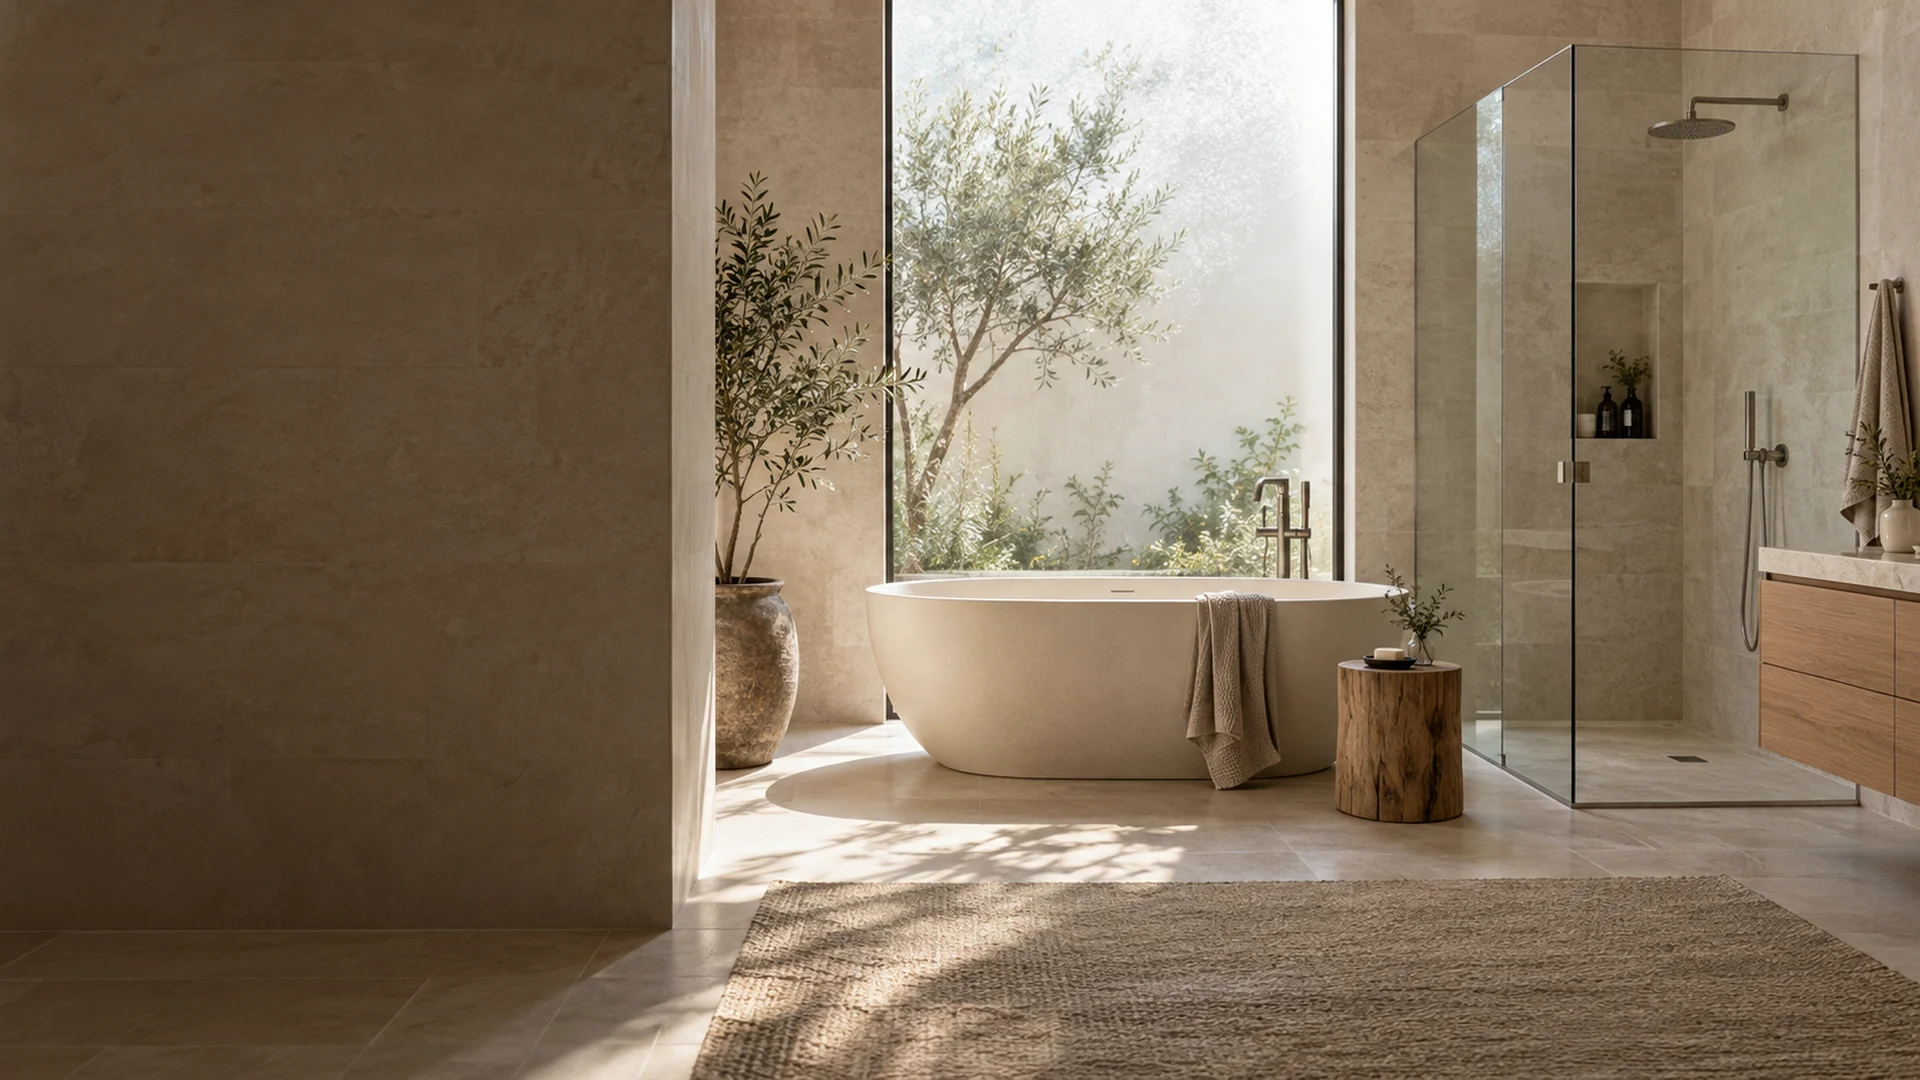
Bathroom Interior Design
Plan your vanity, shower, storage and finishes together in 3D, with room to move and a clear product list before you approve the order.
Custom bathroom design for daily routines
Who shares the room, what needs storage and which connections stay in place shape the plan before the finishes.
Small Bathroom Design
A compact vanity, shower screen and door opening need room together. We start with the fixtures you use every day.
Shared Bathrooms
Compare double vanity arrangements with counter space and separate storage, rather than choosing two sinks by default.
Primary Suite Bathrooms
Plan the bath, shower and dressing route as part of the suite. Decide where privacy and shared access matter.
Planning beyond this room? Bedroom Design ↗ Villa Design ↗ Apartment Design ↗
Modern bathroom design, three ways
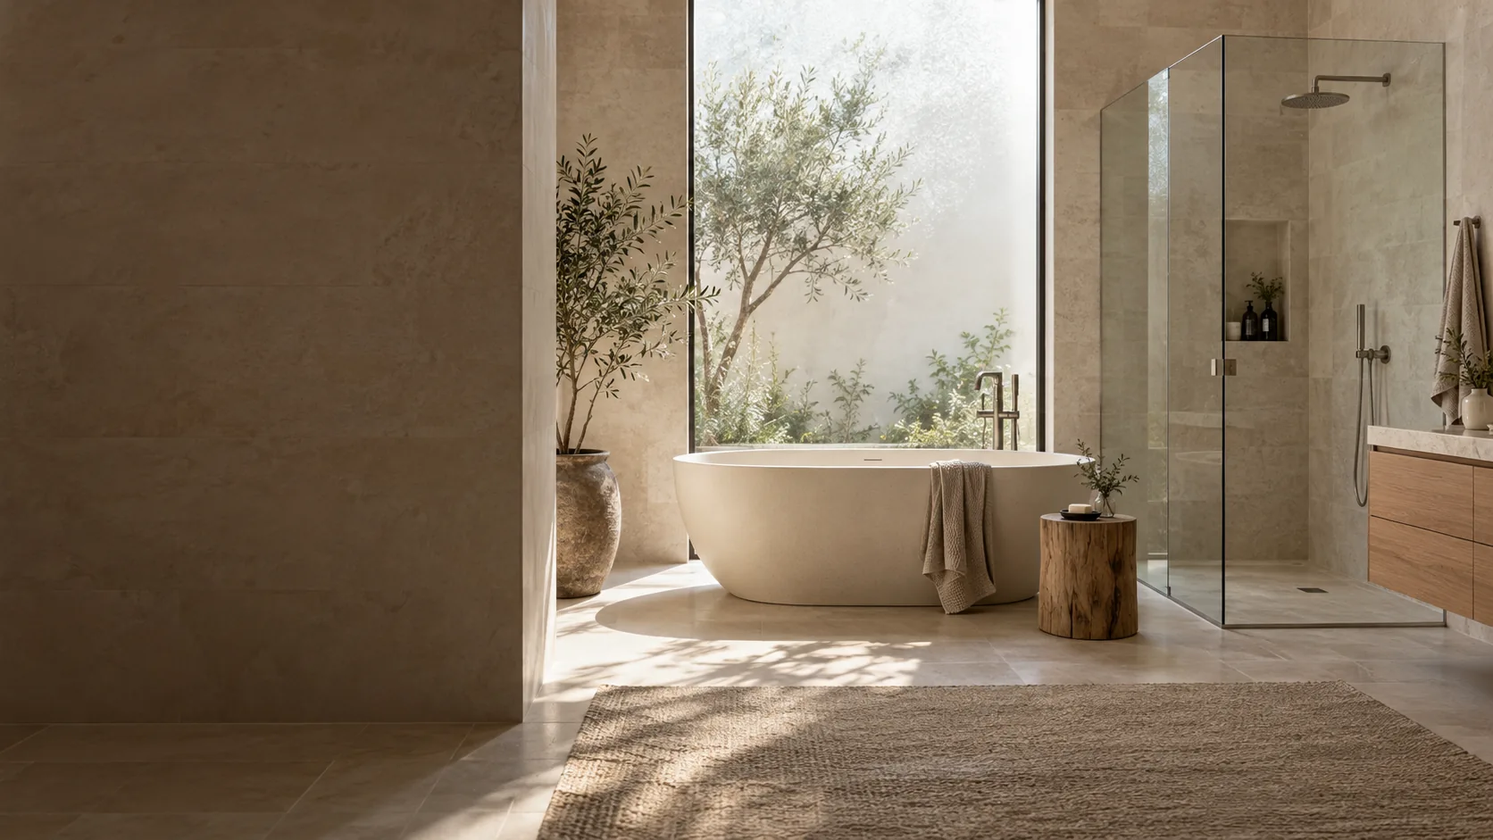
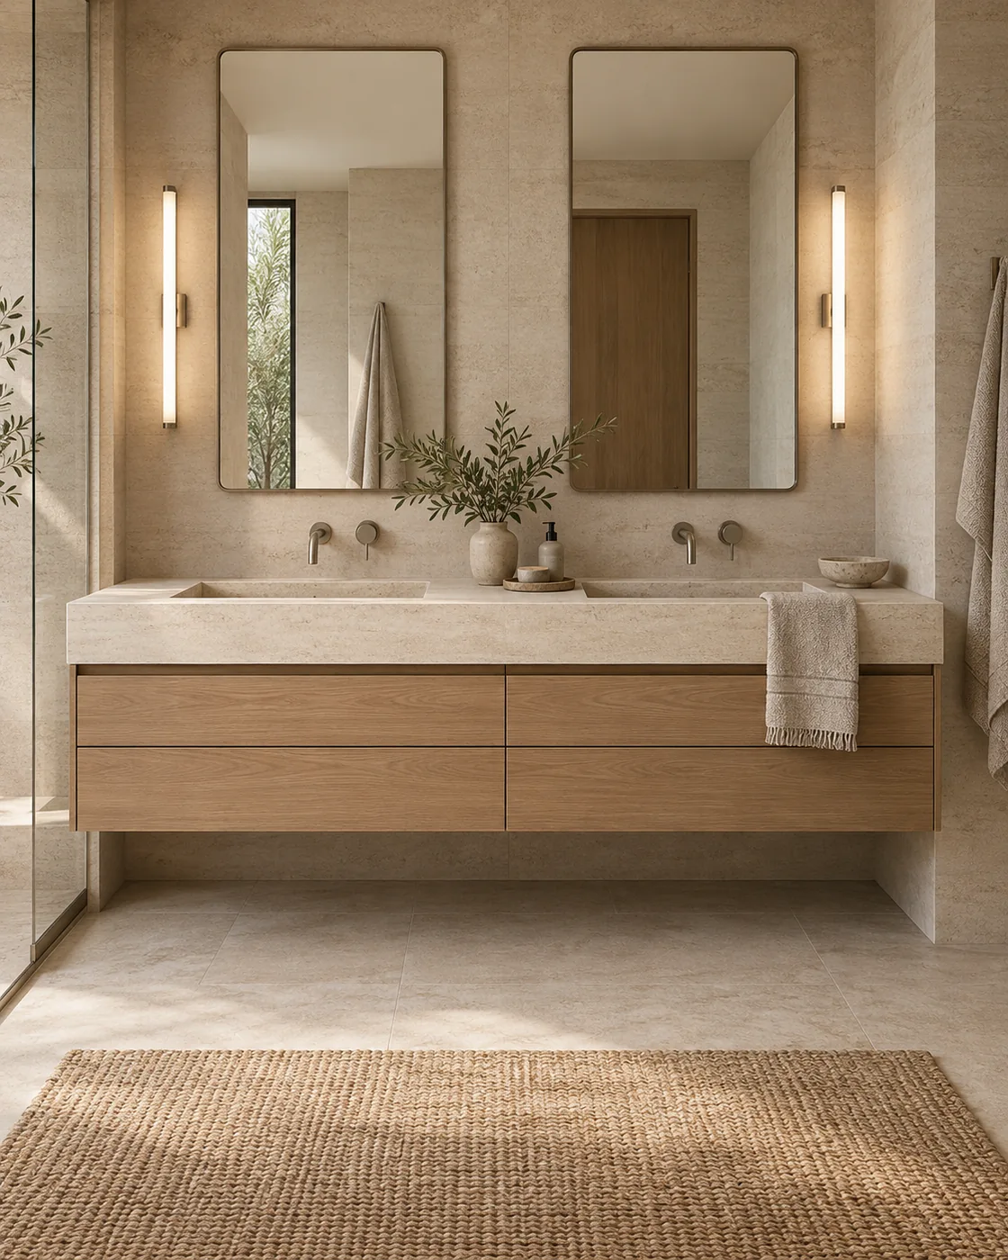
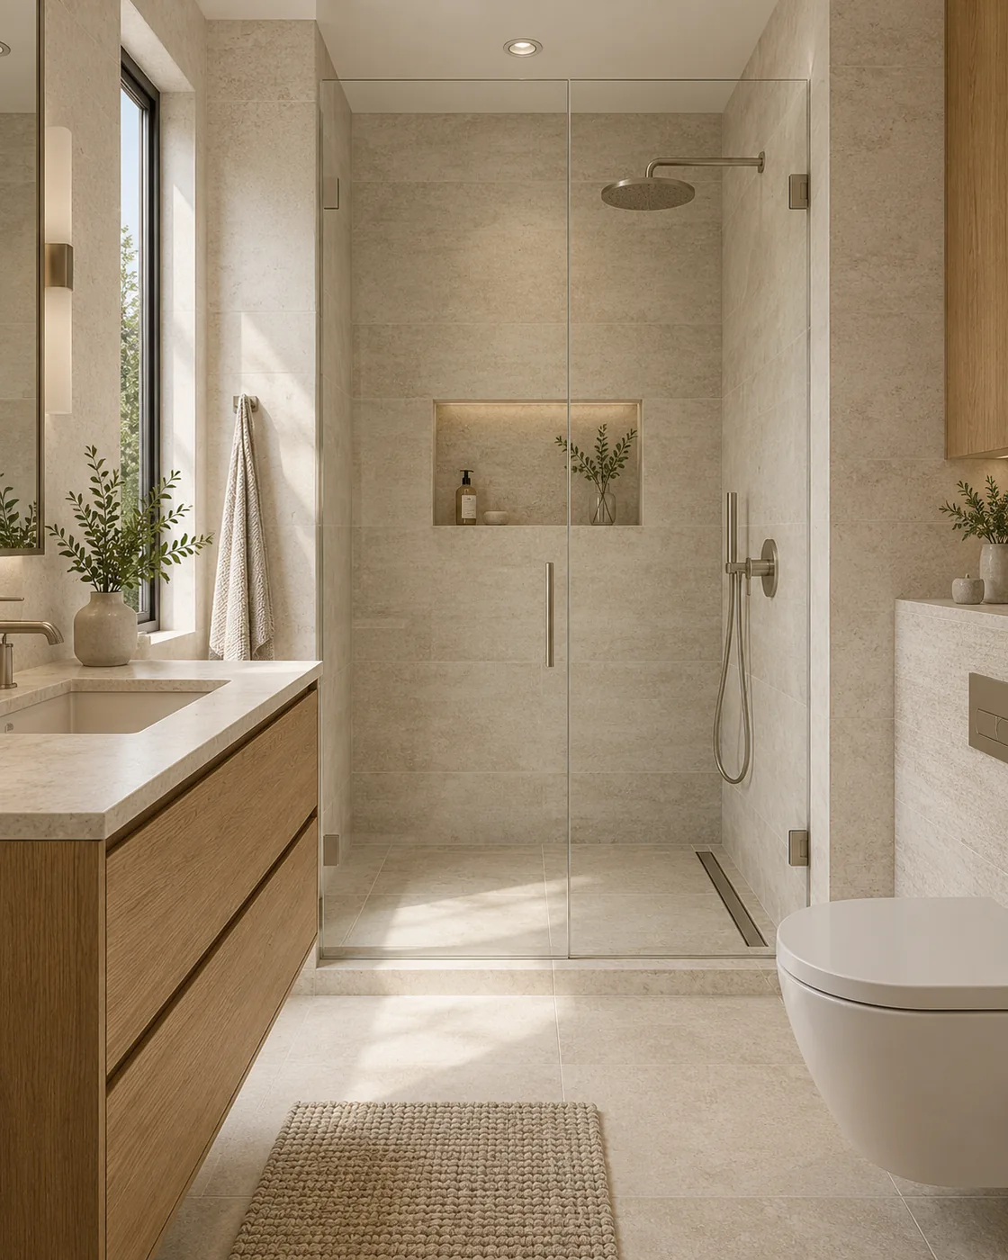
Keep the room and its products on one list
Each selected item is recorded by product number. Browse a catalog, join a video call or visit our Foshan showroom before confirming the corresponding model, finish and quantity.
- 01Bathroom Plan & PrioritiesShare dimensions, existing connections and the fixtures you want to keep.
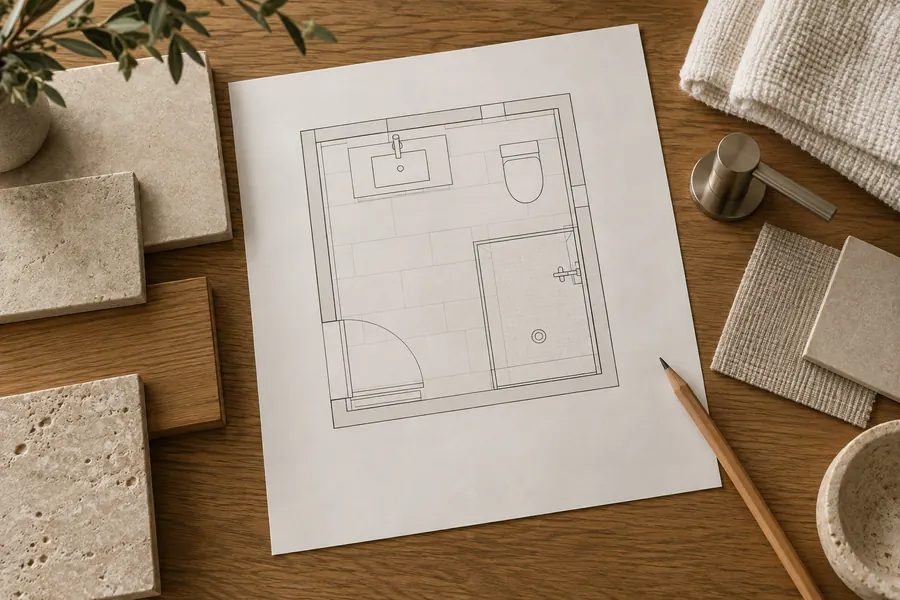
- 02Layout & 3D DesignSee the shower enclosure, vanity openings and finishes in the same room.
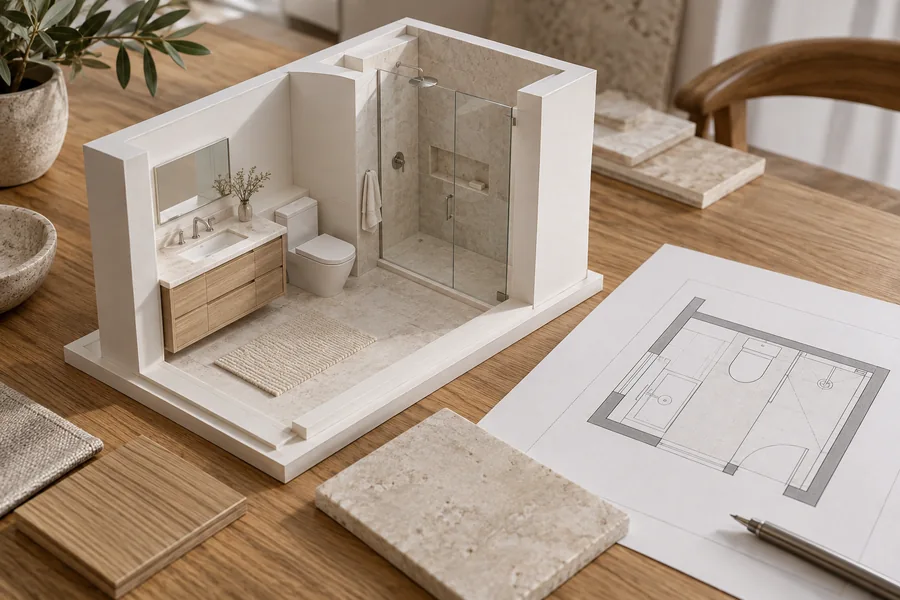
- 03Products by NumberRecord chosen fixtures, cabinetry, surfaces and hardware against the approved design.

- 04Checked QuoteThe team checks quantities, specifications and prices before order approval.

- 05Production & ShippingProducts are checked before dispatch and labeled by product number.

Illustrative process visuals. Product availability and 3D models are confirmed for each project.
Bathroom cabinet design starts with what is inside
Daily storage, basin cutouts and service access belong in the cabinet discussion before you choose the front.
Storage around the basin
The basin and plumbing decide how much drawer space the vanity keeps, so the cabinet joinery is drawn around them.
Surfaces beyond a color match
Try wall and floor tile combinations beside the vanity and shower. Ask for the selected product's wet-area suitability and care information.
Fixture changes checked together
A different basin or tap can change the cutout and cabinet detail. We review the affected selections before you approve the order.
Bring the bathroom finishes into one view
Compare the basin, cabinet, tile and metal finishes through our material selection service, then confirm samples and product suitability for each location.
Bathroom Products
Basins, toilets, bathtubs and shower fittings selected with their installation requirements.
Custom Cabinetry
Custom bathroom cabinets, mirror storage and linen units, detailed around your selected basins and plumbing.
Stone & Surfaces
Vanity tops, basin surrounds and wall panels, drawn with their edge profiles and basin cutouts.
Tiles & Flooring
Wall and floor selections, grout colors and tile layouts reviewed with your installer.
Lighting
Mirror lighting and room lighting, with location suitability confirmed for the selected fittings.
Hardware
Handles, towel rails and glass fittings, coordinated by finish and mounting detail.
Bathroom layouts that give each zone its place
Compare three arrangements, then test the preferred one against the doors, windows and drains on your floor plan.
A compact shower bathroom
Place the vanity near the entrance and the enclosed shower at the far end. Check the door swing with cabinet drawers open.
- Entry
- Room door and drawers checked together.
- Wet zone
- Shower enclosure and opening reviewed.
- Storage
- Daily items within reach of the basin.
A suite with a bath and shower
A separate tub belongs in the plan when bathing is part of your routine. Keep the path from the bedroom to the vanity in view.
- Bath
- Tub access and cleaning space considered.
- Shower
- Enclosure opening checked beside the tub.
- Services
- Local team confirms drains and ventilation.
Illustrative layouts, not construction drawings. Local professionals confirm dimensions, waterproofing, drainage and ventilation.
Send Your Bathroom Plan ↗What our bathroom design services include
Approve the room, fixtures and cabinet details before any product goes into production.
- 01
3D bathroom design and layout
Views of the vanity, shower, bath and finishes, with the selected arrangement shown together.
- 02
Product list with numbers
Selected fixtures, cabinets, tile and fittings listed by number, finish, size and quantity.
- 03
Bathroom vanity design and elevations
Basin cutouts, drawer fronts and mirror positions drawn from the selected product information.
- 04
A checked quote
The team checks the product list against the approved bathroom design before order confirmation.
- 05
Production, QC and shipping
Selected products checked before dispatch, export-packed and labeled by product number.
- 06
Installation documents and video support
Provided with the shipment. Local installers fit the products; qualified local professionals handle plumbing, electrical work and ventilation.
Your bathroom drawings, our product coordination
If your bathroom already has a designer, architect or builder, we don't take over the design or contact your client around you. GEORGE DESIGN STUDIO quotes vanities, surfaces, sanitary ware and fittings from their approved selections.
Your client relationship stays yours.
Show us the bathroom you are planning
Start with a measured plan and photos of the current room. Mark the drains and supply lines that must stay, and list the fixtures you already like.
Bathroom design questions
Can you plan around existing plumbing?
Yes. Send the current connection positions, photographs and a measured plan. Your local plumber confirms which fixtures can stay and whether proposed changes are feasible.
Can we use products we have already selected?
Yes. Share model numbers, dimensions and installation sheets for those products. We match them to the surrounding vanity, surfaces and fittings before confirming the design.
Can you prepare bathrooms for different household needs?
Yes. Tell us about seated use, storage access or assistance needs at the brief stage. Local professionals confirm applicable accessibility requirements and construction details.
Do you carry out waterproofing and installation?
No. Your local construction team handles waterproofing and installation. We provide product installation documents and video support with the shipment.
How long does the first bathroom design draft take?
Usually about 20 days, depending on room count, fixture changes and the completeness of your drawings. Fees and the start date are confirmed when the scope is agreed.