Skip to content
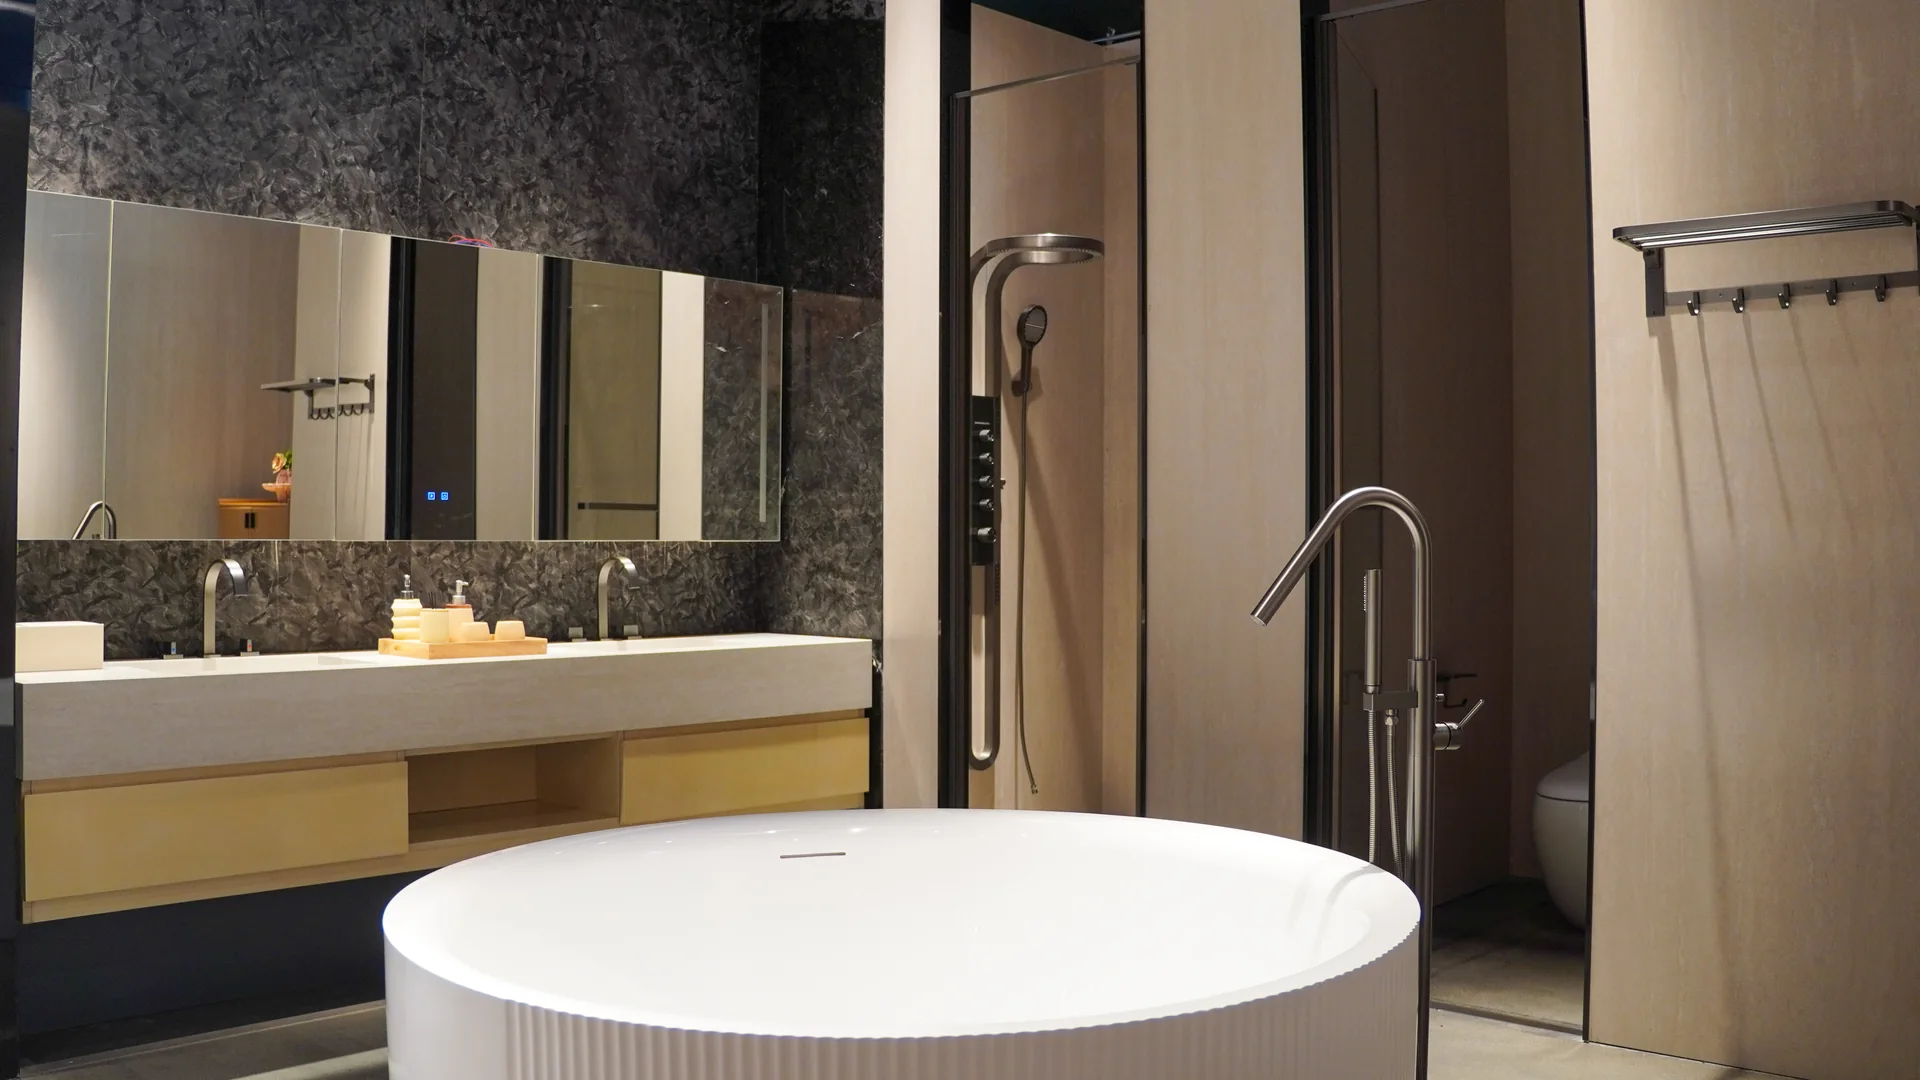
Showroom bathroom with a round fluted tub, floor-mounted tub filler, double vanity and shower column
BATHROOM PRODUCTS · 3D + PRODUCT SUPPLY

Bathroom Fixtures & Products

Vanities, faucets, shower systems, bathtubs, toilets and bathroom accessories, planned in 3D with each bathroom and tagged on the plan, then quoted and shipped by product number.

Six Product CategoriesFrom vanities and faucets to towel bars
One Product NumberFrom the fixture schedule to the carton label
Catalog or ShowroomProducts and finishes by video or in Foshan
First Draft in About 20 Days*Depends on bathroom count, layouts and files
Products by Type

Bathroom Fixtures, Chosen Bathroom by Bathroom

Start with the fixtures on your floor plan, from a powder room sink to a primary bathroom with a freestanding tub. Each product is drawn in place, so you can check its size and mounting against the room before it goes on the quote.

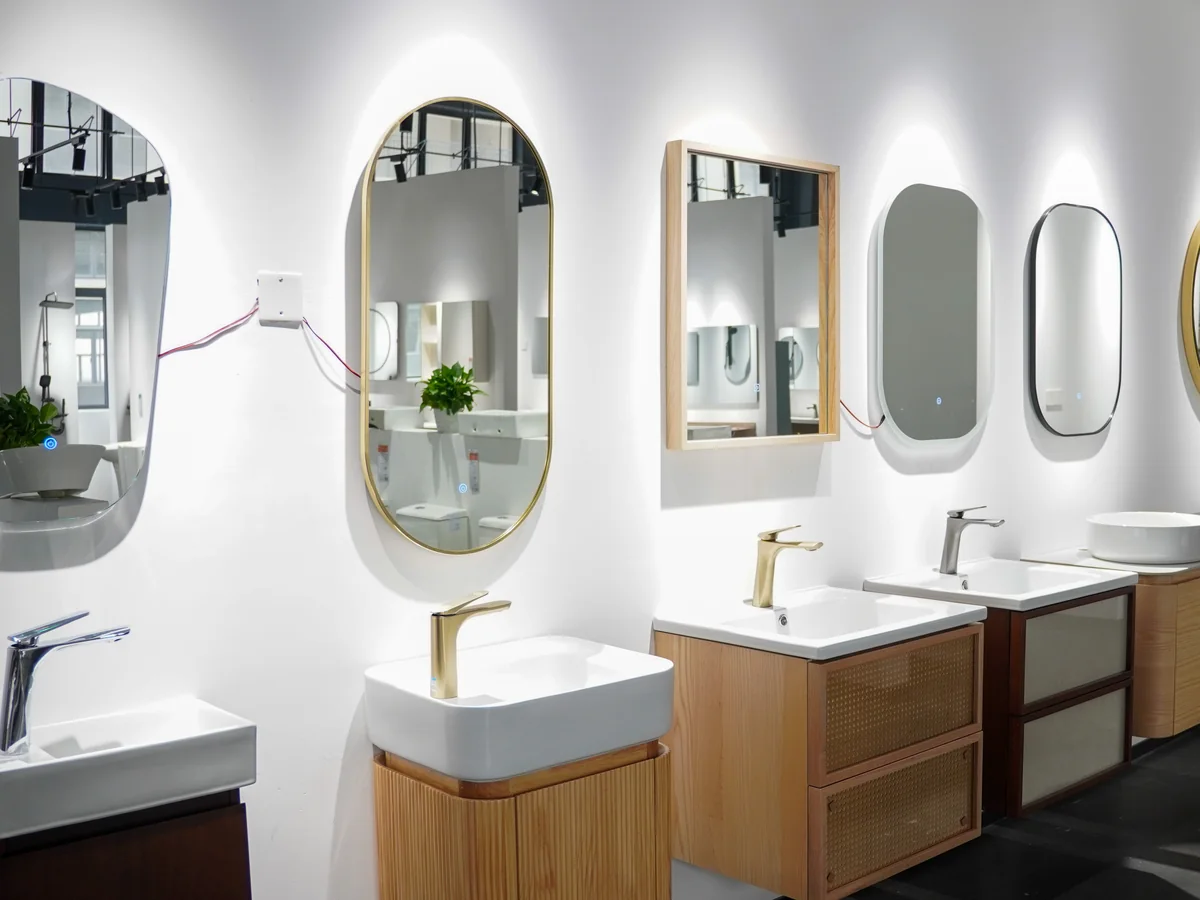
Showroom row of wall-hung vanities in wood and white under oval and arched mirrors
01

Bathroom Vanities & Sinks

Choose the cabinet and sink together: a floating bathroom vanity or a floor-standing cabinet, a single or double sink bathroom vanity, and a vessel sink or an undermount bathroom sink. Check the cabinet material on the product data sheet.

Custom Cabinetry ↗
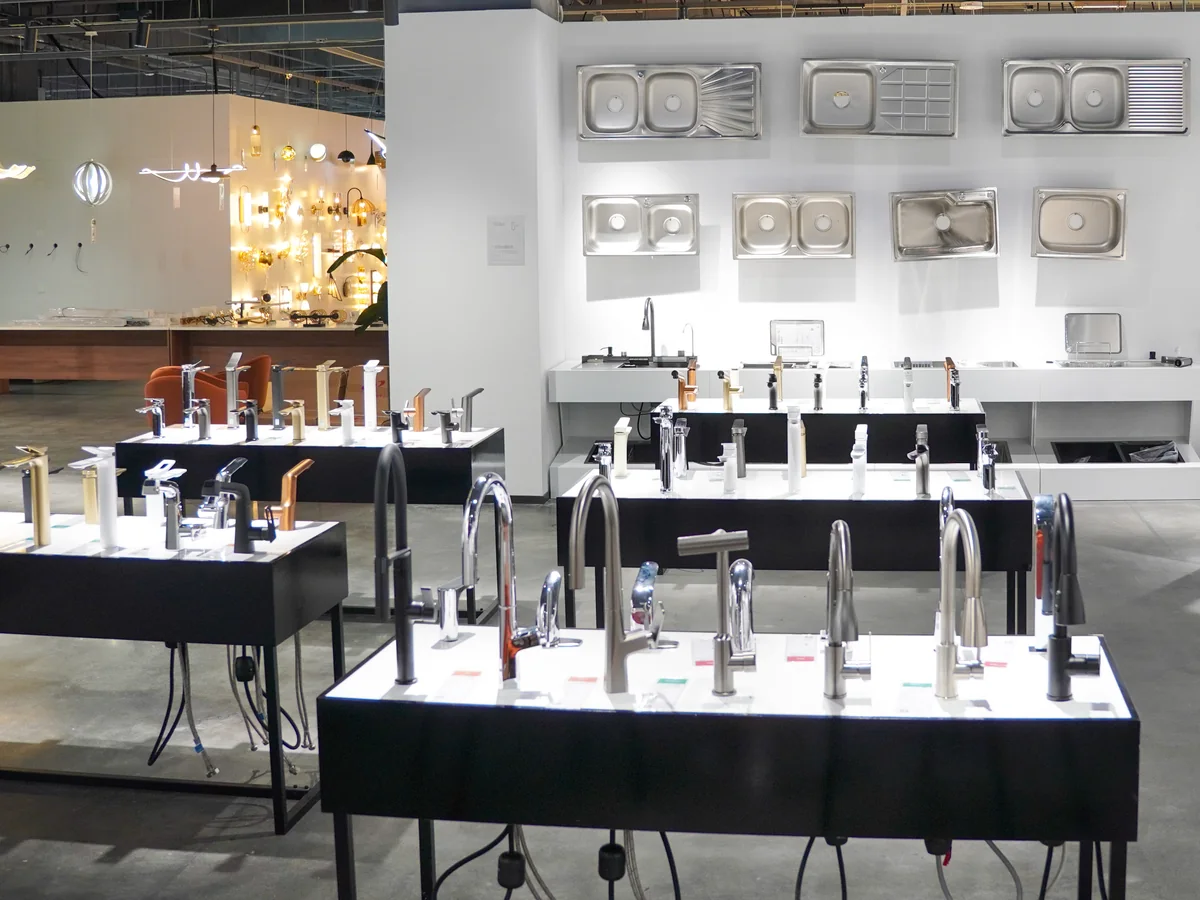
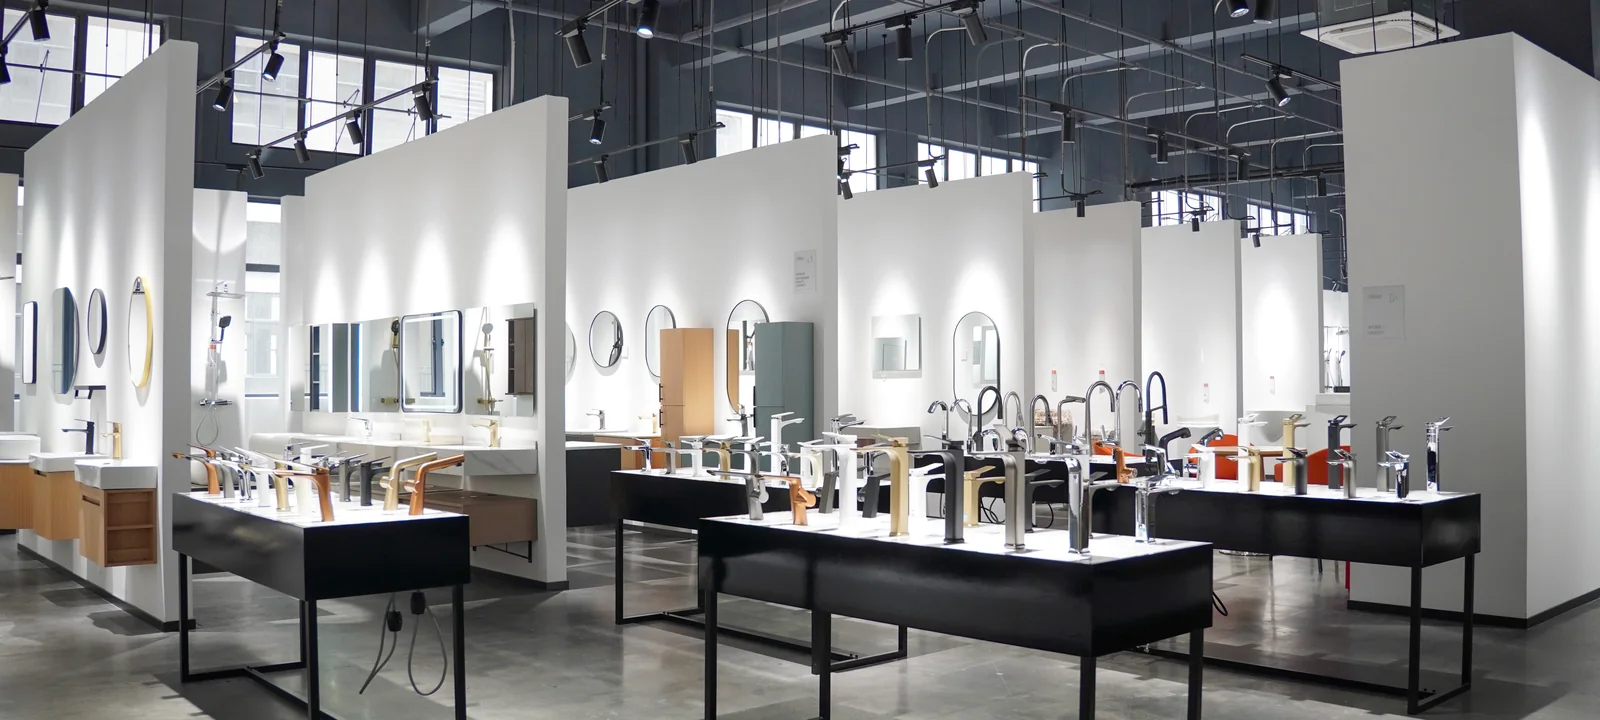
Showroom tables of bathroom faucets in chrome, black and gold, with sinks displayed on the wall behind
02

Bathroom Faucets & Tub Fillers

Start with where the faucet mounts: a single-hole bathroom faucet on the sink, a wall-mounted faucet above it, or a freestanding tub filler on the floor. Compare spout height and reach with the bowl or tub rim, and judge chrome, black or gold finishes as real samples.

See Faucets on Display ↗
Showroom wall of shower sets with overhead showers, hand showers and controls on an orange panel
03

Shower Systems

Decide on a rain shower system, a shower panel or column, a hand shower or a mix, then the controls. The shower valve behind the wall belongs to the same set, so list it with the trim and confirm which outlets it serves.

Bathroom Design ↗
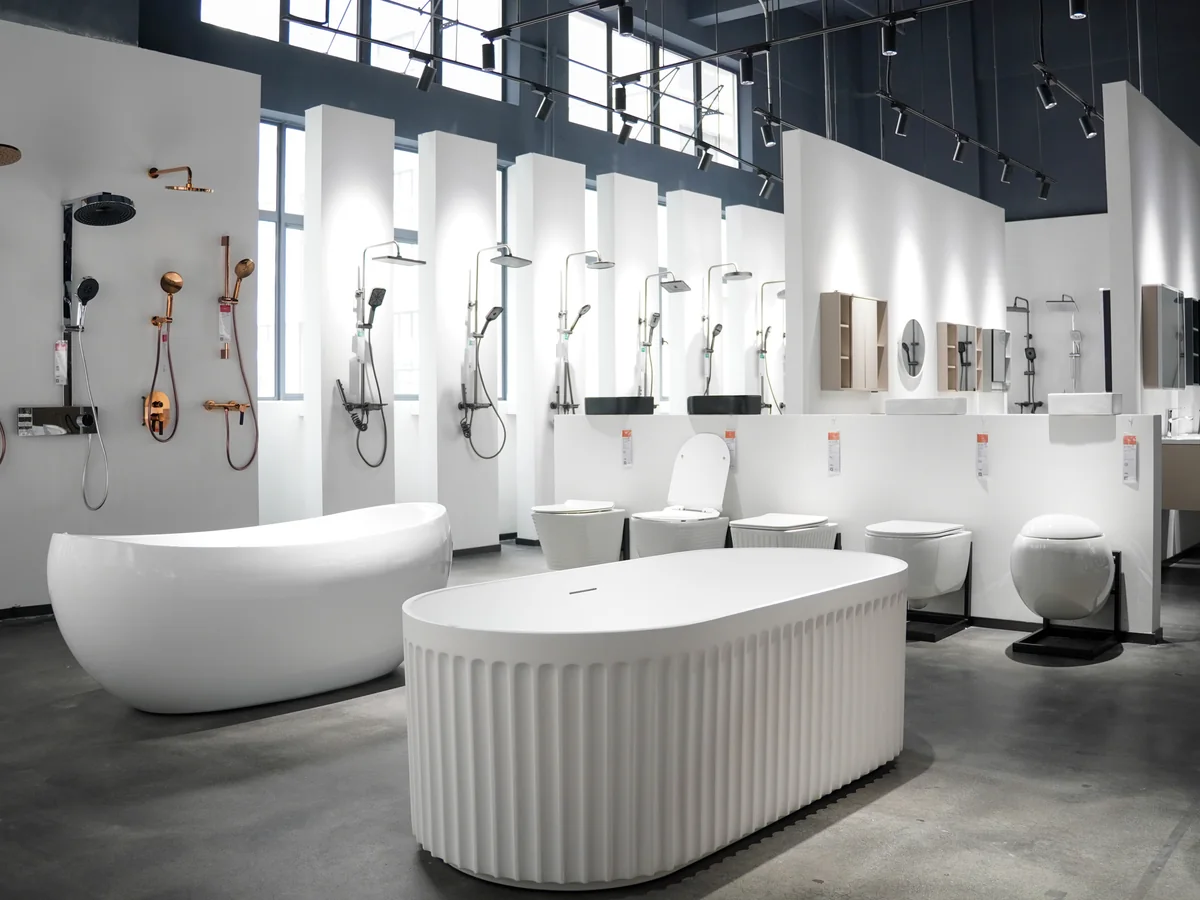
Showroom floor with two white freestanding bathtubs, one with a fluted side, in front of shower displays
04

Freestanding Tubs & Bathtubs

Compare a freestanding soaking tub with a built-in bath on the floor plan. Mark the tub drain, leave room to reach the filler and check that the tub fits through every door on its way into the room.

See the Fit Checks ↗
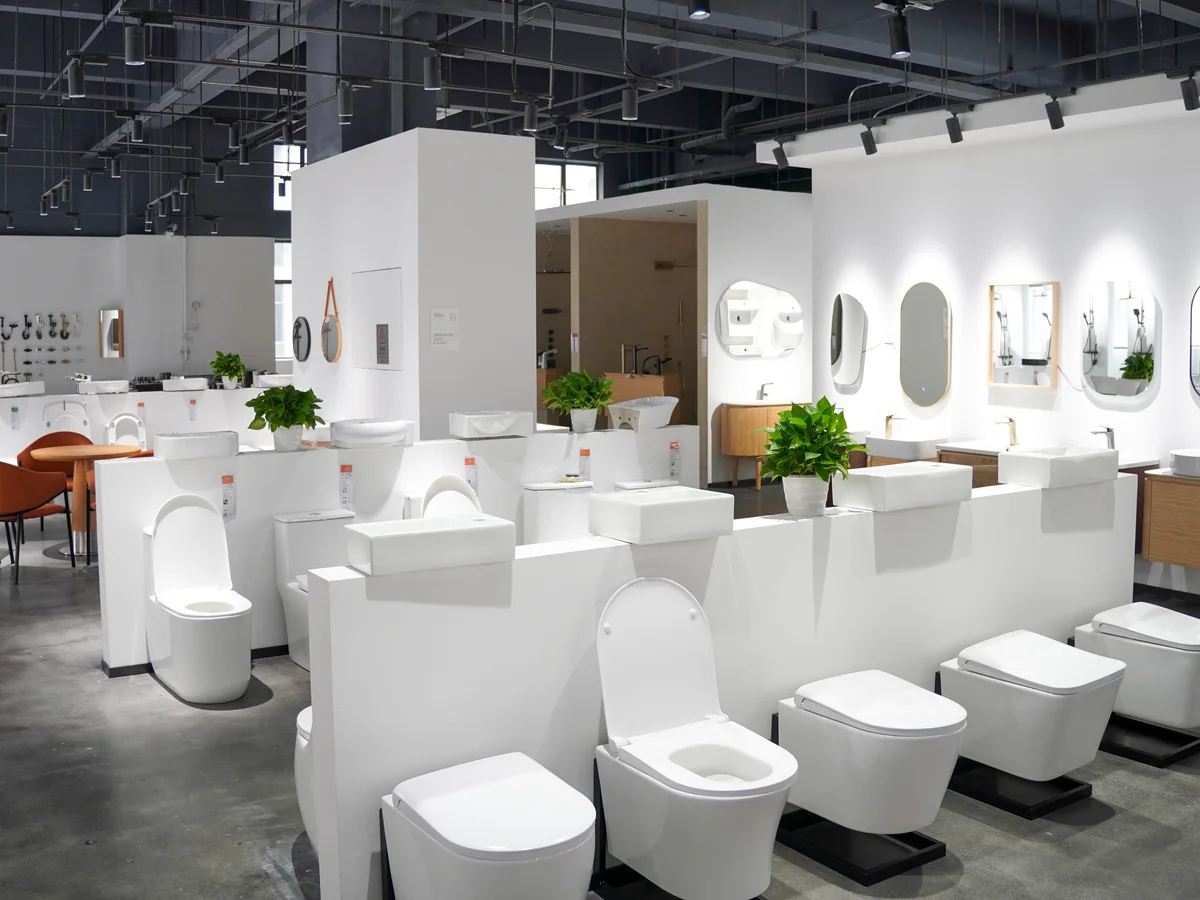
Showroom display of white floor-mounted toilets in a row in front of vanities and mirrors
05

Toilets

Choose between a one-piece floor-mounted toilet and a wall-hung toilet with your installer. The rough-in and the space in front of the bowl narrow the options, and a wall-hung model also needs a carrier frame and concealed tank.

Hotel & Resort Design ↗
Showroom wall of towel bars, towel rings, shelves, hooks and paper holders in several finishes
06

Bathroom Accessories

List the towel bars, hooks, paper holders and grab bars each room needs, as a bathroom accessories set or piece by piece. Keep the bathroom hardware on the same schedule as the faucets so finishes match. If grab bars must meet ADA rules, ask for documents covering the exact product.

Send a Fixture List ↗
In the Showroom

Inside Our Bathroom Showroom

These are faucet displays and furnished sample bathrooms in our showroom, not renderings. Compare spout heights and handle shapes side by side, and see how much counter a pair of sinks leaves and how a tub sits beside a shower screen.

Seen a fixture you like? Send the photo with your bathroom plan, and we look up the model and the sizes and finishes we can quote.

At the Vanity

Bathroom Cabinets, Sinks and Mirrors

Choose the cabinet and sink before you set the mirror height. Products are shortlisted from the catalog by product number, then compared as samples on a video call or at our Foshan showroom.

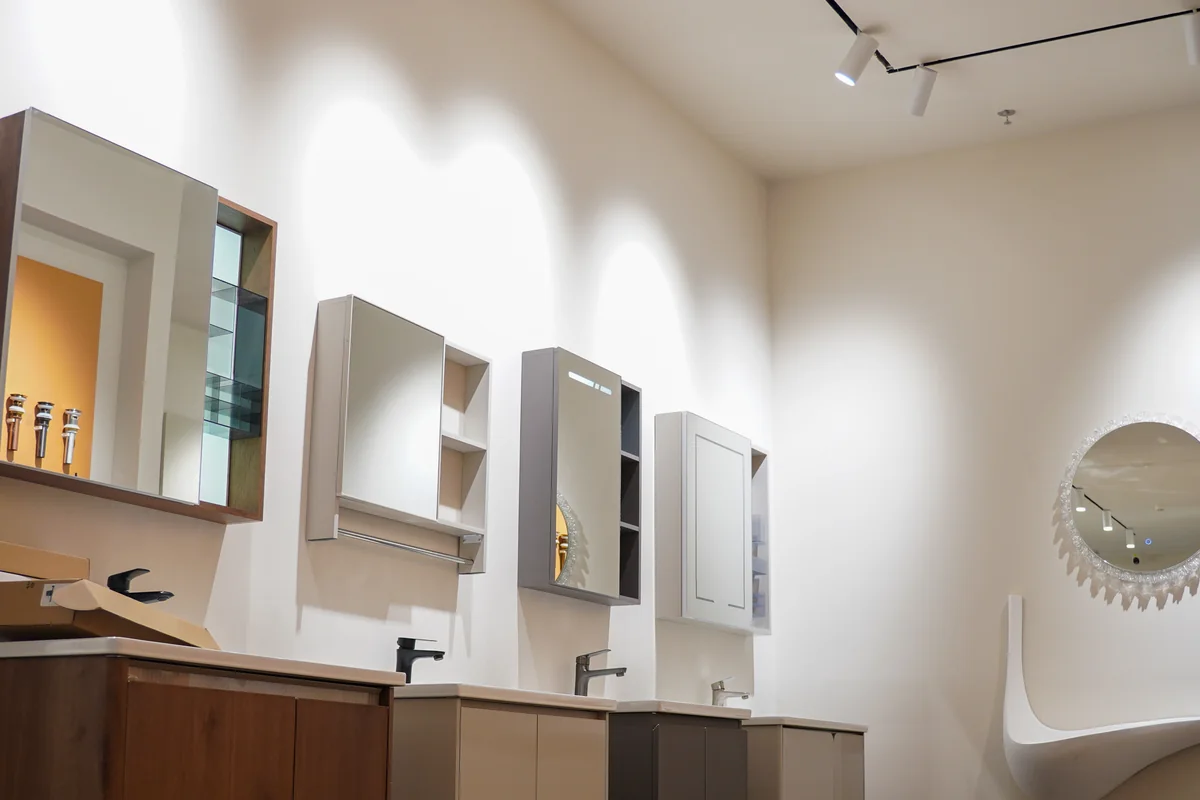
Showroom wall of mirror cabinets with open shelves above wall-hung vanities in wood and gray
Vanities and Mirror Cabinets
Cabinet Layout

Bathroom Vanity Cabinets & Storage

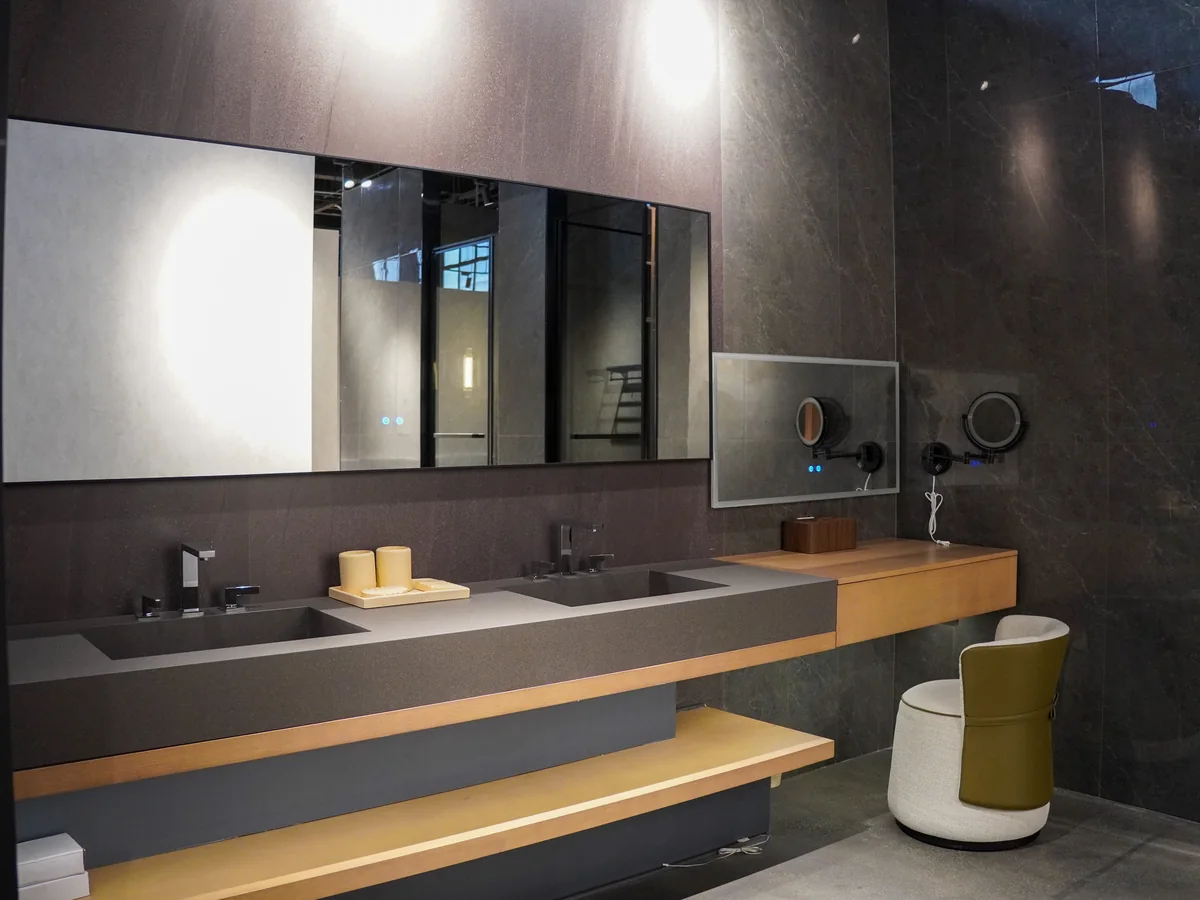
Decide what needs to sit within reach at the sink and what can go on a shelf, then compare the drawer layout with the drain position before you choose the cabinet. Quartz and stone vanity tops can be planned with our stone surfaces.
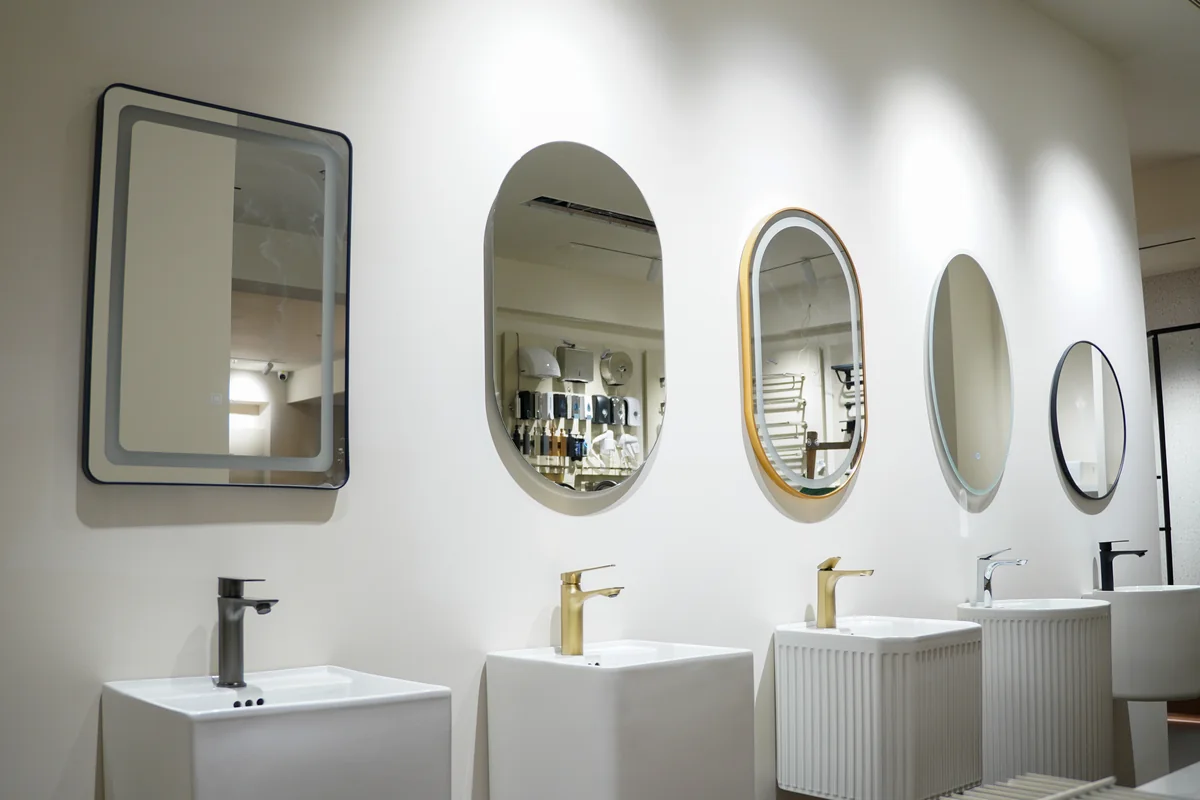
Showroom row of rectangular and oval mirrors in black and gold frames above white pedestal sinks
Mirrors Above Pedestal Sinks
Above the Sink

Bathroom Mirrors & Medicine Cabinets

Compare framed, oval and lighted bathroom mirrors against the sink width and the wall lights on either side. For a recessed medicine cabinet, check the wall depth first. For any mirror cabinet, check that its door opens clear of the faucet and the light fixtures.

CATALOG

Browse by Category

Shortlist vanities, fixtures and accessories by product number before any samples come out.

VIDEO CALL

See Finishes in Daylight

The team holds samples to the window on camera, so finish and sheen are easier to judge.

FOSHAN SHOWROOM

Stand at the Real Vanity

Compare faucets, vanities, tubs and toilets side by side in furnished sample bathrooms.

Plan the fixtures with the tile, stone and cabinets through our material selection service, so every bathroom lands on one checked quote.

Fixture Fit

What Needs to Fit Before You Order?

A faucet can match the basin finish and still sit at the wrong height. Plumbing fixtures connect to the supply and drain lines in your walls and floor, so ask your installer to compare the drawings for the exact models with the rough-in, the pipe positions set before walls and floors are finished.

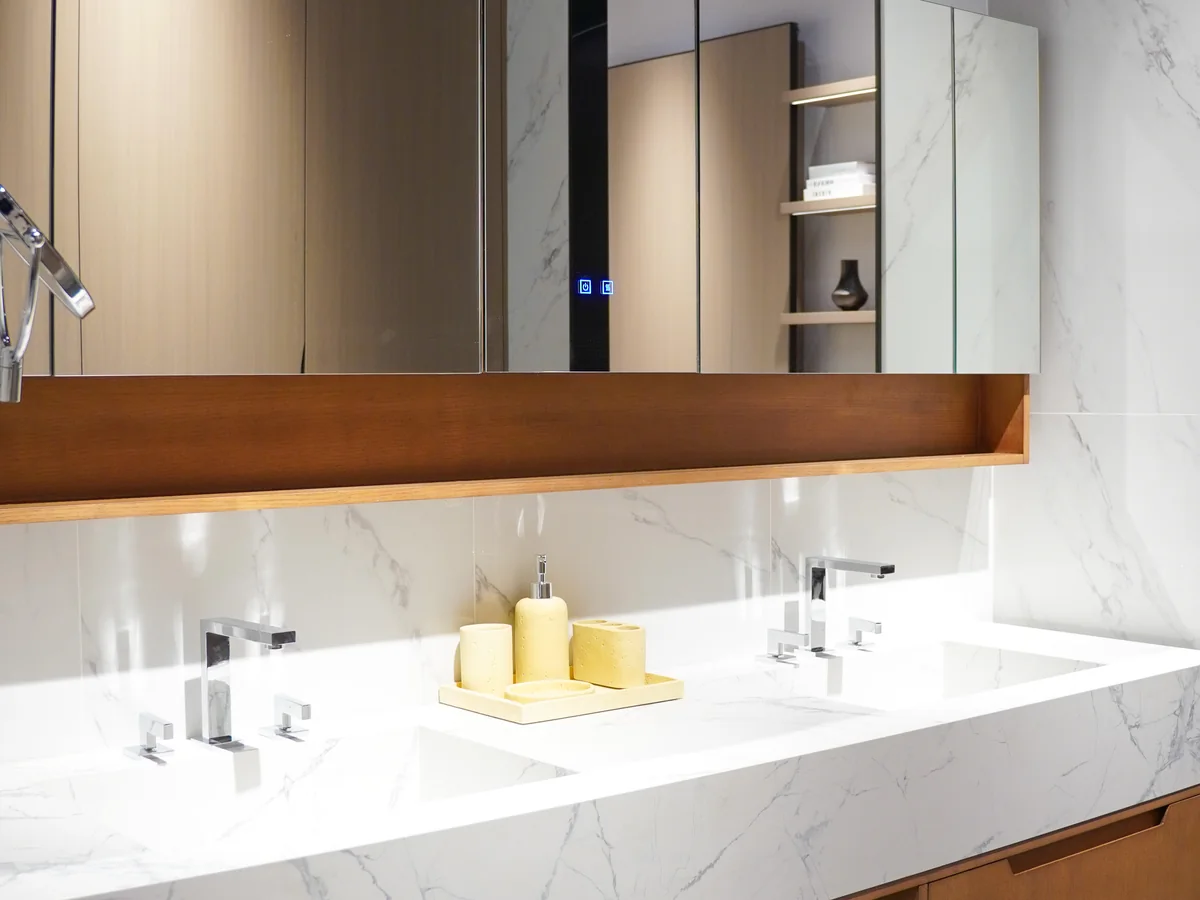
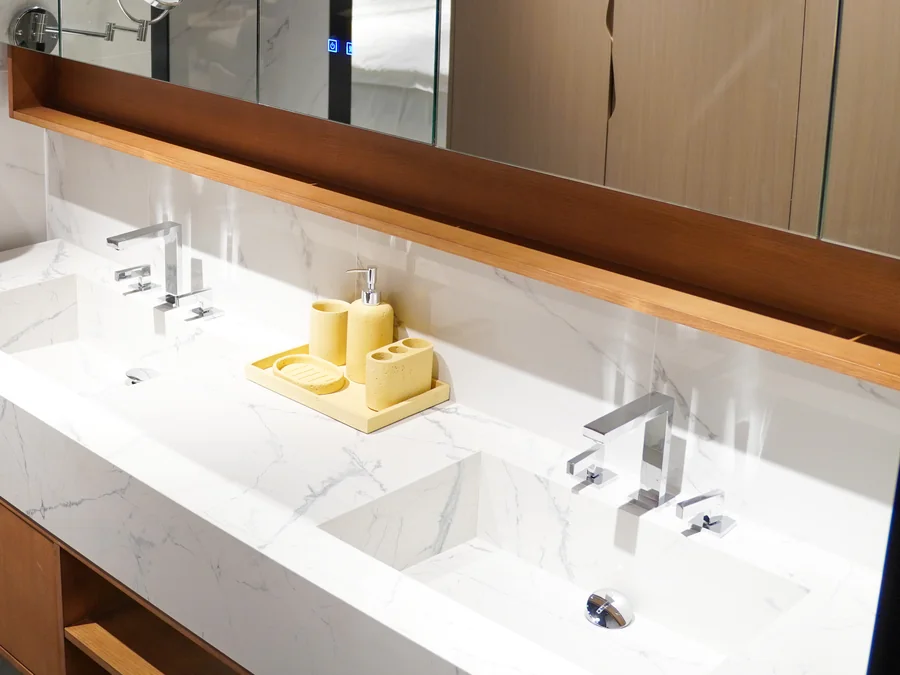
Showroom close-up of a chrome faucet over an integrated sink in a white stone-look vanity top
Faucet and Integrated Sink

Sink & Faucet

Check the mounting holes, the space behind the handle and where the water lands in the bowl. For a wall-mounted faucet, mark the spout height on the elevation.

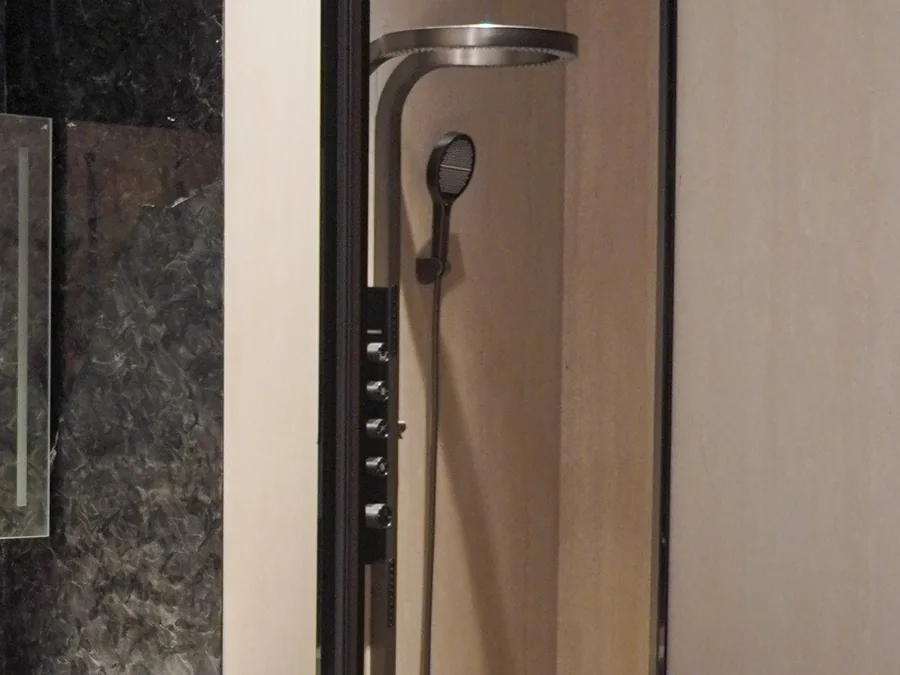
Showroom shower column with a round overhead shower, hand shower and a row of controls
Shower Column and Controls

Shower Valve & Controls

Note whether the shower valve is thermostatic or pressure-balance. If the valve in the wall stays, record its model before choosing the trim, and confirm which outlets it can run.

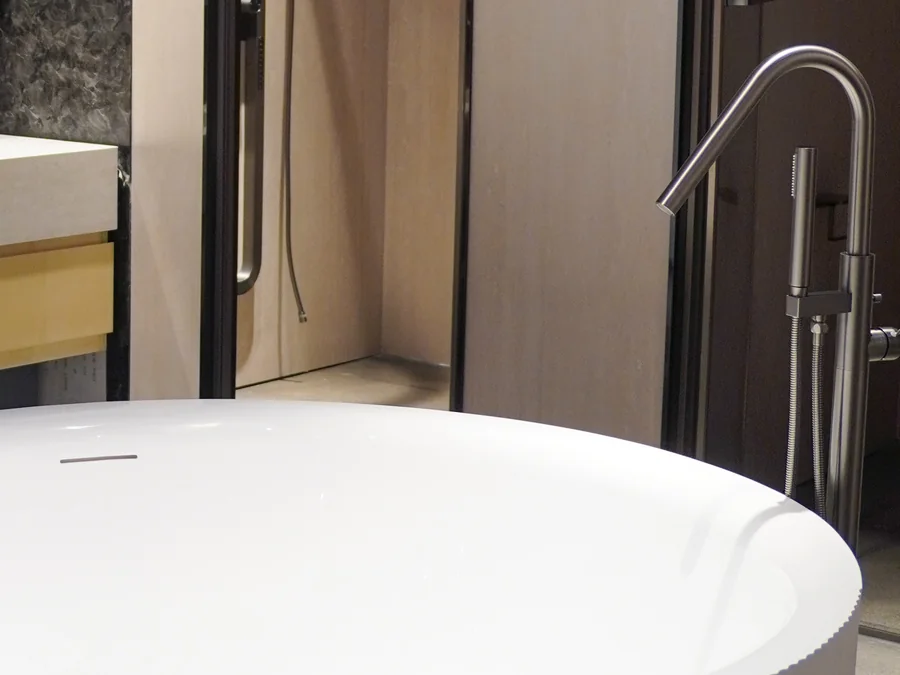
Showroom freestanding tub filler with a hand shower standing beside the rim of a white round tub
Freestanding Tub Filler

Bathtub & Filler

Mark the drain and the filler on the floor plan, check that the spout reaches over the rim and measure the doors the tub must pass through.

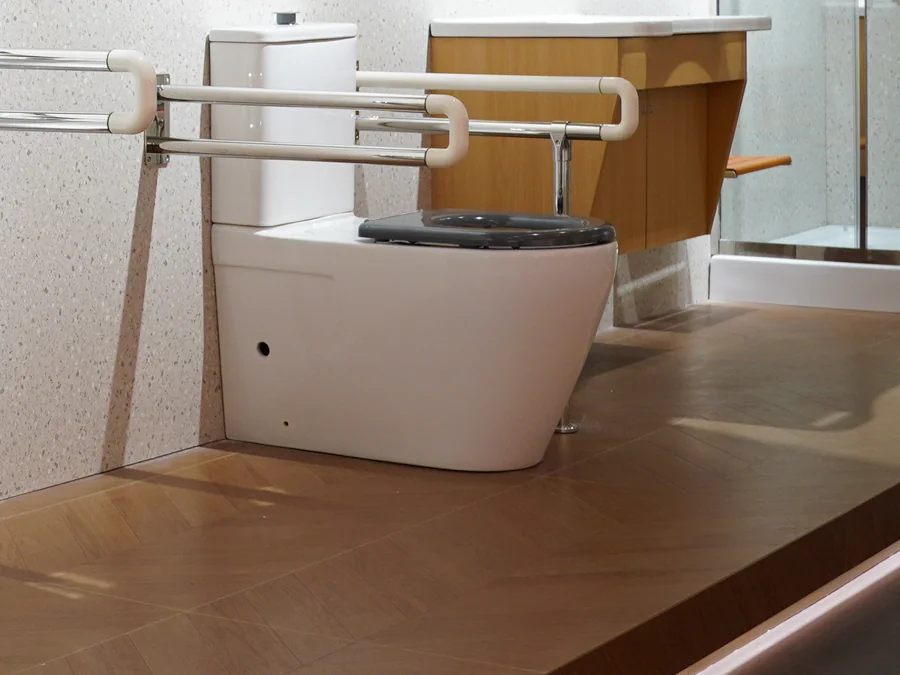
Showroom floor-mounted toilet with a folding grab bar on the wall beside it
Toilet with a Folding Grab Bar

Toilet & Rough-In

Measure the toilet rough-in on site and compare it with the toilet's installation drawing. A wall-hung toilet also needs its carrier frame and concealed tank on the list.

Supply lines, drains, valves and any wall framing are checked by your licensed local plumber before the drawings are approved.

One Product Number

Bathroom Products, From 3D View to Fixture Schedule

Each fixture in the 3D view gets a drawing reference, such as B-02 for the guest shower, tied to one product number. That number follows the fixture onto the schedule and the checked quote, so a change in one bathroom is easy to trace even when several rooms share a finish.

Illustrative guest bathroom plan with tagged fixturesB-01 is the vanity along the top left wall. B-02 is the shower in the top right corner behind a glass screen. B-03 is the toilet on the right wall. The door swings inward at the lower left. No dimensions are specified.B-01B-02B-03
Illustrative Bathroom Plan · not to scale
RefFixtureChecked Before Ordering
B-01Vanity and sinkCabinet width, sink type and faucet mounting
B-02Shower setShowerhead, hand shower, controls and matching valve
B-03ToiletMounting, outlet position and included parts
Reading the Plan
B-01
Each tag matches one line of the schedule.
The dashed arc marks the door swing.
The blue-gray line marks the glass shower screen.
SIZES
Final sizes come from site measurements, not from the rendering.
Illustrative Fixture Schedule
Room Dimensions
Walls, door and window positions match a measured floor plan.
View Against Schedule
Every fixture in the 3D view has a matching schedule line.
Rough-In Positions
Supply and drain positions are marked for each fixture.
Included Parts
Drains, valves and fillers are confirmed as included or separate.
Repeat Rooms
Quantity per room and the number of rooms of each type are listed.
Finish and Color
Approved against a physical sample, not a screen.

Site measurements and pipe positions are verified by you or your installer before the drawings are approved. If a bathroom has water-use, accessibility or local code requirements, list them in the brief so the documents for the exact product can be checked.

Working from your designer's fixture schedule? Send the plan and the fixture list with the same revision date, and we price each line by product number.
Send Project Brief
Before It Ships

Checked, Labeled and Packed Bathroom by Bathroom

Each carton carries the B number from the fixture schedule, so your installer can find the right products for each room.

  1. Illustrative faucet checked under a magnifier
    01InspectionEach product is checked before packing.
  2. Example B-02 product-number label on a fixture cartonB-02GUEST BATHROOM
    02Product-Number LabelsEvery carton shows the B number and room from the schedule.
  3. Illustrative fixture cartons strapped on a wood pallet
    03Export PackingPacked and strapped for overseas freight.
  4. Illustrative bathroom plan drawing beside a video player
    04Installation DocumentsDocuments and video ship with the order for your local installer.

A local installer fits the products. Plumbing and electrical connections stay with licensed local trades. Freight, documents and receiving are planned through our packing and delivery service.

Who This Is For

Bathroom Products for Homeowners and Project Teams

Each project type needs a different brief. The lists below set out what to send for each one.

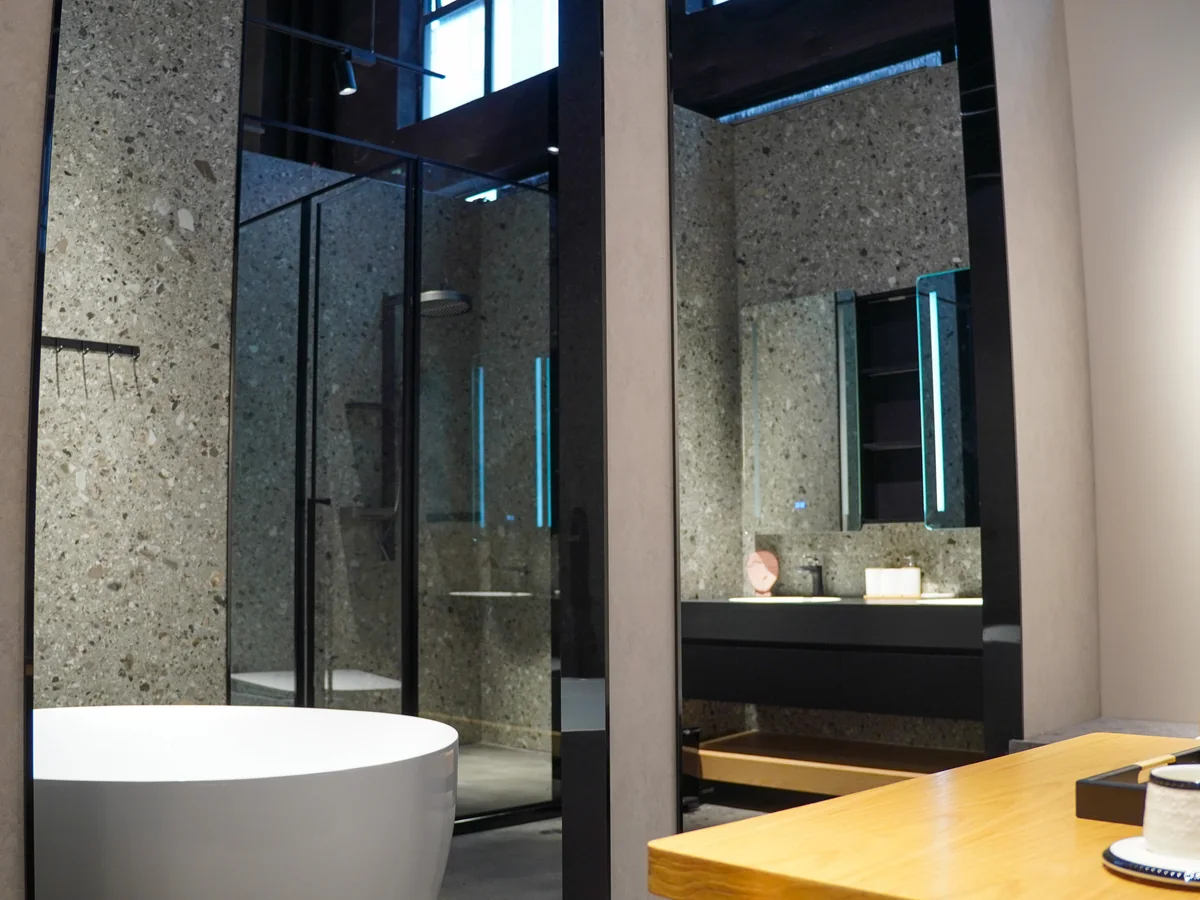
Showroom bathroom with terrazzo walls, a lit mirror cabinet and a glass shower door
Showroom · Terrazzo Bathroom with Mirror Cabinet
01

For Your Home

Tell us how each bathroom is used, from counter space for two in the primary suite to a compact sink in the powder room, and see every fixture in 3D before one checked quote.

  • Vanities, fixtures and accessories from one supplier
  • Products you plan to keep marked as owner-supplied
  • One finish family through the house, from faucets to towel bars
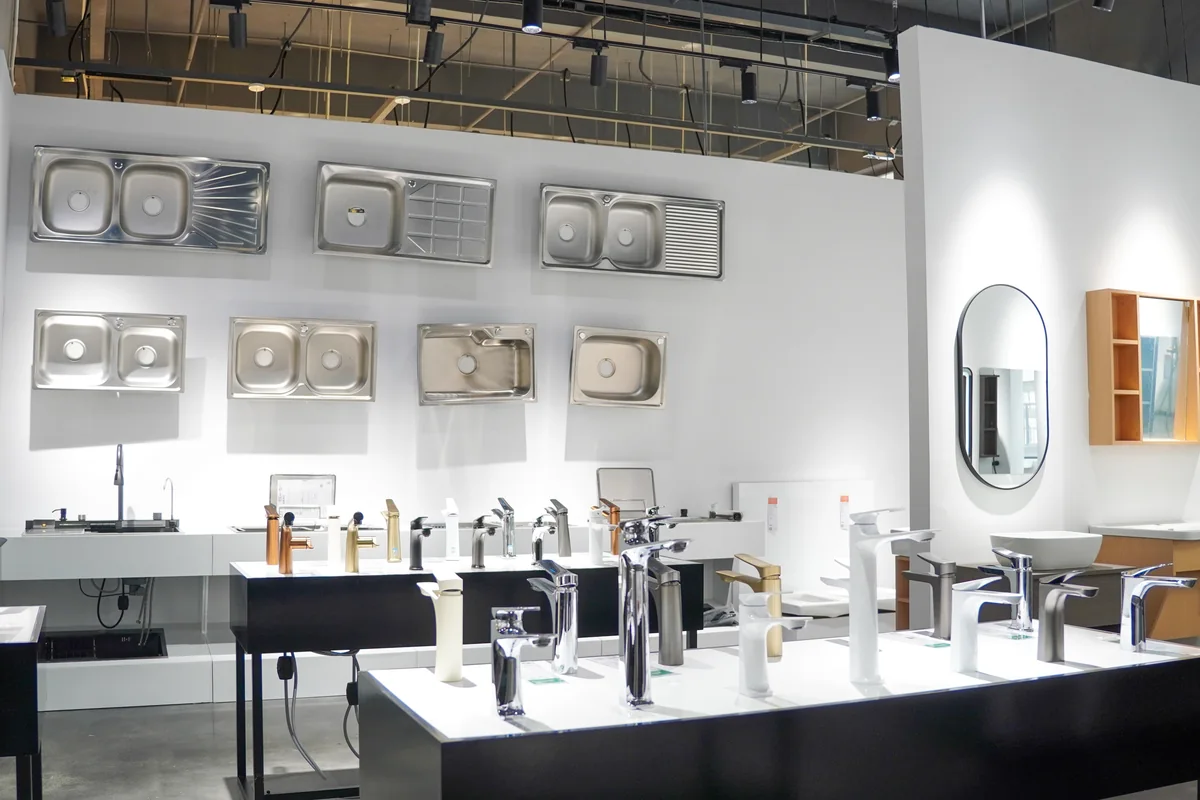
Showroom selection area with faucets on white counters and stainless steel sinks displayed on the wall
Showroom · Faucet and Sink Selection Area
02

For Project Teams

If your project already has a designer, architect or builder, we don't take over the design or contact your client around you. We price and supply the products on their fixture schedule and send any alternative back to them first. Your client relationship stays yours.

  • Typical guest bathrooms share one approved layout and one schedule
  • Commercial bathroom fixtures and hotel bathroom vanities in volume, with each carton labeled by product number
Furnishing hotel rooms or repeat units? Send one plan for each bathroom type and the room count for one schedule and one quote.
Send All Room Plans
Start With Your Bathrooms

Send Your Bathroom Plans

List the bathrooms you're furnishing, what you've already chosen and what still needs a price, then attach a floor plan or your designer's fixture schedule. We reply with the next step: 3D design first, or a checked quote straight from your drawings.

  • Floor plans or bathroom dimensions
  • Number of bathrooms and any repeated layouts
  • Fixtures you plan to keep, plus finish references
  • Project location, budget range and timing

Optional: one PDF, JPG, PNG, WEBP, DOC or DOCX file, maximum 10 MB.

    By submitting, you agree to our Privacy Policy and Terms.

    Bathroom Product Questions

    Before You Send the Bathroom Plans

    Have a question about a fixture, a room or a delivery country? Ask the team directly.

    Can You Supply Fixtures From My Designer's Schedule?

    Yes. Each line on the fixture schedule is matched to a product number and priced in a checked quote. Your designer keeps control of the design, so questions about sizes or finishes go back to them first.

    Do You Install the Bathroom Fixtures?

    No. Installation documents and video support ship with the order, and a local installer fits the products. Plumbing and electrical connections stay with licensed local trades.

    What Is a Toilet Rough-In, and Why Measure It First?

    The toilet rough-in is the distance from the finished wall behind the toilet to the center of the drain in the floor. Toilets are made for set rough-in distances, so measure yours on site before you choose a model, and send the figure with your bathroom plan.

    How Much Do Bathroom Fixtures Cost?

    It depends on the number of bathrooms, the products and finishes, and the parts each line includes. Check whether the drain, valve or filler sits on the same line, so you compare the full cost of a bath and not only the tub. After the drawings are approved, each fixture is priced by product number in a checked quote.

    How Long Does the First Draft Take?

    Usually about 20 days, depending on how many bathrooms and layouts are involved and how complete your files are. Fees and the start date are confirmed when the scope is agreed.

    Send Project Brief