
Kitchen Interior Design
Plan the layout, cabinetry, island and finishes together in 3D, and see how your kitchen works before you approve products and the quote.
Custom kitchen design around your day
Start with who cooks, what you store and how the room connects to the rest of your home. The floor plan comes before the cabinet finish.
Open Kitchen Design
In an open-concept kitchen and living room, island seating and the route to the table sit outside the main work zone.
Small Kitchen Design
Preparation, appliances and storage get their space first. We compare a galley or peninsula layout before adding an island.
Kitchen Renovations
Tell us what stays: walls, windows, utility connections or appliances. The design starts from those fixed points.
Planning the rooms around the kitchen? SeeLiving Room Design ↗Villa Design ↗Apartment Design ↗
Modern kitchen design concepts


One product number connects the kitchen decisions
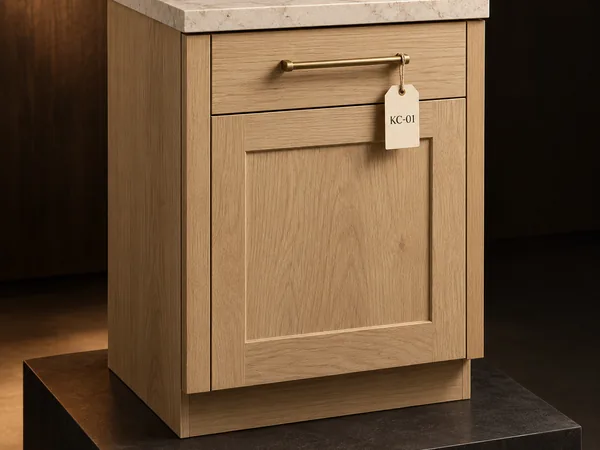
Every cabinet, countertop and handle in your 3D kitchen design has a product number. You pick them from our catalog, on a video call or at our Foshan showroom, and the product list and quote use the same numbers.
- 01Catalog or ShowroomKitchen options chosen remotely or in Foshan
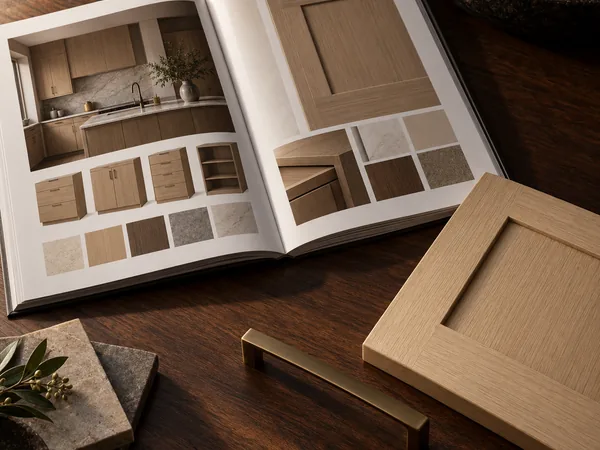
- 02Product No.Each pick recorded with its finish and custom details
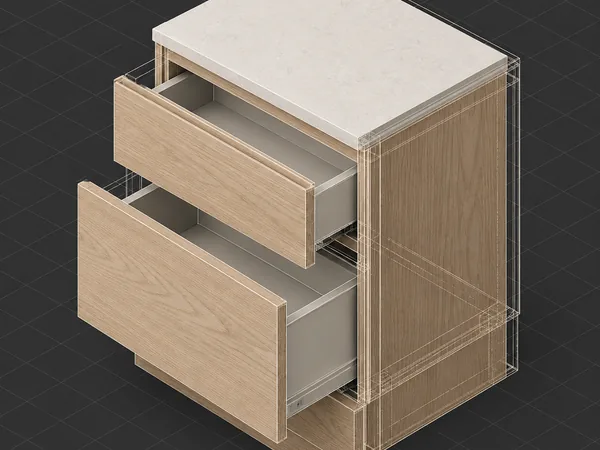
- 033D ModelModels drawn at the sizes in your plan
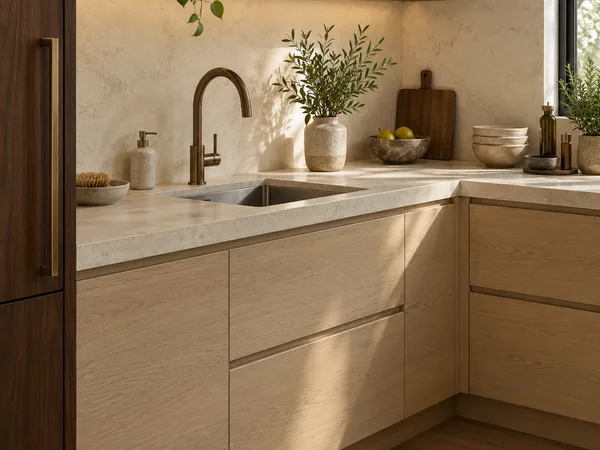
- 04RenderingYour kitchen shown with the chosen finishes
- 05Product ListCodes, cabinet sizes, finishes and quantities
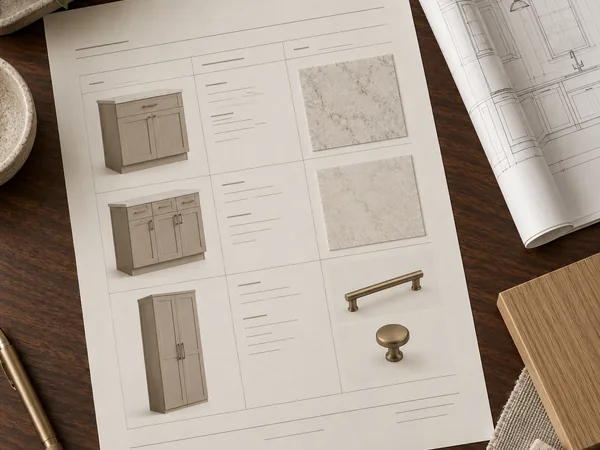
- 06Checked QuotePrices and specifications reviewed before ordering

- 07Production OrderProduction, inspection and shipping for the approved order

Illustrative process visuals. Product availability and 3D models are confirmed for each project.
Kitchen cabinet design from the inside out
Tell us what needs a place, from everyday plates to small appliances. Storage, door openings and the way you use the counter shape the cabinet design.
Drawers and pantry storage
Drawer contents, handle positions and pantry shelves are planned around what you keep there. Compare kitchen cabinet materials for the fronts and boxes before you approve them.
Appliance openings drawn to your models
Cabinet openings, panels and service access are drawn around the appliance models you choose. Your local team confirms plumbing, electrical work and ventilation.
Changes go back into the drawings
If a finish, appliance or cabinet changes, we update the layout, the cabinets next to it and the quote before you approve.
Choose the finishes as one kitchen
Cabinet fronts, countertops, backsplash and hardware are reviewed side by side in the 3D view. The rendering sets the direction, and samples from our material selection service confirm the finish.
Custom Cabinetry
Base and wall cabinets, tall units, pantry storage and islands built to your dimensions.
Stone & Surfaces
Countertops, island tops and backsplash panels in natural or sintered stone, with edges and cutouts set on the drawings.
Hardware
Handles, hinges and drawer runners, chosen with the cabinet fronts they go on.
Lighting
Pendants over the island and under-cabinet task lights, with the kitchen lighting design drawn on the cabinet elevations.
Tiles & Flooring
Backsplash tile and floors, with the change of floor at the dining or living area planned in the layout.
Furniture & FF&E
Counter stools, dining tables and chairs sized to the island overhang and the room.
Kitchen layouts that fit your room
Compare how cooking, washing, preparation and storage sit together, then test each kitchen layout against your own plan. An L-shaped kitchen or a U-shaped plan gets the same checks.
Kitchen island design with room to move
An island brings preparation and seating into the center of an open kitchen. Check the space around it with stools in use and appliance doors open, and compare the island configurations that fit your room.
- Circulation
- The main route runs outside the cooking zone.
- Openings
- Refrigerator, dishwasher and drawer openings checked together.
- Seating
- The counter overhang and any support confirmed for the stools.
Peninsula kitchen design with a clear entry
A counter joined to the cabinets at one end divides the kitchen from the dining area. Its open end has to work as the way in.
- Entry
- Tested with someone seated at the counter.
- Storage
- Corner cabinets resolved before cabinet sizes are approved.
- Circulation
- The route to the refrigerator stays clear of the main prep position.
Galley kitchen design along two runs
A galley places the kitchen along two parallel runs, so a narrow room works without an island. A good galley kitchen layout keeps everyday tasks from competing for the same standing space.
- Openings
- Room to open opposing doors and drawers at the same time.
- Prep space
- Counter space beside the sink and the cooktop.
- Light
- Daylight, wall cabinets and the view down the aisle reviewed together.
Before adding an island to a small kitchen, check where traffic bottlenecks form around it.
Send Your Kitchen Plan ↗What our kitchen design services include
Cabinet drawings are approved before anything goes into production.
- 01
3D kitchen design and layout
Cabinet runs, the island or peninsula, appliance positions and storage, modeled with the selected products.
- 02
Product list with numbers
One line per cabinet, countertop, handle and finish, with its product number and size.
- 03
Cabinet elevations and details
Door and drawer layouts, panel details and appliance openings, matched to your selected models before production.
- 04
A checked quote
Quantities and prices checked line by line against the approved cabinet drawings.
- 05
Production, QC and shipping
Cabinet parts inspected, export-packed and shipped in cartons labeled by product number.
- 06
Installation documents and video support
Included with the shipment. Your local installer fits the cabinets and countertops, and qualified local trades handle plumbing, electrical work and ventilation.
Have a kitchen designer or builder? We supply the cabinetry in their drawings
If your kitchen already has a designer, architect or builder, we don't take over the design or contact your client around you. GEORGE DESIGN STUDIO quotes the cabinetry, countertops and hardware from the approved drawings, then arranges production and shipping.
Your client relationship stays yours.
Show us your kitchen plan
Send the room you have and the changes you need. A floor plan, photos and your appliance list are a good place to start.
Kitchen design questions
Can you design around appliances I already own?
Yes. Send the model numbers and the manufacturer's installation drawings. We size the cabinet openings around those models, and your local installer checks the site before anything is ordered.
Can a small kitchen include an island?
Sometimes. It depends on whether people can still pass with stools in use and appliance doors open. We compare an island with a peninsula or galley layout on your measured plan before you choose.
How do remote product and material selections work?
You choose from our catalog or on a video call, and each choice is recorded by product number. Cabinet fronts and stone can also be seen in person at our Foshan showroom. Product availability is confirmed for each project.
Are design, supply and installation included together?
Design, products and shipping can be quoted together, while installation stays local. Site measurements, plumbing, electrical work, ventilation, permits and fitting are handled by qualified local professionals.
What affects the design fee and schedule?
Both depend on the kitchen size, the amount of custom cabinetry, the number of 3D views and how complete your drawings are. The first draft usually takes about 20 days. Fees and the start date are confirmed when the scope is agreed.