
Retail & Commercial Interior Design
See your store with real products in 3D before you approve a quote, production or shipping.
Retail spaces we design and supply
Cabinetry, lighting, finishes and furniture are confirmed in one 3D design.
Boutique Stores
Display cases, counters and accent lighting are planned together and checked in 3D first.
Brand Stores and Store Rollouts
Products approved for your first store can serve as the base for later stores, adjusted to each site.
Showrooms and Brand Experience Spaces
Feature walls, display tables and lighting are confirmed in one plan.
Restaurant, bar or office? SeeRestaurant & Bar Design ↗Office Design ↗
Retail & commercial concepts
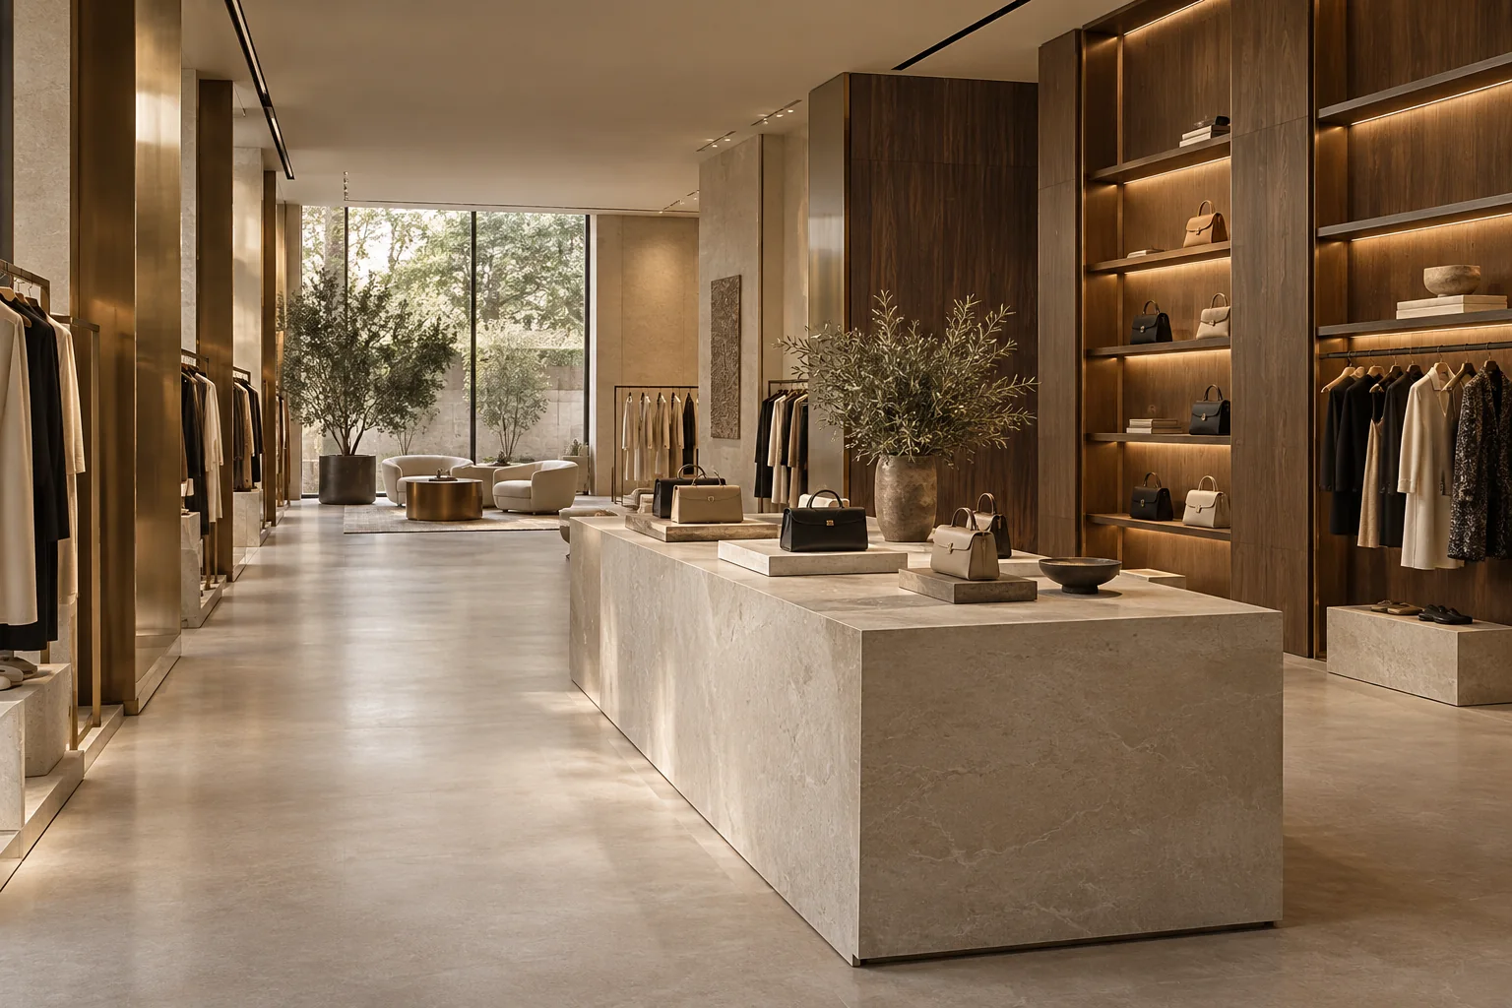
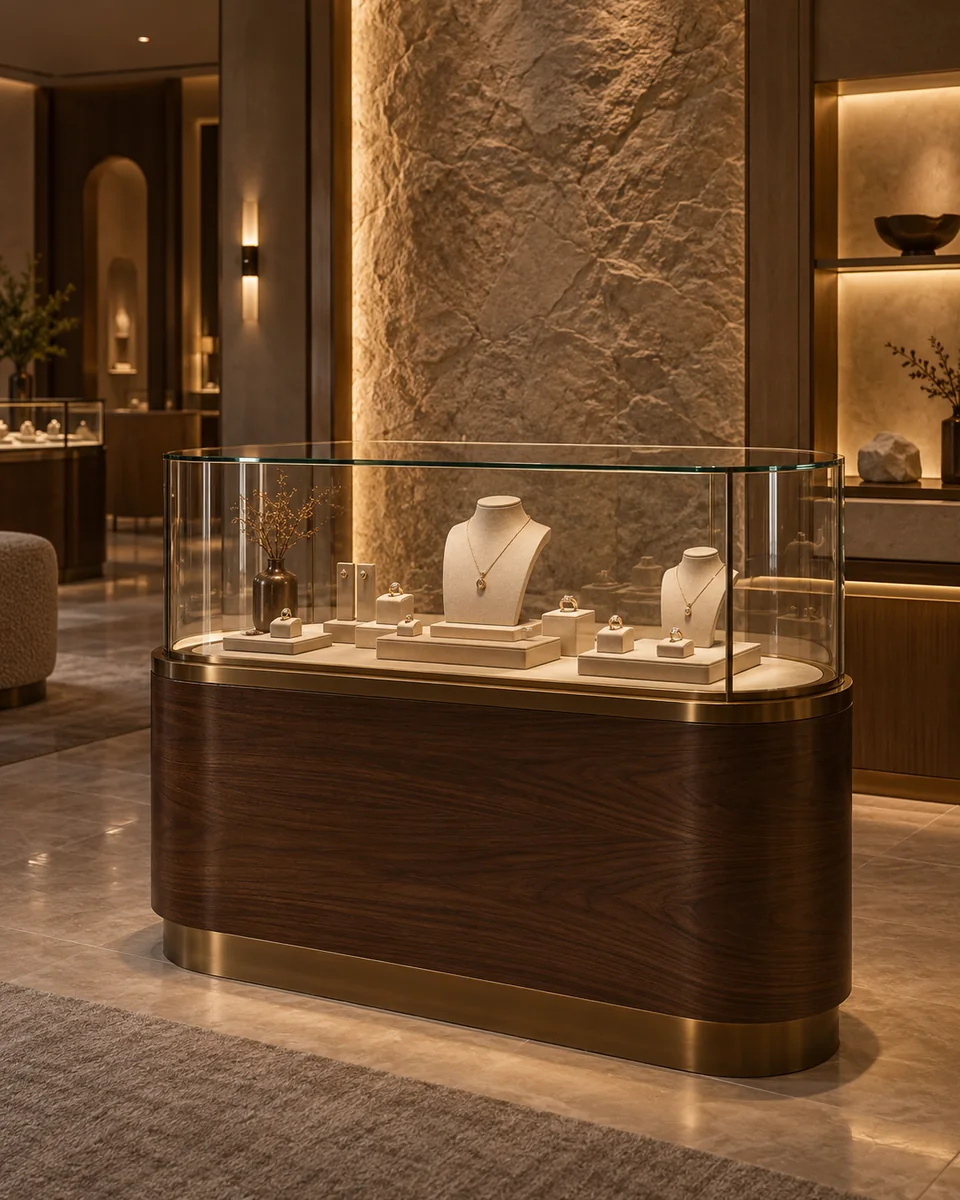
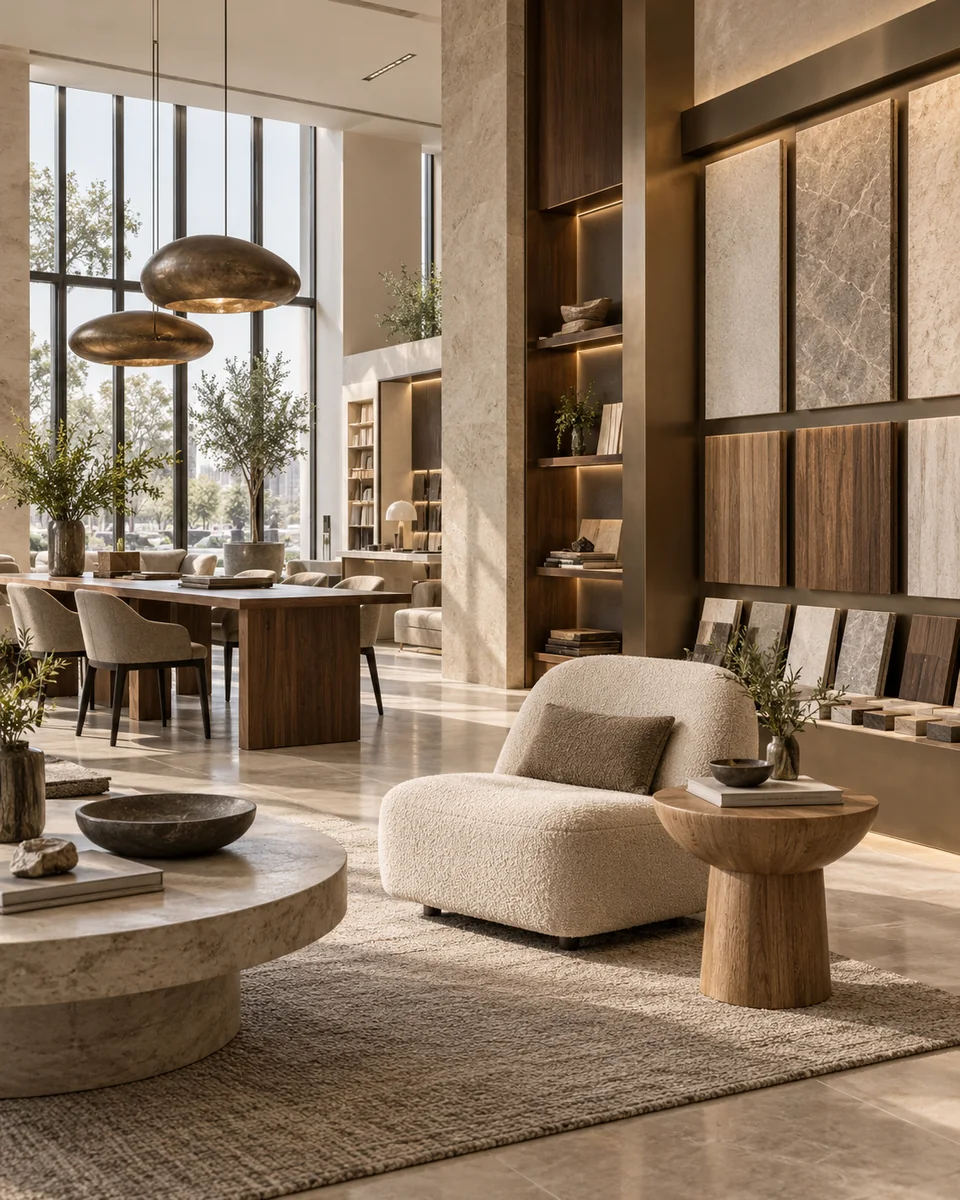
One product number links your selection, design and purchase
Browse our product catalog remotely or visit our Foshan showroom. Each product's number places its 3D model in your design. Swap the number to change a product, and the confirmed number carries into the product list and the quote.
- 01Catalog or ShowroomBrowse the catalog or visit the Foshan showroom

- 02Product No.Choose a product and note its number
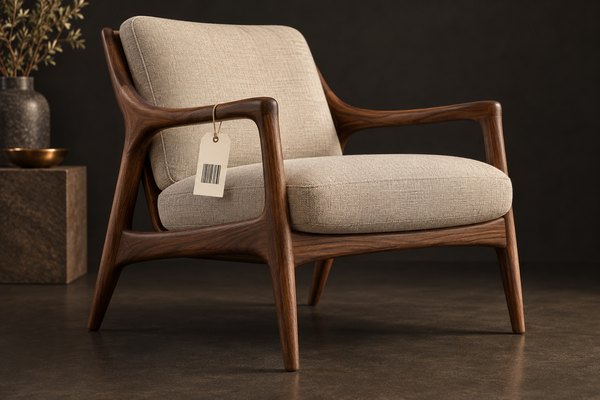
- 033D ModelDesigners load the matching model by number
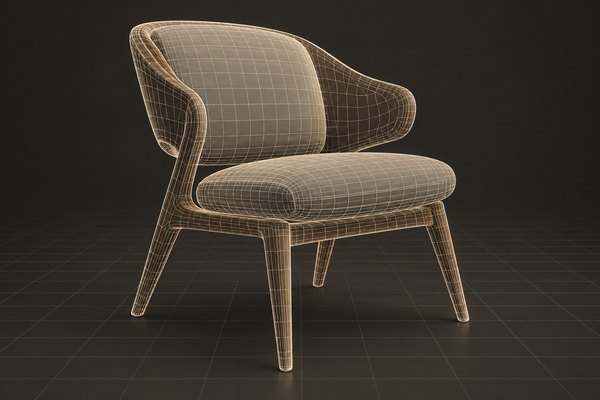
- 04RenderingSee it styled in your space
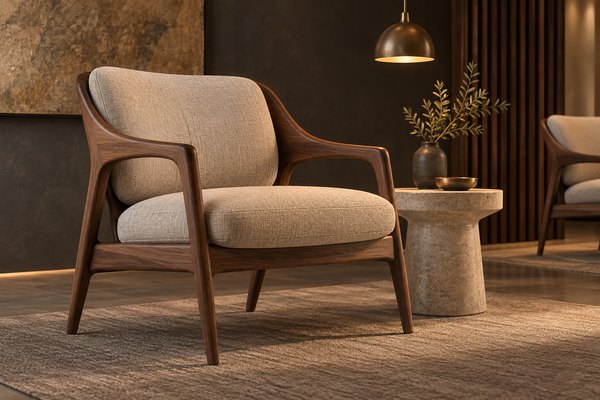
- 05Product ListConfirm products, specs and quantities
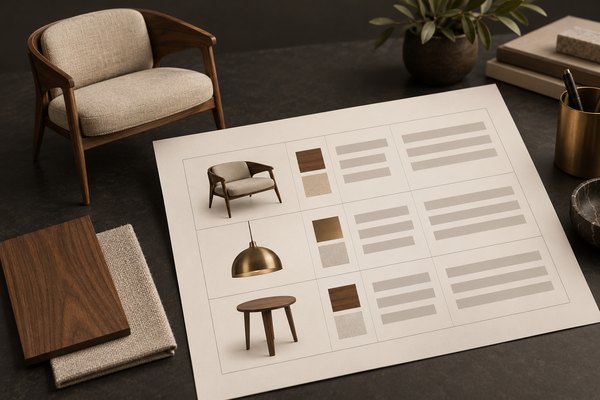
- 06Checked QuoteOur team checks price, quantity and specs

- 07Production OrderProduction and QC start after you confirm the order

Illustrative process visuals. Product availability and 3D models are confirmed for each project.
Why work with GEORGE DESIGN STUDIO on retail and commercial spaces?
3D design, real product selection, pricing and production stay on one project path, so each approval carries forward.
Faster product swaps
Swap the Product No. and our designers update the rendering with the new model.
Simpler project management
Selections, design versions, quotes and production all use the same product numbers.
From approval to order
Products approved in the design move into the product list, quote and production order.
Key products for retail and commercial spaces
The six product categories most store projects start with. See them in person at our Foshan showroom.
Custom Cabinetry
Display cases, storage and service counters built to your dimensions.
Furniture & FF&E
Seating, tables and soft furnishings selected as one set.
Lighting
Accent and decorative lighting for your products and the space.
Stone & Surfaces
Natural and sintered stone for counters, display tables and feature walls.
Tiles & Flooring
Durable floor finishes that stay consistent across large areas.
Wall Panels
Panels for brand feature walls and key display zones.

What each case study shows
Each case study covers the project name, city, floor area, starting files, renderings, site photos, and the products selected and delivered.
What you receive
Each item is a confirmation point. The next step starts after you confirm it.
- 01
3D space design and product styling plan
We model your floor plan to show the layout with the selected products.
- 02
Selected products, materials and finishes list
Each item lists its product number, material, color and finish.
- 03
Confirmed specifications and custom details
Dimensions and custom details are confirmed item by item before you order.
- 04
A project quote checked by our team
Priced from the product list and checked by our team.
- 05
Production, QC, packing and shipping
Production, quality checks, numbered labels, export packing and international shipping.
- 06
Installation documents and video support
Included with the shipment. On-site installation is handled by your local team.
Already have a designer? We handle products and delivery
If your project already has a design firm, architect or in-house team, we don't take over the design or contact your client around you. GEORGE DESIGN STUDIO handles product models, specs, selection, quotes, production and international shipping.
Your client relationship stays yours. We take care of products and delivery.
Send your project brief
Send your floor plan and product needs. If anything is missing, we'll ask for it all at once.
Questions before you start
Can the specs we confirm for our first store carry over to later stores?
Yes. Product numbers, specs and quantities confirmed for the first store can carry over to later stores and go into a bulk quote. How much carries over depends on each store's dimensions and site conditions.
If we're a design firm, will GEORGE DESIGN STUDIO contact our client directly?
No. GEORGE DESIGN STUDIO does not contact a professional partner's client around them. Designers and architects keep design leadership and the client relationship.
How long does the first design draft take?
Usually about 20 days, depending on floor area, the number of spaces and how complete your files are. The more complete your files, the sooner the draft can start.
Can you move straight into products after the design is approved?
Yes. Approved products go into a product list and quote, then into production, QC, packing and delivery.