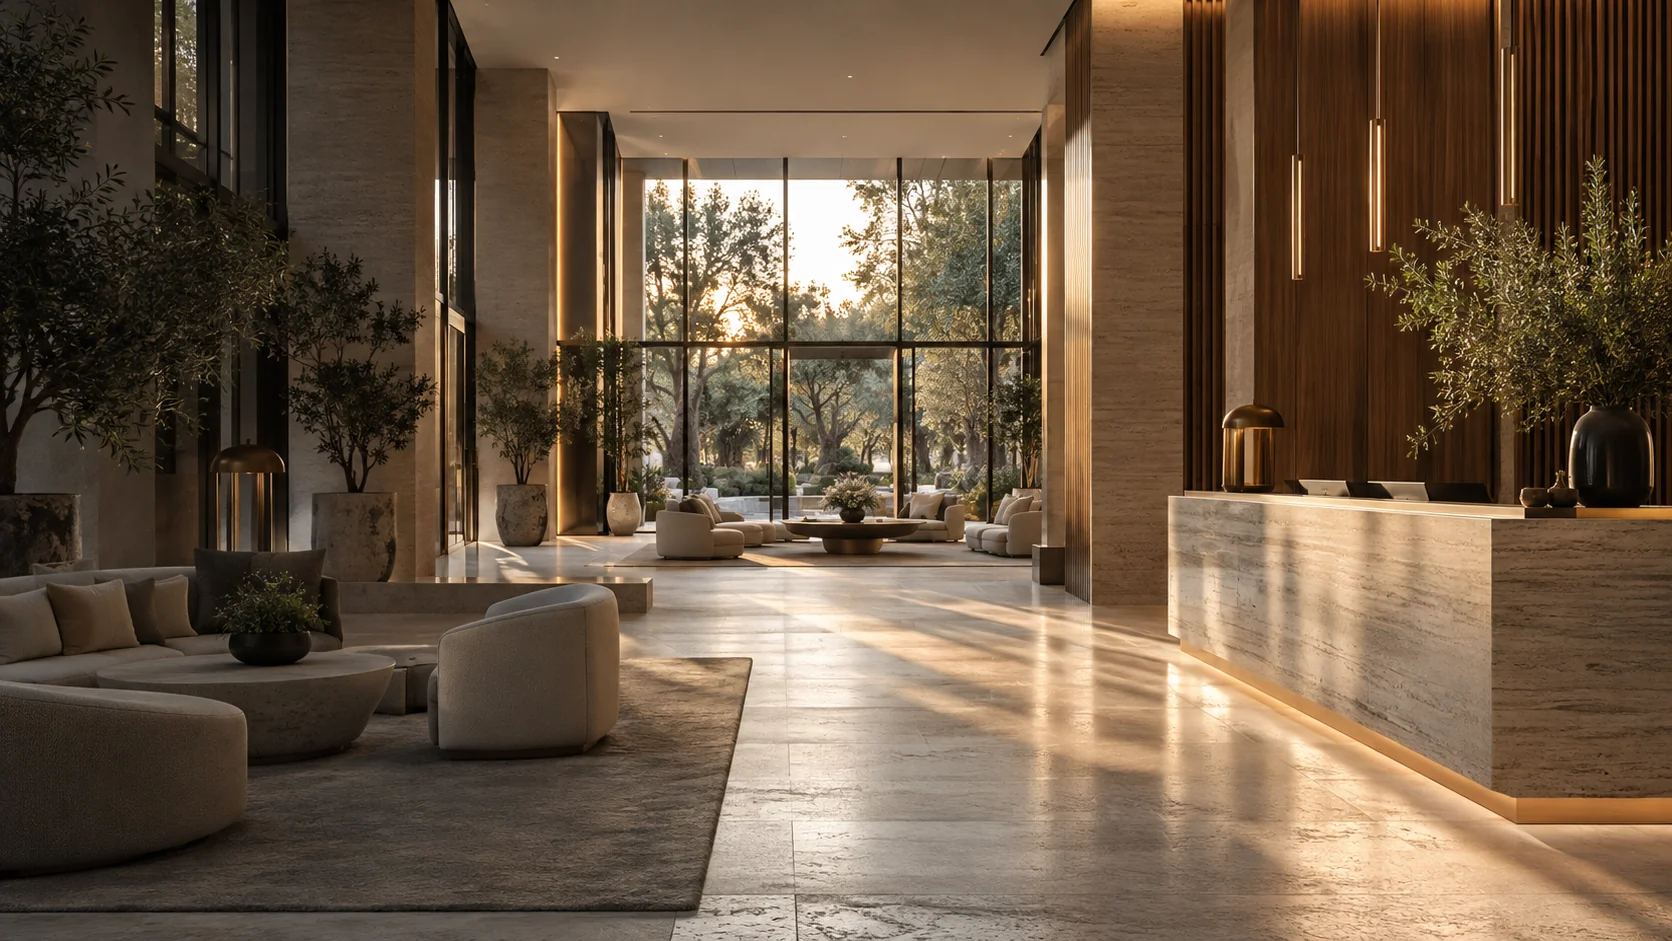
Hotel & Resort Interior Design
Design guest rooms, lobbies and dining spaces in 3D with real products, then order furniture and finishes room type by room type.
Guest rooms, public areas and resort villas
We plan each space around how guests use it and how your staff clean and service it.
Guest Rooms and Suites
Beds, luggage benches, desks and bathroom fittings are set per room type, with variations noted for corner rooms and other layouts.
Lobbies, Lounges and Corridors
Reception desks, lounge seating and lighting are planned around check-in flow and staff access.
Resort Villas and Dining
Villas, restaurants and terraces are planned together, with finishes reviewed for the site's climate.
Planning the exterior or a restaurant? SeeResort & Hospitality Exteriors ↗Restaurant & Bar Design ↗
Hotel and resort concepts


One product number links each room type to its FF&E order
Choose furniture and finishes from our catalog remotely, on a video call or at our Foshan showroom. Each product number places its 3D model in the room type, then carries into the furniture, fixtures and equipment (FF&E) schedule, the quote and the production order.
- 01Catalog or ShowroomSelect furniture and finishes remotely or in Foshan

- 02Product No.Each selection keeps its product number
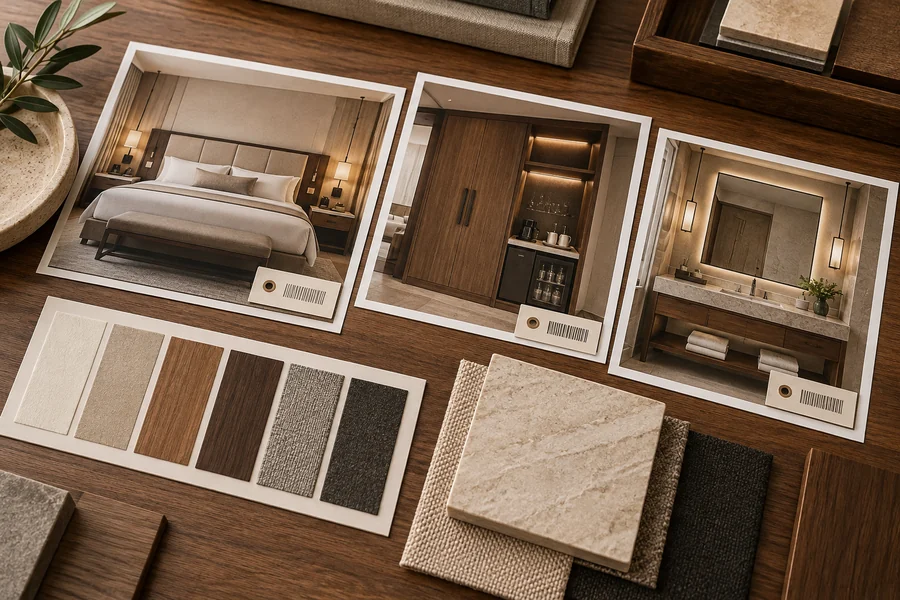
- 033D ModelDesigners place the model in each room type
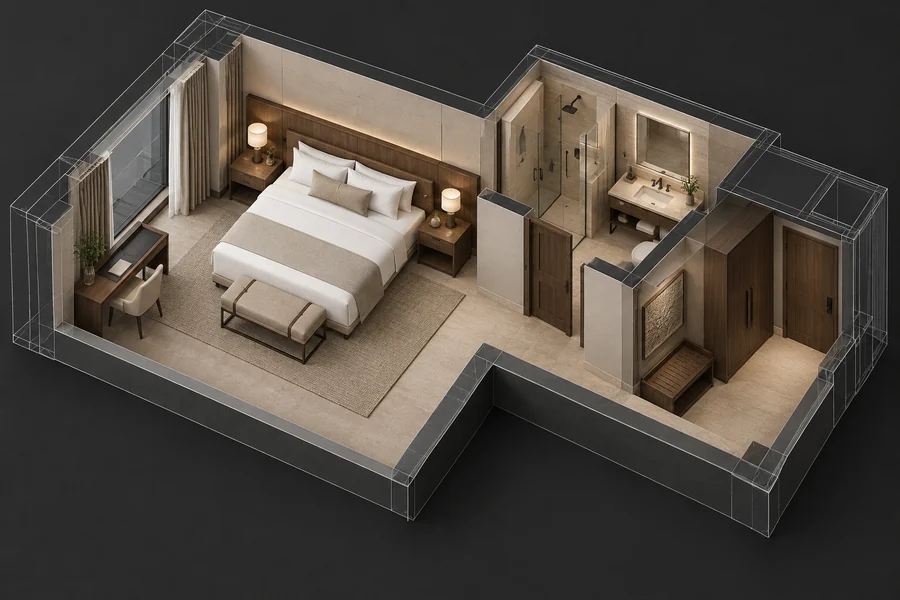
- 04RenderingReview room types and public areas
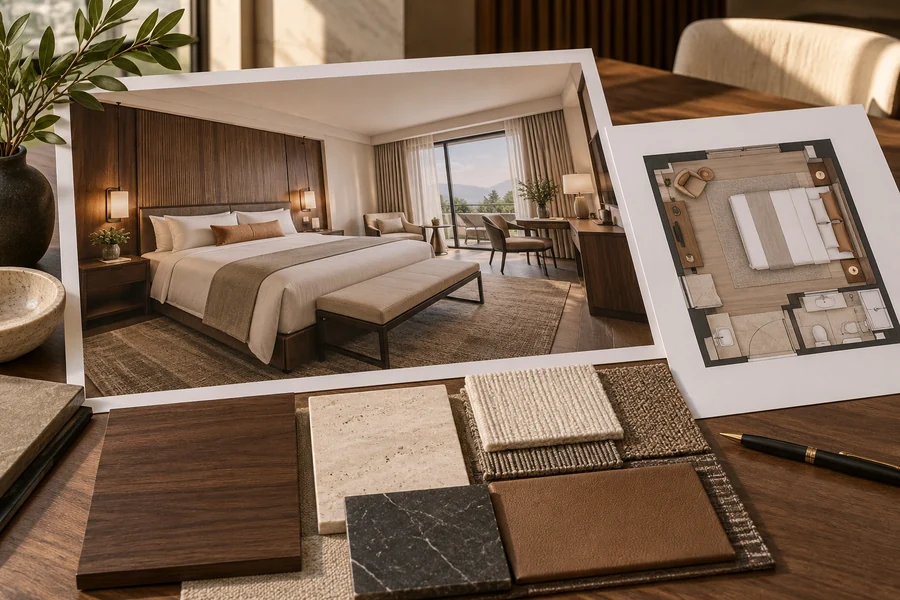
- 05Product ListFF&E schedule by room type, with quantities
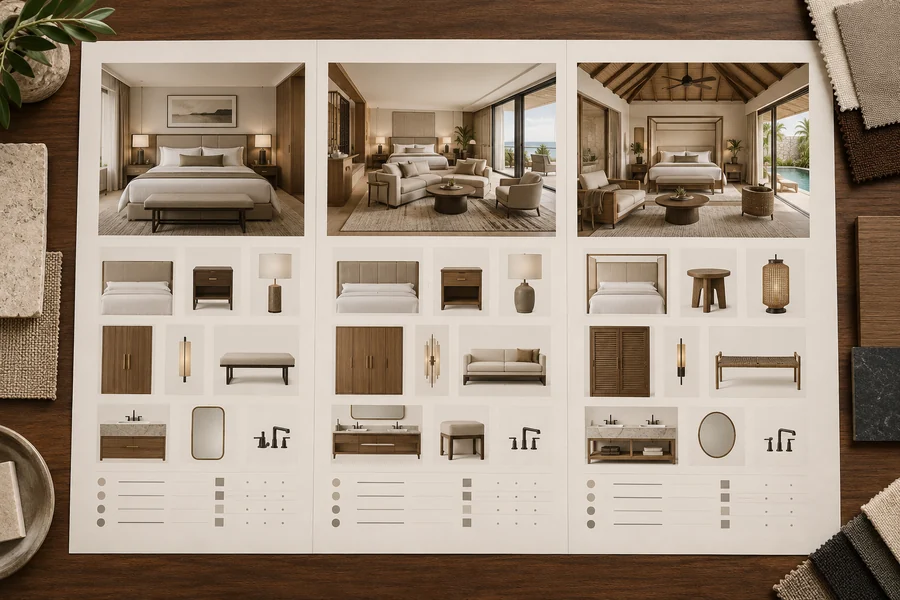
- 06Checked QuoteOur team checks prices and room-type quantities
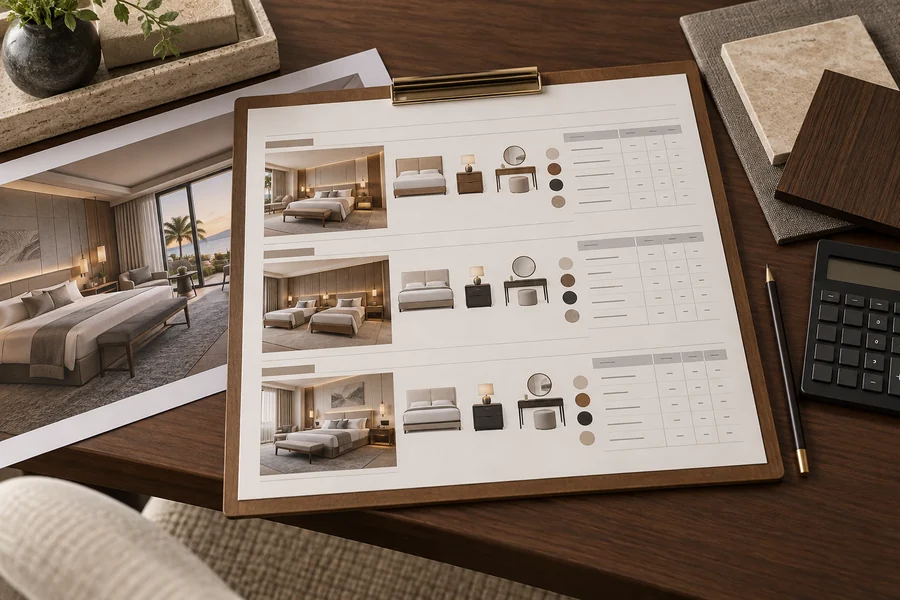
- 07Production OrderProduction and QC start per phase after you confirm
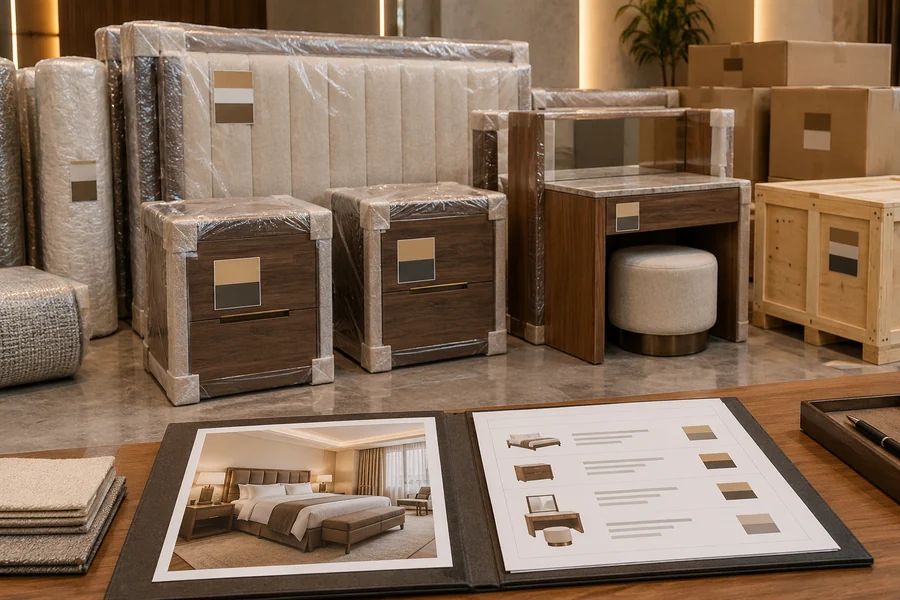
Illustrative process visuals. Product availability and 3D models are confirmed for each project.
Built for room types that repeat
A hotel repeats each room type many times, so one wrong size repeats too. One product number per item keeps the design, the FF&E schedule and the order in step.
Consistent specs
Every room of a type uses the same product numbers, finishes and sizes.
Sample room before rollout
Approve a sample room and its products before the order repeats across floors.
Batch quotes by room type
Quantities roll up from room types and public areas into one checked quote.
Products for guest rooms and public areas
FF&E and finishes are scheduled by room type, so every room of a type receives the same items.
Furniture & FF&E
Beds, seating, desks and soft furnishings grouped by room type and public area.
Custom Cabinetry
Headboards, wardrobes, minibar units, vanities and reception desks built to drawing.
Lighting
Guest-room, corridor and decorative lighting chosen with the room design.
Stone & Surfaces
Vanity tops, reception counters and feature walls in natural or sintered stone.
Tiles & Flooring
Floor and wall tiles or wood flooring for rooms, bathrooms and corridors.
Wall Panels
Panels and trims for headboard walls, corridors and lobbies.
Approve one room, then repeat it
We design one room per type and mark where other rooms differ, such as mirrored layouts or wider windows. The FF&E schedule is built from those notes, and a sample room confirms finishes and sizes before the order covers every floor.
What your project team receives
Each item needs your approval before the next one starts.
- 01
3D designs for room types and public areas
Each room type and shared space modeled with the selected products.
- 02
FF&E and finish schedule
Every item listed by product number, room type and quantity.
- 03
Confirmed specifications and custom details
Sizes, finishes and custom joinery confirmed before ordering.
- 04
A batch quote checked by our team
Prices and quantities grouped by room type and checked by our team.
- 05
Production, QC and phased shipping
Cartons labeled by room type or floor, then export-packed and shipped in agreed phases.
- 06
Installation documents and video support
Shipped with each phase. Your local contractor installs on site.
Already have a hotel designer? We supply the FF&E
If your hotel already has a design firm, architect or brand team, we don't take over the design or contact your client around you. GEORGE DESIGN STUDIO supplies the product models, specifications, quotes, production and shipping for the approved design.
Your client relationship stays yours.
Tell us about your property
Send floor plans and the room mix. Missing drawings? Send what you have, and we'll list the rest in one reply.
Hotel and resort design questions
Can one room design be used across the whole hotel?
Yes, for each room type. We design one room per type and note variations such as mirrored layouts, corner rooms or different window sizes. The FF&E schedule then lists quantities for every room.
Can we start with a sample room or one phase?
Yes. Name the sample room or phase in your brief. We design and quote that scope first, then extend the same product numbers to the rest of the property.
How long does the first hotel design draft take?
Usually about 20 days, depending on the number of room types and public areas and how complete your drawings are. We confirm the start date and any phase deadlines when the scope is agreed.
Do we need to visit China to choose products?
No. Your team can select from our catalog remotely or on a video call. If you want to see materials in person, you can visit our Foshan showroom.
Can our brand designer or operator stay involved?
Yes. We work from your brand standards and approved drawings, and your designer keeps design leadership. Approvals go through the people you name.