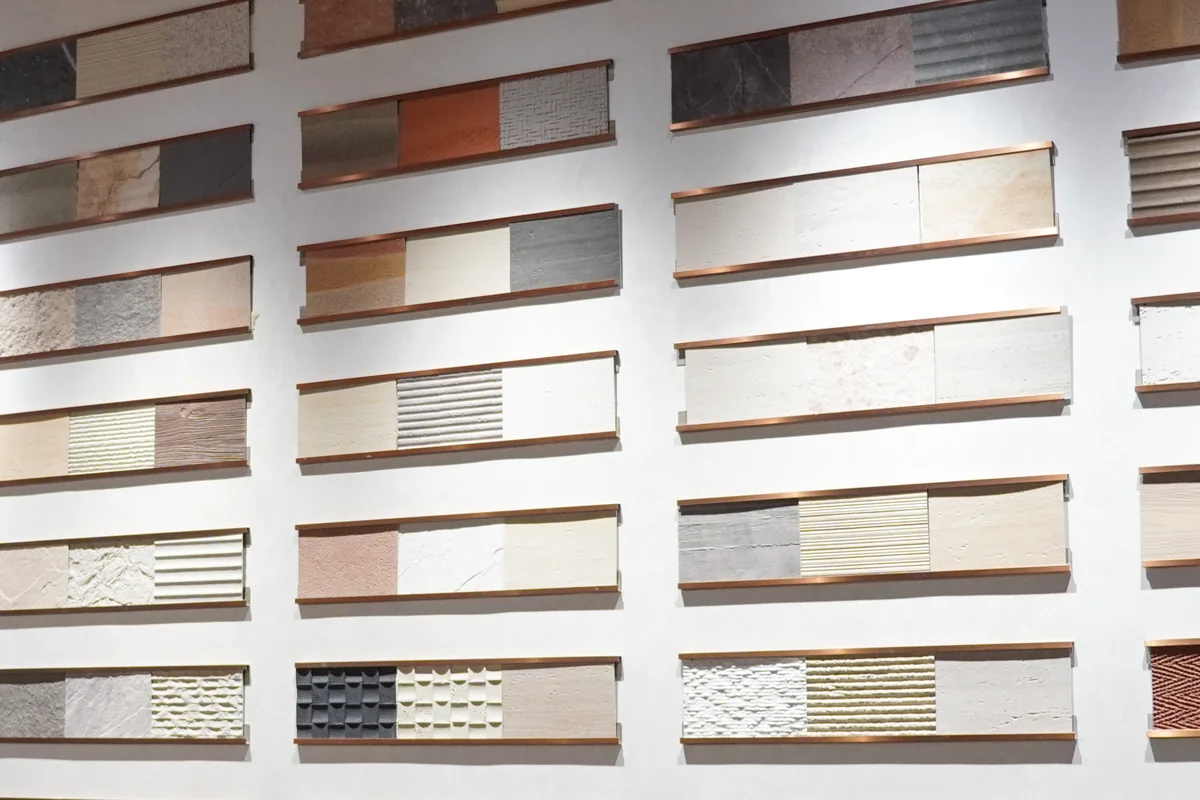
Face Finish
Colors & Grain
Wood grain, stone-look, solid colors and textured faces sit on the surface of the panel. Compare several samples together in the light of your room, beside the floor, doors and cabinets they will meet.
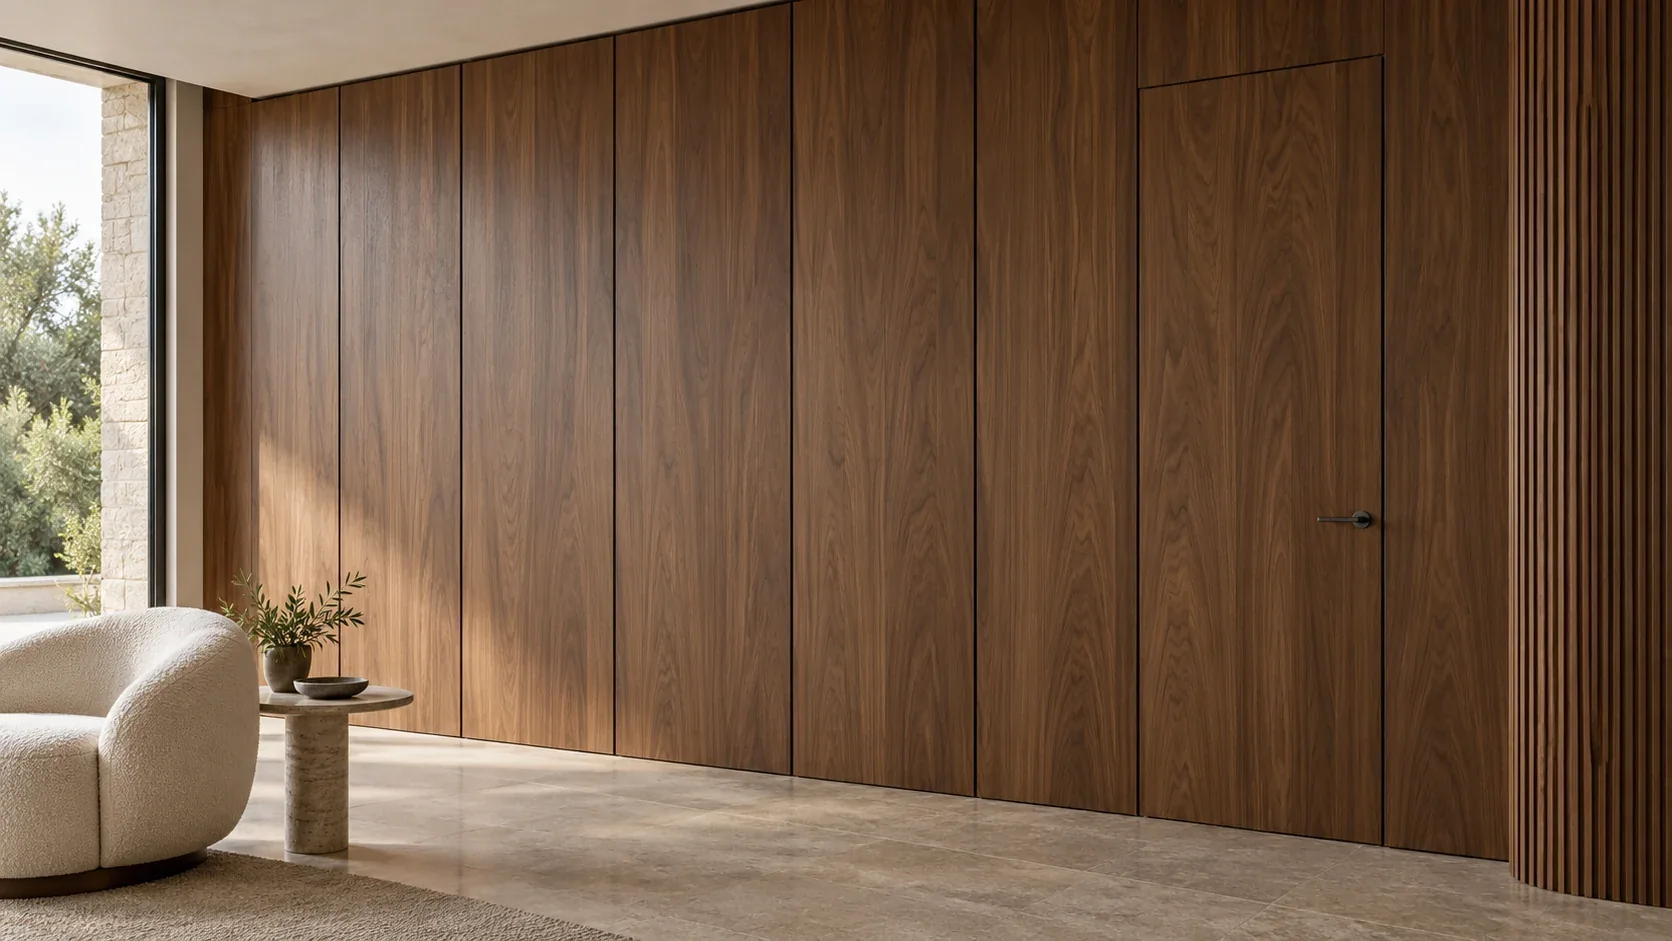
WPC wall panels in wood-look, fluted and textured finishes, plus framed and 3D decorative wall paneling, planned in 3D with the rest of your home, with every joint, door and outlet drawn, then quoted and shipped by product number.
Pick the wall you want to change, from a wood accent wall or TV wall in the living room to bedroom wall panels behind the bed or a hotel corridor. Each panel run is drawn to your wall lengths, ceiling height and the doors and outlets along it.
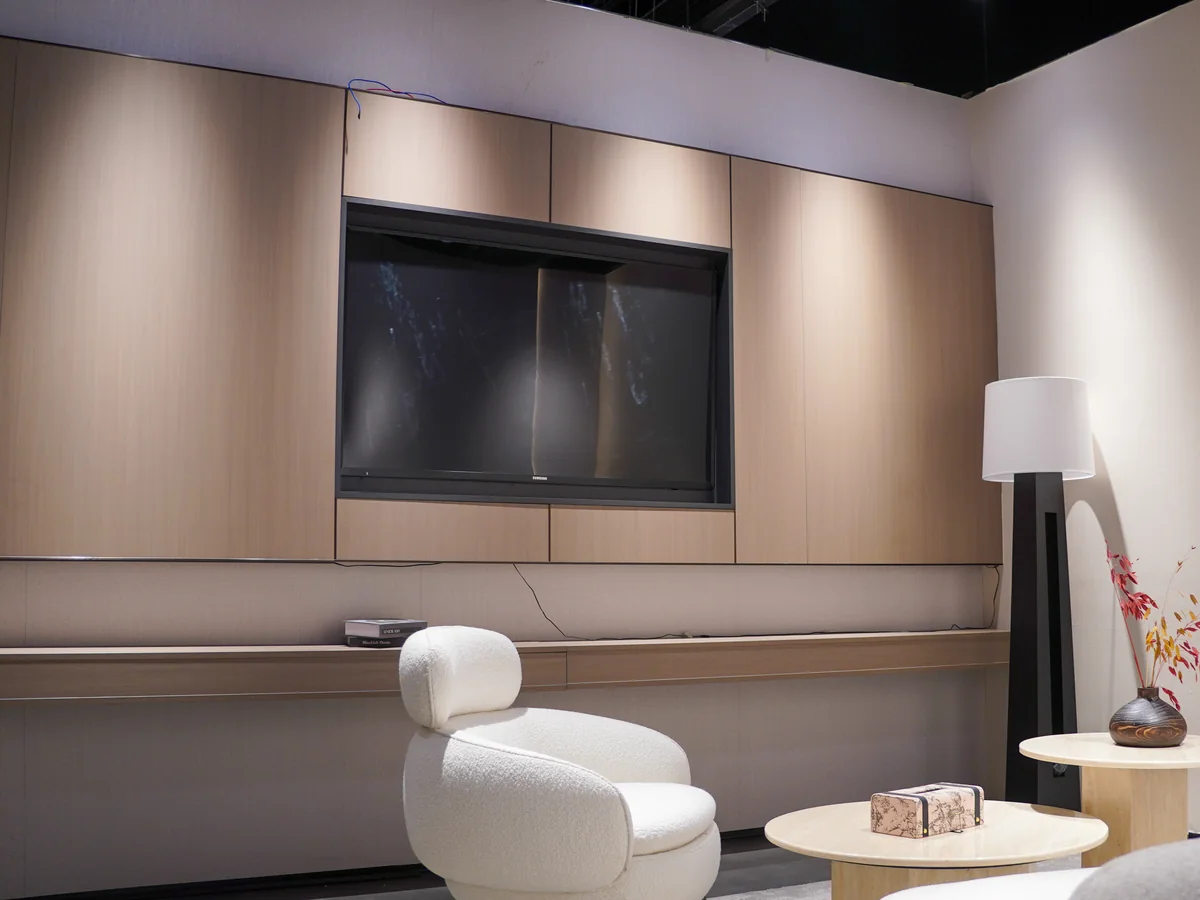
WPC wall panels with a wood-look face and fine joints for a TV wall or a full room, and fluted wall panels whose ribs catch the light. Joint lines, rib spacing and where each run stops are set on the elevation.
Living Room Design ↗
Picture frame paneling, wainscoting and wall panel molding, with frame sizes drawn to the wall so each panel lines up with doors, windows and furniture.
Bedroom Design ↗
3D wall panels and textured wall panels for a lobby, a reception wall or a media wall, with lighting placed on the drawing so the texture reads as planned.
Hotel & Resort Design ↗These are paneled sample rooms, full-height panels and carved surfaces in our showrooms, not renderings. Compare texture, color and scale at full size, then plan the panels for your walls.
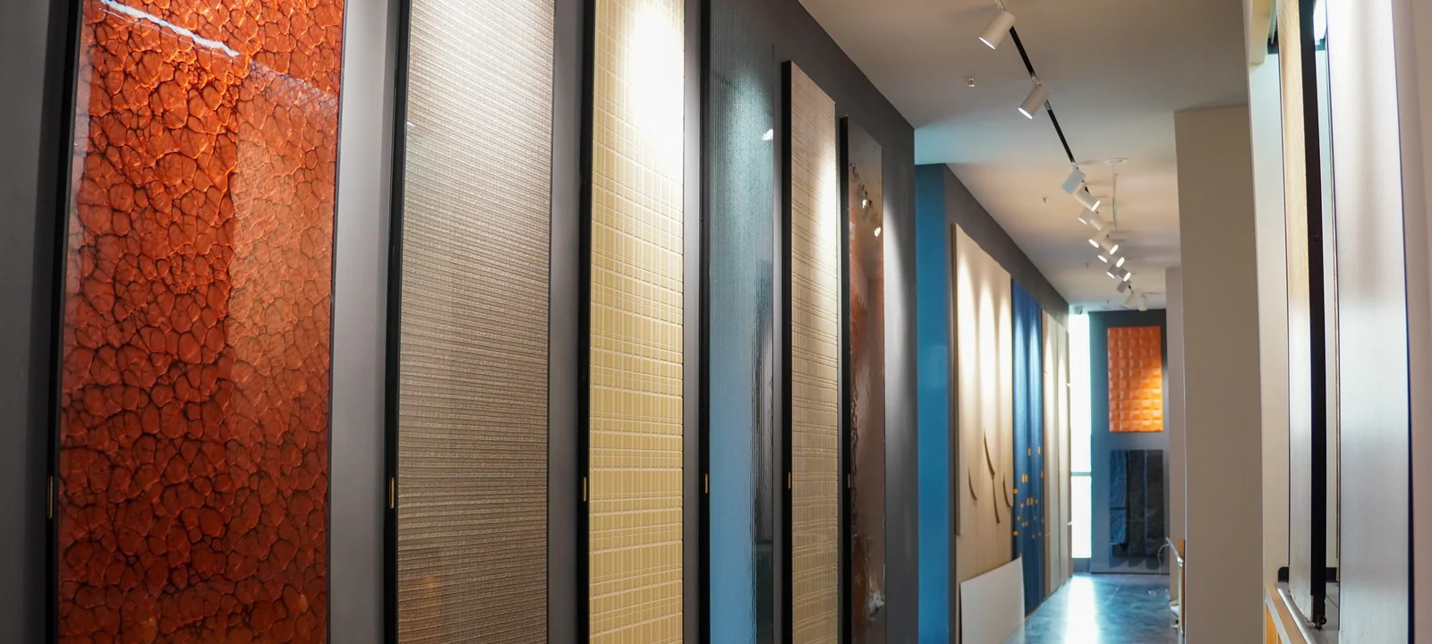
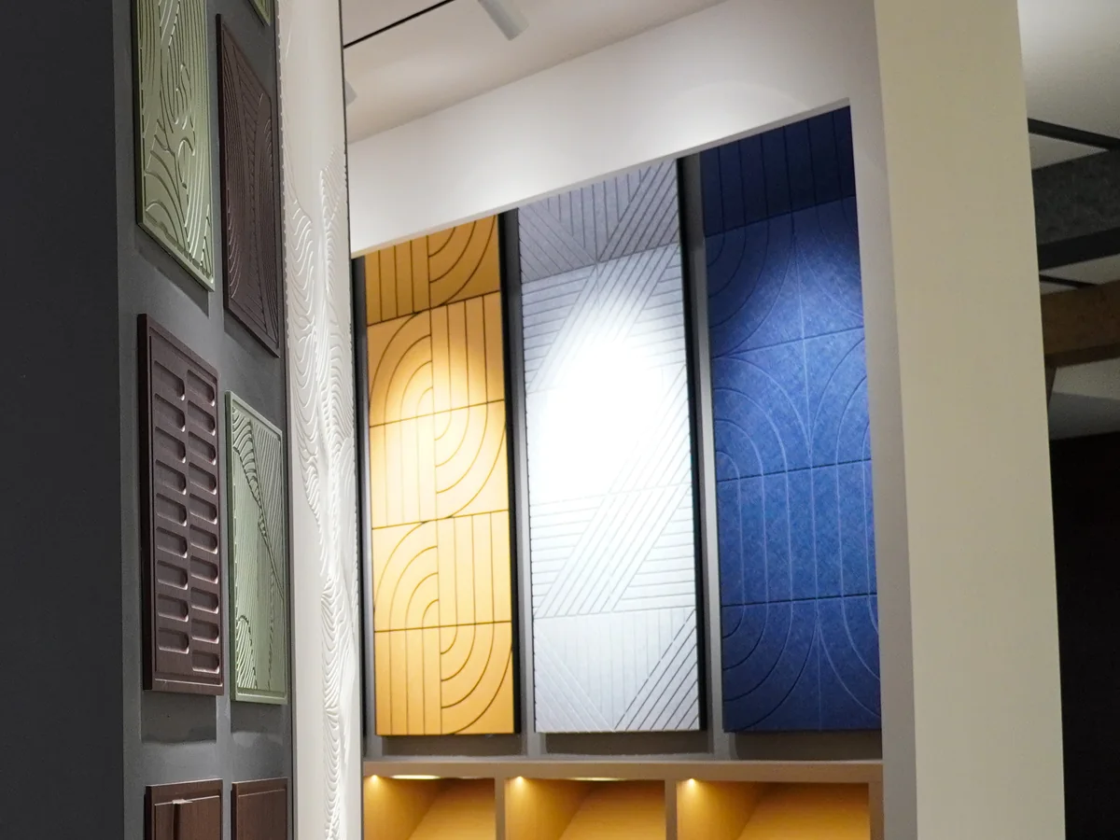
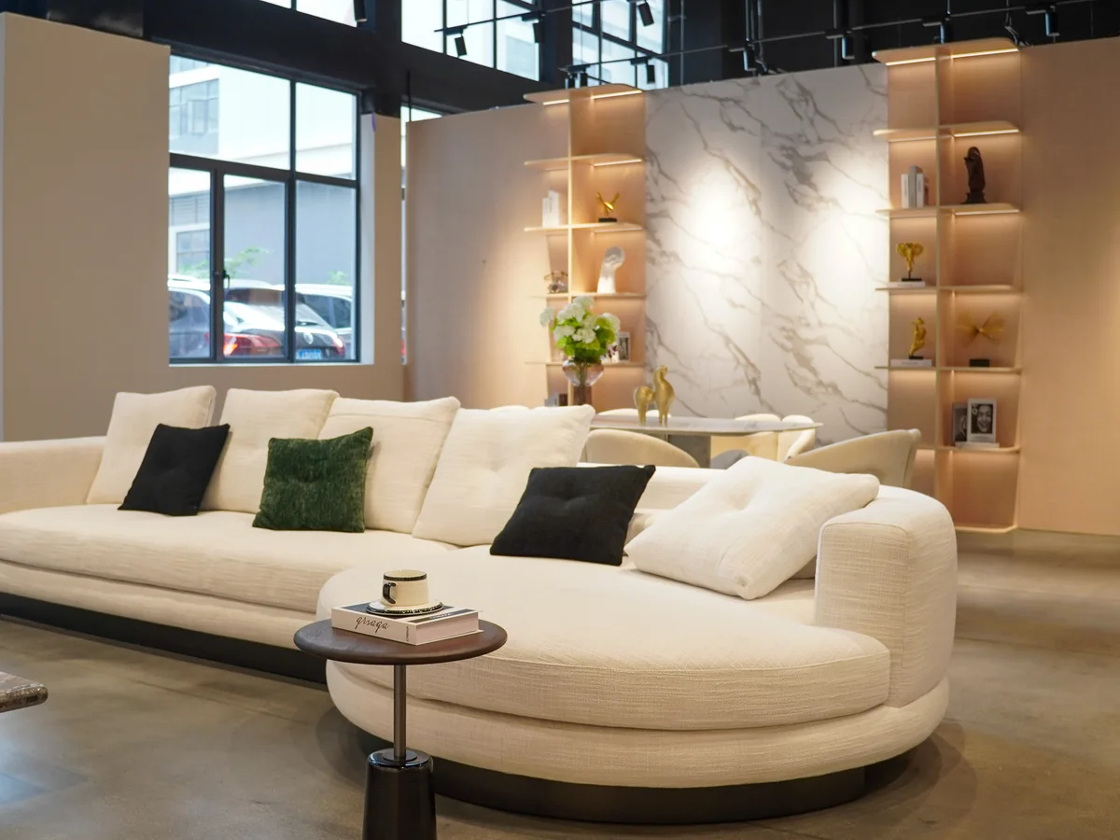
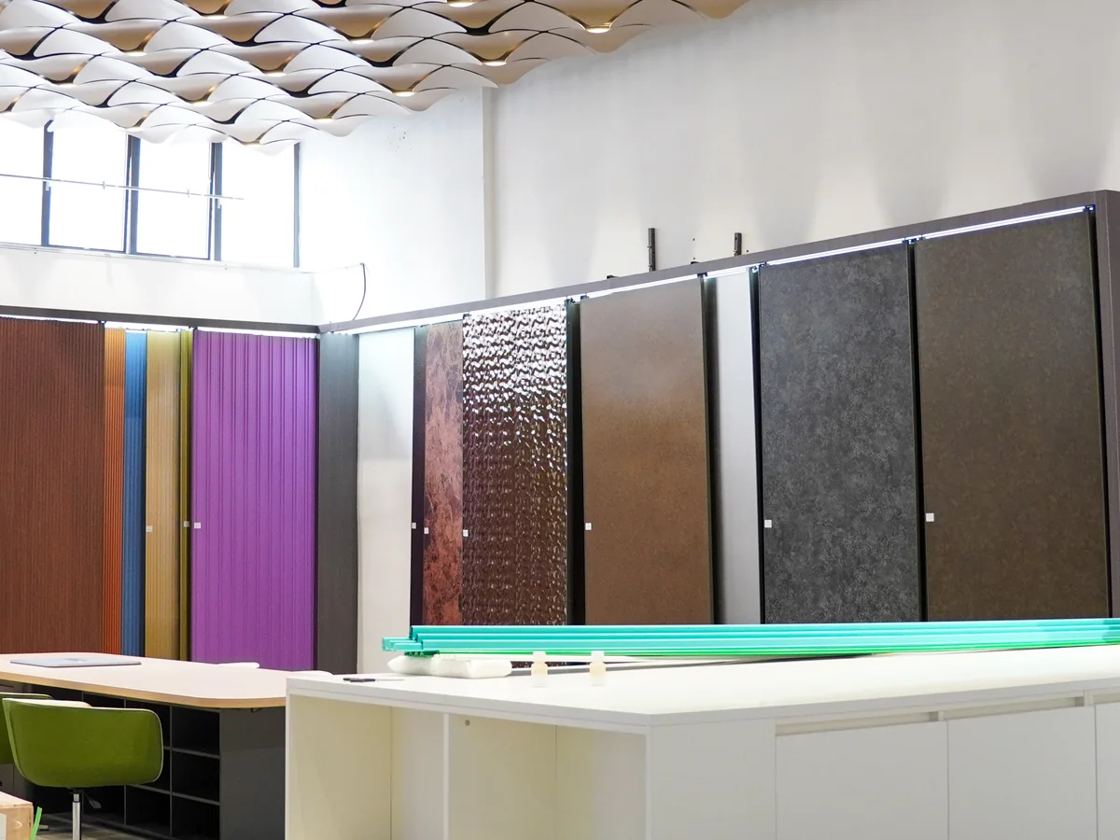
Seen a panel you like? Send the photo with your wall drawings, and we check how it fits before you choose a finish.
WPC (wood-plastic composite) wall panels are our main panel line. Faces, profiles and sizes are picked from the catalog by product number, then approved as physical samples on a video call or at our Foshan showroom.
Wood grain, stone-look, solid colors and textured faces sit on the surface of the panel. Compare several samples together in the light of your room, beside the floor, doors and cabinets they will meet.
WPC combines wood fiber with a thermoplastic resin and is shaped by extrusion, pushing the material through a die. The die sets the profile: a flat face or fluted ribs, and a solid core or one with hollow chambers.
Panel width, thickness and length, and the edge joint that locks one panel to the next, vary by product. The data sheet sizes set the joint lines and end pieces on your elevation, so they are confirmed before the drawing is finished.
Shortlist panels, moldings and finishes by product number before any samples come out.
The team holds samples to the window on camera, so grain, sheen and texture are easier to judge.
Compare full-height panels, carved surfaces and moldings side by side before you choose.
Plan the panels with the floors, stone and cabinets through our material selection service, so every surface lands on one checked quote.
Plan the paneled wall, the doors set into it and the built-in cabinets as one run. A shared finish family and one set of elevations keep the lines continuous from floor to ceiling.
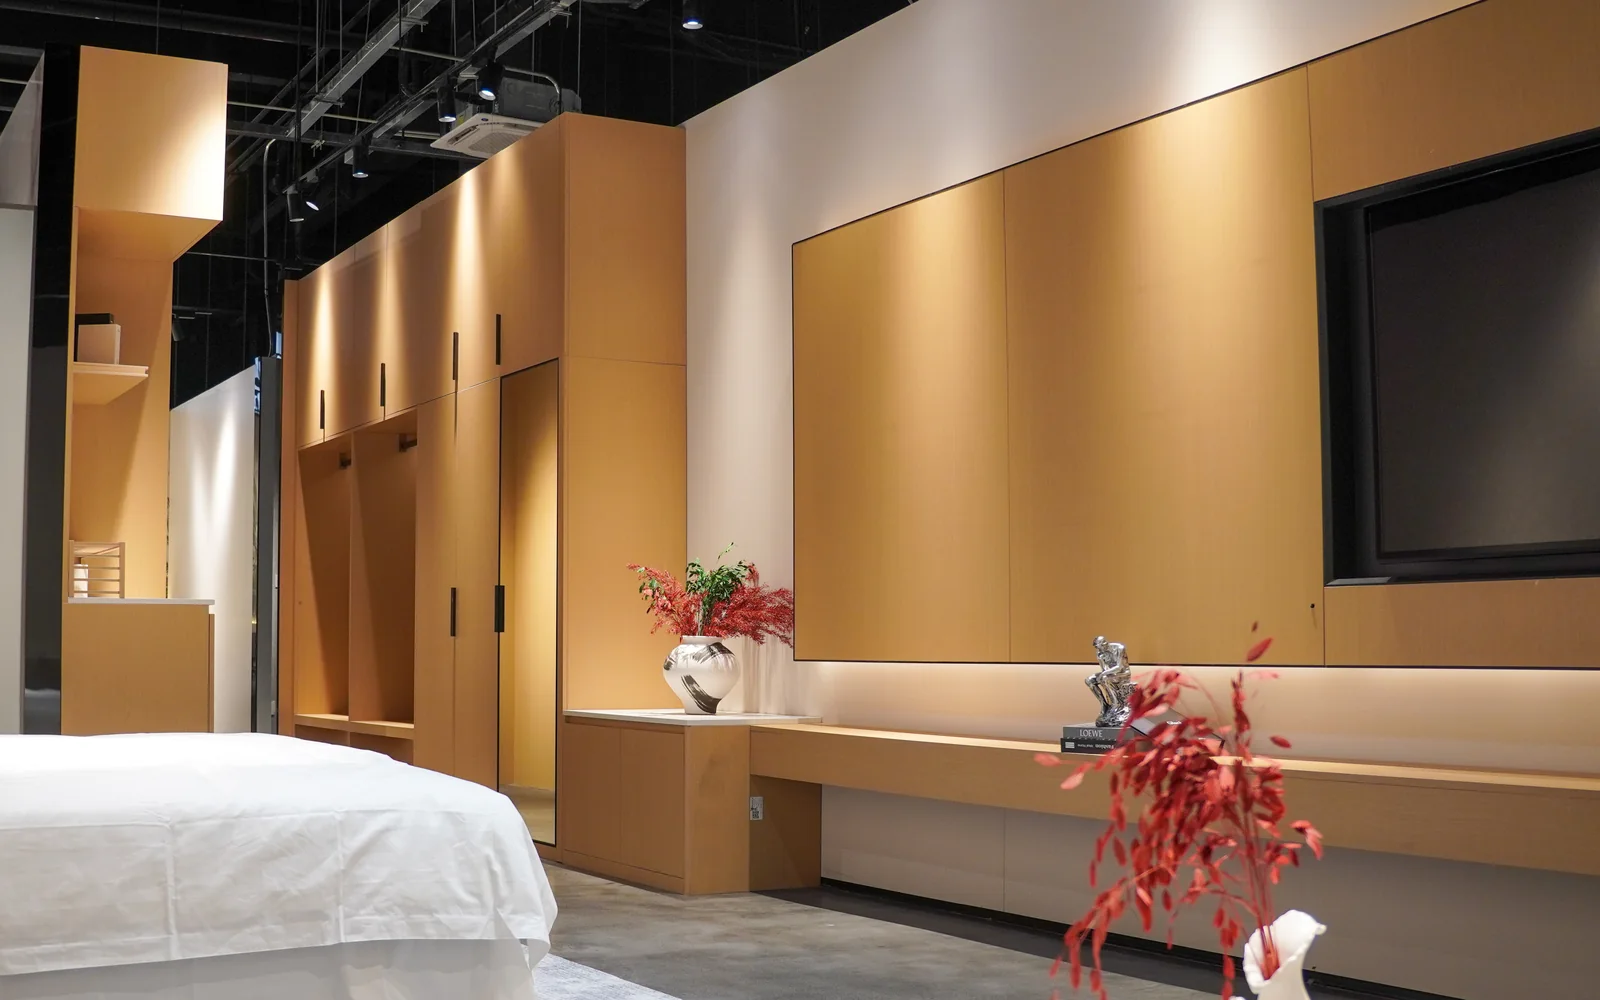
Panels, door leaves and cabinet fronts are chosen from matching finishes, so grain and color read as one surface. Each part keeps its own product number on the schedule.
A hidden door in the wall panel line sits flush with the panels around it. Its frame, hinges, handle and swing are drawn on the same elevation, so the door joints match the panel joints.
Wardrobes, TV units and desks are drawn in the same run as the panels, with filler and end panels in the wall finish. See custom cabinetry for the cabinet side of the wall.

Panel widths and the end pieces are set on the elevation, so joints follow the wall, the furniture or an opening.
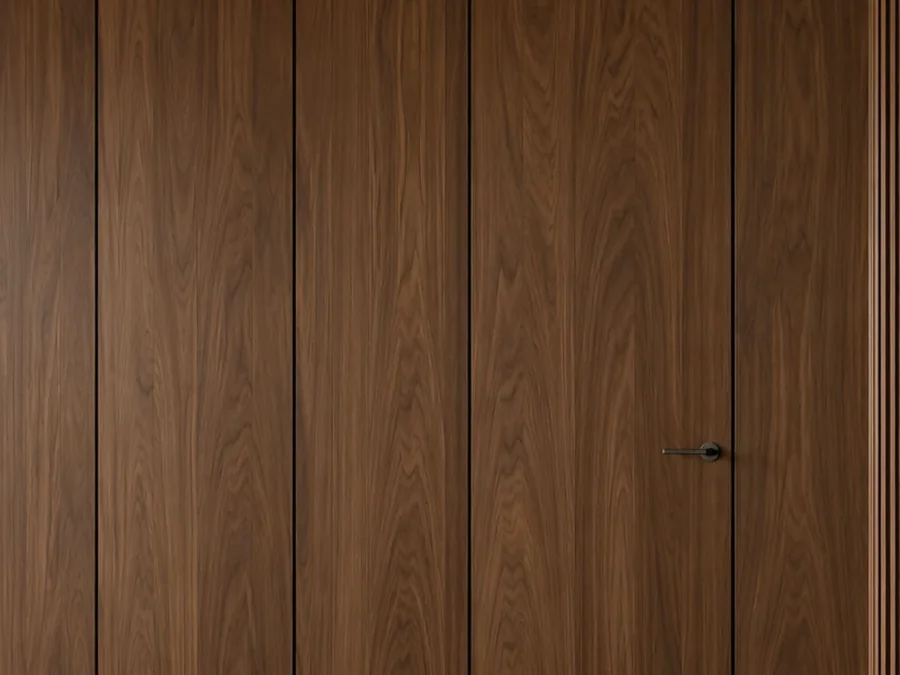
The gaps around a hidden door line up with the panel joints, so the door reads as part of the wall.
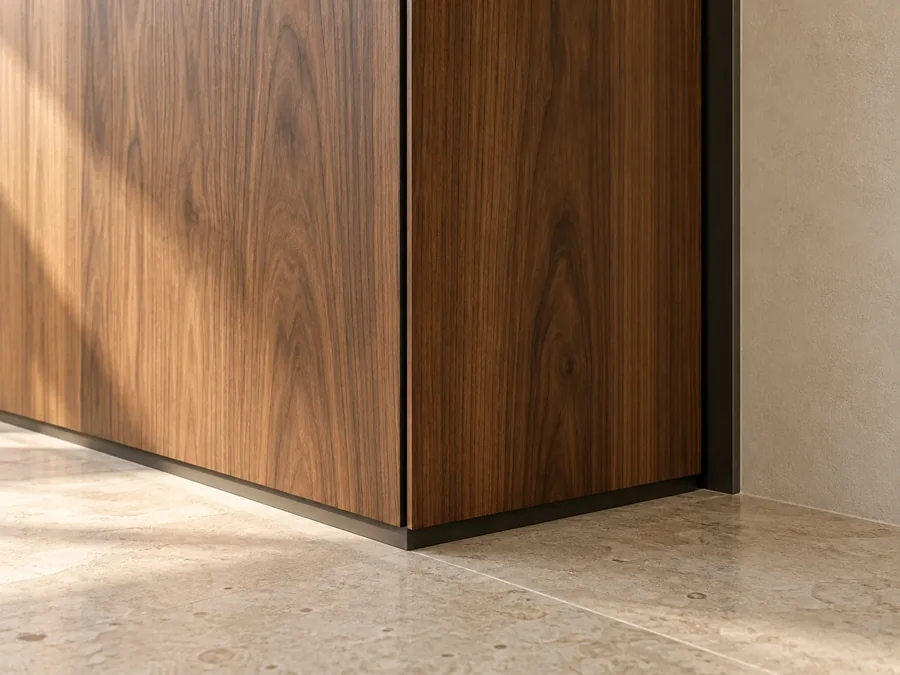
The drawing shows how the face wraps an outside corner and how the last panel meets plaster, stone or cabinetry.
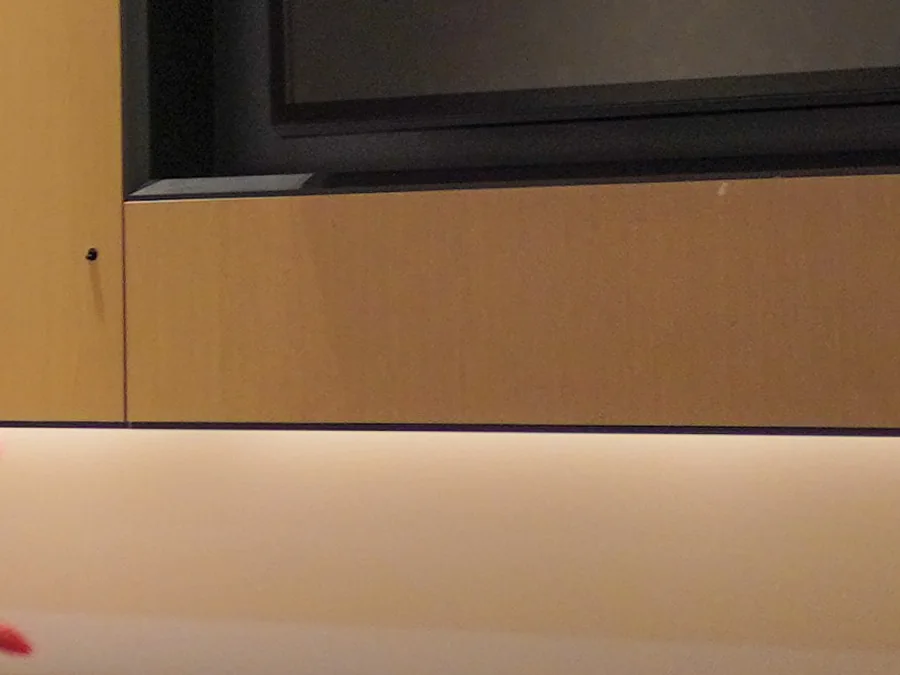
Light grooves, switches, outlets and the base detail are placed on the elevation before any panel is cut.
Fixing, door hardware and access for integrated lighting are checked by your local installer before the drawings are approved.
Each wall run in the 3D view gets a drawing reference, such as P-01 for the fluted section, tied to one product number. That number follows the run onto the panel schedule and the checked quote.
| Ref | Wall Run | Checked Before Ordering |
|---|---|---|
| P-01 | Fluted section | Rib spacing, finish and where the run stops |
| P-02 | Flush door panel | Door size, swing, hinge and handle detail |
| P-03 | Flat panels | Panel widths, joints and outlet cutouts |
Site measurements are verified by you or your installer before the drawings are approved. If a wall has fire, acoustic or moisture requirements, list them in the brief so the documents for the exact product can be checked.
Each carton carries the P number from the panel schedule, so your installer can find the right panels for each wall.
A local installer fixes the panels to the wall. Electrical work and any structural fixing stay with licensed local trades. Freight, documents and receiving are planned through our packing and delivery service.
Each project type needs a different brief. The lists below set out what to send for each one.

See every paneled wall in your 3D rooms before you commit, from wall panels for the living room to a bedroom headboard wall, with one checked quote.

If your project already has a designer, architect or builder, we don't take over the design or contact your client around you. We price and supply the panels on their elevations and send any alternative back to them first. Your client relationship stays yours.
List the rooms and walls you want to panel, then attach a floor plan, elevations or your designer's drawings. We reply with the next step: 3D design first, or a checked quote straight from your drawings.
Have a question about a finish, a joint detail or a delivery country? Ask the team directly.
Yes. Each wall run on the elevations is matched to a product number and priced in a checked quote. Your designer keeps control of the design, so questions about sizes or finishes go back to them first.
No. Installation documents and video support ship with the order, and a local installer fixes the panels. Electrical work and any structural fixing stay with licensed local trades.
Not by default. A panel that looks soft or slatted may not absorb much sound. If acoustic wall panels are part of the brief, ask for test data covering the exact product and how it is mounted before you approve it.
It depends on the wall area, the panel construction and finish, the profiles and the number of openings and edge details. After the drawings are approved, each wall run is priced by product number in a checked quote.
Usually about 20 days, depending on how many rooms and wall runs are involved and how complete your files are. Fees and the start date are confirmed when the scope is agreed.