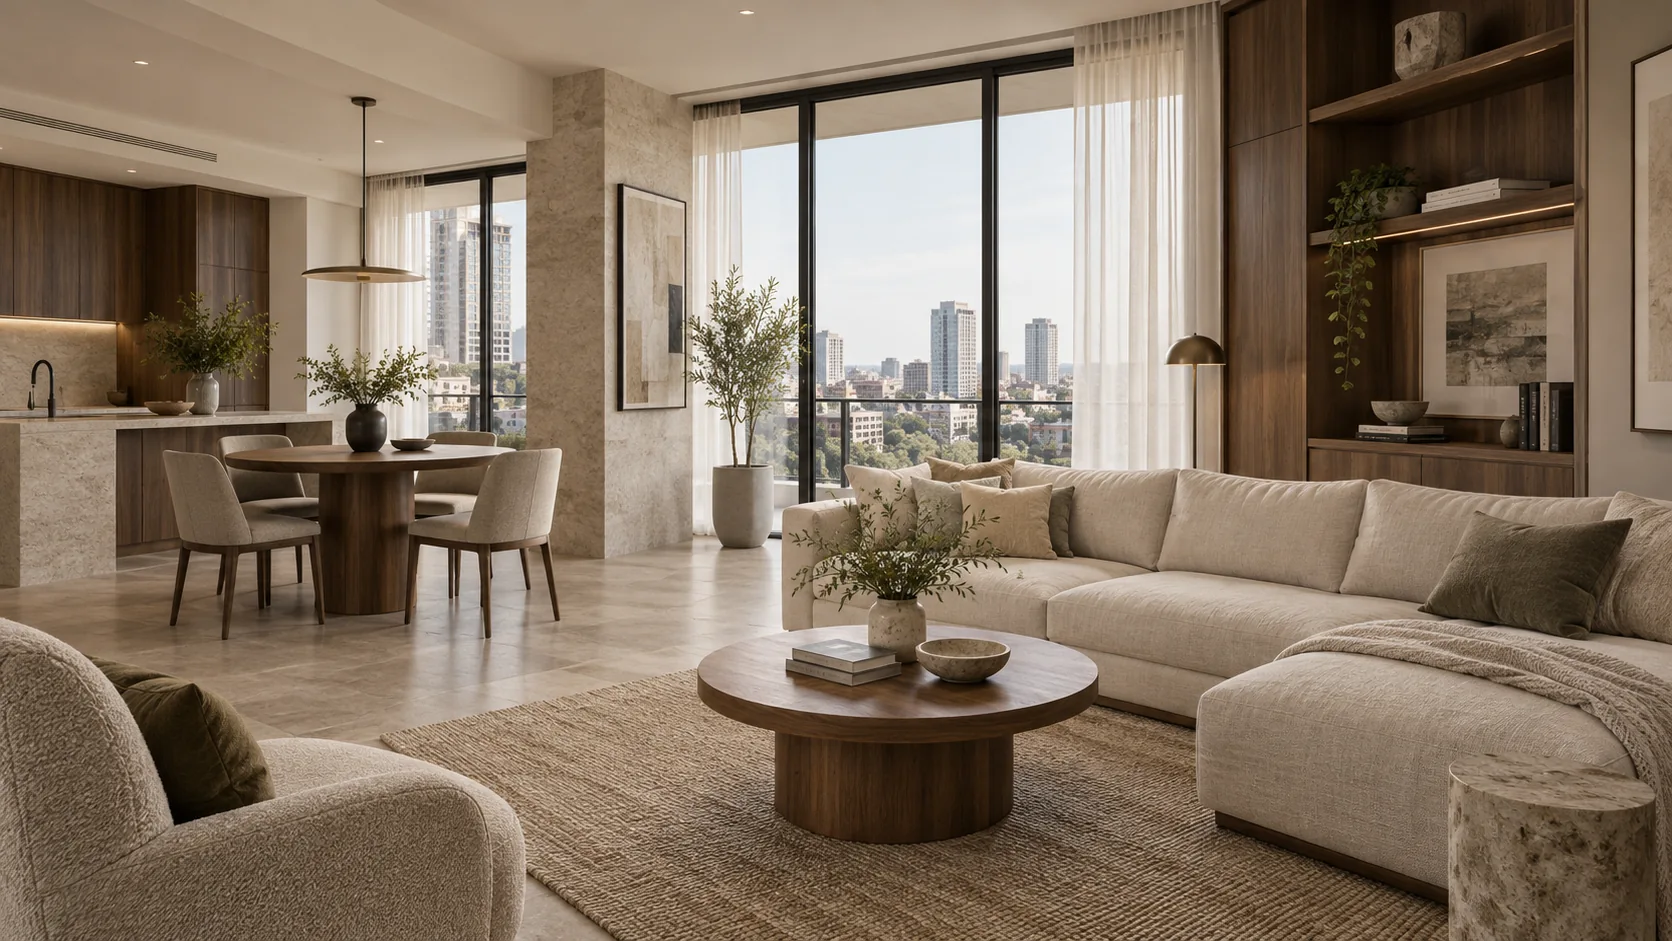
Apartment Interior Design
Plan one apartment or a full set of unit types in 3D with real products, then order the cabinetry, finishes and furniture you approved.
Apartments for owners and developers
Owners get one home planned room by room. Developers get unit types that repeat with checked quantities.
Studios and Small Apartments
Built-in storage and furniture sizes are checked in 3D, so the bed, desk and dining table fit before you order.
Family Apartments and Penthouses
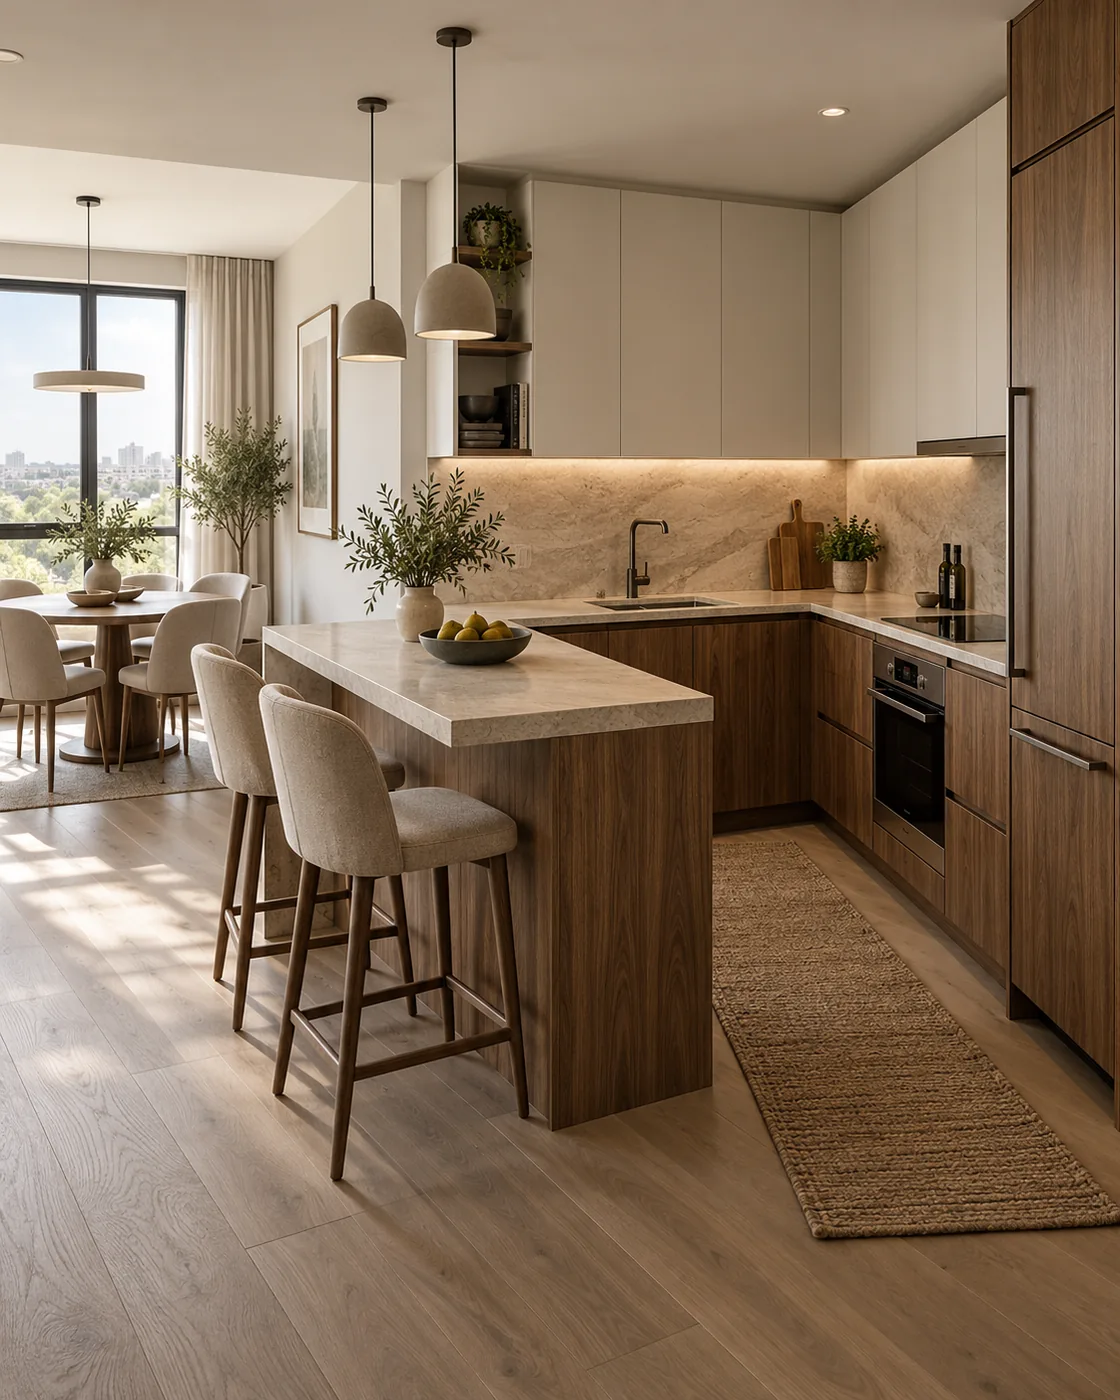
Kitchen, wardrobes, bathrooms and lighting share one material palette across every room.
Model Units and Multifamily Projects
Approve a model unit, then repeat its product numbers across each unit type with adjusted quantities.
Designing a house or a hotel? SeeVilla Design ↗Hotel & Resort Design ↗
Apartment interior concepts

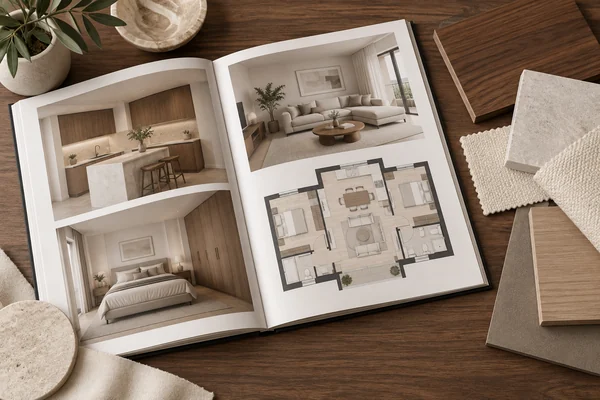
Every product you choose keeps one number, from rendering to order
Choose products from our catalog remotely, on a video call or at our Foshan showroom. Designers place each product in your apartment by its number. For several units, the same numbers carry into each unit type's list and the quote.
- 01Catalog or ShowroomPick finishes and furniture remotely or in Foshan
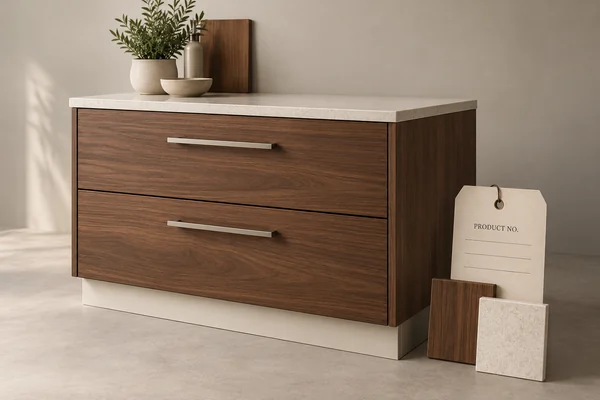
- 02Product No.Each choice keeps its product number
- 033D ModelDesigners load the model by number
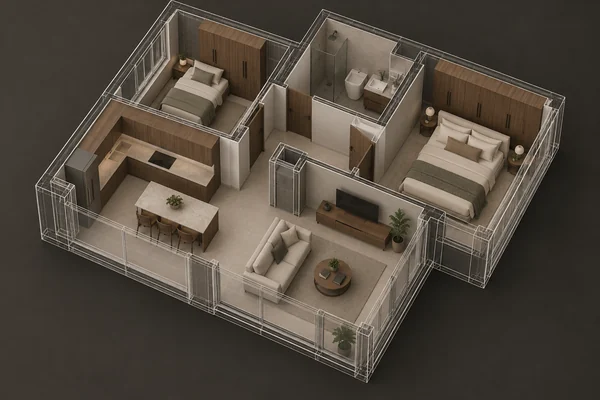
- 04RenderingCheck scale and finishes in your rooms
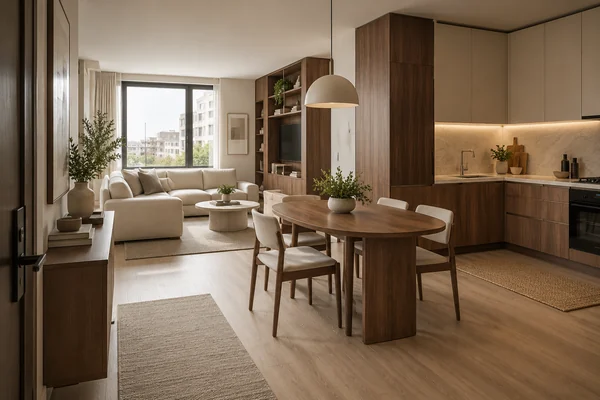
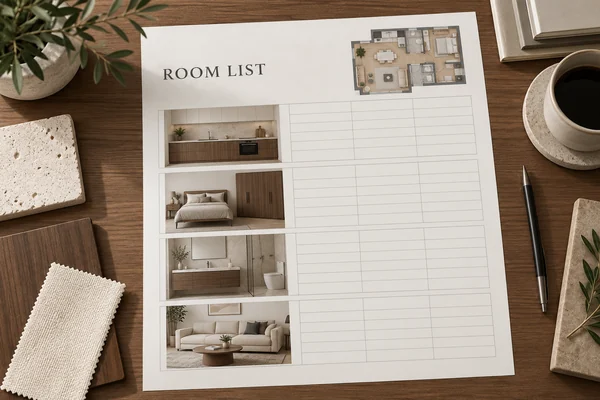
- 05Product ListProducts, specs and quantities by room or unit type
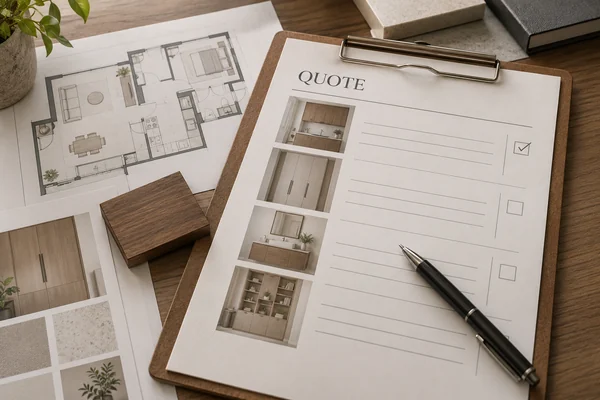
- 06Checked QuoteOur team checks prices and unit quantities
- 07Production OrderProduction and QC start once you confirm
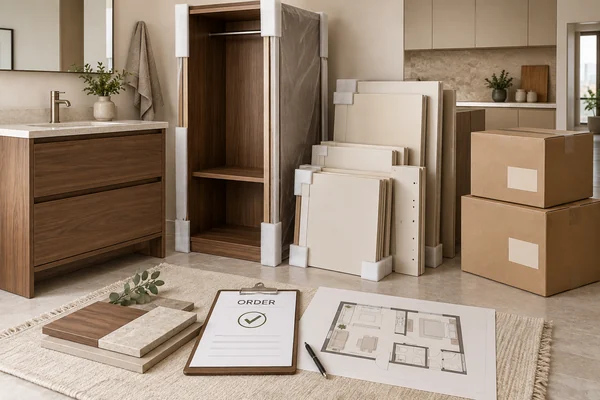
Illustrative process visuals. Product availability and 3D models are confirmed for each project.
Why plan your apartment with GEORGE DESIGN STUDIO?
Small rooms leave little margin for error, and a mistake in one unit type repeats in every unit. We check both in 3D before anything is ordered.
Furniture that fits
Beds, sofas and storage are placed at their catalog sizes in your floor plan.
One palette in every room
Cabinetry, stone and lighting share product numbers, so the kitchen and bathrooms match.
Unit types that repeat
Approve one unit type, and its product list scales to every unit of that type.
Products we supply for apartments
Most apartment projects start with kitchens, wardrobes and bathrooms, then add furniture and lighting.
Custom Cabinetry
Kitchen cabinets, wardrobes, vanities and storage built to your measured dimensions.
Furniture & FF&E
Sofas, beds, dining sets and other furniture, fixtures and equipment (FF&E) sized for each room.
Lighting
Pendants, wall lights and decorative fixtures chosen with the room design.
Stone & Surfaces
Countertops, backsplashes and vanity tops in natural or sintered stone.
Tiles & Flooring
Floor and wall tiles or wood flooring, matched from room to room.
Bathroom Products
Basins, fittings, shower sets and bathroom accessories.

Check the tight spots before you order
Small apartments leave little clearance. We check cabinet depths, door swings, appliance openings and walkway widths against your measured plan, and flag anything your local installer should confirm on site.
What you receive for each apartment
You approve each item before the next one starts.
- 01
3D layout and renderings
Your floor plan modeled with the selected products, room by room or per unit type.
- 02
Product, material and finish list
Each item listed with its product number, finish and room.
- 03
Confirmed sizes and custom details
Cabinet and built-in dimensions checked against your measured plan before ordering.
- 04
A quote checked by our team
Priced from the product list, with quantities per unit type for multi-unit projects.
- 05
Production, QC and shipping by unit
Cartons labeled by room or unit, then export-packed and shipped.
- 06
Installation documents and video support
Sent with the shipment. Your local team handles installation.
Working with a designer or developer team? We supply the products
If your project already has a designer, architect or in-house team, we don't take over the design or contact your client around you. GEORGE DESIGN STUDIO supplies product models, specifications and quotes, then production and shipping by unit type.
Your client relationship stays yours.
Send your apartment floor plan
Add the number of units or unit types if there is more than one. If anything is missing, we'll ask for it in one reply.
Apartment design questions
Can you design a small apartment or studio?
Yes. We model the room at its measured size and place each product at its catalog dimensions, so you can check storage and walkways before ordering. Send the floor plan with ceiling height and window positions.
How do multi-unit apartment projects work?
We design a model unit for each unit type first. After you approve it, the same product numbers carry into every unit of that type, and the quote lists quantities per type. Note any differences between units, such as mirrored layouts or different window sizes.
How long does an apartment design draft take?
Usually about 20 days, depending on floor area, the number of rooms or unit types, and how complete your files are. The start date is set when the scope is agreed.
Can renderings replace material samples?
No. Renderings show layout, scale and the overall palette, but screens and lighting change how colors look. Approve stone, wood and fabric from physical samples or at our Foshan showroom before ordering.
Who measures the site and installs the products?
Your local team. A qualified local contractor checks dimensions on site and handles installation, permits and any regulated work. We send installation documents and video support with the shipment.