Skip to content
Concept kitchen with a veined marble island and a waterfall return
STONE & SURFACES · 3D + PRODUCT SUPPLY

Custom Stone & Surfaces

Custom stone countertops, vanity tops and feature walls in marble or sintered stone, planned in 3D with the rest of your home, then drawn, quoted and shipped by product number.

Three Surface TypesCountertops, vanity tops and feature walls
One Product NumberFrom the surface schedule to the package label
Catalog or ShowroomStone samples by video or in Foshan
First Draft in About 20 Days*Depends on room count, surfaces and files
Stone by Room

Custom Stone Countertops, Planned Room by Room

Pick the surfaces you are fitting out, from a kitchen island to a bathroom vanity or a full stone wall. Each piece is drawn to your cabinet runs and wall heights, and to the sinks, faucets and appliances it surrounds. Still choosing a material? Our guide to kitchen countertop types compares the common options.

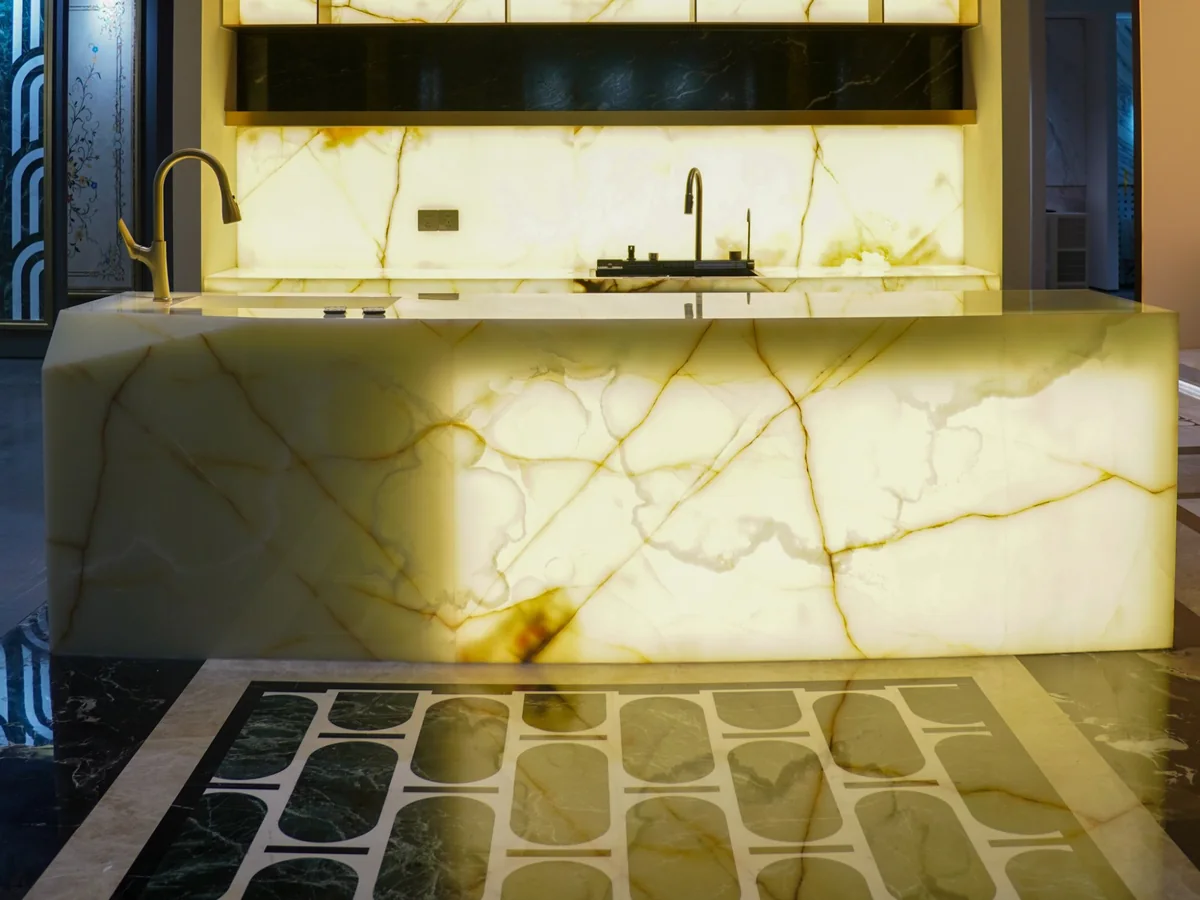
Showroom kitchen island and backsplash in backlit translucent stone with honey-colored veins
01

Countertops & Islands

Natural stone kitchen countertops, islands and backsplashes cut to the cabinet run, with sink, cooktop and outlet positions marked on the drawing.

Kitchen Design ↗
Concept stone vanity top with an undermount basin and veined wall slabs
02

Vanity Tops

Custom stone vanity tops sized to the basin, the faucet and the cabinet below, with the backsplash and wall junction drawn in the same detail.

Bathroom Design ↗
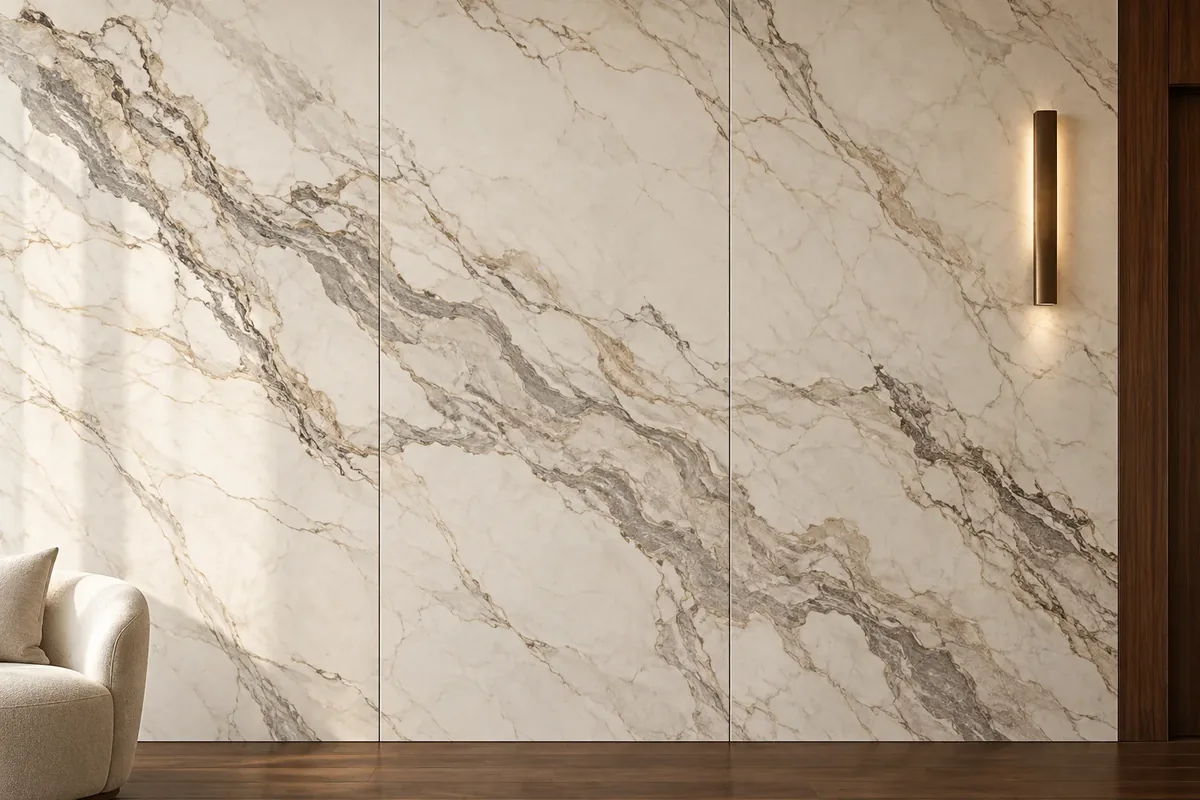
Concept marble feature wall with three vertical slabs and a bronze sconce
03

Stone Feature Walls

Full-height stone walls and custom stone fireplace surrounds, set out slab by slab, with joints, corners, lights and outlets placed on the elevation before any slab is cut.

Living Room Design ↗
Stone on Display

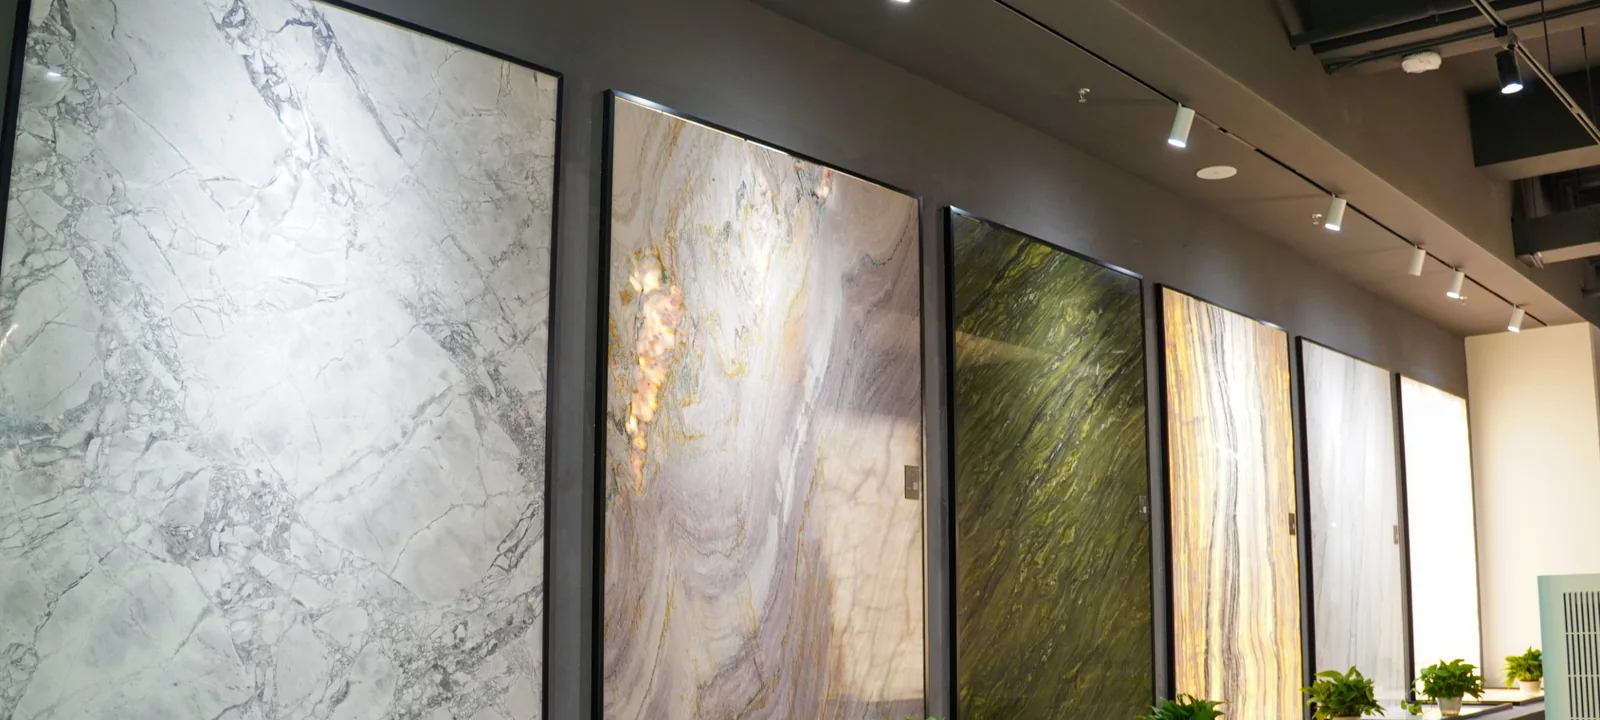
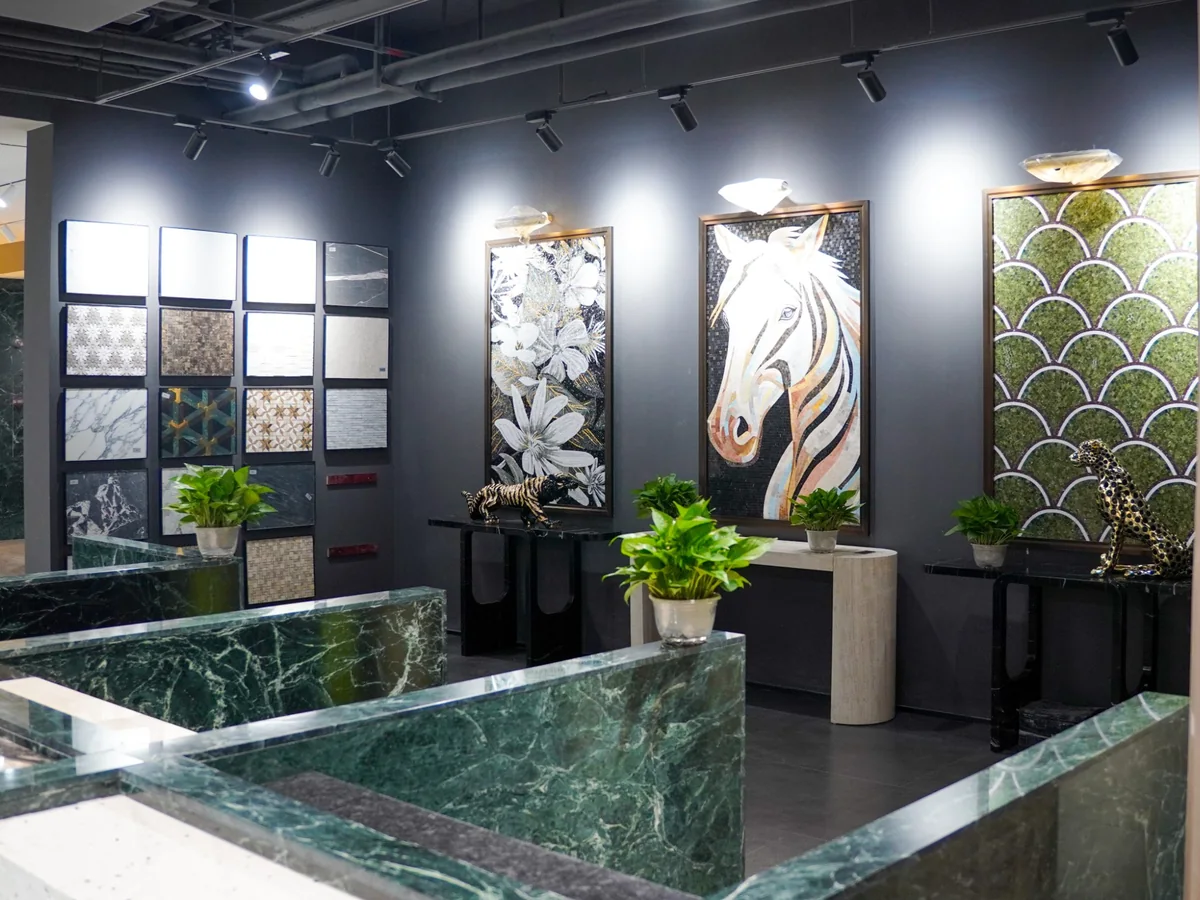
Natural Stone Slabs, Photographed in Our Showroom

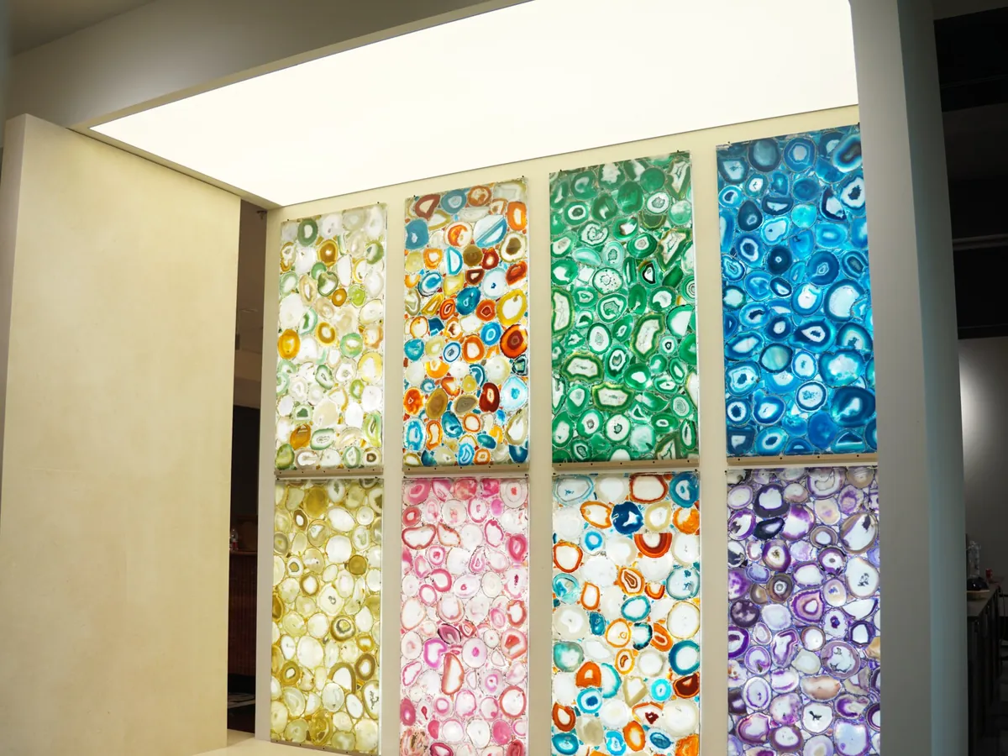
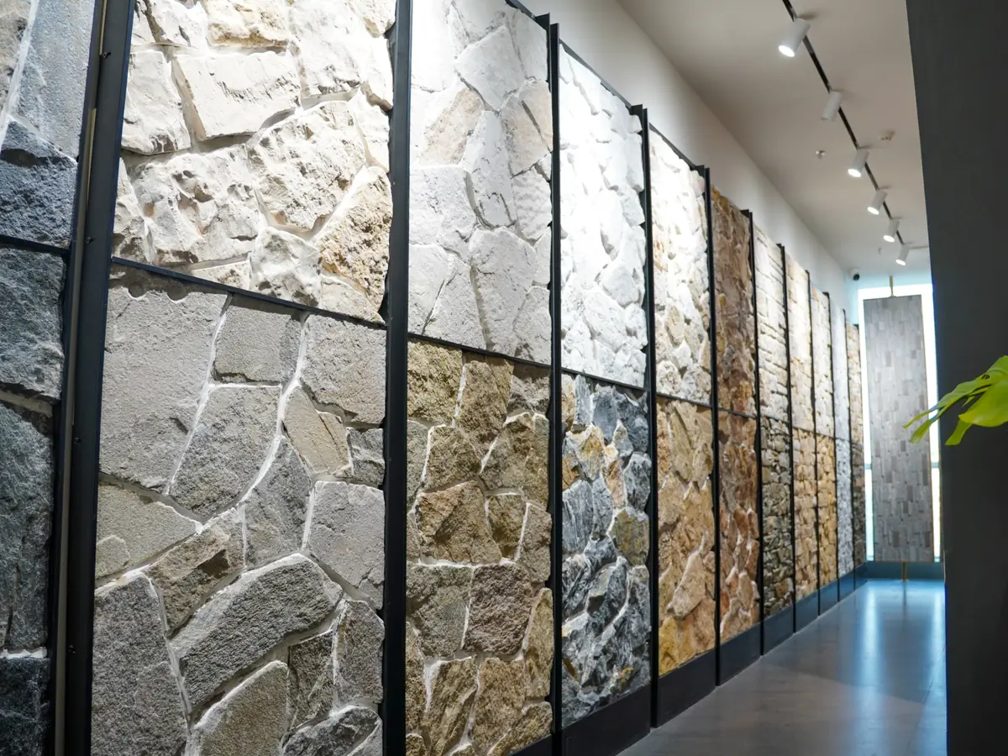
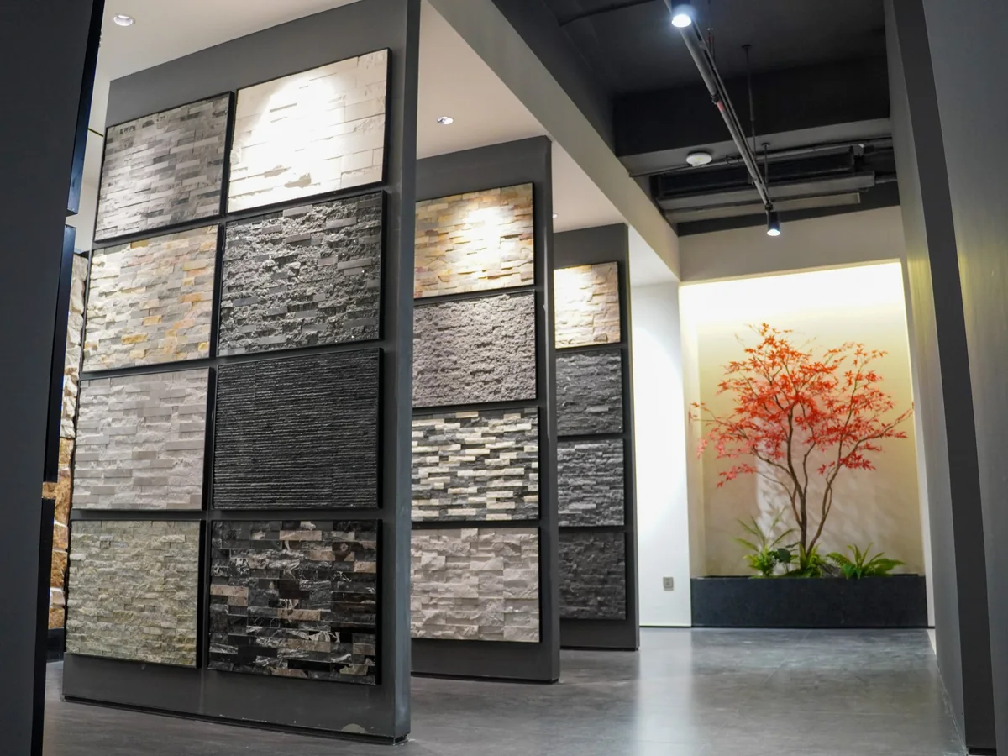
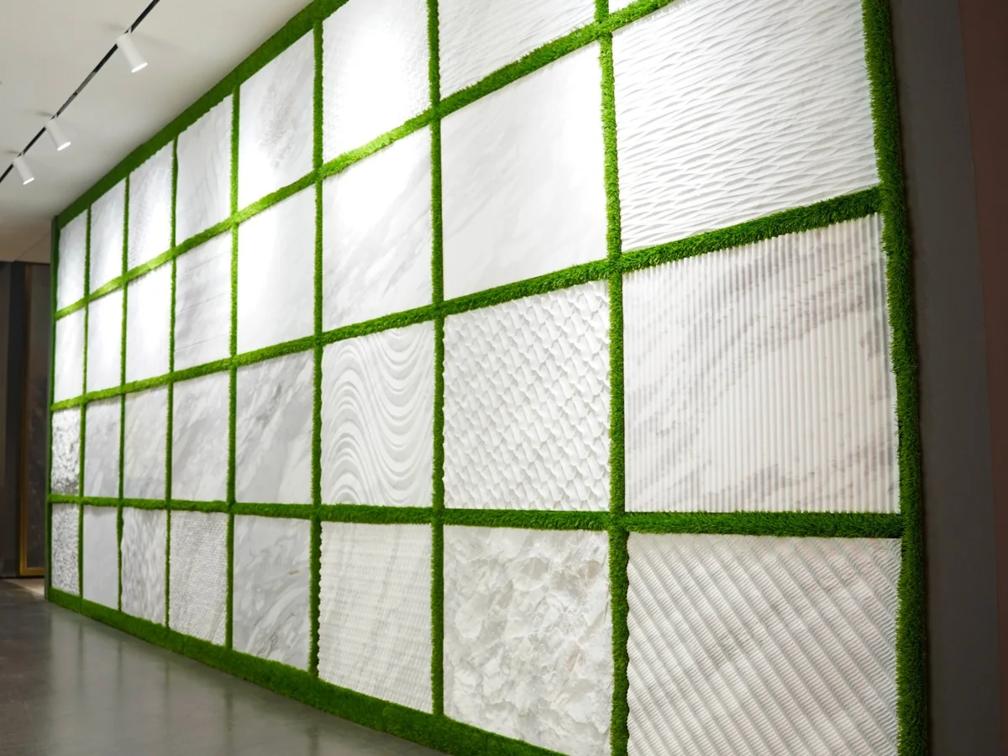
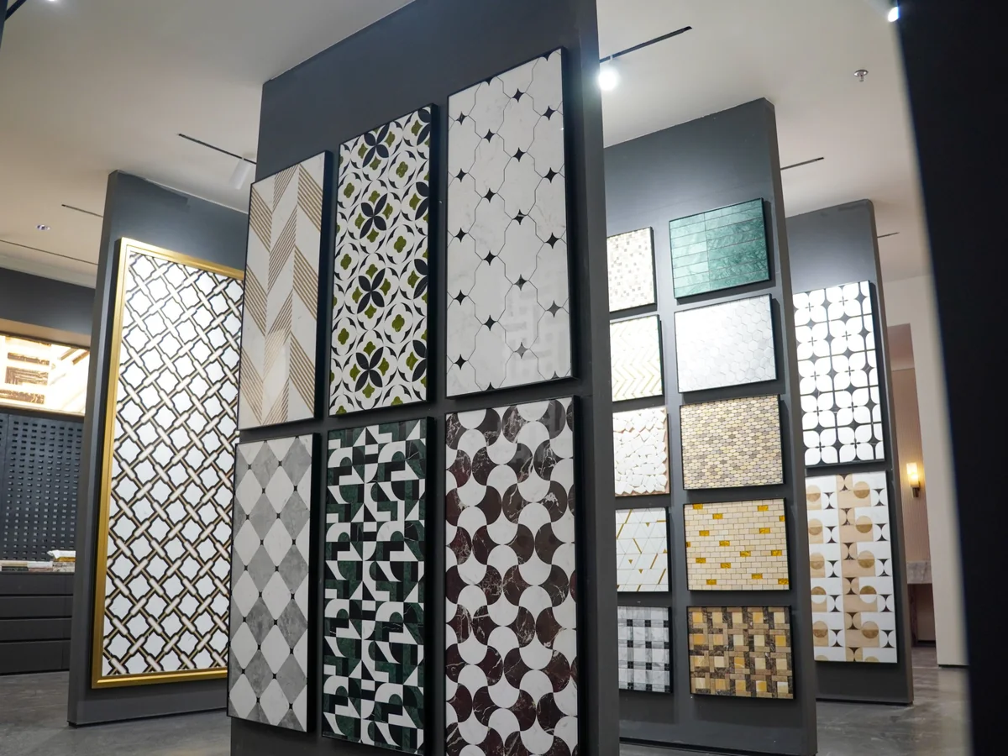
These are full-height slabs, backlit stone and finished wall panels on display in our showroom, not renderings. Compare vein movement, color and surface texture at full size, then pick the stone for your countertops and walls.

Seen a slab you like? Send the photo with your plans, and we check how it reads on your countertops and walls before you choose.

Marble and Sintered Stone

Compare Marble and Sintered Stone as Real Samples

A rendering shows the direction. The stone itself is picked from the catalog by product number, then approved as a physical sample on a video call or at our Foshan showroom.

Illustrative polished marble sample with gray and gold veins on a bronze stand
Illustrative Marble Sample
Quarried Stone

Marble & Natural Stone

Every quarried slab has its own veining and color, so on natural stone countertops the slab layout sets the final look. Marble is a calcium-based stone: citrus, wine and vinegar can etch it and leave a dull spot, and a sealer does not prevent etching.

Check before you approve: vein direction, slab photos and how hard the surface will be used.

Illustrative thin sintered stone sample with a pale patterned face and clean edge
Illustrative Sintered Stone Sample
Manufactured Surface

Sintered Stone

A manufactured surface made from natural minerals, stone dust and pigments, compacted under high heat and pressure. Its pattern comes from production rather than a quarry, its low porosity makes it easier to clean, and slab sizes, thicknesses and finishes vary by product.

Check before you approve: the product number, the slab format and the data sheet for your use.

CATALOG

Browse by Category

Shortlist marble and sintered stone by product number before any samples come out.

VIDEO CALL

See Samples in Daylight

The team holds samples to the window on camera, so color and surface finish are easier to judge.

FOSHAN SHOWROOM

Stand in Front of Full Slabs

Compare full-height displays and sample finishes side by side before you choose.

Plan the stone with the cabinets, lighting and wall finishes through our material selection service, so every surface lands on one checked quote.

Visible Details

Veins, Edges and Cutouts, Settled Before Fabrication

Custom stone fabrication starts from the approved drawing. The faces you will see, and every point where the stone meets the room, are settled before a slab is cut.

Concept of a marble kitchen island with waterfall ends and veins running down each side
Veins Carried Down the Return

Veins & Seams

The slab layout marks where each seam falls and which way the veining runs, including returns and backsplashes where you want the pattern to continue.

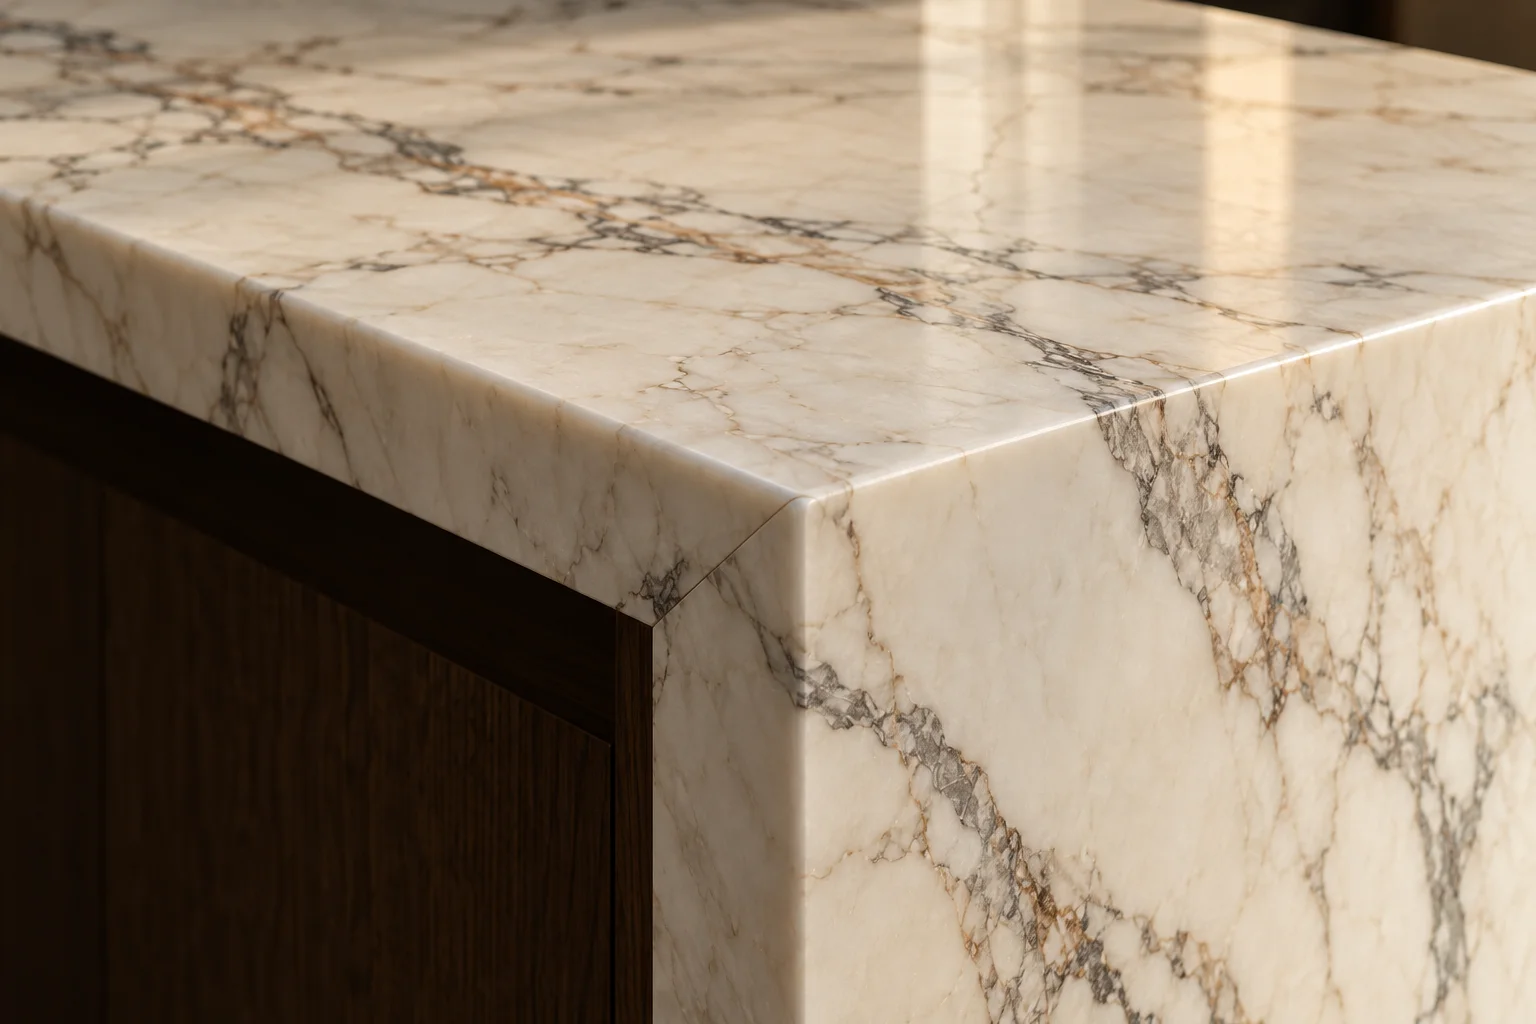
Illustrative marble waterfall corner with a fine miter joint
Mitered Waterfall Corner

Edges & Visible Thickness

The detail drawing shows the edge profile and how thick the front edge reads, so a waterfall corner or a slim edge is agreed before cutting.

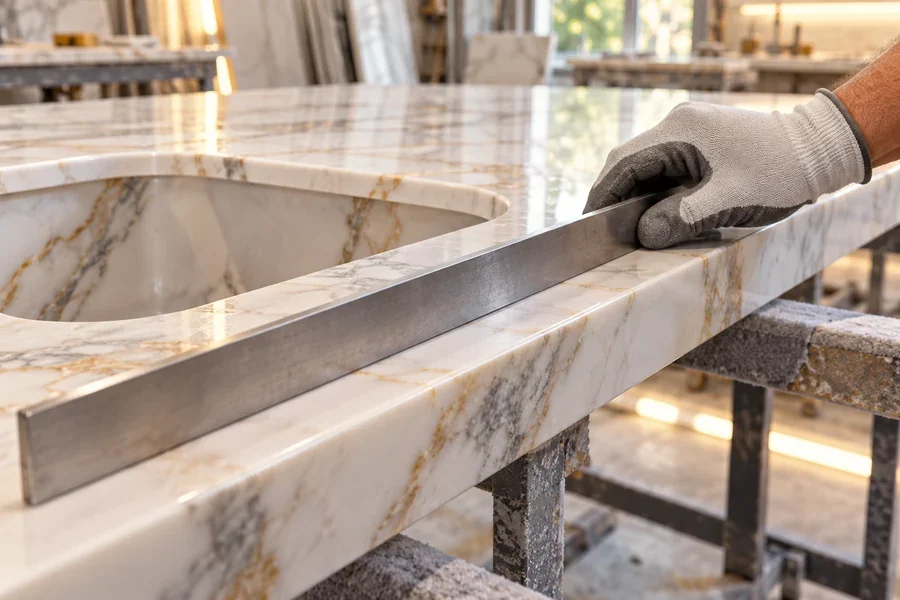
Illustrative straightedge check along a marble countertop beside its sink cutout
Sink Cutout Checked on the Piece

Cutouts & Connections

Sink, faucet, cooktop and outlet positions go on the same drawing, along with the joints where the stone meets cabinets and walls.

Support for islands, overhangs and wall-mounted stone is checked by your local contractor or installer before the drawings are approved.

One Product Number

Custom Stone Surfaces, From 3D View to Surface Schedule

Each stone surface in the 3D view gets a drawing reference, such as S-01 for the island top, tied to one product number. That number follows the piece onto the surface schedule and the checked quote.

Illustrative kitchen surface elevationA backsplash is tagged S-02 above an island top tagged S-01. The island return is tagged S-03. These tags match the example schedule. No dimensions are specified.S-02S-01S-03
Illustrative Elevation · not to scale
RefSurfaceChecked Before Ordering
S-01Island topStone, finish, edge profile and cutouts
S-02BacksplashSlab sequence, seams and outlet positions
S-03Waterfall returnVein direction and corner detail
Reading the Elevation
S-01
Each tag matches one line of the schedule.
The dashed line marks a seam in the backsplash.
The light band is the island top and its waterfall return.
SIZES
Final sizes come from site measurements, not from the rendering.
Illustrative Surface Schedule
Room Dimensions
Cabinet runs, wall lengths and heights match a measured floor plan.
View Against Schedule
Every surface in the 3D view has a matching schedule line.
Seam Locations
Seams are marked on the slab layout before cutting.
Edge Profiles
Each visible edge has its profile and front thickness noted.
Cutouts
Sink, faucet and cooktop openings follow the fixture models you chose.
Stone and Finish
Approved against a physical sample, not a screen.

Site measurements are verified by you or your installer before the drawings are approved.

Already have a surface schedule? Send the schedule or elevations, and we price each surface by product number.
Send Project Brief
Before It Ships

Inspected, Labeled and Packed Surface by Surface

Each package carries the same reference as its drawing, so your installer can match every piece to its countertop, vanity or wall.

  1. Illustrative stone piece checked under a magnifier
    01InspectionEach piece is checked before packing.
  2. Example S-01 product-number label on a packed stone pieceS-01ISLAND TOP
    02Product-Number LabelsEvery package shows the S number from the schedule.
  3. Illustrative packed stone pieces strapped on a wood base
    03Export PackingPacked for overseas freight.
  4. Illustrative installation drawing beside a video player
    04Installation DocumentsDocuments and video ship with the order for your local installer.

A local installer sets each piece. Plumbing, electrical work and structural support stay with licensed local trades. Freight, documents and receiving are planned through our packing and delivery service.

Who This Is For

Stone for Homeowners and Project Teams

Each project type needs a different brief. The lists below set out what to send for each one.

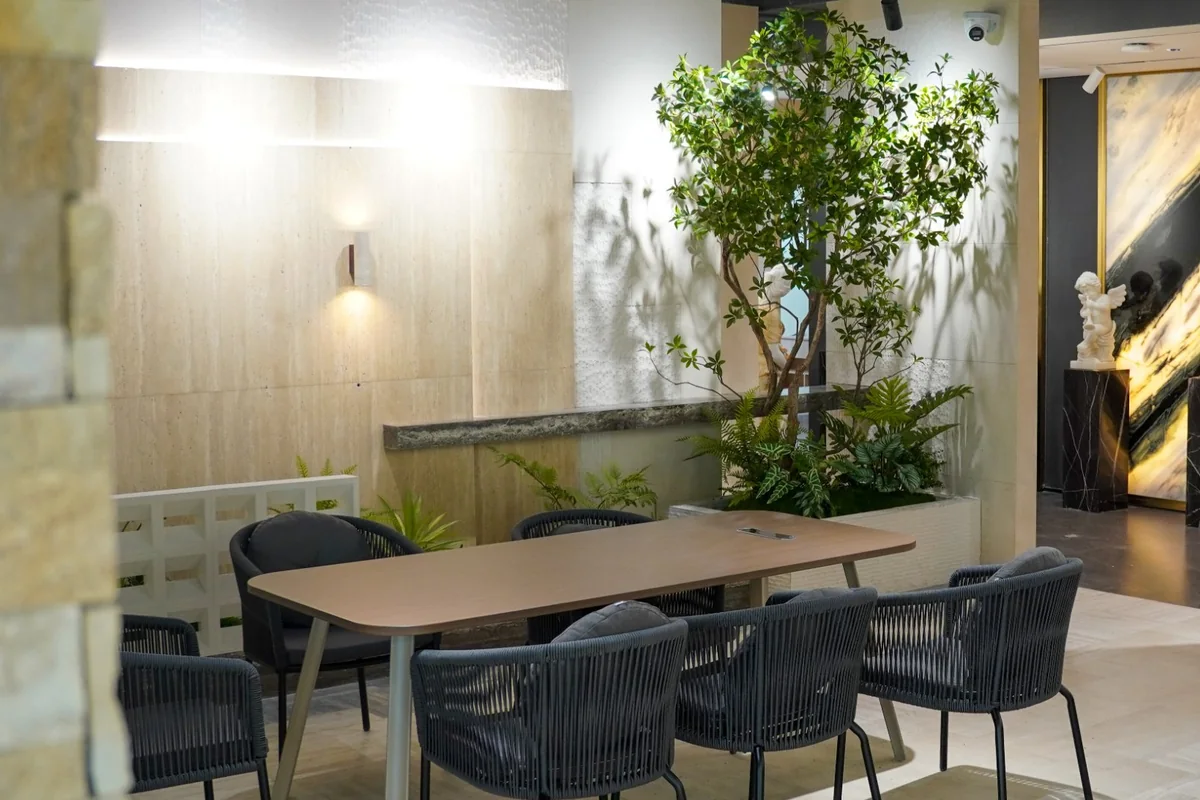
Showroom lounge with travertine wall panels, a stone ledge and a dining table with rope chairs
Showroom · Travertine Lounge
01

For Your Home

See every stone surface in your 3D rooms before you commit, with one checked quote for the kitchen, bathrooms and feature walls.

  • Countertops, vanity tops and stone walls from one supplier
  • Cabinets and stone tops drawn on the same elevations
  • One stone, or a planned mix, chosen once for the whole house
Showroom corridor of patterned stone panels beside marble busts on veined marble pedestals
Showroom · Patterned Panels and Marble Pedestals
02

For Project Teams

If your project already has a designer, architect or builder, we don't take over the design or contact your client around you. We price and supply the stone on their drawings and send any alternative back to them first. Your client relationship stays yours.

  • Repeat room types share one approved stone and one schedule
  • Custom stone countertops and vanity tops for hotels and multi-unit builds, with each package labeled by product number
Fitting out hotel bathrooms or repeat units? Send every room type for one surface schedule and one quote.
Send All Room Plans
Start With Your Plans

Send Your Stone Surface Plans

List the countertops, vanity tops and walls you need, then attach a floor plan, elevations or your designer's drawings. We reply with the next step: 3D design first, or a checked quote straight from your drawings.

  • Floor plans and kitchen or bathroom elevations
  • Sink, faucet and appliance models, if chosen
  • Photos of slabs or displays you like
  • Project location and target timing

Optional: one PDF, JPG, PNG, WEBP, DOC or DOCX file, maximum 10 MB.

    By submitting, you agree to our Privacy Policy and Terms.

    Stone & Surfaces Questions

    Before You Send the Surface Plans

    Have a question about a slab, an edge detail or a delivery country? Ask the team directly.

    Can You Supply Stone From My Designer's Drawings?

    Yes. Each surface on the drawings is matched to a product number and priced in a checked quote. Your designer keeps control of the design, so questions about the stone, seams or edges go back to them first.

    Do You Install the Stone?

    No. Installation documents and video support ship with the order, and a local installer sets each piece. Plumbing, electrical work and structural support stay with licensed local trades.

    Will the Stone Match the 3D View Exactly?

    No. Screens and renderings shift with light and display settings, and natural stone varies from slab to slab, so the stone is approved against a physical sample before production.

    How Much Do Custom Stone Countertops Cost?

    It depends on the stone, the number and size of the pieces, the edge profiles and the cutouts. After the drawings are approved, each surface is priced by product number in a checked quote.

    How Long Does the First Draft Take?

    Usually about 20 days, depending on how many rooms and surfaces are involved and how complete your files are. Fees and the start date are confirmed when the scope is agreed.

    Send Project Brief