Skip to content
Concept of a sunlit living space with a warm stone-look tile floor opening to a terrace
TILES & FLOORING · 3D + PRODUCT SUPPLY

Custom Tiles & Flooring

Custom tile, mosaics and wood flooring for every room, laid out in 3D with the rest of your home, then scheduled, quoted and shipped by product number.

Three Flooring TypesTile, wood and mosaic surfaces
One Product NumberFrom the floor schedule to the carton label
Catalog or ShowroomTile and wood samples by video or in Foshan
First Draft in About 20 Days*Depends on room count, floor areas and files
Flooring by Type

Custom Floor Tiles and Flooring, Planned Room by Room

Pick the surface for each room, from porcelain in a kitchen to wood in a bedroom and a mosaic shower floor. Each floor is drawn to your room dimensions, door positions and the rooms next to it.

Concept of stone-look, terrazzo and stacked tile samples laid beside wood planks, grout sticks and a floor plan
01

Ceramic & Porcelain Tiles

Custom ceramic tile and porcelain in stone-look, concrete-look and plain finishes, compared by color variation, tile size and grout color before a direction is set.

Kitchen Design ↗
Showroom wall of wood flooring panels in light and dark tones beside a rack of wood color swatches
02

Wood & Wood-Look Flooring

Solid and engineered wood, plus LVT and laminate where the brief calls for them, compared by grain, tone, plank width and laying direction.

Bedroom Design ↗
Concept of a sand-colored mosaic shower floor with a linear drain below larger wall tiles
03

Mosaics & Decorative Tiles

Custom mosaic tile, terrazzo looks and contrasting tiles for a shower floor, a backsplash or an entry, with the joint pattern drawn as part of the design.

Bathroom Design ↗
Floors on Display

Tile and Wood Flooring, Photographed in Our Showroom

These are laid wood floors, parquet panels and tile displays in our showroom, not renderings. Compare plank color, pattern scale and grout lines at full size before you choose.

Seen a floor you like? Send the photo with your floor plan, and we check how it reads across your rooms before you choose.

Samples and Finishes

Compare Tile and Wood Samples Side by Side

A rendering shows the direction. Tiles and flooring are picked from the catalog by product number, then approved as physical samples on a video call or at our Foshan showroom.

Showroom display boards of mosaic and patterned tiles in white, green, gold and black
Tile Boards in Our Showroom
Tile

Porcelain or Ceramic

Under ANSI A137.1, porcelain is a ceramic tile that absorbs 0.5% of water or less. Two tiles can look alike and still differ here, so compare the data sheets, not only the faces.

Check before you approve: water absorption, the wet DCOF slip value and the recommended use.

Concept of an oak herringbone floor with visible grain beside a curved boucle chair
Illustrative Oak Herringbone
Wood

Grain, Tone and Plank Width

Review several wood planks together, not one small piece, to agree on the variation you want. Then compare plank width and laying direction with the entrances and the main view.

Check before you approve: the wood construction, the surface finish and the underlay.

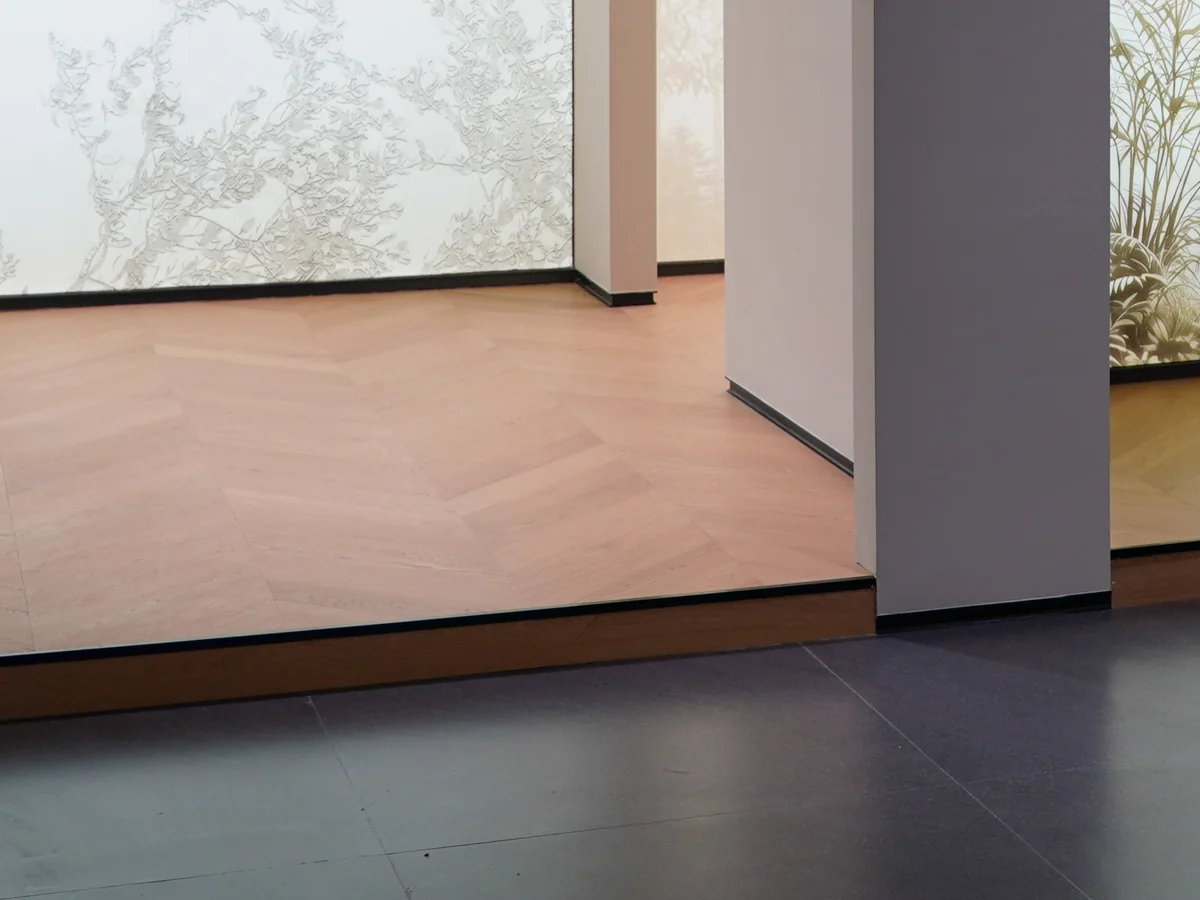
Showroom threshold where a herringbone wood floor steps down to large gray floor tiles
Wood Meeting Tile at a Threshold
Where Floors Meet

Grout and Transitions

Grout color changes how a tile field reads, from a crisp grid to a quiet surface. Settle the skirting, door clearances and the joint with the next floor before the selection is final.

Check before you approve: the grout color, the transition strip and any height change.

CATALOG

Browse by Category

Shortlist tiles, wood flooring and mosaics by product number before any samples come out.

VIDEO CALL

See Samples in Daylight

The team holds tiles and planks to the window on camera, so color and texture are easier to judge.

FOSHAN SHOWROOM

Walk on the Floors

Compare laid floors, parquet panels and tile boards side by side before you choose.

Plan the floors with the cabinets, stone and wall finishes through our material selection service, so every surface lands on one checked quote.

Laying Patterns

Tile Patterns, Set Out on the Laying Plan

A sample shows the surface. The laying plan shows how tile patterns read across the whole room, including the starting line, the cut pieces and every doorway.

Plan symbol of square tiles laid in a straight grid
Plan View
Showroom floor of large gray tiles laid in a straight grid with fine joints

Straight Grid

Aligned joints

Joints line up in both directions for a calm, regular field. Tile proportions and perimeter cuts are checked against the room dimensions.

Plan symbol of rectangular tiles laid in offset rows
Plan View
Showroom floor of light stone-look rectangular tiles laid in staggered rows

Offset

Staggered rows

Each row shifts by part of a tile to change the rhythm of rectangular formats. The offset follows the tile maker's guidance for that format.

Plan symbol of wood planks laid in a herringbone pattern
Plan View
Showroom herringbone wood floor meeting a straight-laid strip at a lit step

Herringbone

Zigzag planks

Rectangular pieces meet at right angles in a repeating zigzag. The centerline, borders and doorway cuts are set on the plan first.

Plan symbol of a tile field framed by a border with a central inlay
Plan View
Showroom floor inlay of rounded green-veined pieces set in a light border

Borders & Inlays

Framed field

A border, medallion or mosaic inset gives an entry or a dining area its own outline, drawn to the furniture layout.

The final joint width follows the selected product and your installer's requirements.

One Product Number

Custom Tile Flooring, From 3D View to Floor Schedule

Each floor area in the 3D view gets a drawing reference, such as T-01 for the living room tile, tied to one product number. That number follows the area onto the floor schedule and the checked quote.

Illustrative floor plan with tagged floor areasA living and dining area tagged T-01 is laid in a tile grid. A bedroom tagged T-02 has wood planks. A bathroom tagged T-03 has small mosaic tiles and a dashed shower area. Bars mark the thresholds between rooms. No dimensions are specified.T-01T-02T-03
Illustrative Floor Plan · not to scale
RefAreaChecked Before Ordering
T-01Living & diningTile size, laying pattern, grout color and thresholds
T-02BedroomWood construction, plank direction and underlay
T-03Bathroom & showerWall and floor pairing, slip value and drain layout
Reading the Plan
T-01
Each tag matches one line of the schedule.
The dashed line marks the shower floor, reviewed on its own.
The bar marks a threshold where two floors meet.
AREAS
Areas come from measured plans, with cutting allowance listed in the quote.
Illustrative Floor Schedule
Dimensions & Layout
Wall lengths, door positions and floor areas match a measured floor plan, with the laying pattern, start line and thresholds marked.
Materials & Finishes
Every floor in the 3D view has a schedule line, and each tile or plank is approved against a physical sample, not a screen.
Quantities & Allowance
Areas include cutting allowance and the spare tiles you want to keep for later repairs.

Shower floors get their own review: your local installer confirms the drain layout, waterproofing and a compatible tile format before the order is final. Our guide to bathroom tile ideas covers wall and floor pairings.

Already have a floor schedule? Send the schedule or floor plans, and we price each area by product number.
Send Project Brief
Before It Ships

Checked, Labeled and Packed Floor by Floor

Each carton carries the T number from the floor schedule, so your installer can open the right boxes for each room.

  1. Illustrative tile checked under a magnifier
    01InspectionTiles and planks are checked before packing.
  2. Example T-01 product-number label on a tile cartonT-01LIVING ROOM
    02Product-Number LabelsEvery carton shows the T number and room from the schedule.
  3. Illustrative tile cartons strapped on a wood pallet
    03Export PackingPacked and strapped for overseas freight.
  4. Illustrative laying plan beside a video player
    04Installation DocumentsDocuments and video ship with the order for your local installer.

A local installer prepares the subfloor and lays each floor. Waterproofing, underfloor heating and structural work stay with licensed local trades. Freight, documents and receiving are planned through our packing and delivery service.

Who This Is For

Tile and Flooring for Homeowners and Project Teams

Each project type needs a different brief. The lists below set out what to send for each one.

Showroom arched niches with herringbone wood floors in front of softly lit tree murals
Showroom · Herringbone Wood Floors
01

For Your Home

See every floor in your 3D rooms before you commit, with one checked quote for tile, wood and mosaics across the house.

  • Floor and wall tiles, wood flooring and mosaics from one supplier
  • Floors and cabinets drawn on the same plans
  • One palette through the house, with a different product where a room needs it
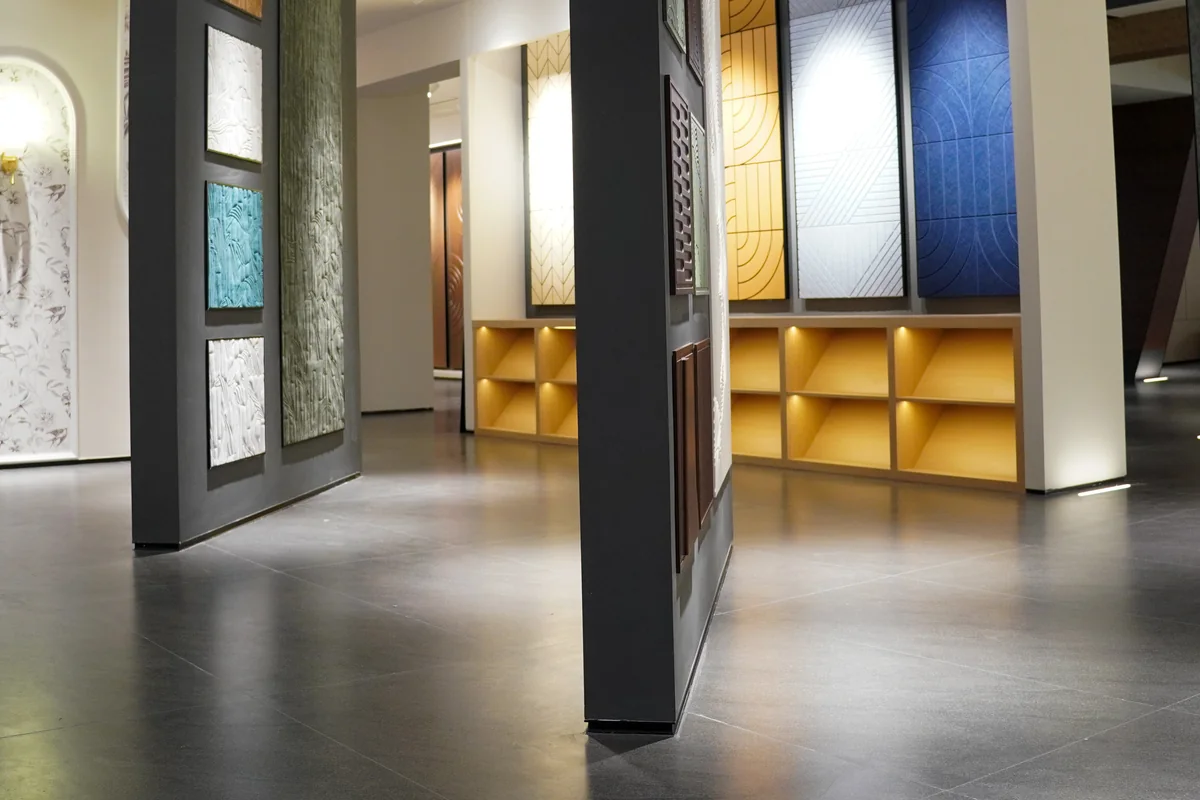
Showroom hall with large-format gray floor tiles between display walls of textured wall panels
Showroom · Large-Format Floor Tiles
02

For Project Teams

If your project already has a designer, architect or builder, we don't take over the design or contact your client around you. We price and supply the tile and flooring on their schedule and send any alternative back to them first. Your client relationship stays yours.

  • Repeat unit types share one approved floor set and one schedule
  • Volume orders for hotels and multi-unit builds, with each carton labeled by product number
Fitting out hotel rooms or repeat units? Send every unit type for one floor schedule and one quote.
Send All Room Plans
Start With Your Floor Plan

Send Your Floor Plans

List the rooms and floors you are planning, then attach a floor plan, photos or your designer's drawings. We reply with the next step: 3D design first, or a checked quote straight from your drawings.

  • Floor plans with approximate floor and wall areas
  • Room use, plus any wet, outdoor or heated floors
  • Preferred finishes, reference images and existing selections
  • Project location, budget range and target timing

Optional: one PDF, JPG, PNG, WEBP, DOC or DOCX file, maximum 10 MB.

    By submitting, you agree to our Privacy Policy and Terms.

    Tiles & Flooring Questions

    Before You Send the Floor Plans

    Have a question about a tile, a laying pattern or a delivery country? Ask the team directly.

    Can You Supply Tile From My Designer's Schedule?

    Yes. Each floor on the schedule is matched to a product number and priced in a checked quote. If one floor is already chosen elsewhere, send the brand, product reference and data sheet, and the other floors are planned around it.

    Do You Install the Tile and Flooring?

    No. Installation documents and video support ship with the order, and a local installer lays each floor. Waterproofing, underfloor heating and subfloor preparation stay with licensed local trades.

    How Much Extra Tile Should I Order?

    It depends on the room shape, the laying pattern and the carton size, so there is no single allowance for every floor. The quote lists cutting allowance and spare tiles by area, so you can keep matching pieces for later repairs.

    How Much Does Custom Tile Flooring Cost?

    It depends on the tile or wood, the floor area, the laying pattern and the trims. After the drawings are approved, each area is priced by product number in a checked quote.

    How Long Does the First Draft Take?

    Usually about 20 days, depending on how many rooms and floor areas are involved and how complete your files are. Fees and the start date are confirmed when the scope is agreed.

    Send Project Brief