Modern office lighting design balances perimeter daylight, digital screen comfort, and task-based illumination across shared workplaces. Uniform ceiling troffers create harsh glare, wash out monitor contrast, and cause persistent visual fatigue across open floor plates.
Solving these challenges requires clear daylight perimeters, balanced suspended fixtures, and zoned light levels tailored to specific focus and collaboration tasks.
Why Modern Workplaces Require a Layered Lighting Strategy
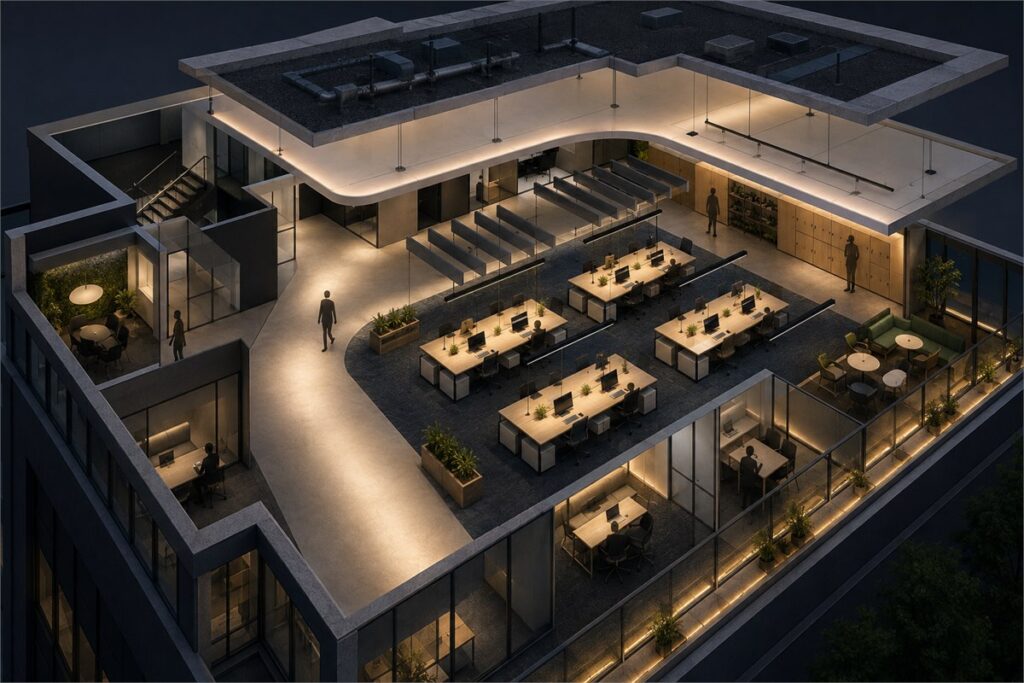
Flooding an entire floor plate with uniform ceiling troffers remains a common error in commercial office interior design. Identical high-intensity overhead light causes visual monotony, direct glare, and severe eye strain for staff working on digital screens throughout the day.
A layered strategy replaces uniform grids with three complementary tiers: ambient light for circulation, adjustable task fixtures for horizontal work surfaces, and perimeter accent illumination to add visual depth without raising overhead glare.
Balancing Daylight Ingress and Computer Screen Glare
Harnessing exterior daylight requires strict control over solar angles and monitor positions to eliminate reflections and contrast glare.
Positioning Desks Relative to Window Orientation
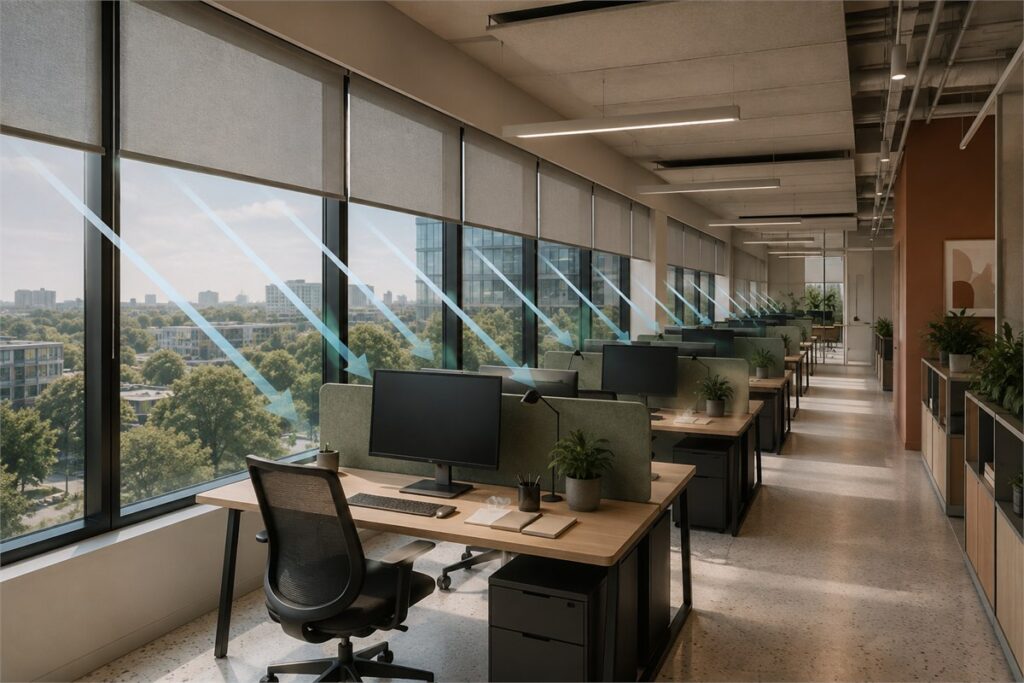
Workstations should sit perpendicular to window walls rather than facing directly toward or away from exterior glass. Facing windows forces pupils to adjust repeatedly between dark monitors and bright skies, while back-facing setups produce disabling screen reflections. Project teams coordinating how to design commercial interiors should confirm this orientation during schematic space planning.
Integrating Shading and Daylight Harvesting Sensors
Motorized roller shades with one to three percent openness block direct solar heat and blinding glare while preserving exterior views. In perimeter zones within fifteen feet of glazing, automated photocells measure ambient daylight and gradually dim electric fixtures to maintain constant desk lux levels while cutting building energy draw.
Specifying Suspended and Direct-Indirect Fixtures
Exposed ceilings make suspended luminaires a prominent architectural feature. Reviewing fixtures with professional 3D interior and exterior design modeling allows teams to verify mounting geometry, optical distribution, and photometrics before ordering equipment.
Mounting Clearances and Workstation Placement
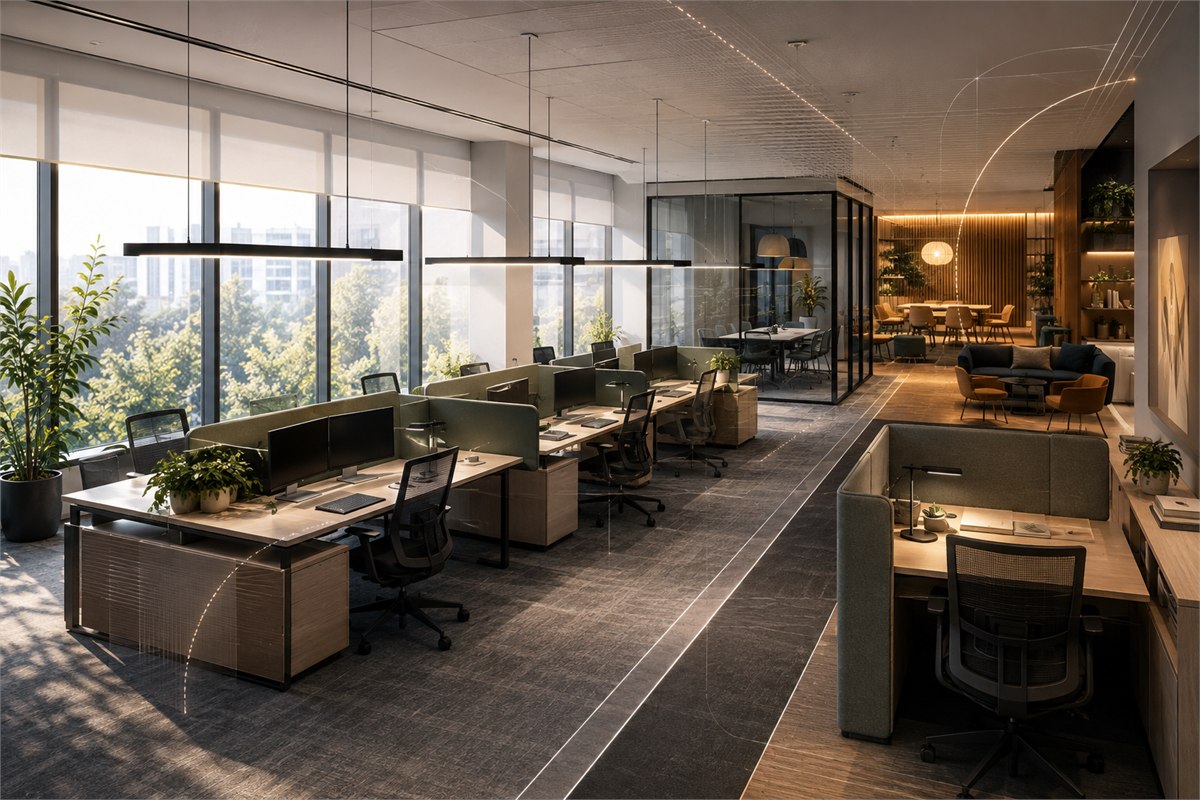
In modern office design, lighting hanging directly over workbenches requires deliberate mounting clearances to preserve sightlines across the floor plate. Linear pendants should hang twenty-eight to thirty-six inches above desk surfaces, placing fixture bases roughly seven and a half to eight and a half feet above finished floor level. Centering continuous linear fixtures over benching rows prevents seated body shadows.
Downlight and Uplight Distribution
Direct-indirect fixtures distributing sixty to seventy percent downlight and thirty to forty percent uplight provide superior visual comfort. The upward output illuminates the ceiling plane to eliminate the dark cave effect, while micro-prismatic downward diffusers maintain a Unified Glare Rating at or below nineteen for computer tasks.
Lighting Shared Work Areas, Focus Desks, and Collaboration Zones
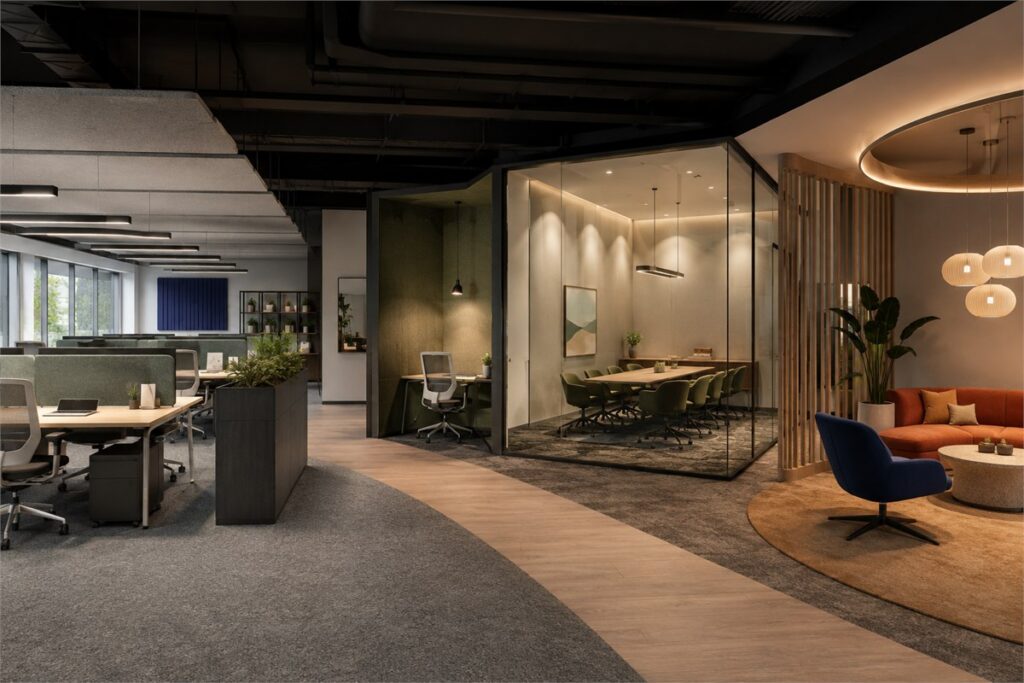
Effective lighting for offices design requires tailored illumination thresholds across functional zones rather than imposing a single blanket lux specification across the entire workplace.
| Work Zone | Recommended Lux | Glare Limit (UGR) | Color Temperature | Fixture Arrangement |
|---|---|---|---|---|
| Open Plan Benching | 300 to 500 lux | UGR <= 19 | 3500K to 4000K | Continuous linear direct-indirect pendants centered over desks |
| Private Focus Desks | 400 to 600 lux | UGR <= 16 | 3500K to 4000K | Dimmable overhead architectural downlights paired with adjustable desk lamps |
| Enclosed Conference Rooms | 300 to 500 lux | UGR <= 19 | 3000K to 4000K | Perimeter wall wash combined with central dimmable pendant or architectural coffer |
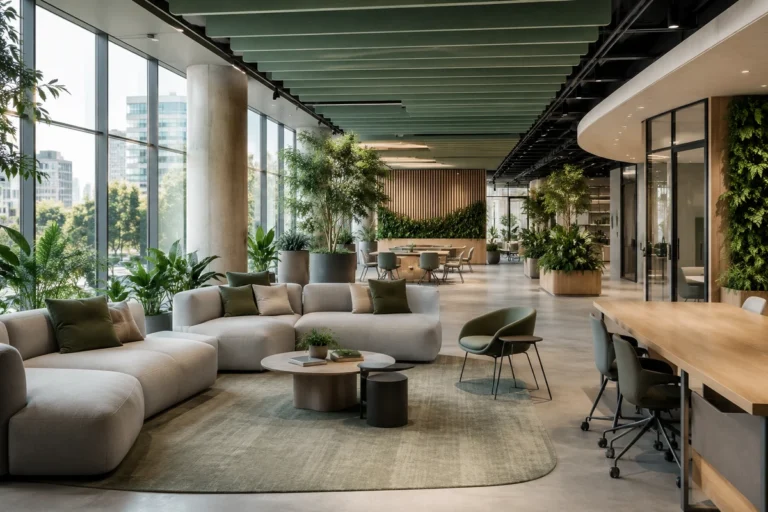
| Shared Collaboration Lounges | 150 to 300 lux | UGR <= 22 | 2700K to 3000K | Decorative statement pendants, floor lamps, and soft indirect perimeter coves |
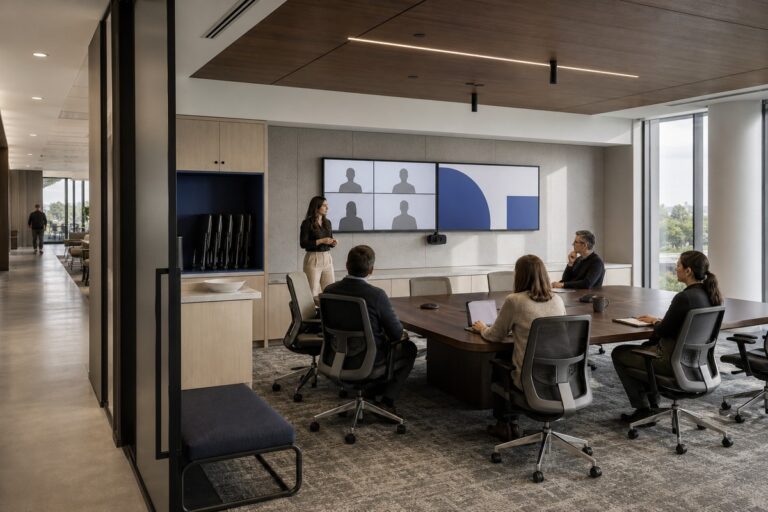
Zoned lighting prevents visual fatigue and visually distinguishes high-focus desks from social breakout areas. When coordinating conference room design beside open workbenches, controls should support dedicated scene presets for digital presentations, discussions, and hybrid video calls.
Controlling Color Temperature, Dimming, and Lighting Controls
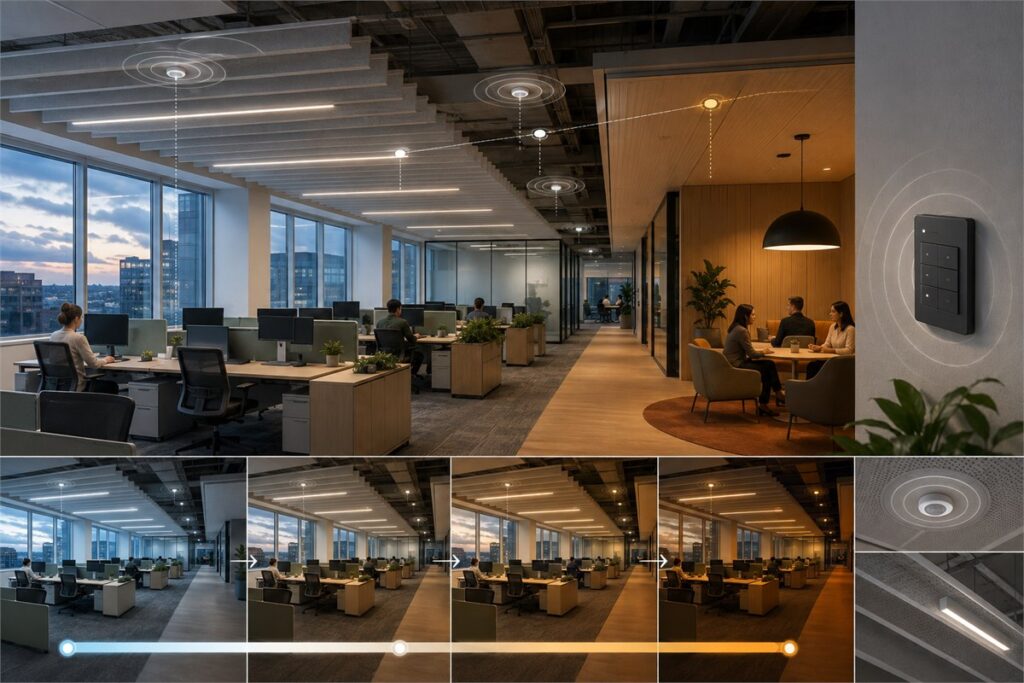
Digital lighting controls match illumination intensity and chromatic quality to occupancy patterns and daily work routines across the floor plate.
Correlated Color Temperature Selection
Workspaces dedicated to screen focus perform best under neutral white light between 3500K and 4000K, which promotes daytime alertness. Informal lounges and cafes benefit from warm white tones between 2700K and 3000K for casual conversation. Adopting commercial interior design trends with tunable-white LEDs enables gradual shifts from cool morning light to warmer late afternoon hues.
Automated Dimming and Occupancy Sensing
Networked addressable systems allow facility managers to configure dimming zones down to specific desk groups. Dual-technology vacancy sensors automatically power down phone booths, meeting rooms, and corridors when empty. Localized wall keypads give staff personal control over immediate task lighting, directly improving workplace satisfaction.
Office Lighting Design FAQs
How Does Office Lighting Affect Video Conference Quality?
Video cameras require balanced vertical facial illumination without harsh overhead shadows or blinding backlighting from exterior windows. Positioning diffused task-ambient fixtures in front of participants while shading perimeter glazing prevents camera sensors from underexposing faces or creating distracting silhouettes.
What Is the Difference Between Lux and Foot-Candles in Office Plans?
Lux is the metric unit equal to one lumen per square meter, while foot-candles represent the imperial unit equal to one lumen per square foot. One foot-candle equals approximately 10.76 lux, meaning a 500 lux desk target corresponds to roughly 46 to 50 foot-candles on architectural drawings.
When Should an Office Upgrade From Fluorescent Troffers to LED Pendants?
Workplaces should upgrade when aging ballasts produce audible hum and visible flicker, when energy costs rise, or when transitioning to open collaborative layouts. Suspended LED pendants reduce power consumption by over fifty percent while delivering superior glare control and optical life.
How Should an Office Lighting Plan Coordinate Emergency Egress Lighting?
Emergency illumination must provide continuous pathways to exits during power interruptions without compromising everyday aesthetics. Designers coordinate dedicated emergency architectural fixtures with central battery inverters or internal battery packs to maintain code-required egress foot-candles along primary circulation corridors.
How Often Should Daylight Harvesting and Occupancy Sensors Be Recalibrated?
Sensors should be recalibrated thirty to sixty days after initial move-in and reviewed seasonally as solar angles shift. Reconfiguring desk layouts, adding high partitions, or altering window treatments also requires sensor retesting to prevent premature dimming or delayed vacancy shutoffs.
How to Finalize an Office Lighting Plan
Follow this five-step sequence before finalizing reflected ceiling drawings, ordering fixture packages, or scheduling electrical rough-in work:
- Map task activities across each department to define required lux thresholds and glare limits.
- Review solar orientation and window elevations to place daylight sensors and motorized shades.
- Coordinate ceiling fixture layouts with mechanical ductwork, sprinkler heads, and acoustic baffles.
- Verify high color rendering (CRI 80+) and UGR 19 or lower for all task luminaires.
- Detail a controls schedule specifying dimming zones, scene presets, and emergency circuits.
Reviewing coordinated ceiling drawings prevents physical trades clashes before site installation begins. When planning a commercial renovation, consulting with GEORGE INTERIOR helps project teams coordinate layouts, interior finishes, and lighting packages into a cohesive, high-performance workplace.