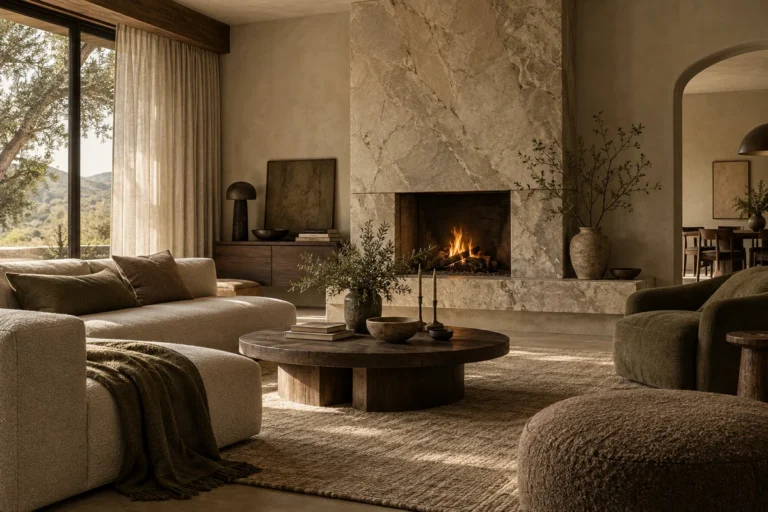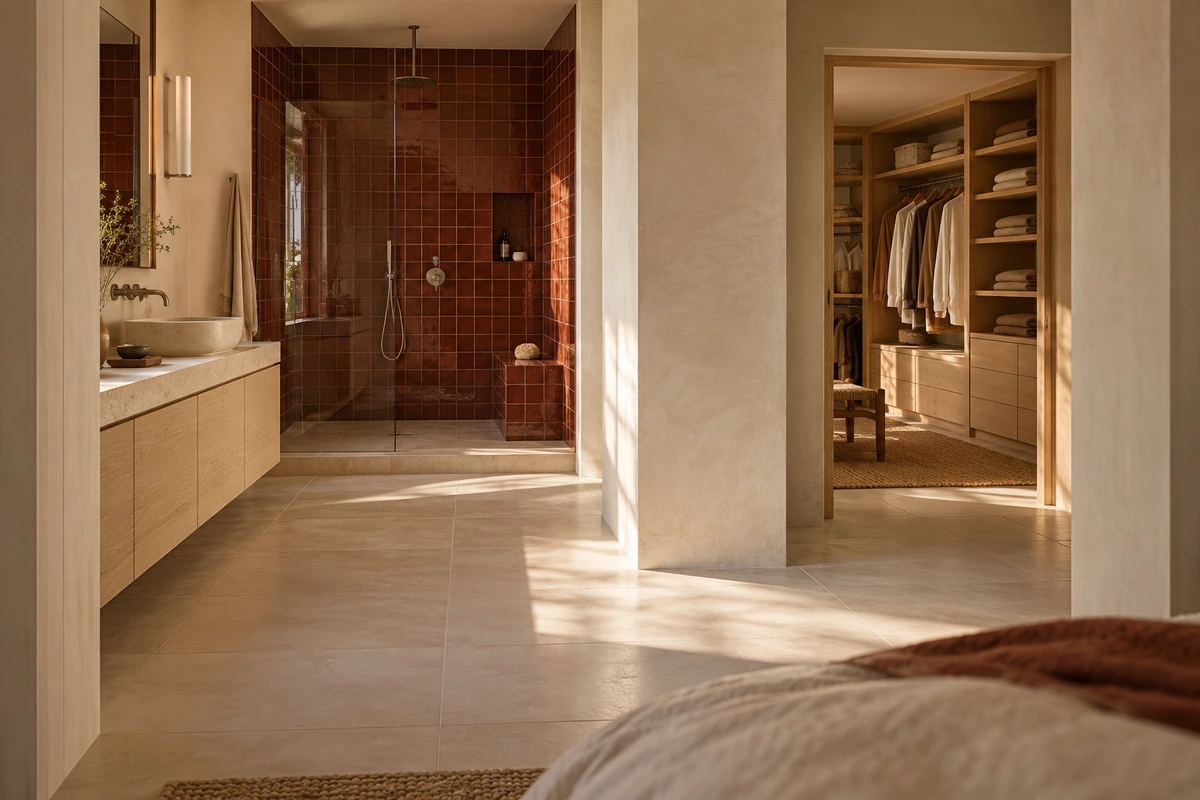
Settle a bathroom and walk-in closet layout in a fixed order: the shower and toilet first, then the route from the bedroom, then the closet storage. Each room gets its fixtures, storage, and clear floor before either one borrows from the other. Draw every drawer and cabinet door open as you go. That is the room people will actually stand in.
Three arrangements are worth comparing: side-by-side rooms, a walk-through closet, and a vanity area that links the bedroom to both. The right one depends on the room’s shape, the openings and plumbing already in place, and whether two people get ready at the same time.
Start With the Space You Can Actually Use
Work through the existing room in this order before dividing any floor area:
- Measure what is there. Record finished wall-to-wall dimensions, windows, ceiling changes, and where the plumbing sits now. Ask the architect or builder which walls and services can move.
- Draw at real size. Show the fixtures and closet cabinets with everything that projects into the room: hanging clothes, handles, open drawers, and the space in front of the vanity. A rectangle labeled “closet” is a promise, not a plan.
- Fix the bedroom first. Settle the overall primary suite layout before refining these two rooms. If the openings leave no usable bed wall, or send every bathroom trip past the foot of the bed, solve that before going further.
Three Bathroom and Walk-In Closet Layout Ideas
Compare the three options inside the same outer walls, with the same list of fixtures and storage. They are planning concepts for a measured plan, not construction drawings.
| Layout | Suits | Watch For |
|---|---|---|
| Side-by-side rooms | Couples on different schedules who want separate doors | A closet built for symmetry instead of storage |
| Walk-through closet | A room long enough to dress in and still walk through | Bathroom traffic cutting through the dressing space |
| Vanity connecting area | Keeping grooming and dressing apart from bathing | The only wardrobe route running behind the sinks |
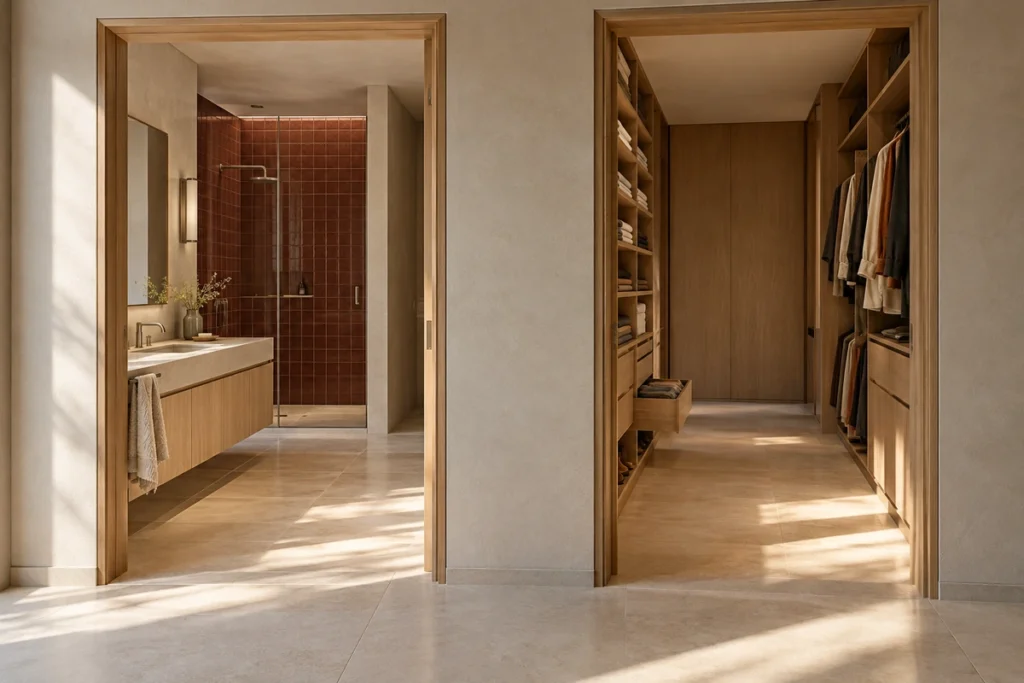
Side-by-Side Rooms With Separate Entrances
Place the bathroom and closet next to each other, each with its own door from the bedroom or a short private hall. One person can get dressed while the other keeps the bathroom door shut. The shared wall can carry cabinetry on one side and fixtures on the other, so draw plumbing runs and cabinet fixings together.
- Bathroom: vanity near the door, shower farther in, toilet out of the approach to both.
- Closet: hanging storage on the longest unbroken wall, with drawers or shelves you can reach from the doorway.
- Doors: check each closet door against the first drawer it meets, since the two entrances may sit close together.
- Symmetry: skip it. A second deep run on the opposite wall looks balanced on paper and can leave a narrow aisle. One full-depth hanging wall facing a shallower run may be the better closet.
A Walk-Through Closet Leading to the Bathroom
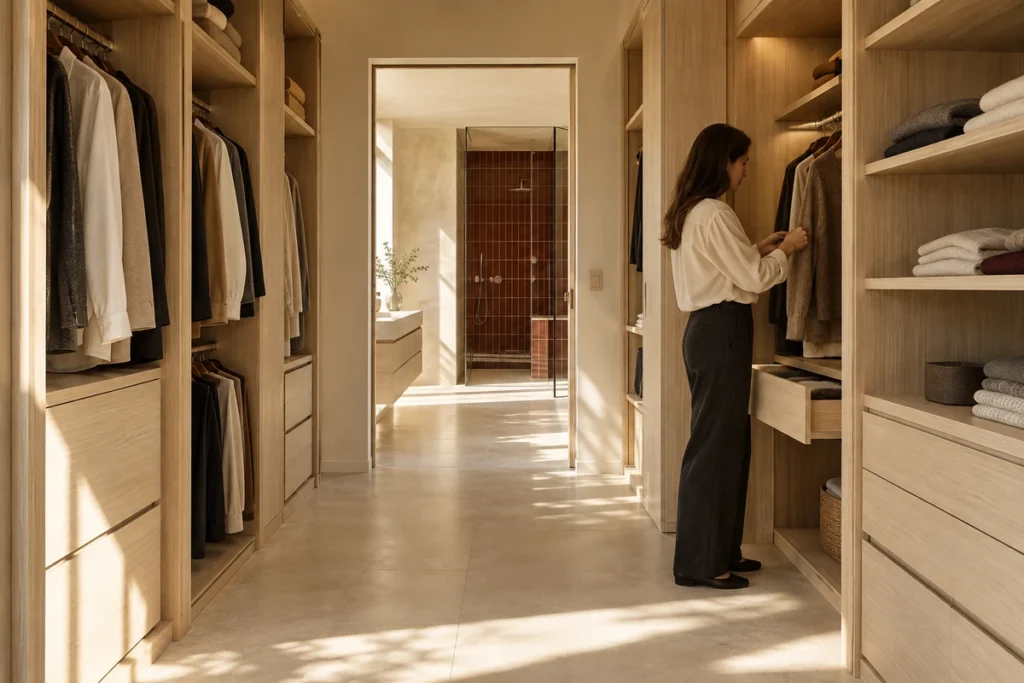
A walk-through closet needs a room long enough to dress in and still walk through. The middle has to stay clear while someone stands there choosing a shirt. Run storage down the sides, and keep drawers, mirrors, and benches off the line to the bathroom door. At the far end, open the bathroom door onto a vanity or a clear landing.
Be skeptical of a closet island here. It looks wonderful in photographs and can make a walk-through closet very tight. Draw the same storage against the walls instead, and take the island out if it pushes bathroom traffic through the dressing space.
A Vanity Area Connecting the Bedroom and Closet
Put the vanity in the connecting zone, with the closet to one side or beyond it and the shower and toilet behind their own doors. Run the vanity along a wall that leaves a clear route past whoever is using it. Open the closet beyond the end of the cabinet, not behind a pulled-out drawer. Keep the shower entrance away from it, so there is somewhere to towel off first.
Then check the two spots where this layout tends to pinch. The toilet door should not cut off the closet or swing into the space at the vanity. And if the only route to the wardrobe runs behind the sinks, draw that strip with a person at the sink and a drawer open. In a tighter footprint, separate entrances may give both rooms more usable space.
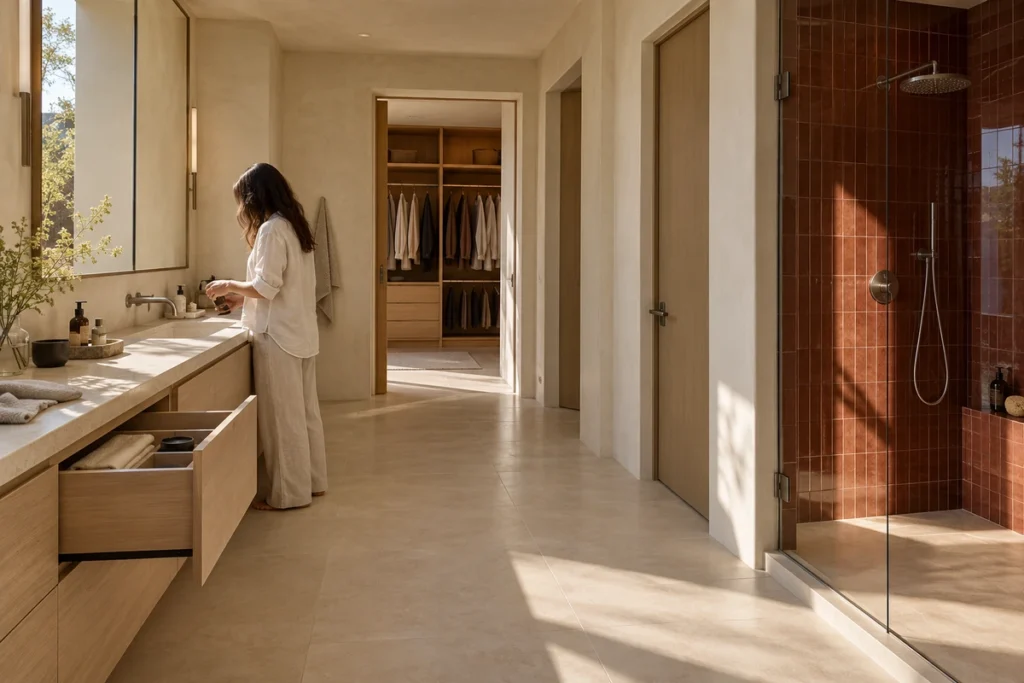
Give Floor Space to the Features You Use
Spend floor area on what the suite does every day. A second sink, a freestanding tub, or a closet island each needs its footprint plus working room around it. Compare whole arrangements before enlarging either room. A double vanity, for example, only helps if both sinks can be used at once without blocking the shower or closet.
| Feature Under Consideration | What to Show on the Plan | What to Compare |
|---|---|---|
| Double vanity | Two users, open drawers, and the route behind them | A single sink with more counter or storage, if simultaneous sink use is not a priority |
| Separate tub and shower | Both fixture footprints and the approach to each | A shower-only bathroom, if the tub would take space needed for dressing or storage |
| Closet island | Open drawers, standing positions, and routes around every side | Perimeter storage with a small dressing surface |
| Enclosed toilet | The enclosure, door movement, and access to adjacent fixtures | A revised fixture arrangement that keeps privacy without blocking the main route |
Size the closet from the wardrobe, not from the space left over. Long coats, folded knitwear, shoes, and suitcases each want different storage. Settle the broad walk-in closet layout before adding display shelves or a dressing table. In a small room, dropping one cabinet run can make the rest easier to reach.
Keep Clothing Storage Away From the Shower Zone
Draw a firm line between bathing and clothing, and let finishes or hardware tie the two rooms together instead. Keep the wardrobe entrance out of the shower’s exit area, with a spot to dry off before anyone reaches a hanging sleeve. A glass divider can mark that line, but it does not ventilate either room, and neither does a closed wardrobe door. Have the ventilation designer review both rooms and the partitions together.
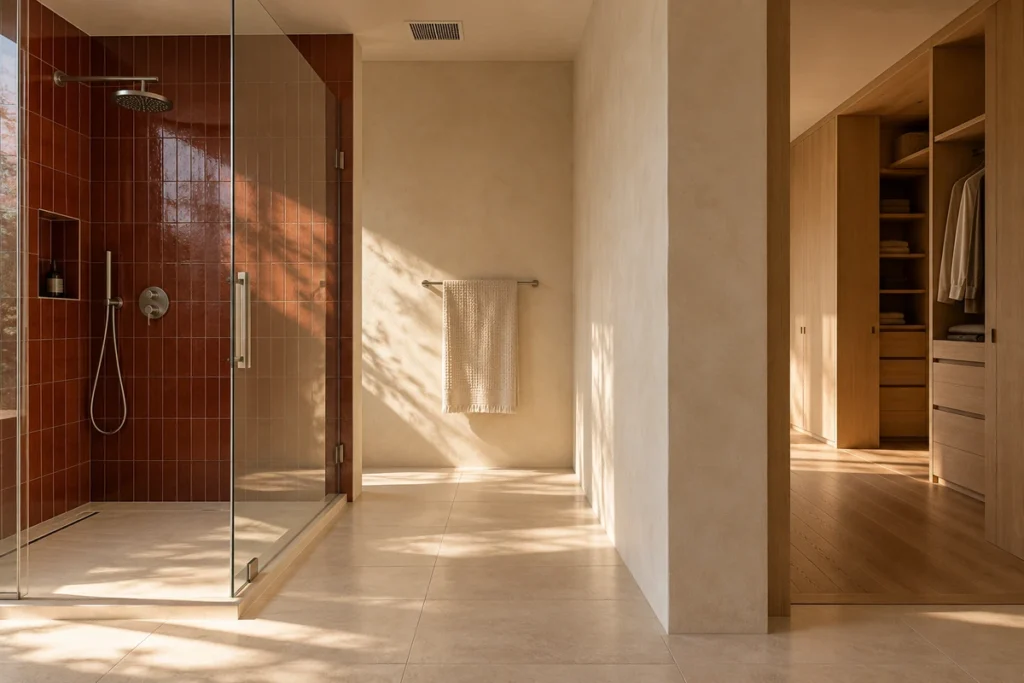
The US EPA’s Text Version of the Mold House Tour says excess moisture can cause mold to grow in the bathroom. It advises running the exhaust fan or opening a window while showering. The same page links high room humidity to mold on clothing and furnishings, and suggests keeping indoor humidity below 60 percent, ideally between 30 and 50 percent.
Develop the Layout in 3D Before Approving the Details
Use the floor plan to settle access and fit. Then switch to eye-level views for what a plan cannot show: how tall the wardrobes feel beside the vanity, how big the shower enclosure looks, and what you see first through the bathroom door. 3D interior design puts those views beside cabinet forms, lighting mood, and finishes, so they can be reviewed together.
At GEORGE Design Studio, we treat the bathroom and closet as one suite. Cabinetry and materials develop alongside the layout, not after it. Local professionals still confirm final site dimensions and technical requirements before construction or cabinet production. Compare rendered colors with physical samples, too.
Before the design review, gather:
- A measured floor plan of the suite.
- Current photos of the bedroom, bathroom, and closet.
- A rough wardrobe inventory: long hanging, short hanging, folded, shoes, and luggage.
- The bathroom fixtures you want to keep or add.
- Anything that cannot move, such as a window or an existing drain.
Send the package when you start a project, and name the tradeoff you keep going back and forth on, such as a bigger closet against a separate tub. A brief that opens with a real decision is easier to work from than a wish list.
Frequently Asked Questions
How Much Space Do a Bathroom and Walk-In Closet Need?
There is no single number, because the fixtures, storage depth, operating space, and circulation you choose set it. Total square footage alone cannot tell you whether the pair fits. If the plan feels tight, try a single vanity, one fewer closet storage wall, or a reach-in wardrobe, then check the revised plan against applicable local requirements.
Is a Pocket Door a Good Choice Between the Bathroom and Closet?
Yes, when a hinged door would swing into the passage or nearby cabinetry. The pocket takes up wall, though, so ask the designer to show it, and any services inside that wall, on the drawings. Check the chosen system’s installation requirements and the privacy you need, since removing the swing does not settle either one.
Should the Bathroom and Closet Have the Same Flooring?
No, they can differ and still read as one suite. The doorway matters more than the match: coordinate the color and the transition there, then choose each floor for its own room. If you want one material throughout, confirm that the manufacturer approves it for both spaces before specifying it.