01 / VILLAS
Villas & Estates
One connected design direction for arrival spaces, living areas, kitchens, private suites, wellness rooms, terraces and outdoor living.
See your complete home in 3D, approve real materials and furniture, and move each decision toward quotation, production and delivery—all through one coordinated team.
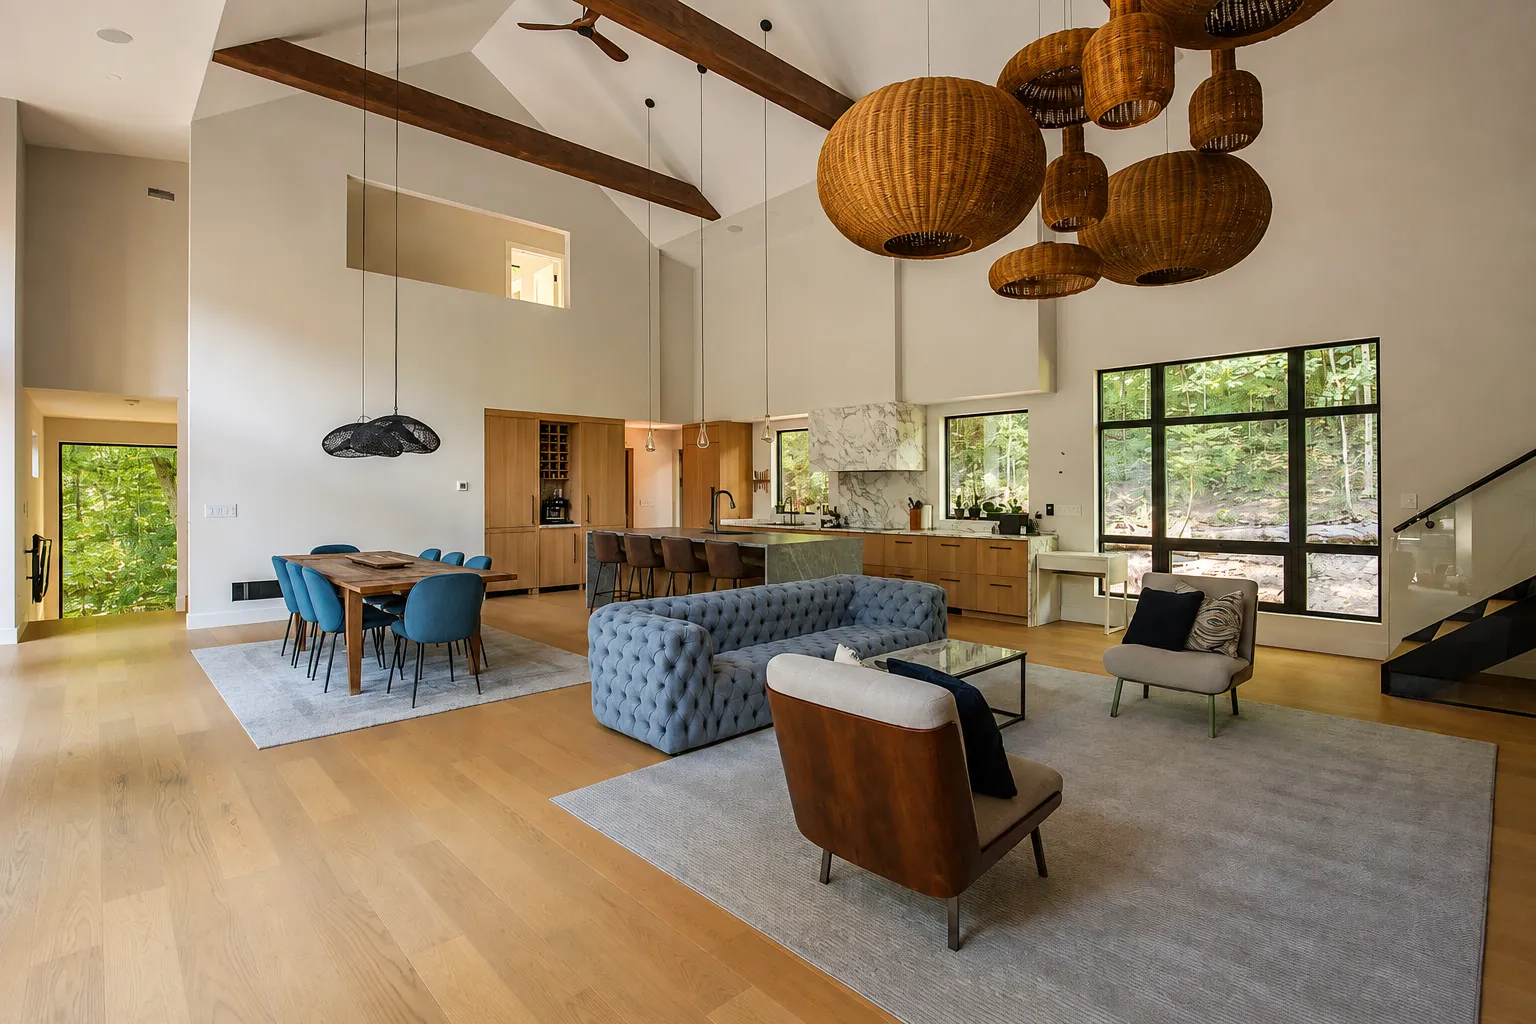
A beautiful room is not enough. We consider how you cook, entertain, relax, store and move through the home, then coordinate layout, lighting, cabinetry, finishes and furniture in one complete design direction.
One connected design direction for arrival spaces, living areas, kitchens, private suites, wellness rooms, terraces and outdoor living.
Room-by-room planning for new builds and high-end residences, balancing storage, lighting, views, furniture scale and everyday comfort.
Rework flow, finishes, cabinetry, lighting and furniture so the entire home feels more functional, cohesive and current.
Explore four residential design directions, each developed in 3D and connected to real materials, cabinetry, lighting and furniture before major purchases begin.
Clean lines, warm natural materials and integrated storage for homes that feel calm, open and easy to live in.
STYLE 02Layered materials, custom cabinetry, refined lighting and furniture selected for comfort, scale and lasting quality.
STYLE 03Current proportions, sculptural details and a balanced mix of stone, wood and soft finishes designed to age well.
STYLE 04Classic millwork, balanced symmetry, layered textiles and familiar warmth, updated for comfortable modern living.
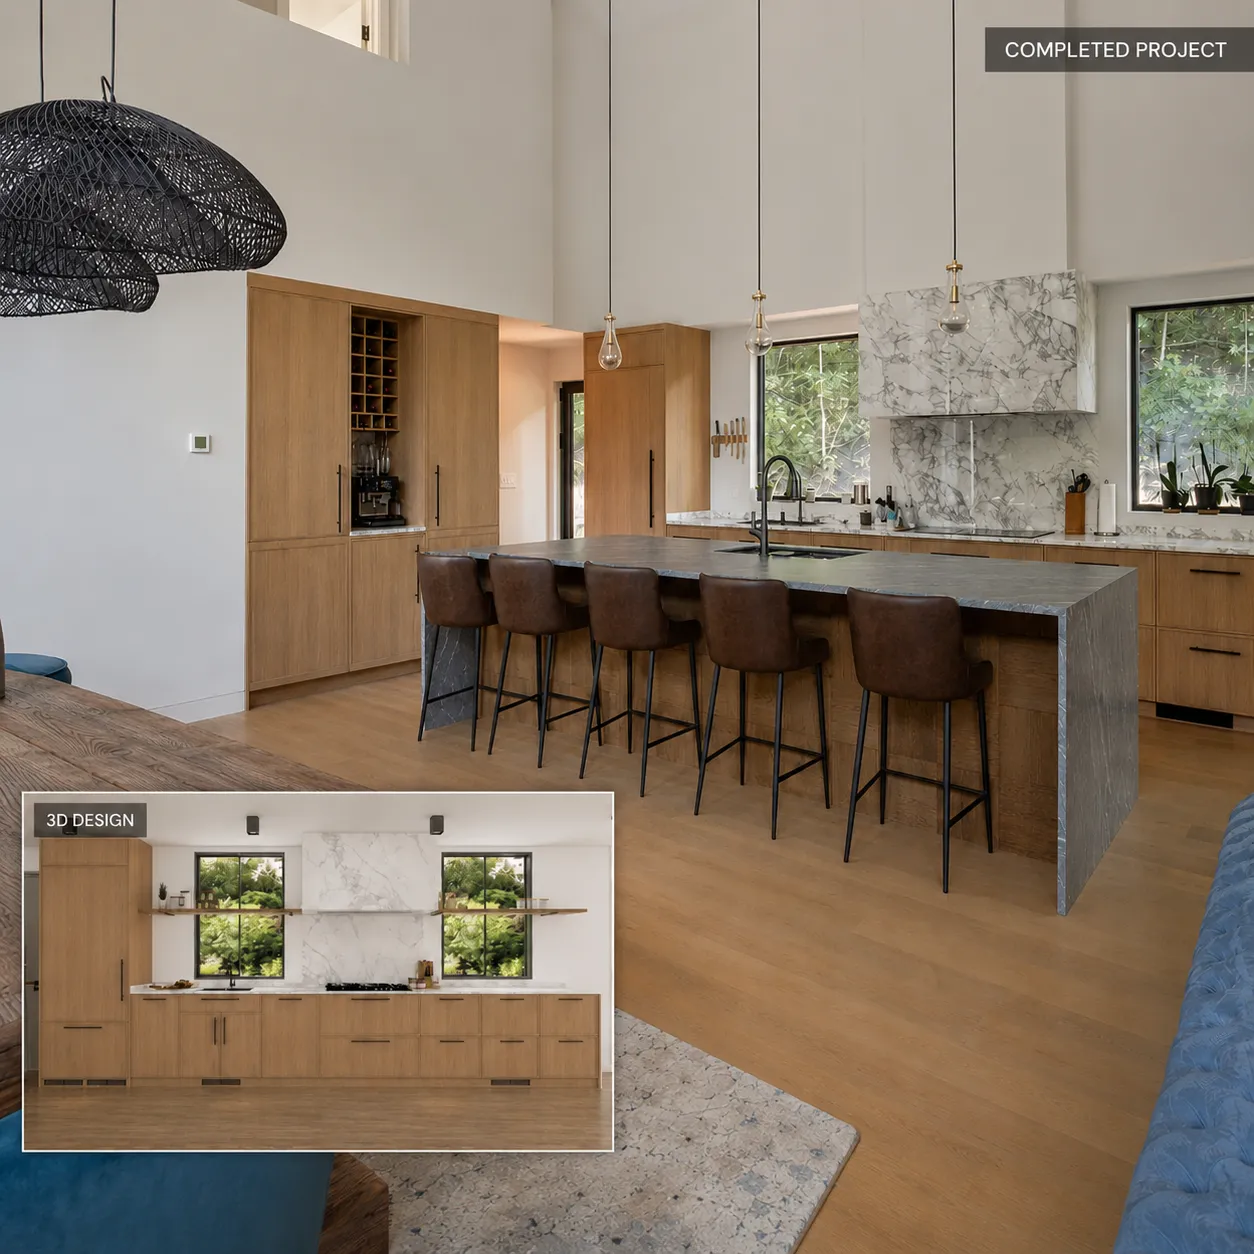
GEORGE connects each approved space with real cabinetry, stone, flooring, lighting and furniture before major orders begin, then coordinates quotation, production, quality checks and shipping.
Share your floor plans, project location, room scope, preferred style and current stage. Lynn and the design team will review whether to begin with 3D design, material and FF&E selection, custom supply or delivery planning.
