A memorable first impression
Layered entrances, framed views and generous circulation establish the tone of the residence.
Luxury should feel composed, not crowded—generous for entertaining, quiet for retreat, and deeply personal in its materials, lighting and custom details.
Luxury is not defined by more. It comes from a sense of arrival, effortless entertaining, private retreat and details created specifically for the home.
Layered entrances, framed views and generous circulation establish the tone of the residence.
Living, dining and outdoor spaces connect naturally for intimate evenings or larger gatherings.
Primary suites, wellness rooms and quiet spaces offer comfort away from the social areas.
Custom joinery, stone, lighting and furniture give the home its own material identity.
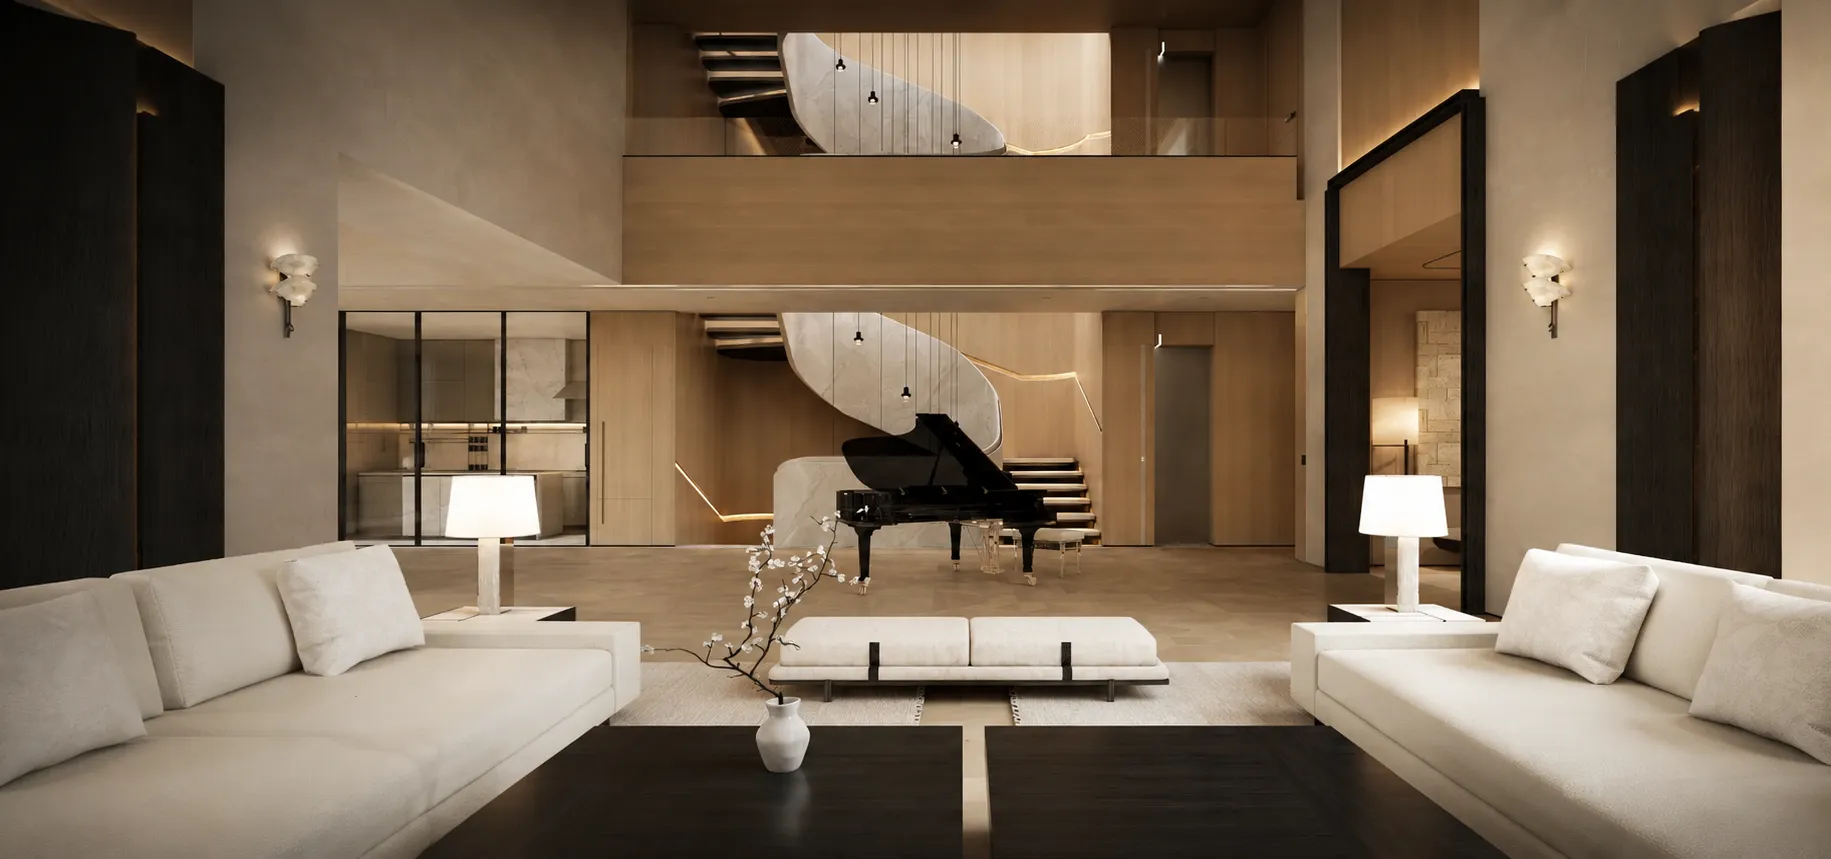 A tailored luxury interior begins with the property, its setting and the people who live there.
A city penthouse, private estate and Caribbean villa should not share the same formula. Architecture, setting and lifestyle must shape the design direction.
GEORGE defines the atmosphere, palette and signature details in 3D, creating one clear language for the entire residence.
Each choice affects how the home feels, functions and flows—from the first sightline to the final layers of lighting, furniture and art.
Formal, informal, private and service spaces are clearly defined, so the home feels composed rather than oversized.
Entrances, staircases, fireplaces, views and artwork are aligned to create a deliberate visual sequence.
Stone, wood, metal, glass and textiles are balanced by tone, texture and scale—not selected in isolation.
Joinery, wall systems, vanities and bar units are designed as part of the architecture, not added later.
Natural, ambient, task and accent lighting shape different moods from daytime living to evening entertaining.
Furniture, rugs and art are proportioned to the room, so large spaces feel complete rather than empty.
A private residence gains distinction through spaces shaped around the owner’s entertaining, wellbeing, collections and daily rituals.
Generous proportions and carefully composed seating create a setting for formal reception and conversation.
Dining rooms, wine displays and private bars combine atmosphere with discreet service planning.
A refined main kitchen is supported by preparation, pantry and appliance spaces behind the scenes.
Libraries, cinemas and private lounges reflect the owner’s interests beyond the main entertaining rooms.
Sleeping, lounging and terrace areas form a complete private retreat.
Wardrobes, accessory displays, mirrors and lighting are tailored around the owner’s collection and routine.
Spa bathrooms, gyms, saunas and treatment spaces support private restoration at home.
Pool lounges, outdoor kitchens and shaded pavilions extend the residence into the landscape.
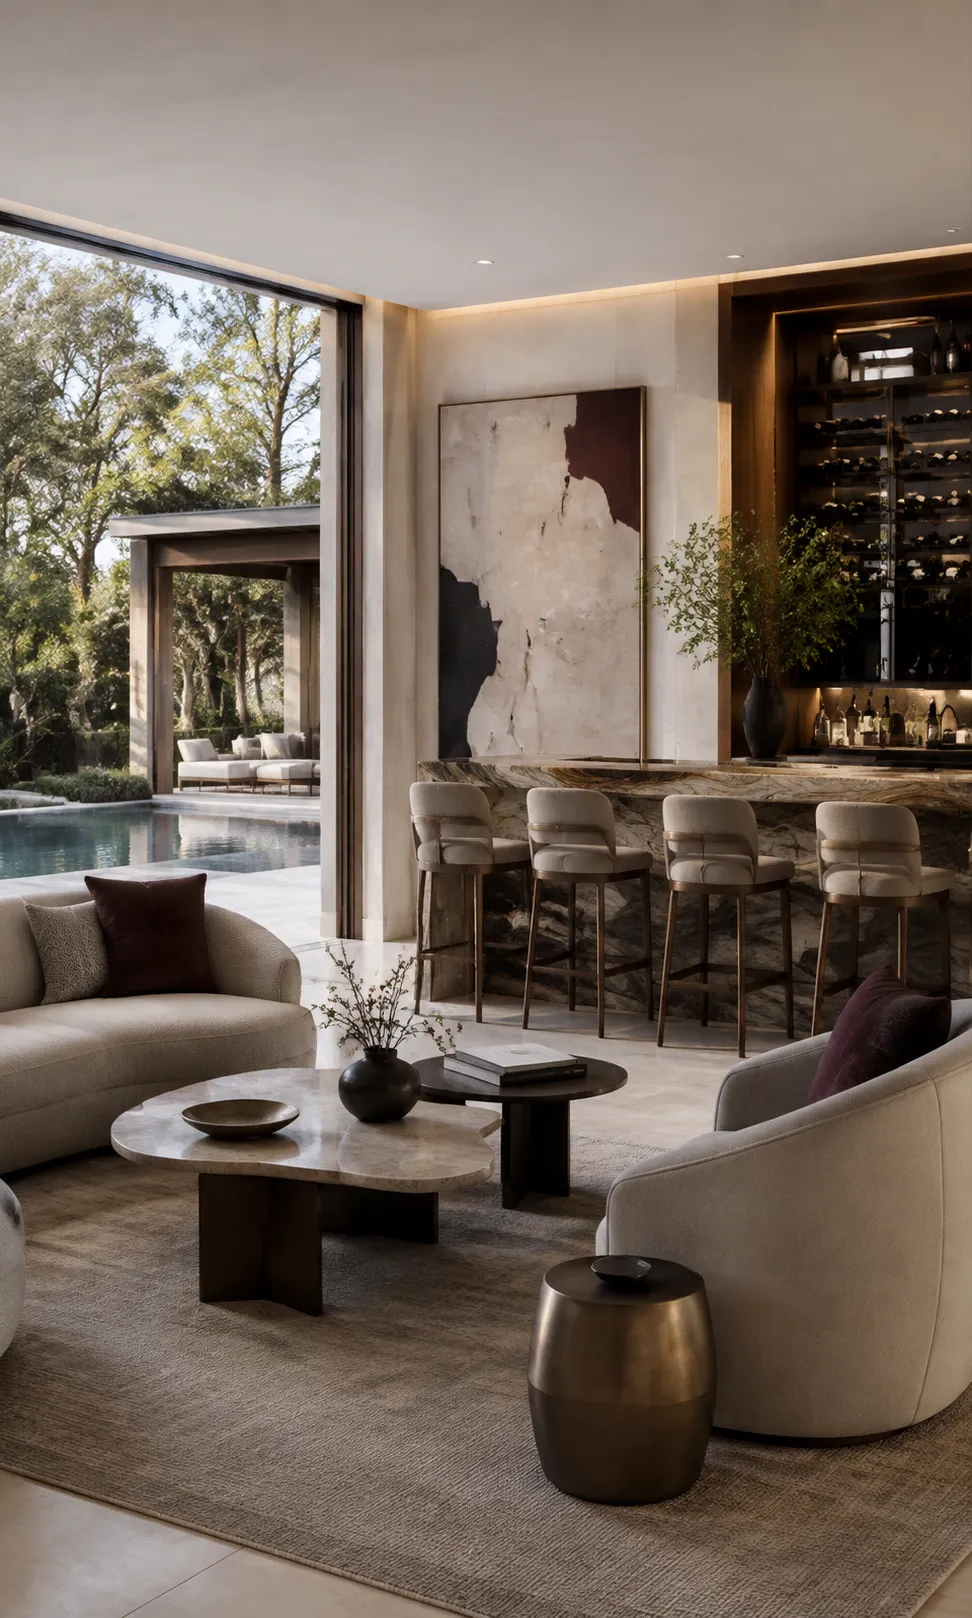
The final result depends on details that are easy to overlook—slab layout, veneer matching, metal finishes, fabric performance and custom dimensions. GEORGE resolves them through 3D design, specifications and approved samples before orders are released.
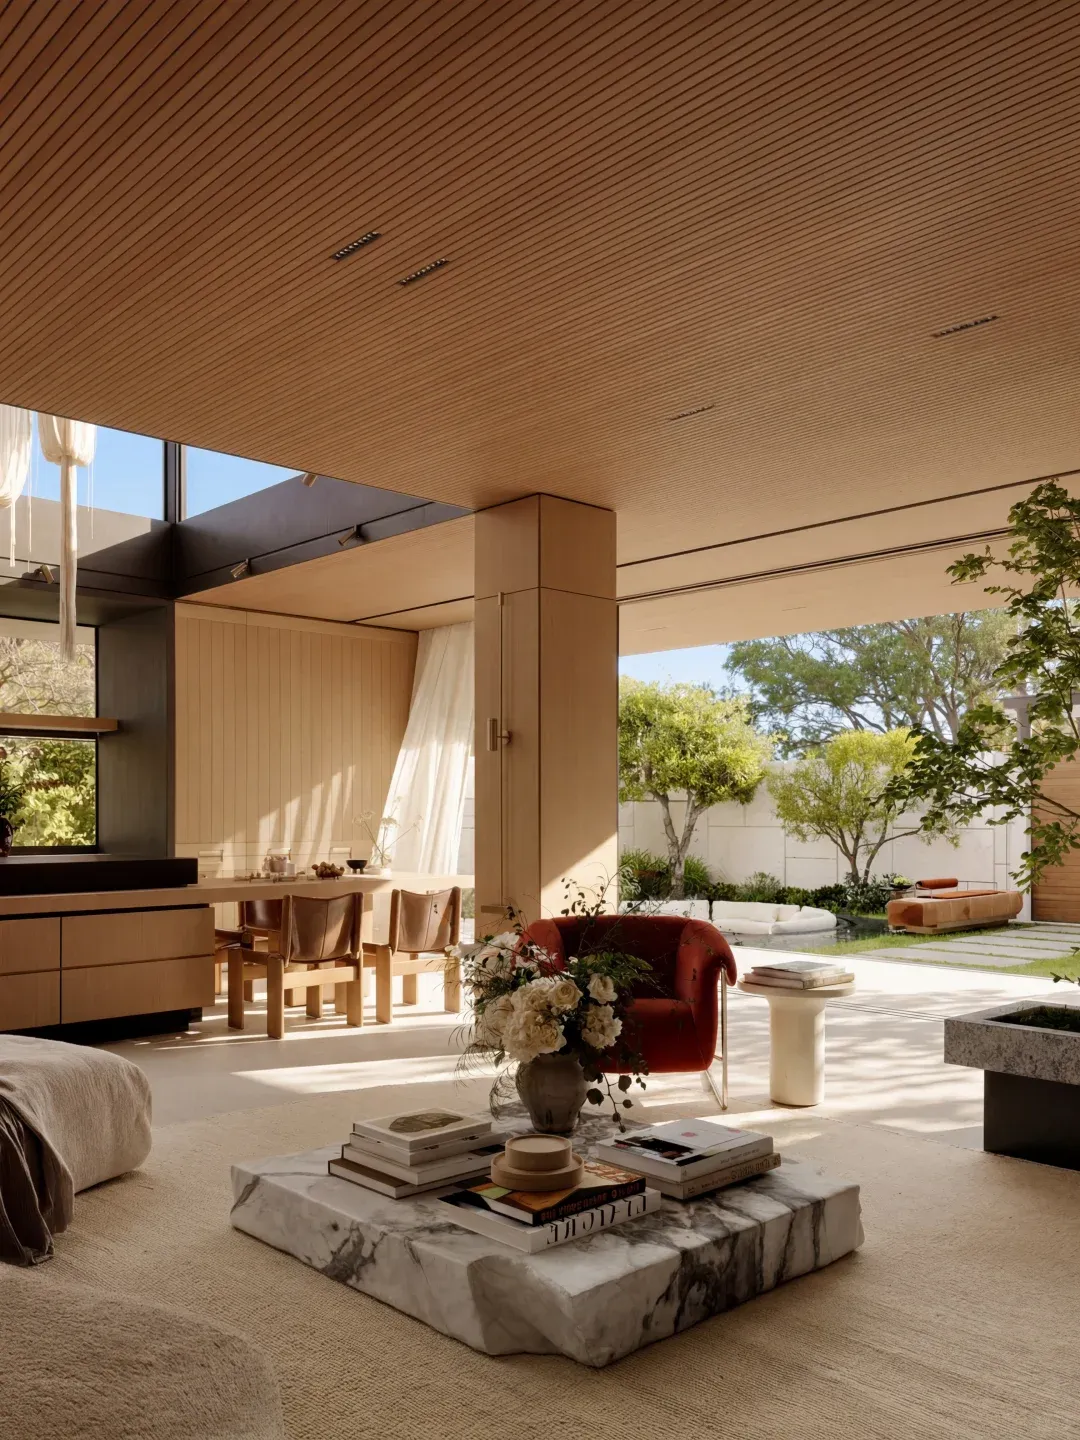
Luxury projects require clear decisions at every stage. GEORGE connects whole-home design, 3D review and real selections before quotation, production and delivery planning begin.
Architecture, location, room scope, lifestyle, entertaining needs and privacy expectations are reviewed.
Spatial hierarchy, sightlines, signature rooms and the whole-home atmosphere are defined.
Key spaces are developed in 3D to confirm scale, lighting, materials, cabinetry and furniture.
Stone, wood, cabinetry, lighting, furniture and FF&E are matched to the approved design.
Approved selections are documented for whole-home quotation, production review and delivery planning.
Compare the approved 3D design with the completed interior to see how the layout, materials, lighting and custom details translate into the real space.
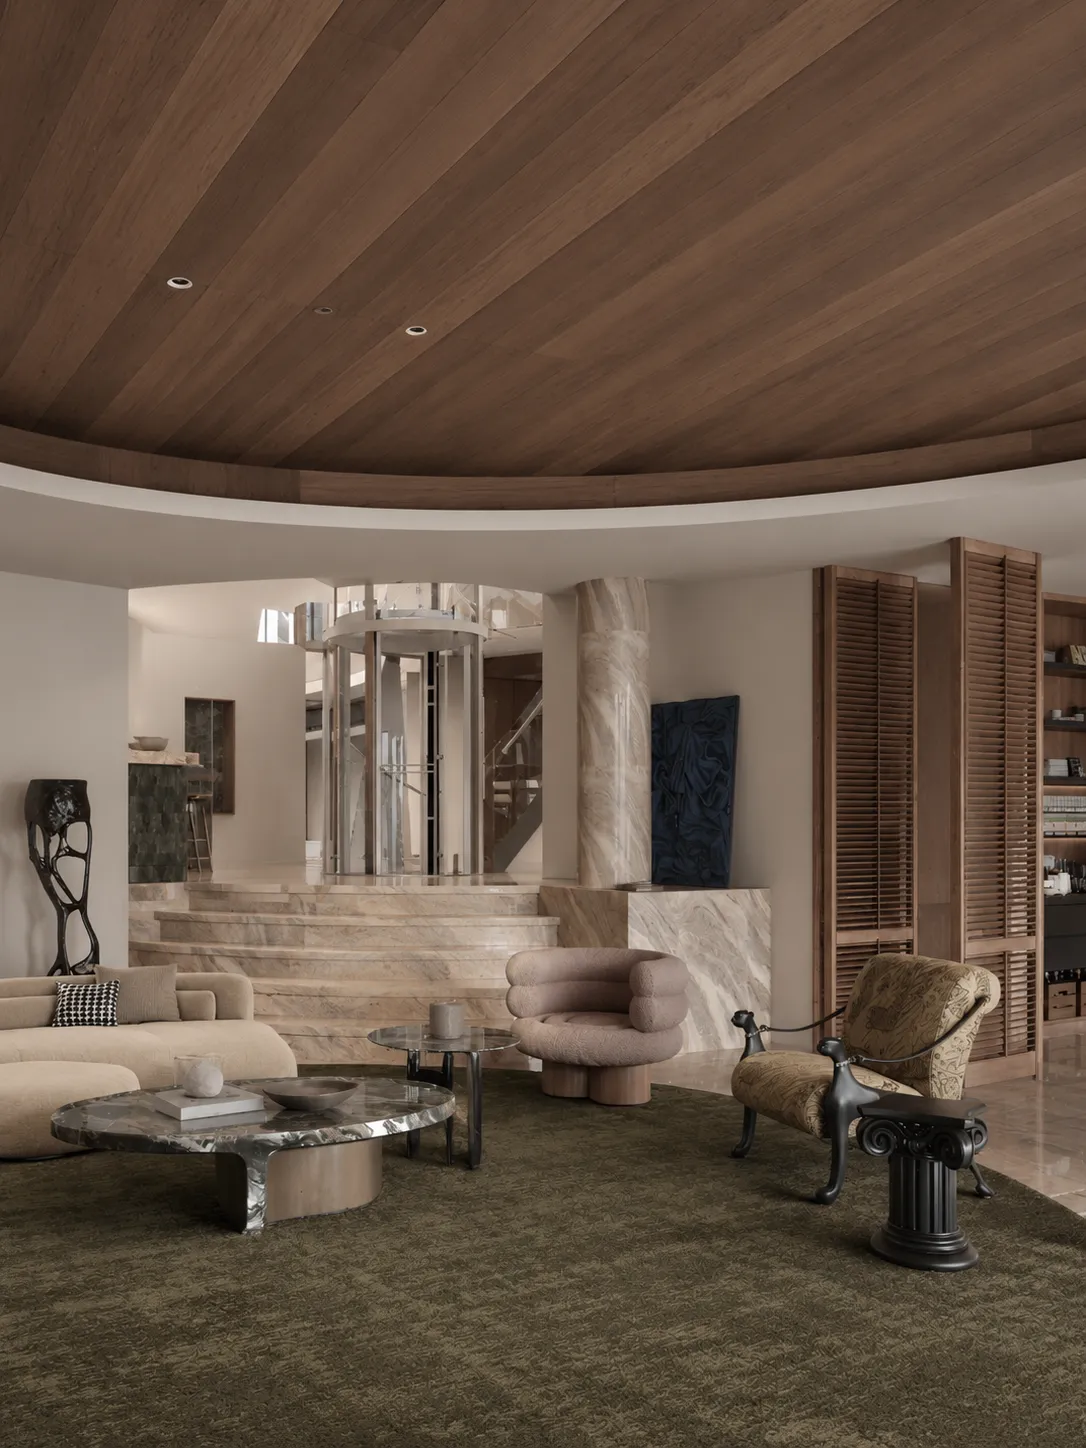
Scale, material relationships and custom details are confirmed before production.
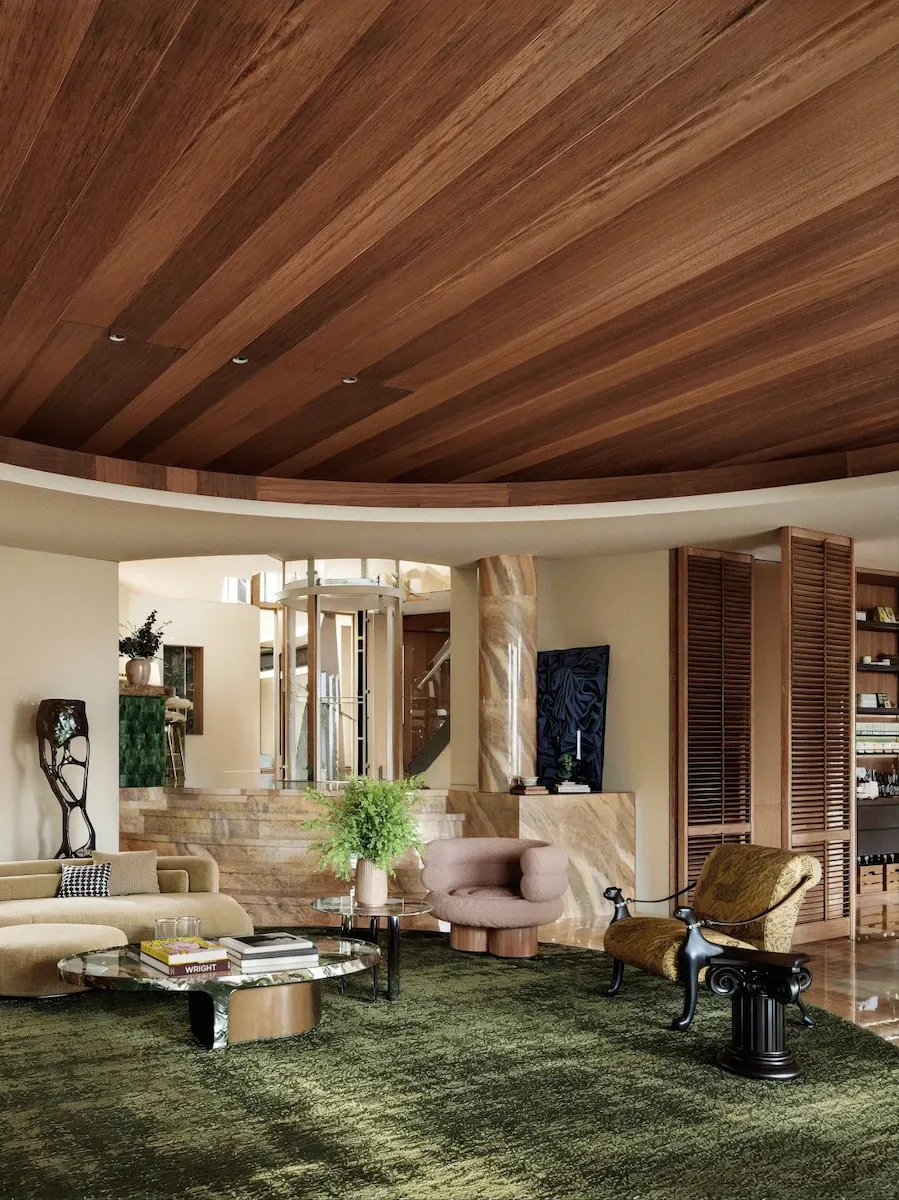
The approved design is brought to life with real materials and custom products.
A clear starting brief helps us understand the property, your design priorities and the project scope before developing the first direction.
Send the architectural floor plan, current photos and construction or renovation stage.
Share the rooms, daily routines, entertaining needs, privacy priorities and preferred atmosphere.
Confirm the required services, target timeline and an initial budget range for design, custom products and FF&E.
Practical answers about style direction, budget scope, design coordination, technical responsibilities, and custom approvals.
A luxury residence feels personal when its layout, materials, lighting, joinery, and furniture respond to the owner’s routines, entertaining, privacy, and collections. Those decisions give the home its own identity instead of a generic hotel feel.
Luxury residential design gives more weight to privacy, entertaining, personal collections, material depth, and custom joinery. Modern design may share those tools, but it usually favors open flow, concealed storage, and fewer visual distractions. See modern residential interior design when the property calls for a calmer, more edited home.
Compare how each proposal covers arrival, entertaining areas, the primary suite, dressing, wellness, and outdoor living. Ask for the rooms included, 3D review, material and furniture scope, and the handoff into quotation or production. A 3D design review helps assess scale, lighting, and material relationships before selections are fixed.
Budget design and 3D review separately from the custom joinery, stone, metal finishes, lighting, furniture, art, and FF&E that shape the residence. The final figure depends on property size, rooms in scope, material level, and custom work. Use a written room-by-room scope before comparing quotations.
Qualified local professionals remain responsible for site verification, permits, regulated technical work, and installation unless a written agreement says otherwise. GEORGE provides design direction, product specifications, and installation guidance.
Before quotation or production, confirm the sample or finish, dimensions, hardware, quantities, price, lead time, and change terms in writing. Review stone veining, veneer grain, metal tone, fabric performance, and the scale of each custom piece in the room. Material and FF&E planning can organize these decisions for review.
Send your architectural floor plan and project details. We’ll review the scope and guide the next steps for 3D design, whole-home material selection and custom product supply.
