Focus
Executive office
Reception, private offices, meeting rooms and leadership areas designed around trust, privacy and client-facing polish.
GEORGE INTERIOR designs executive offices, showrooms, meeting floors and client-facing commercial spaces with clear circulation, calm material hierarchy, practical FF&E planning, 3D visualization and delivery-aware specification.
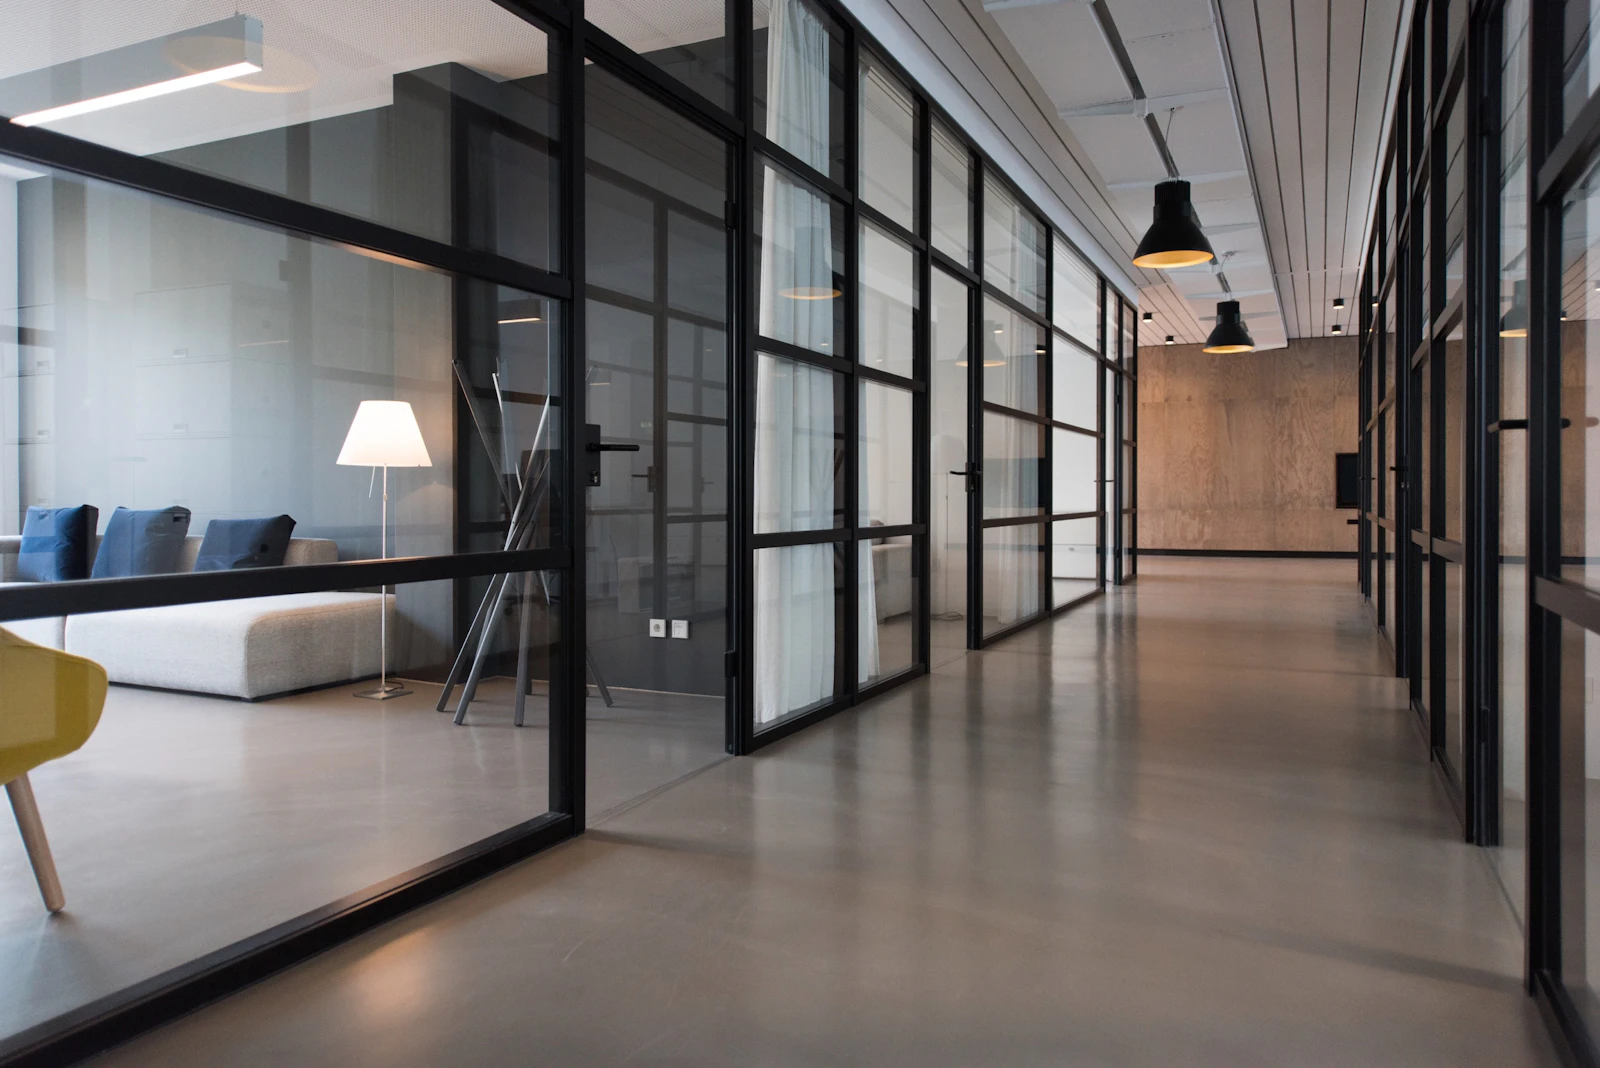
A good office or showroom is not only attractive. It helps teams work, clients feel oriented, products or services read clearly and materials hold up under repeated use.
Reception, private offices, meeting rooms and leadership areas designed around trust, privacy and client-facing polish.
Display rhythm, customer circulation, material presentation and lighting that help visitors understand the offer.
A more coherent interior direction for businesses that need stronger hierarchy, better finishes or a calmer brand presence.
Commercial interiors should support the business model first. The visual direction should make meetings, service, display, focus work and brand memory easier to understand.
More formal offices with wood, stone, tailored lighting and a stable executive presence.
High-Tech OfficeCleaner, brighter commercial environments with integrated lighting, sharper lines and technical clarity.
IndustrialRawer commercial interiors refined through proportion, contrast, durable surfaces and controlled visual noise.

GEORGE keeps the design calm enough for daily use and strong enough for client-facing moments. The result should feel organized, durable and memorable without turning the workplace into a decorative showroom.
A commercial project can begin with a floor plan, photos, brand notes, product display needs, meeting-room requirements or a renovation goal. Lynn can help decide whether the next step is 3D direction, material/FF&E specification, custom supply or delivery planning.
