Start with the structure
Room proportions, fireplace walls, ceiling details, trim and built-ins create the character of the home before furniture is added.
We design whole homes with balanced proportions, custom millwork, warm materials and comfortable furniture—so every room feels timeless, connected and easy to live in.
A Traditional American home should feel warm and established—not dark, heavy or overdecorated. We balance architectural detail with practical comfort and carefully edited materials.
Room proportions, fireplace walls, ceiling details, trim and built-ins create the character of the home before furniture is added.
Lighting, storage, circulation and comfortable furniture support family routines, working from home and entertaining.
Wood, stone, textiles, art and metal finishes are carefully coordinated so every room feels layered, calm and connected.
Traditional American design is a strong fit when you want architectural character, lasting warmth and practical spaces for family life and entertaining.
Connect foyers, formal rooms, family areas and private suites through one consistent design language.
Keep valuable original features while improving lighting, storage, cabinetry, finishes and room-to-room flow.
Build traditional character into a new home through proportion, millwork, doors, fireplaces and carefully selected materials.
Keep the warmth of traditional design while using cleaner profiles, quieter colors and fewer decorative details.
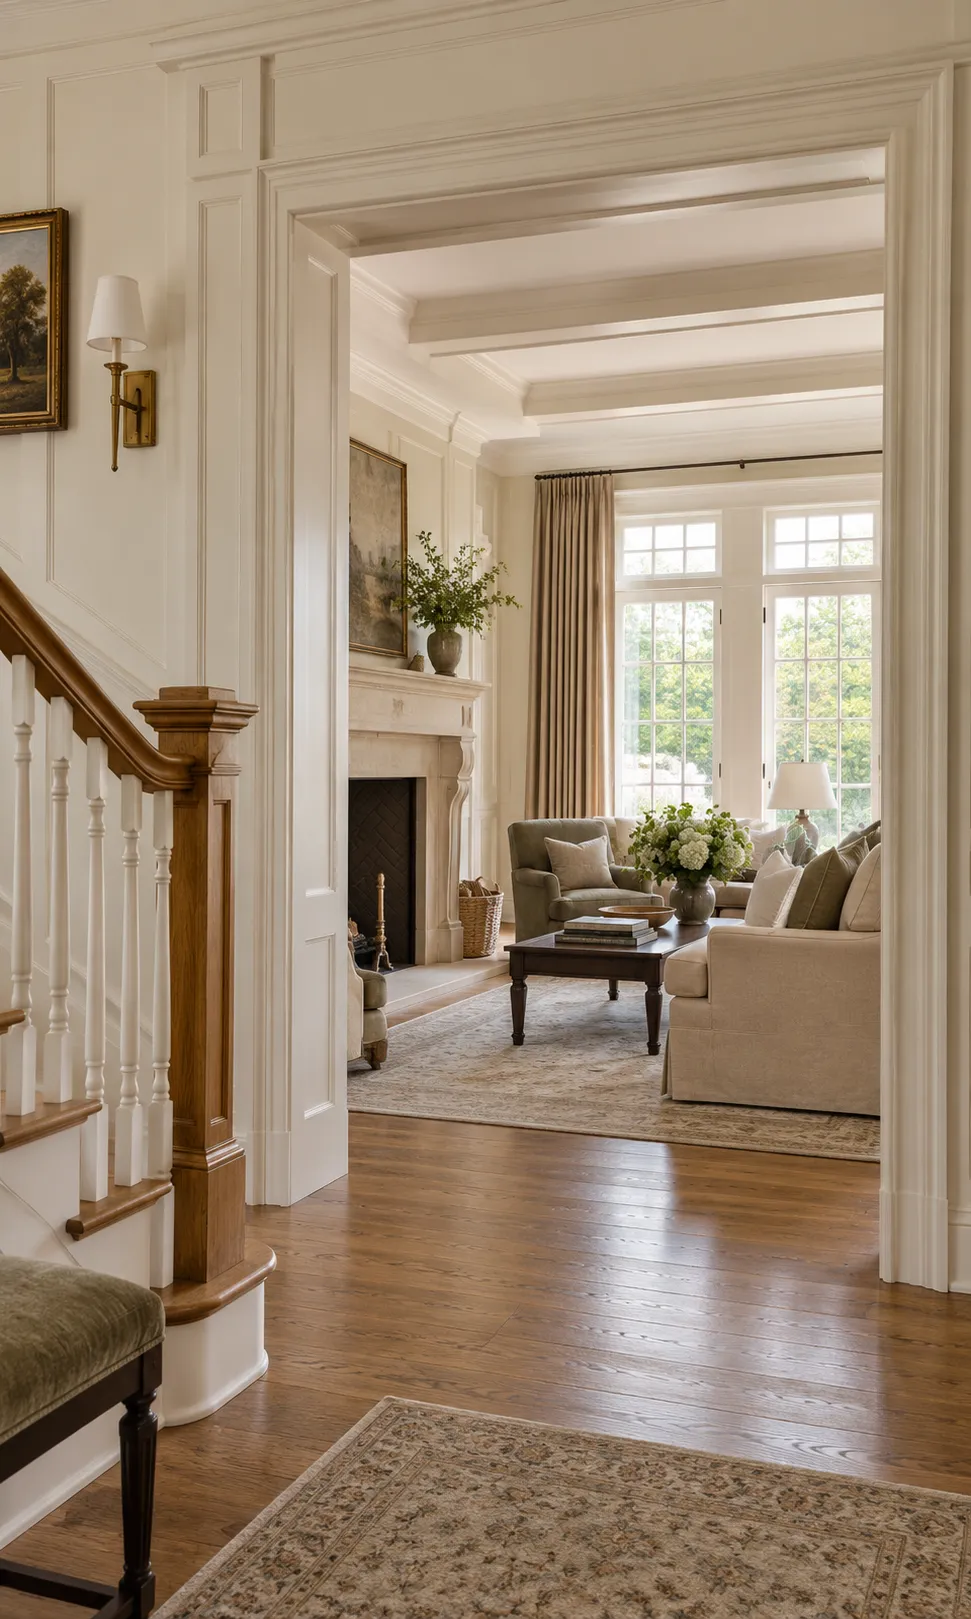
Sightlines, circulation and furniture zones are planned before decorative details are added.
Trim, wall panels, doors, cabinetry and built-ins are scaled to the ceiling height and room size.
Classic cabinet profiles, stone, tile and hardware are combined with practical storage and modern function.
Seating, tables, beds and rugs feel generous without blocking movement or making the room feel crowded.
Wood, stone, textiles and metal finishes are balanced across the home for a warm, consistent result.
Natural light, chandeliers, sconces, lamps and recessed lighting work together throughout the day.
A traditional home should feel connected, not copied. We carry the same architectural language across formal and everyday spaces, adjusting the detail, comfort and function for each room.
Traditional American interiors fall apart when the details are only surface decoration. The wood tone, stone movement, textile weight, hardware finish and lamp scale all need to feel credible in the house.
Cabinetry, library shelving, doors, wall panels and trim create the architectural base of the home.
Kitchens, fireplaces, bathrooms and floors need materials that feel lasting and can be maintained.
Soft layers bring warmth, privacy and acoustic comfort while controlling how formal the room feels.
The atmosphere depends on more than overhead light: sconces, lamps and picture lights matter.
Handles, hinges, rails, faucets and lighting metals should feel related across the home.
Furniture, cabinetry, lighting and decor can be reviewed with production, procurement and delivery needs in mind.
We begin with your home and the way you live, then refine the architecture, materials and key rooms into one clear Traditional American design direction.
We review the floor plans, room list, daily routines, style references and original features you want to keep.
We define room relationships, circulation, millwork scale, fireplace details and the overall architectural language.
Wood, stone, textiles, hardware, lighting and furniture are coordinated into one balanced direction.
Key rooms are visualized to confirm proportion, millwork, furniture scale, materials and lighting.
We refine the details with you until the rooms and key selections are ready for quotation and the next project stage.
Before decisions are locked, visuals and samples should prove that the room will feel timeless rather than dark, formal or overfilled.


Use these pages to move from style direction into project proof, visualization, material selection, FF&E support, finish review and the design-to-delivery process.
Practical answers about architectural fit, renovations, new-build planning, transitional style, and custom millwork.
Traditional American design keeps fuller architectural detail, classic profiles, and a more formal room hierarchy. Transitional design retains some traditional warmth and proportion but uses simpler detailing, quieter palettes, and fewer decorative elements. Review the residential design overview when comparing other whole-home style directions before setting the brief.
Yes. The interior should take cues from the home’s proportions, trim, windows, stair details, and fireplace elements. Contemporary pieces can still work when they respect the home’s scale and do not compete with its architectural character.
Assess original millwork, doors, stair parts, fireplace surrounds, floors, hardware, and ceiling details before making renovation decisions. A 3D design review can help test how retained features, new furniture, lighting, and finishes will work together before selections are locked.
Yes. A new-build home can use Traditional American design when the architectural framework comes first, including ceiling heights, window and door proportions, trim scale, cabinetry, and room hierarchy. Decorative accessories alone are unlikely to create a convincing classic interior.
Confirm the rooms that need millwork, site-verified wall and ceiling dimensions, openings, storage needs, finish direction, lighting locations, and furniture clearances. Bring those decisions into material and FF&E planning before a production or ordering discussion.
Share the property type, location, floor plans or photos, room list, existing details to keep, preferred references and whether you need design, 3D visuals, materials, custom millwork, FF&E or delivery support.
