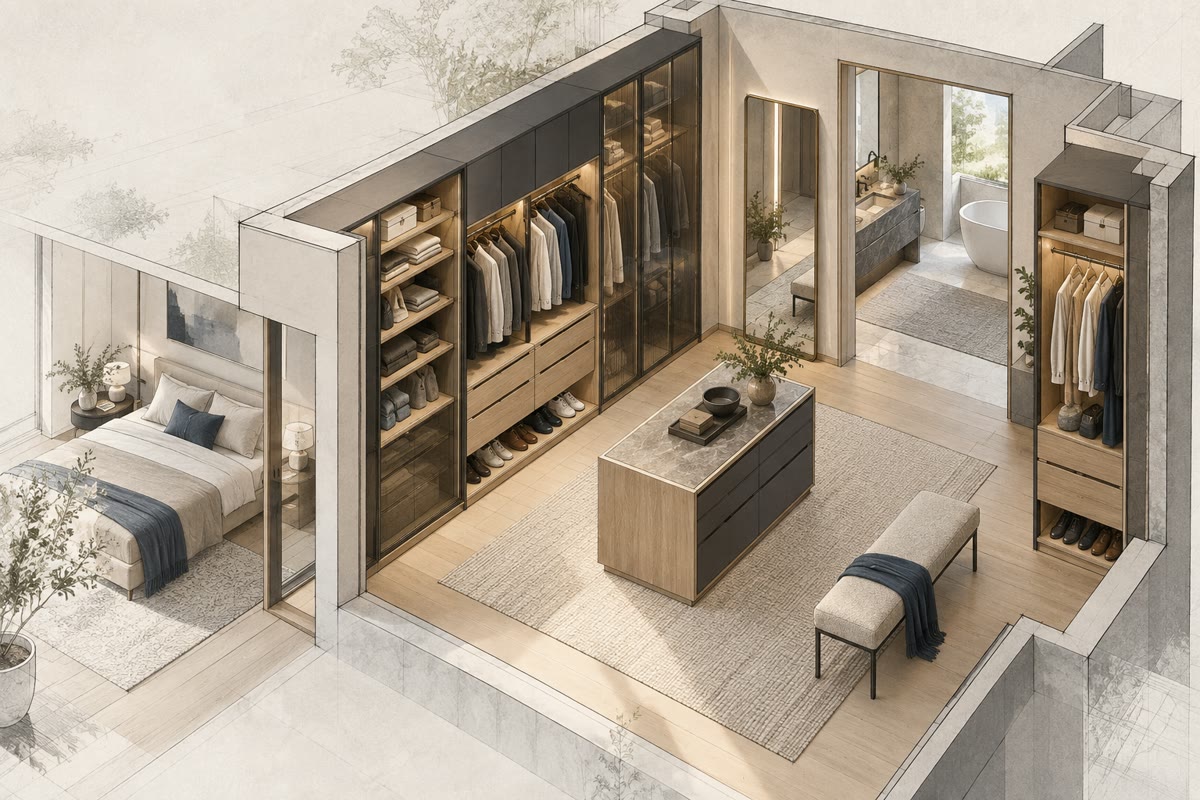
A useful walk-in closet design starts with movement and storage behavior, then assigns cabinetry and lighting to support them. The room should let a person enter, find clothing, dress, and leave without blocked drawers, awkward turns, or dark shelves. A larger closet can still fail when display features take space from the main aisle or place daily items outside an easy reach.
The design process should move from routine to inventory, layout, storage zones, and lighting before cabinet details are released. These walk-in closet design ideas focus on decisions that can be tested on a plan or in a 3D view. Final dimensions, electrical work, ventilation, code requirements, and installation conditions still need review by the responsible local professionals and trades.
Start With the Way the Closet Is Used
Plan the closet around the busiest routine, not an idealized display. Record who uses the room, when both people may be present, where dressing happens, and which items move between the closet, bedroom, and bathroom. This reveals whether the plan needs two personal zones, a shared center area, or one uninterrupted route through the room.
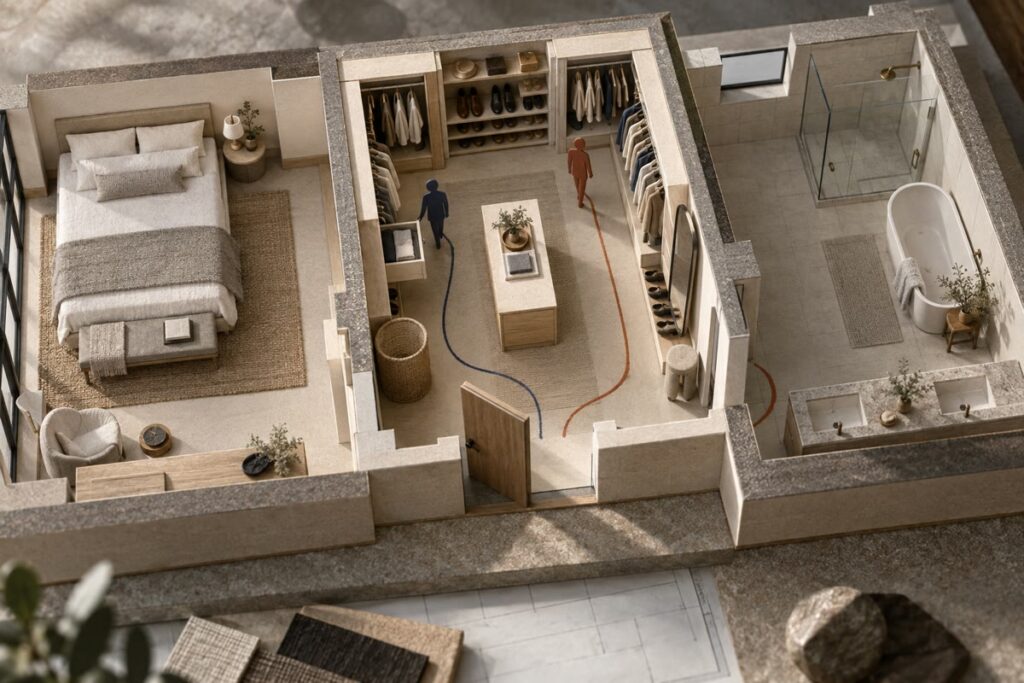
Mapping One or Two Daily Routines
Trace a normal morning from entry to exit. Include the door swing, hamper, mirror, drawers, hanging sections, and any route to the bathroom. If two people use the closet at the same time, place both on the plan and test whether one can open a drawer while the other passes. A shared primary suite should treat closet access as part of the wider bathroom and bedroom routine, just as planning a double vanity accounts for two users.
Building a Real Storage Inventory
Count the items that need a fixed home before dividing the walls. Separate short hanging from long garments, folded pieces from shoes, and everyday accessories from laundry, luggage, and seasonal items. Then note which groups are used daily and which can sit higher or farther away. The inventory does not need to predict every future purchase, but it should prevent equal-sized compartments from replacing storage that matches the actual wardrobe.
Which Walk-In Closet Layout Fits the Room?
Choose the layout that preserves the clearest movement path after storage is added. A residential interior design plan should test the closet with the bedroom, bathroom, windows, and entry door because those connections affect privacy, light, and the direction a person naturally moves.
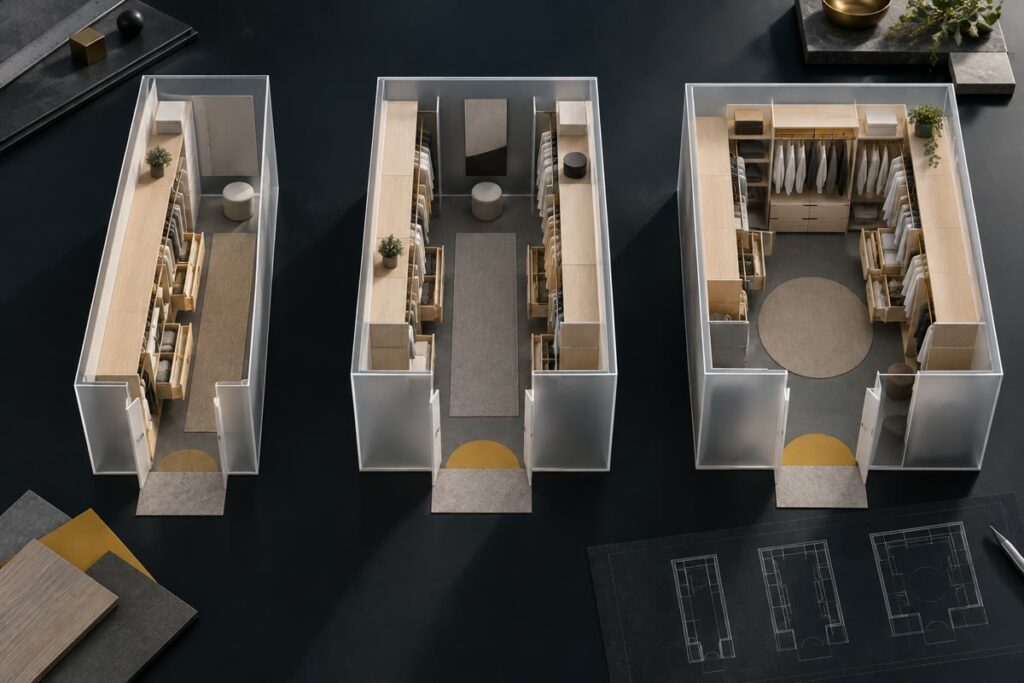
Choosing a Wall Configuration
A one-wall plan suits a narrow room or a closet that also acts as a passage. A galley plan uses two facing storage walls when the center remains comfortable with doors and drawers open. A U-shaped plan adds storage at the end wall, but the corners need deliberate treatment so hanging sections, shelves, and cabinet doors do not compete. Select the configuration from usable wall lengths and obstructions rather than from the room’s area alone.
Protecting the Main Aisle
Treat the aisle as working space, not leftover floor. Mark the deepest cabinet faces, open drawers, projecting handles, the entry door, and the space a person occupies while selecting clothes. Tape the footprint on the floor or test it in a scaled model. The right aisle is the one that supports the intended routine after every moving part is shown. The passage-door size should also be checked separately from the storage elevation.
Deciding Whether an Island Earns Its Space
Add an island only when the room can keep a clear route around it and the top has a defined use. An island may hold drawers, accessories, or a packing surface, but it also creates corners and narrows circulation. Compare the island plan with a version that places the same storage on the perimeter. Keep the island when it improves access or adds a needed work surface without forcing people to turn sideways around it.
How Should Storage Zones Be Organized?
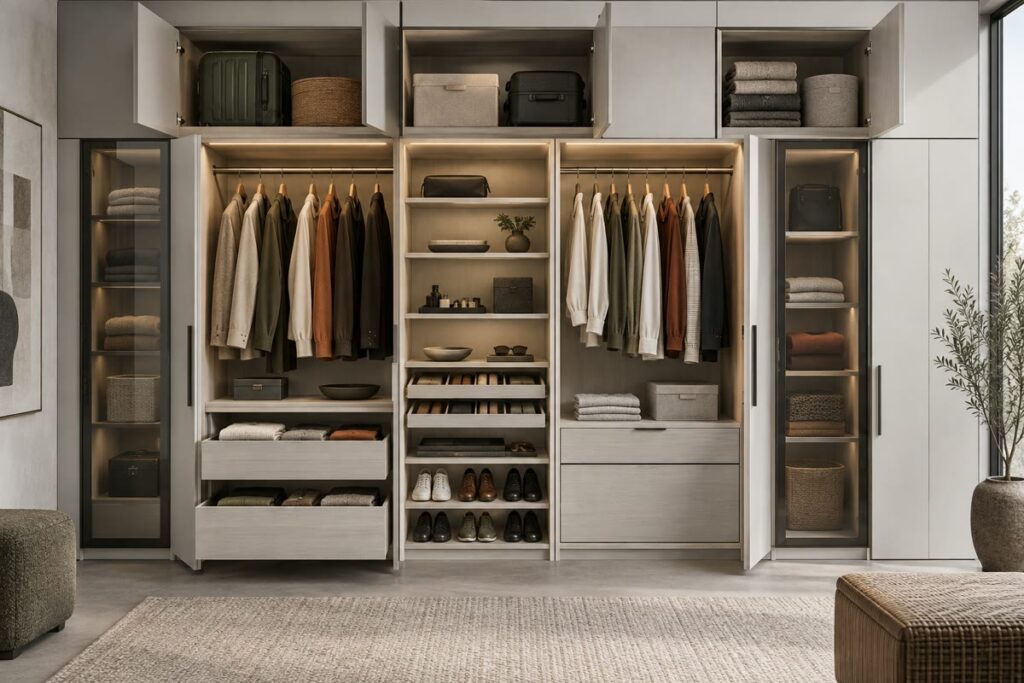
Place storage by frequency, reach, and visibility. Daily clothing should be easy to scan and retrieve, while seasonal pieces and luggage can use less accessible areas. The elevation should also show where different categories begin and end, so a person can return items without reorganizing the whole closet.
Frequent-Use Storage
Keep current-season hanging clothes, everyday folded items, and often-worn shoes in the most direct zone between entry, mirror, and dressing area. Group each user’s items according to routine rather than dividing every wall evenly. When made-to-measure cabinets or built-ins are needed, define the joinery scope around the inventory, wall conditions, hardware, and adjacent finishes before pricing.
Closed Storage for Visual Control
Use closed fronts where dust control, visual calm, or privacy matters. Open hanging and shelves make daily items faster to scan, but too many exposed categories can make the room feel busy. Drawers suit small items that need containment. Glass fronts can show contents while reducing visual interruption, although the lighting and interior finish become more visible. Choose the mix by item type and maintenance preference, not by one showroom image.
How Should You Light the Closet?
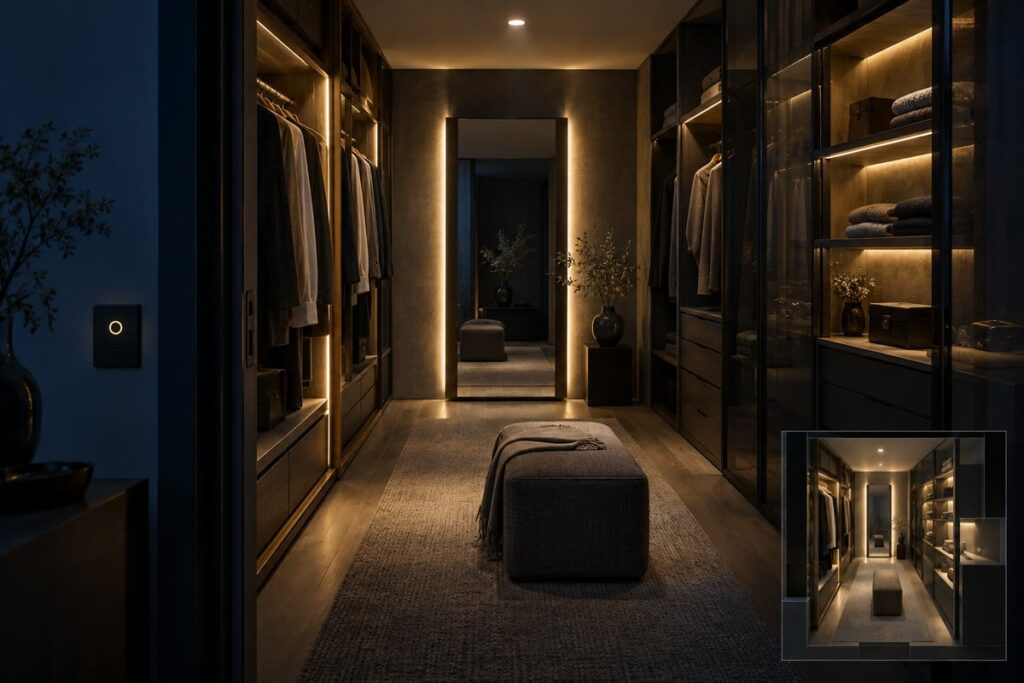
Use more than one light role when shelves, hanging clothes, mirrors, and cabinet fronts create different viewing conditions. General light supports movement, while targeted light helps a person distinguish garments and inspect an outfit. Final fixture selection and electrical details should follow the room conditions and the responsible electrical plan.
General Room Light
Spread general light across the walking area instead of relying on one bright point in the center. A single ceiling fixture can leave the upper shelves bright while the hanging faces remain dim. Review the plan with cabinet heights and door positions visible, since tall units and open doors may interrupt the light path. A simple fixture layout that covers the aisle evenly is usually more useful than a decorative focal fixture that produces glare or shadows.
Vertical Light at Clothing and Mirrors
Light the surfaces people need to read. Clothing is stored vertically, and a dressing mirror shows the body vertically, so light aimed only at the floor or island top may not support either task. Consider concealed lighting at cabinet sides, shelves, or hanging zones where the construction permits it. At the mirror, check how the face and clothing read from normal standing positions and avoid placing a harsh source directly in the line of sight.
Switching and Electrical Coordination
Place controls where they match entry and daily use. Decide whether the room needs switching from more than one access point, automatic controls, charging access, or power for grooming tools. Then coordinate wiring, transformers, ventilation, and heat sources with the cabinet drawings. Lighting channels and outlets should be resolved before cabinet production because late electrical changes can disrupt shelf spacing, panel thickness, and finished surfaces.
Approve the Design Before Cabinet Details Are Fixed
Approve the walk-in closet as a room before approving it as a cabinet package. The GEORGE INTERIOR design approach connects circulation, storage elevations, lighting, materials, and adjoining-room views so the owner can judge one complete direction.
Review a plan with every door and drawer open, then inspect eye-level views from the entry, mirror, and main storage zones. Confirm inventory, personal zones, aisle, cabinet depths, mirror position, lighting, finishes, and responsibility boundaries in one review. Local professionals should confirm site measurements, code, ventilation, electrical work, structure, and installation requirements.
At GEORGE INTERIOR, we can use a 3D interior design review to compare layout and material directions before a project moves into detailed specification or selected custom supply discussion. The project brief should state the room dimensions, storage inventory, preferred look, current project stage, and the decisions that still need approval.
Frequently Asked Questions
Does a Walk-In Closet Need Natural Light?
No. A walk-in closet can work with a planned artificial-lighting scheme. If the room has a window, test glare, privacy, heat, and the storage lost around the opening before treating daylight as an automatic benefit.
Should Shoes Have a Separate Storage Zone?
Usually, yes, when the collection is large enough to disrupt clothing storage. Place frequently worn shoes where they are easy to scan, then reserve higher, lower, or closed areas for occasional pairs based on the user’s reach and maintenance preferences.
Can a Walk-In Closet Double as a Dressing Room?
Yes, if the plan protects enough open floor for dressing and gives the mirror useful viewing distance. Add a seat or dressing surface only after checking the aisle, open drawers, door swings, and the path between clothing storage and the room exit.