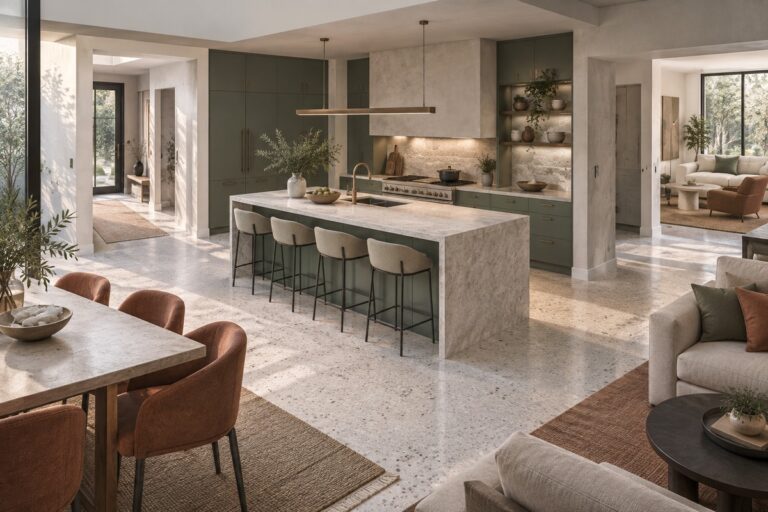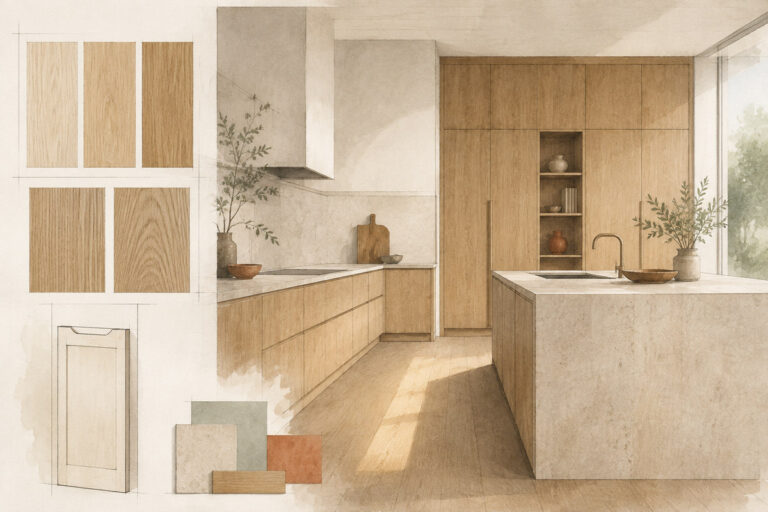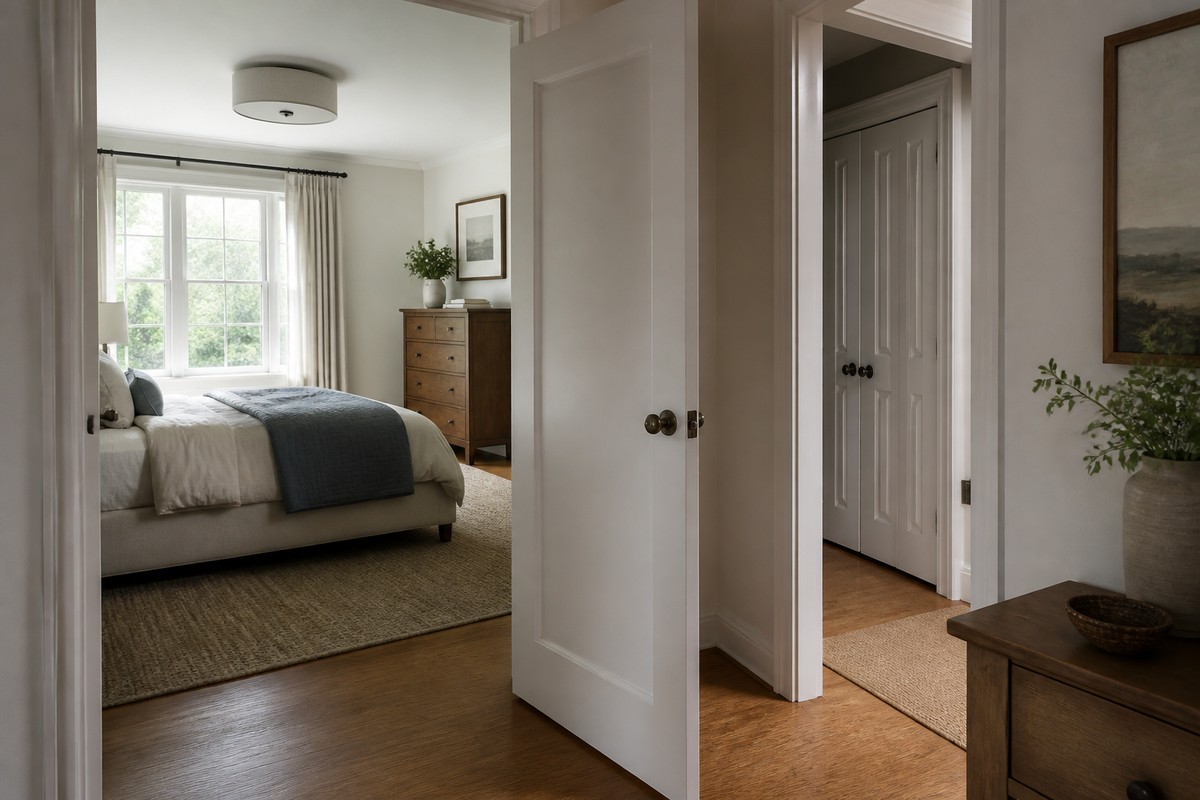
An interior door can fit the wall and still create a daily problem. It may block a vanity drawer, limit access to deep storage, or make it harder to move a bed or dresser through the opening.
Most interior doors use an 80-inch-high slab, with common widths from 24 to 32 inches. This guide uses those dimensions as a starting point, then shows how room use, clear passage, swing path, trim, and the people or items moving through the door should shape the final size.
What Is the Standard Interior Door Size?
The standard interior door size is a starting point, not a room-by-room rule. A 30-inch by 80-inch slab is common, but a closet, bathroom, bedroom, and busy passage do not place the same demands on the opening.
Record the slab width and height separately from the door system. A prehung unit includes the slab, jamb, and hinges, while a slab-only replacement uses an existing frame. Those choices affect the opening you need to plan. A 3D interior and exterior design review can show that opening on a scaled plan before framing begins.
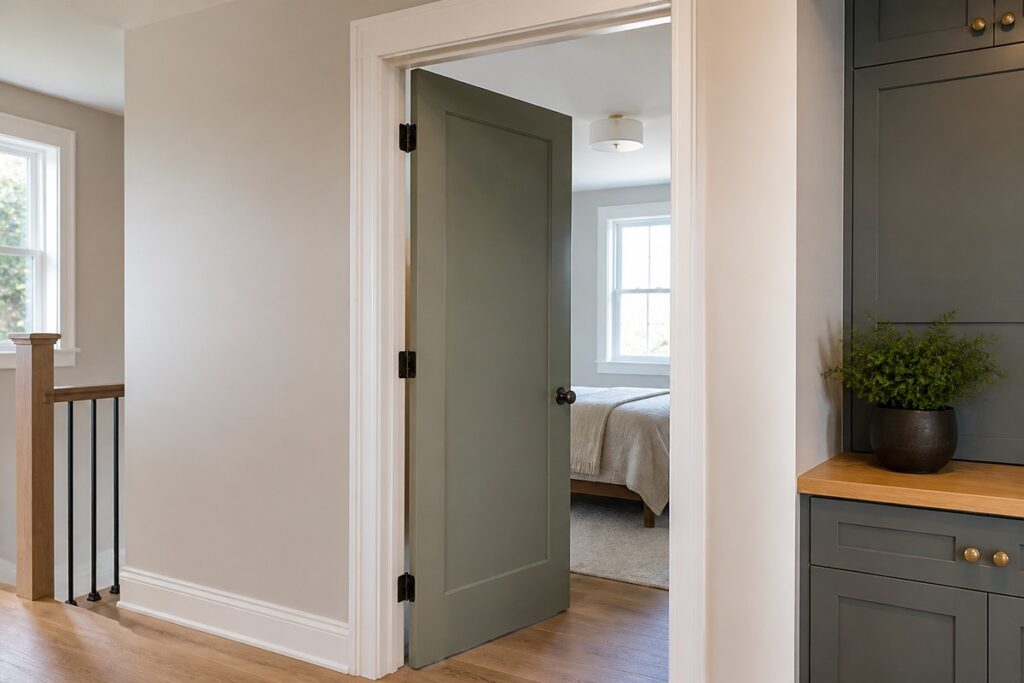
How Should Room Use Change the Door Width?
Choose width from the room’s daily use and the route through the opening. A narrower door can work for limited storage, while a room used for furniture moves, mobility needs, or frequent two-way traffic benefits from a wider starting point.
| Room use | Common starting width | Check before locking the size |
|---|---|---|
| Closet or compact storage | 24 in. | Shelf depth, bins, laundry access, and the largest item that will enter |
| Bathroom | 28 to 32 in. | Vanity projection, toilet-room layout, swing path, and future access needs |
| Bedroom or high-use room | 28 to 32 in. | Bed and furniture route, circulation, and whether the room needs a wider passage |
Closets and Compact Storage
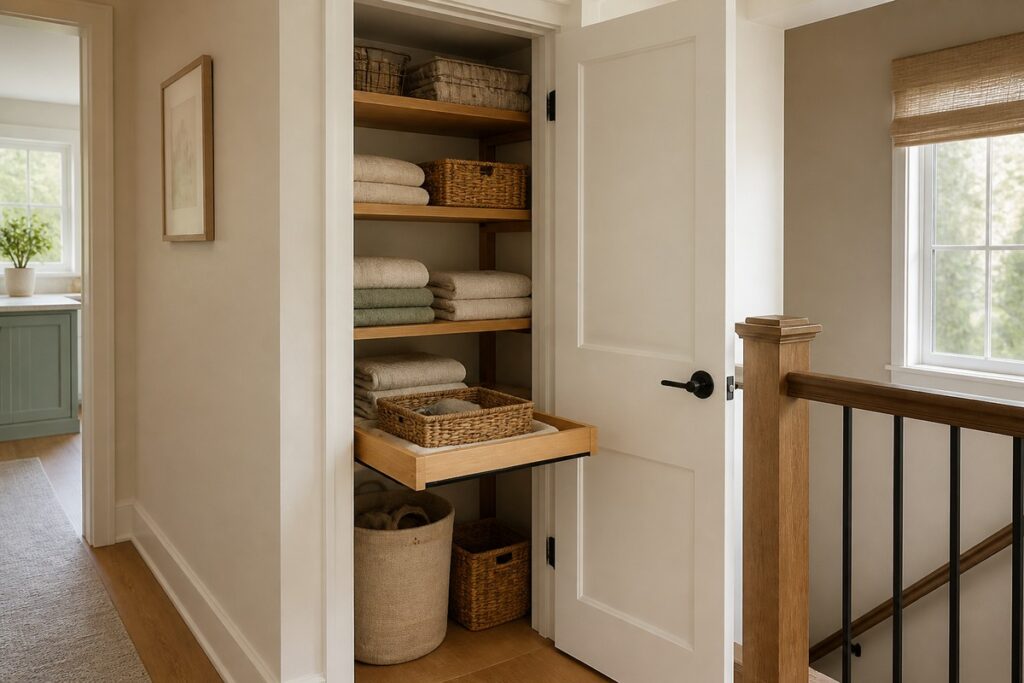
Use a 24-inch starting point only when the closet holds items that can be reached through a narrow opening. A linen closet, utility closet, or shallow wardrobe may work well at that width, but a deep closet can become hard to use if the door limits access to its back corners.
Apply the same test to a pantry or laundry closet. A narrow opening can work when shelves sit near the front, but it can make a hamper, grocery box, or service access harder to manage. Mark the deepest shelf, appliance front, and any pull-out hardware on the plan, then test that zone with the door open. If the opening limits everyday access, review the width or door type before cabinetry is ordered.
Bathrooms
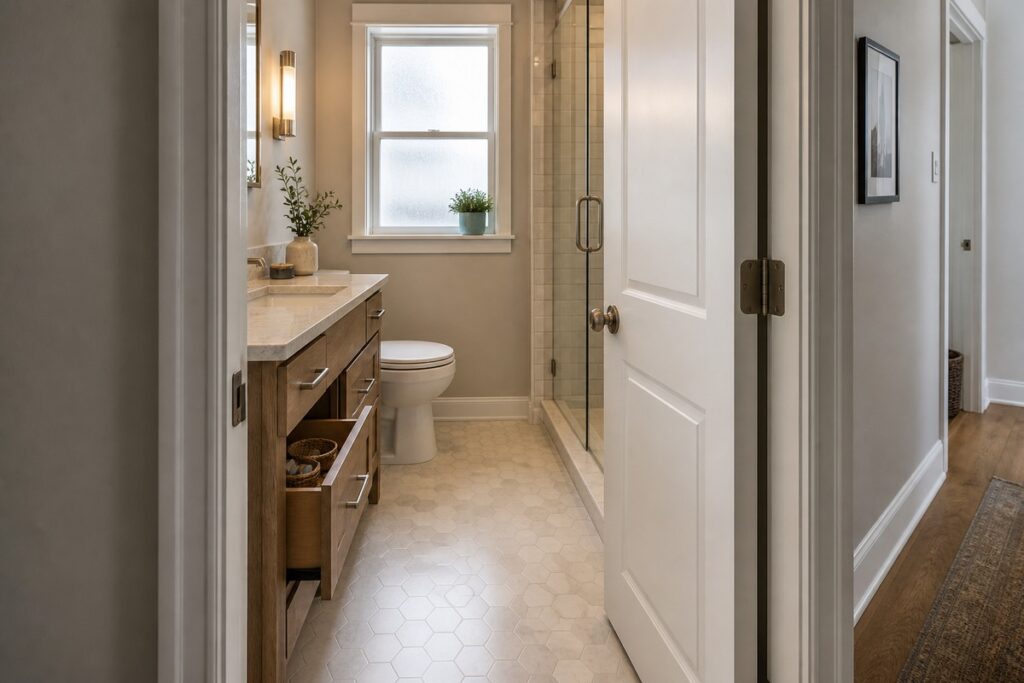
Set a bathroom door width after placing the vanity, toilet, shower enclosure, and towel storage. A door that fits the wall can still block the vanity or shrink the path into the room when it opens.
Test the layout while the vanity drawers are open and someone is moving between the shower and sink. The door should not cover a drawer, block the entry, or force an awkward route around a fixture. In a compact bathroom, changing the hinge side may resolve the conflict before you change the slab width. Any alternate door system still needs to suit the wall construction and hardware.
Bedrooms and High-Use Rooms
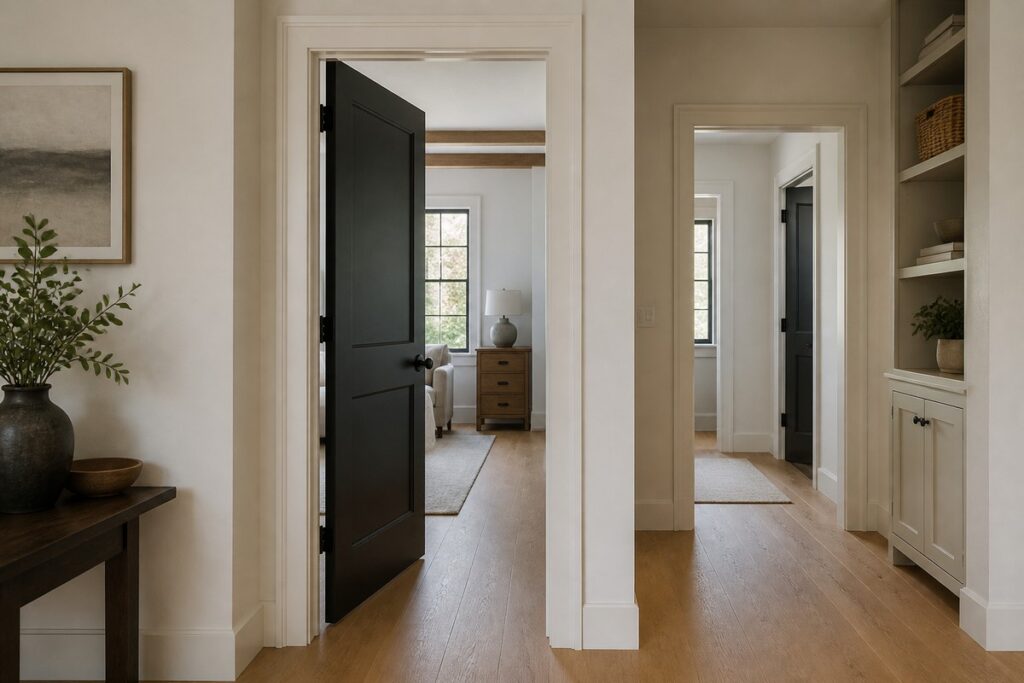
Select the bedroom door around the route, not the label on the room. Test the path for the largest likely furniture piece, then check normal circulation with the door open. A wider door is often easier to live with when the room will be furnished or used by people with changing mobility needs.
Check the hall side as well as the room itself. A bedroom door can clear the bed yet still conflict with a nearby closet door, console, or circulation path outside the room. Test it fully open and at the angle normally used. That distinction helps avoid selecting an opening that works only on an empty floor plan.
What Else Affects an Interior Door Size?
The slab dimension is only one part of the decision. Clear opening, swing, frame construction, trim, and the selected door system can change whether the planned opening works.
Clear Opening and Accessibility
Clear opening is the usable passage after the door opens, not the number printed on the slab. Where the ADA Standards apply, door openings need at least 32 inches of clear width, measured for a swinging door with the door open 90 degrees. Private homes and local projects can have different requirements, so the applicable rules need project-specific review.
Door Swing and Furniture Zones
Draw the door fully open at the same scale as the furniture, cabinets, and fixtures around it. Check that a person can enter, close the door, and use the room without a collision. This same test helps with busy connections in an open-concept kitchen and living room.
Jambs, Casing, and Joinery
Plan the frame and visible trim with the slab. Jamb depth, casing width, hinge side, baseboard returns, and nearby built-ins can change where the door sits and what it clears. Review those details with the joinery elements around the opening before the wall finish and cabinetry dimensions are fixed.
Rough Openings and Door Systems
Size the rough opening from the selected prehung or pocket-door system, not from a generic added allowance. Manufacturer instructions set the required opening for that system, and an existing opening may need a different solution than new framing. In a tight kitchen, apply the same product-specific check used for a galley kitchen layout, where door paths, cabinets, and appliances share the same circulation zone.
Choose the door system before finalizing the framing. A hinged door needs room for the leaf to swing, while a pocket door needs the adjacent wall to accept the frame and door. Bifold panels change how the opening is used, so test them with shelving, laundry equipment, or pantry storage in place. The selected system also determines the hardware, jamb treatment, and manufacturer-specified rough opening. Confirm those details before framing begins, especially when the wall contains plumbing, electrical runs, or built-in storage.
How Should You Lock Door Sizes Into a Room Plan?
Lock door sizes only after the room plan shows the actual door type, swing, and nearby obstructions. A schedule built from generic widths can leave conflicts for the framing or installation stage.
- List each opening by room, use, slab size, handing, and door type.
- Draw the open door, furniture, cabinets, and fixtures on the plan.
- Confirm the clear opening and applicable accessibility review for each relevant route.
- Check the selected system’s framing requirements before the opening is built or altered.
For a whole-home renovation, place those decisions within a broader residential interior plan so the room-to-room circulation stays consistent.
If the door locations are still unsettled, the George Design Studio home provides the project-brief route for discussing the plan.
Frequently Asked Questions
Are All Interior Doors 80 Inches Tall?
No. Eighty inches is the most common interior height, but some homes use doors up to 96 inches. Select a taller door only when ceiling height, framing, trim proportions, and the product system support it.
How Much Wall Space Does a 30-Inch Pocket Door Need?
A 30-inch pocket door needs more than a 30-inch opening because the leaf slides into a wall cavity. Exact wall space and rough-opening dimensions depend on the frame kit, wall construction, and services in that wall. Check the selected system’s instructions before fixing the partition.
How Can an Existing Interior Doorway Be Widened?
Start by confirming the wall condition, framing, utilities, local approval path, and the final door system. Widening an opening is not a simple size swap when those items conflict. A qualified local professional should review structural work and site conditions before demolition.