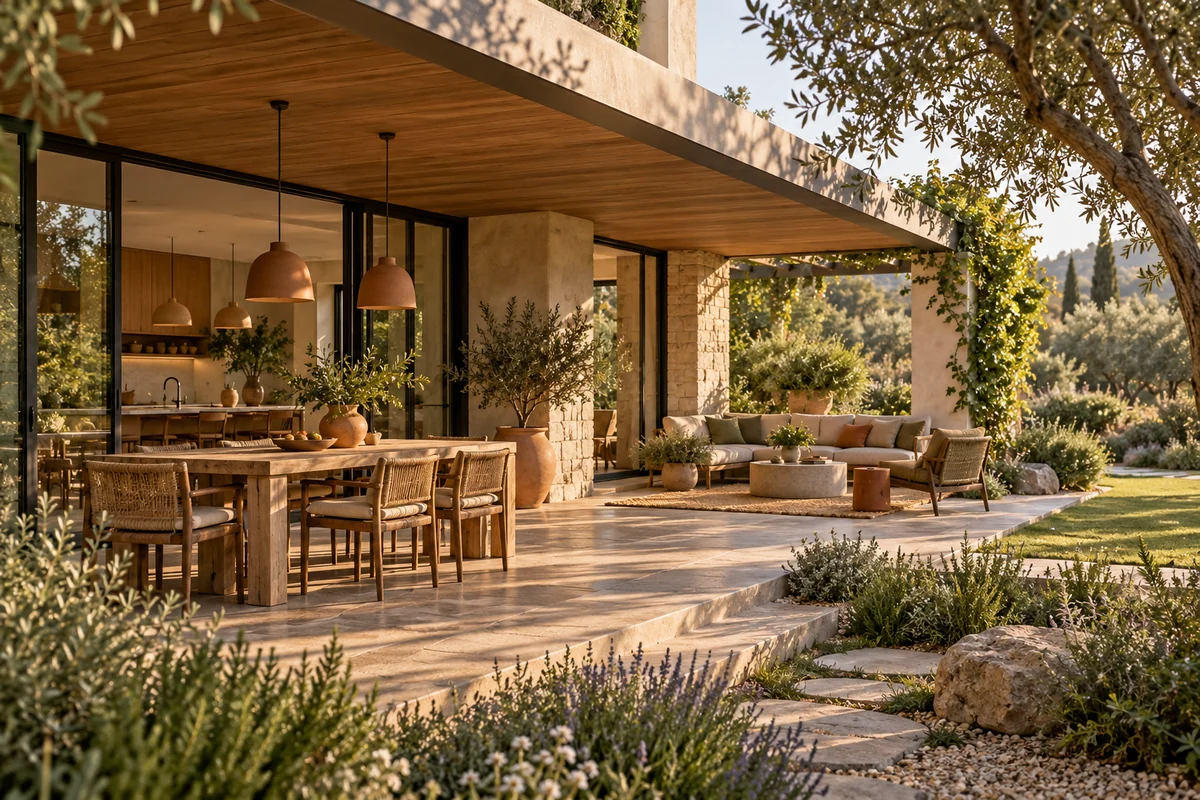
Covered patio ideas start with one question: what do you want the cover to keep off you? A solid roof stops rain. An open pergola only filters the sun, and a louvered or retractable system lets you change your mind by the hour. Settle that first, then lay out the seating around the shade, the house doors, and the way you actually spend time outside.
A dining terrace next to the kitchen and a reading corner at the far end of the garden want different things. Decide which one gets the best spot before you pick a roof shape or buy a furniture set.
Choose a Cover That Suits How You Use the Patio
Start with the hours you’ll be out there. Take a photo of the patio at those times, plus one from the room that opens onto it. Where the sun actually lands at 6 p.m. tells you more than any brochure.
| Cover | In Rain | In Sun | Suits |
|---|---|---|---|
| Attached roof | Keeps the table dry | Fixed shade | Everyday dining near the kitchen |
| Open pergola | Rain falls through | Filtered shade | Shaping a seating area under open sky |
| Louvered roof | Depends on the system | Adjustable | Sun in the morning, shade later |
| Retractable awning | Some models must be retracted | Shade on demand | Terraces where a fixed roof would feel heavy |
| Freestanding pavilion | Roofed shelter away from the house | Fixed shade | A seating spot you walk out to |
An Attached Roof for an Outdoor Dining Room
If you eat outside most days, an attached roof earns its keep. Put the table near the kitchen door, and make sure the path from that door reaches the table without threading between occupied chairs. Keep every post out of that path.
Then look up, because you’ll see the underside of a patio roof far more often than the top. Timber boards, painted planks, or a plain soffit each change how the patio relates to the room inside. Take the roof form from the house: a flat plane for a restrained modern facade, a pitched roof where it fits the existing rooflines.
An Open Pergola for Filtered Shade
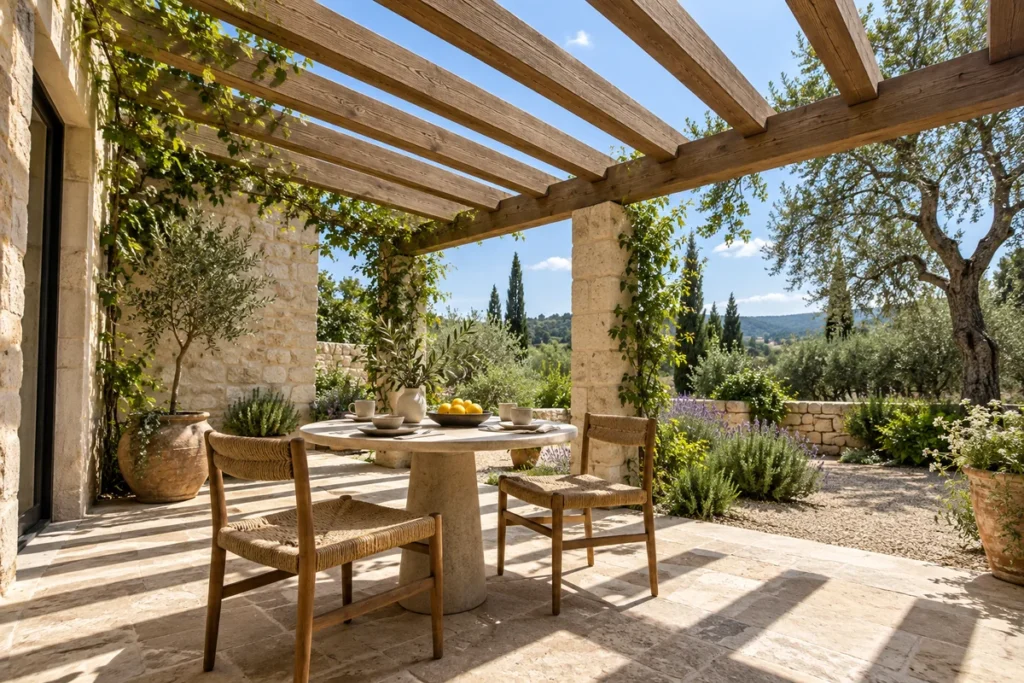
Choose an open pergola when you want shade with the sky still overhead. Its repeated beams give a plain paved terrace a clear edge, but match their weight to the furniture underneath. A breakfast table for two doesn’t need a heavy frame. Don’t count on staying dry, either. Renaissance Patio’s Aria lattice pergola, for example, gives partial shade but lets rain pass straight through. If dry dinners matter, price a roofed option too.
A Louvered Roof for Adjustable Sunlight
A louvered roof uses rotating blades, so you can open it to the morning sun and close it for afternoon shade. On the Renson Camargue, for example, the blades rotate up to 150 degrees, and rainwater drains down a pipe built into the columns. Rain and wind performance varies by system and installation, so read the documents for each product you’re comparing.
Before you settle on a size, check:
- Furniture: the table and sofa fit inside the post layout, with the chairs pulled out.
- Frame: a slim frame in a quiet finish keeps attention on the garden and the house.
- Both positions: look at the blades open and closed from the room inside, since you’ll see both every day.
A Retractable Awning for a Flexible Terrace
A retractable awning gives you shade on demand and open sky the rest of the time. It suits a patio right outside the living-room doors, where a permanent roof could feel heavy. Choose a fabric color that works with the facade and the outdoor cushions.
Just don’t treat it as a rain roof. The owner’s manual for SunSetter’s Platinum Beyond awning says to retract it during snow or rain and never to leave it extended and unattended in heavy winds. That’s one product’s rule, so read the manual for the model you’re pricing.
A Freestanding Pavilion for a Separate Retreat
A pavilion puts the roof somewhere other than against the house: beside a garden view or at the end of a path, where it becomes a place to walk to for a book or a long lunch. Borrow the main house’s roof shape or post finish so the two look related. Then plan the way in. If guests have to squeeze behind the sofa to sit down, rearrange the furniture before you make the pavilion bigger.
Arrange Seating Around the Space You Actually Have
Plot the real furniture sizes, with chairs pulled back and doors swung open, before you fix the covered footprint. A layout that looks roomy with the chairs tucked in can get tight halfway through dinner. Mark it on the patio with painter’s tape and walk through it.
A Compact Patio With One Main Use
Give a small covered patio one job, either dining or lounging, and let that job decide the rest:
- For meals: a compact table with chairs that slide back freely.
- For lounging: a small sofa with one occasional chair, or a pair of lounge chairs.
- For a bench: a built-in bench often takes more floor than it looks, so check typical banquette dimensions before counting on it to save space.
- Around the edges: side tables within reach, big planters out of the walkway, and a straight route to the garden.
A Long Patio With Dining and Lounge Zones
On a long patio, put dining near the kitchen door and the lounge farther along. That order works when the doors and views allow it. Keep a clear lane down one edge, so whoever’s carrying the food can reach the table without cutting through the conversation.
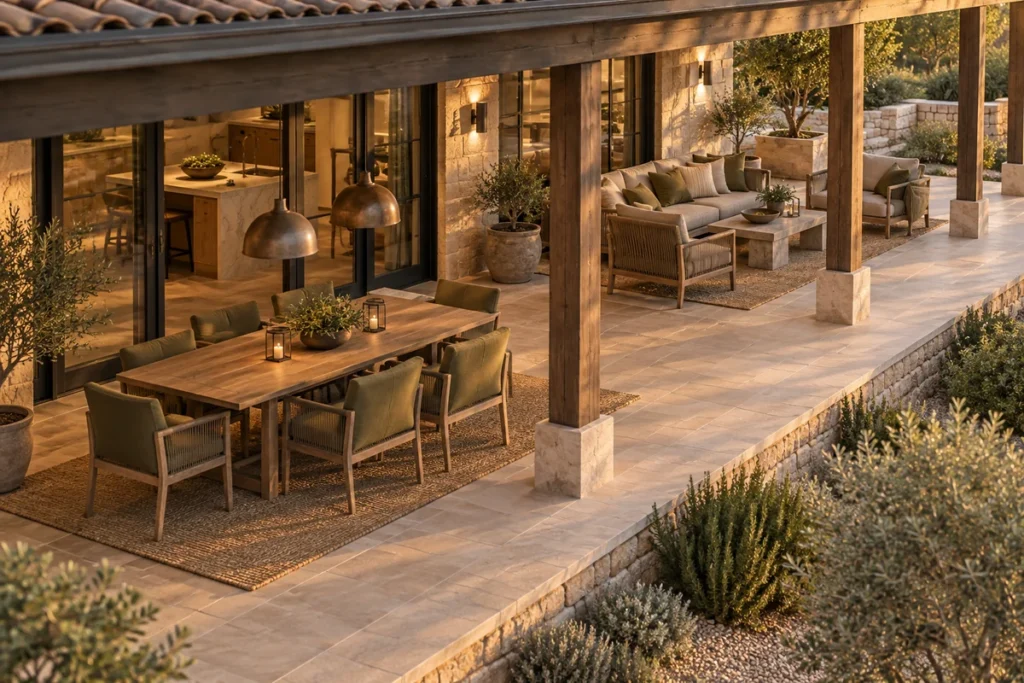
Let the furniture mark the zones. Chairs face the table, while the sofa and lounge chairs turn toward each other or the garden. One cover can span both areas, but check its posts against the plan. A post right where a dining chair slides back becomes a daily annoyance.
A Deep Patio With a Conversation Group
A deeper patio can hold a real conversation group, like a sofa facing two chairs across a low table. That gives the group a center and several ways in. An L-shaped sectional works too, if its long side doesn’t block the house doors or the main view. Pick what the group faces first, whether it’s the garden or a courtyard wall, then place the largest seat. Keep the path from the house running around the group, not through it.
Connect the Patio to Your Home’s Architecture
Treat the patio as part of the house’s facade, not an add-on. Pick up a window-frame color in the cover, echo the interior timber in the ceiling boards, or choose paving that suits the room next to it. Hold the samples against the actual facade before you approve them.
Two starting points, which your building’s real proportions should then refine:
- Modern house: a simple canopy, cleanly placed posts, and low furniture that keeps the garden in view.
- Traditional house: a pitched roof with a more defined ceiling edge.
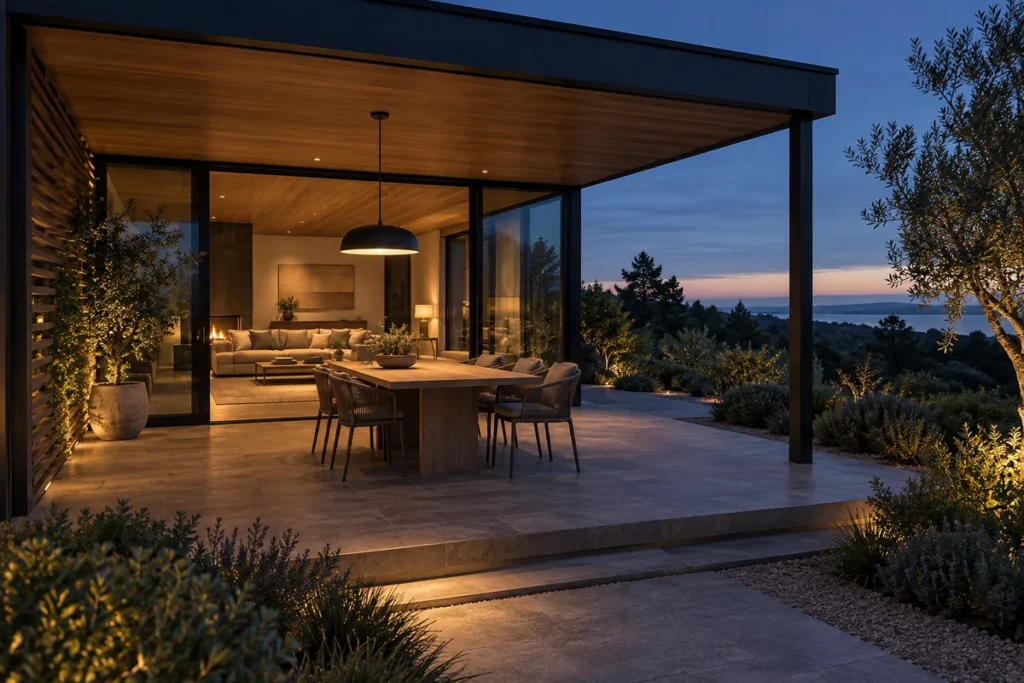
Plan the outdoor lighting after the table, seats, and walkway are fixed. Hang a dining pendant over the table, not automatically at the center of the cover. And if you need privacy, try one screen on the exposed side before you enclose every edge and lose the view you built the patio for.
Review the Complete Patio in 3D Before Ordering
A floor plan fixes where the furniture goes, and a 3D model of your house shows how the cover sits against it. Check the model from the room inside, from the patio seats, and from the garden. A roof that looks balanced from the lawn can take over the view through the living-room doors.
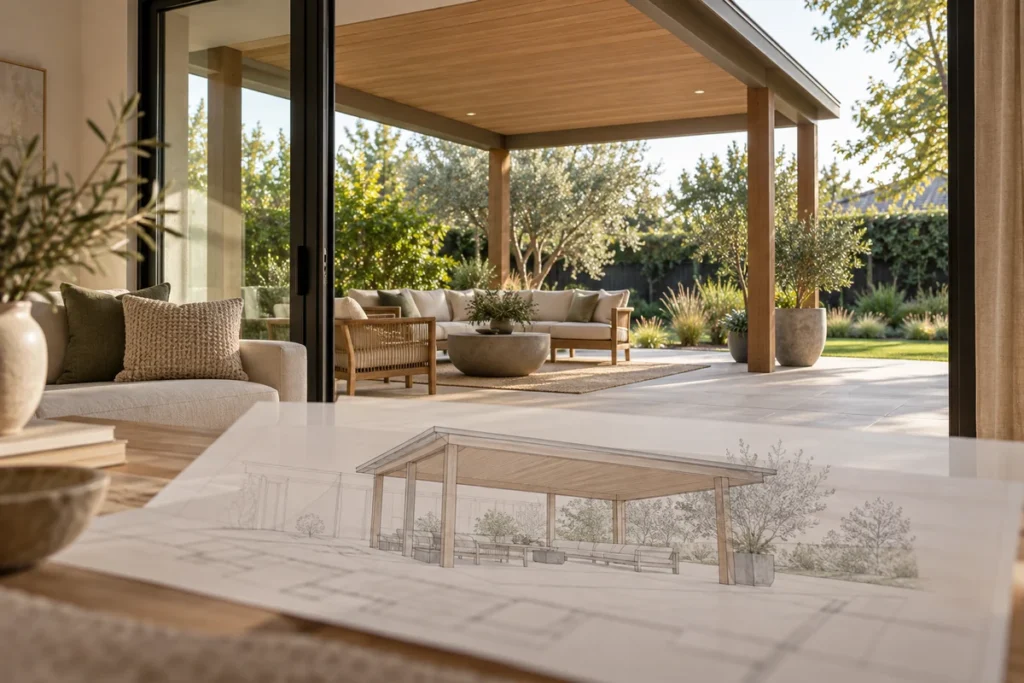
At GEORGE Design Studio, we work through the roof form, seating, facade, and the room inside as one design. You can compare an open pergola with a solid roof on your own house, with the furniture at real scale, before moving on to products. That’s where an awkward post or an oversized roof shows up, while it’s still easy to change.
Most patio briefs start with a photo and a wish. A better one names the moment, like the seat you want shaded at 4 p.m. or the dinner you want to carry on through a light rain. Put that in your project brief along with the patio dimensions, house plans or photos, and location. Structural design, permits, and installation stay with your qualified local team.
FAQ
Can You Add a Cover to an Existing Concrete Patio?
Often, but the slab has to be checked first. A slab that looks solid tells you nothing about whether it can carry posts, so have your local team check the foundations, anchorage, and connections to the house. The City of Sacramento, for example, asks for foundation anchorage and connection details in plans for accessory structures such as patio covers.
Do You Need a Permit for a Covered Patio?
Check with your local building and planning departments before you order anything, because the answer depends on where you live and what you build. Sacramento, for one, requires a permit for any structure attached to the main dwelling, regardless of size, and asks applicants to confirm zoning before filing. That’s one city’s rule, not a national one.
How Do You Set a Budget Before Choosing a Patio Cover?
Pin down the footprint, how the cover attaches, and the finishes, then ask for an itemized proposal. It should cover the structure, foundations, roof or operating system, drainage, electrical work, permits, and installation where they apply. Keep furniture and lighting as separate, visible allowances. Then compare quotes on the same scope, so a low headline number can’t hide missing work.
Source
- Aria Lattice Pergola, Renaissance Patio: an open lattice roof that gives partial shade and lets rain pass through.
- Camargue, Renson: louvered blades that rotate up to 150 degrees, with drainage through the columns.
- Platinum Beyond Full Cassette Awning Owner’s Manual, SunSetter: retracting the awning in snow or rain and not leaving it extended and unattended in heavy winds.
- Residential Accessory Structures (CDD-0417), City of Sacramento: permits for attached structures, zoning checks before filing, and foundation anchorage and connection details in plans.