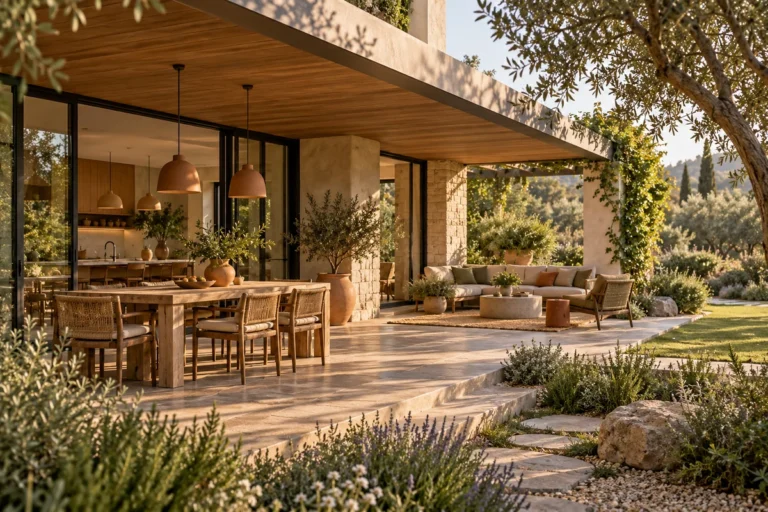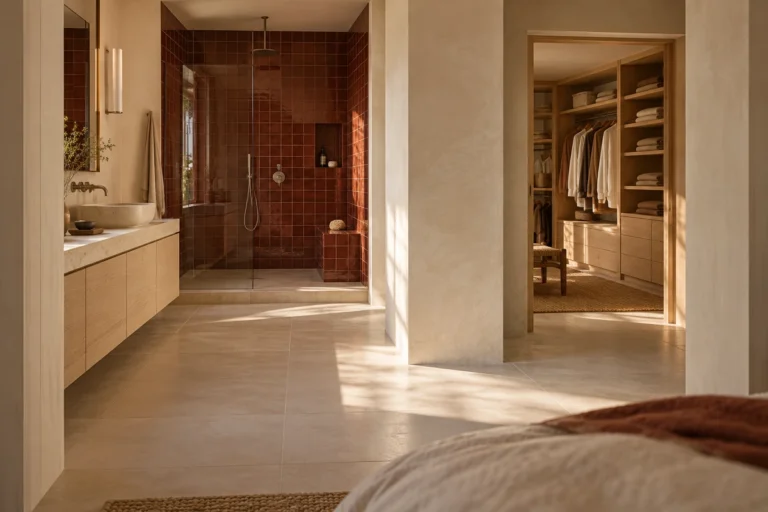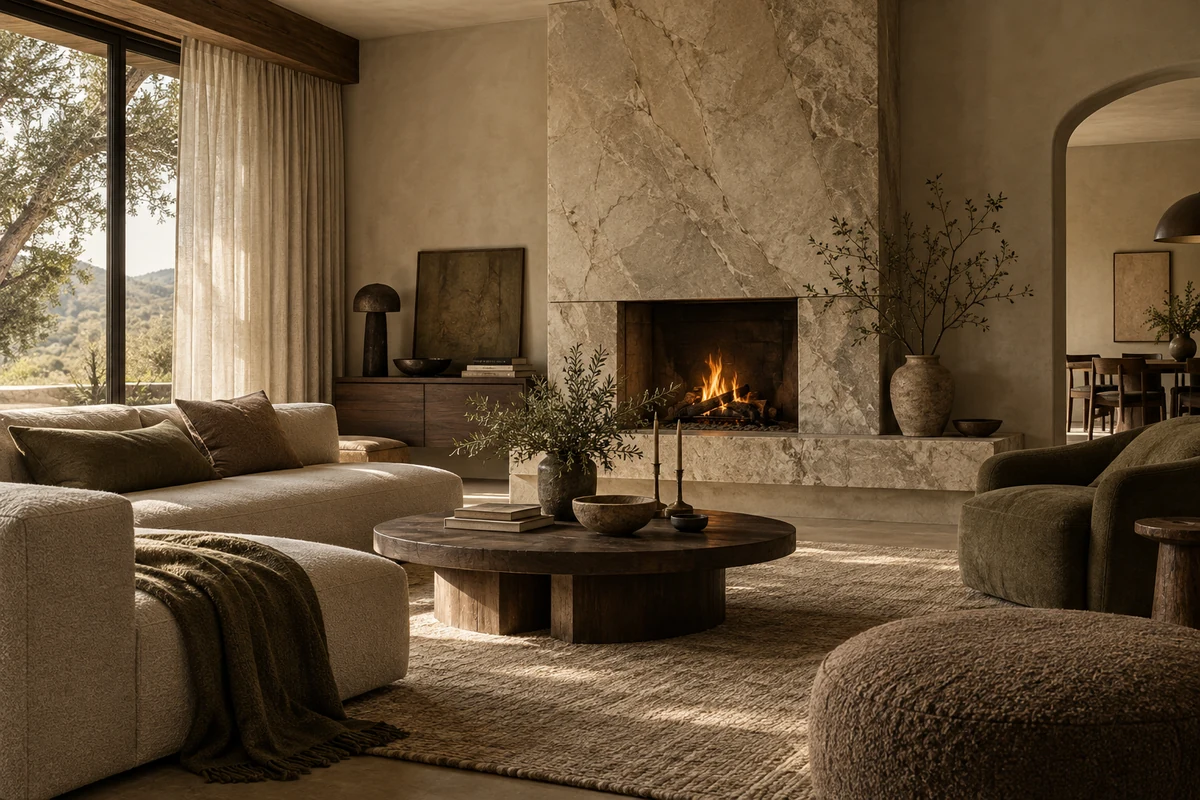
Warm minimalist interior design pairs a calm, uncluttered layout with materials you want to touch. The texture lives in the floor, the cabinetry, the upholstery, and the curtains, rather than in objects spread across every table. Restraint around those surfaces is what lets each one register.
The working rule is simple: in any one view, one surface leads and the rest support it. Strong wood grain, a veined stone slab, and a deeply ribbed cabinet front are each a pattern. Put all three in one view and the room starts to argue with itself.
Start With the Surfaces You Are Keeping
Begin with what is staying. The floor and built-ins cover the most area and are the hardest to change, so they set the palette before any rug or sofa is chosen. Photograph them together and judge every new sample against them.
Read the material, not the label. White oak cabinets can show a fine, even grain or a bold figure. Stone can be a quiet field of color or a dense spread of veins. What counts is the pattern you will actually see: its scale, its contrast, and its finish.
Then match any new texture to what is already there:
- Strong floor grain: keep the cabinet fronts simple and let the upholstery bring a different texture.
- Quiet floor, plain walls: there is room for a ribbed cabinet or a stone feature.
- Either way: test samples in position, with the cabinet finish upright beside the wall color, the flooring flat, and the sofa fabric alongside.
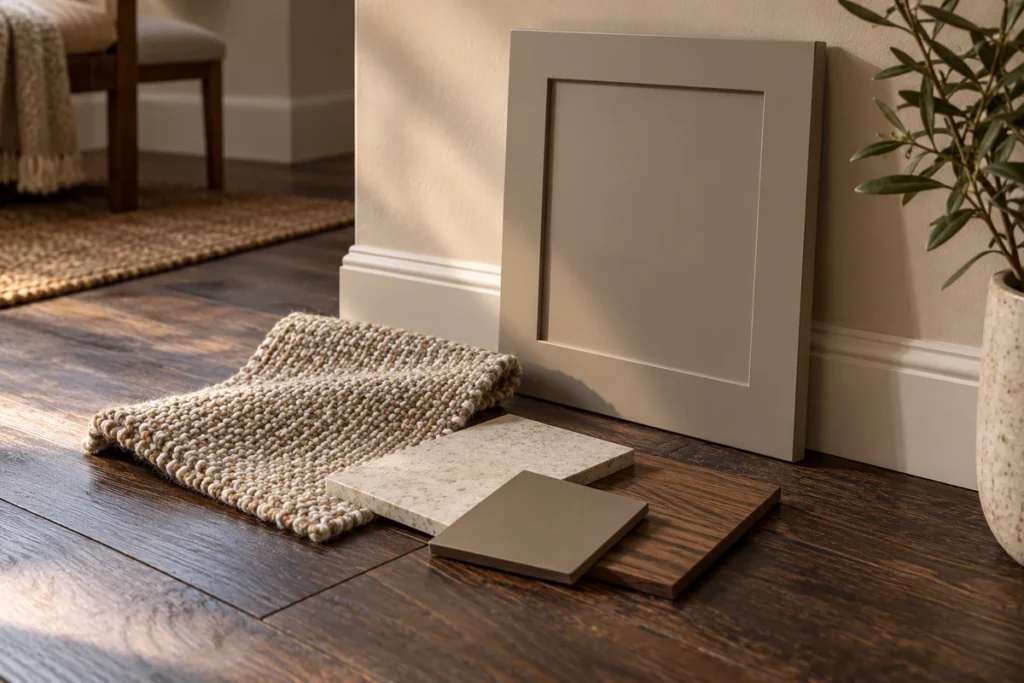
Give Strong Textures Room to Stand Out
Choose where the eye should rest, then quiet everything around it. A stone fireplace can lead a living room while a simple media cabinet and a plain wall give it space. A ribbed panel behind the television would only start a second conversation.
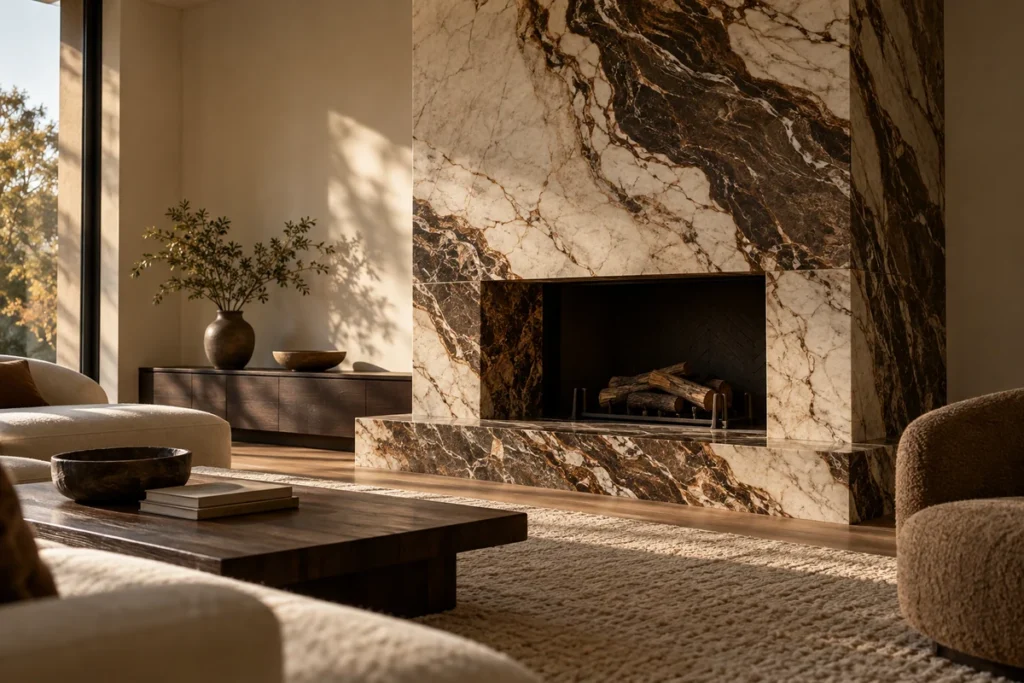
Weigh texture by its area as well as its intensity. A small ribbed side table and a full wall of ribbed panels are very different commitments. The same holds for the repeated grooves of fluted kitchen cabinets: note how much of the kitchen is visible from the sofa before running the detail across every door. If two finishes already compete, reduce one rather than adding an object to bridge them.
| If Your Room Already Has | Try Adding | Keep Quieter |
|---|---|---|
| Strongly grained wood flooring | A woven rug and upholstered seating | Cabinet fronts and large wall surfaces |
| A prominently veined stone fireplace | Plain curtains with visible fabric texture | Nearby tables, artwork, and media cabinetry |
| Smooth walls and simple flooring | A textured cabinet front or a substantial woven rug | Other features in the same view |
| An existing ribbed or paneled wall | Furniture with uncomplicated shapes | Rug pattern and decorative groupings |
Build Softness Into Furniture and Fabrics
Let useful things carry the texture. A sofa with a visible weave, full-length curtains, or a substantial rug can hold a large share of the scheme, and each one already has a job. The room gains depth without one more object to dust.
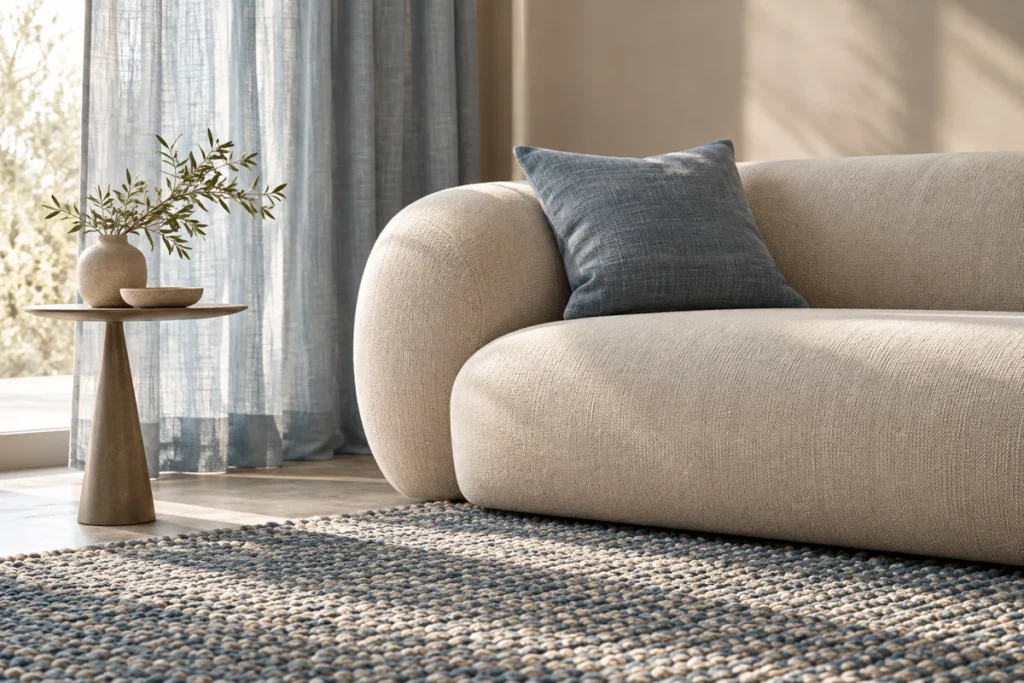
- Contrast the surfaces. Set a smooth sofa against a pronounced rug weave, or a nubby armchair beside plain upholstery. The same coarse texture on every piece turns monotonous, even in different colors.
- Watch the bulk. A deep sofa, a thick ottoman, and heavy side tables can crowd a modest seating area, however calm their colors. Check their footprints on the plan; a slim table beside a generous chair often serves better.
- Add cushions last. Choose them once the seating, rug, and curtains are settled, where they add comfort or a change of texture. Leave some of the sofa fabric showing.
Coordinate the Rooms You See Together
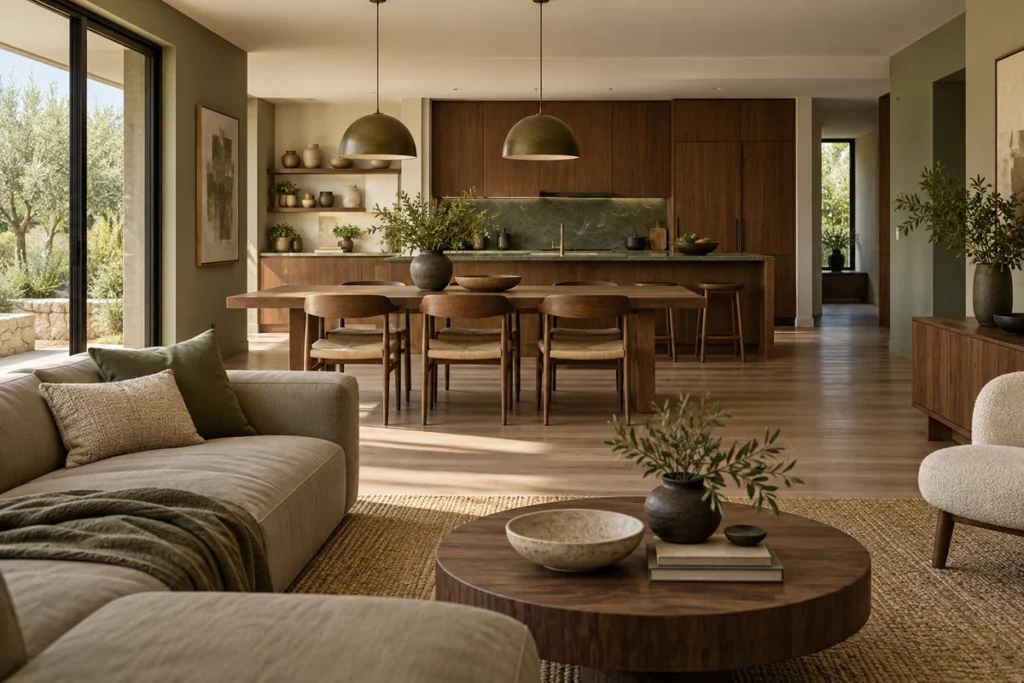
Rooms that share a view share a palette. When the kitchen shares an open plan with the living room, the island, dining table, sofa, and curtains may all be visible at once. Review their finishes together before approving separate room schemes.
Carry one recognizable material across, varied to suit each room. A wood cabinet finish might return in the dining table while the living area adds upholstery and a rug. Then check the view from the sofa as carefully as the view from the door. A cabinet detail that looks restrained up close can become one of several competing patterns from across the room.
Leave Space for Everyday Life
Plan where things live before deciding what stays on show. Remotes, chargers, books, and children’s belongings need storage within easy reach, or they settle on the surfaces you meant to keep clear. An empty surface is part of the design, not a gap waiting to be filled.
- Shelving: decide which sections display objects and which hide everyday items behind doors. Open shelves come with a contents requirement, and rows of small neutral objects still make a busy wall.
- Coffee table: leave room for a drink or an open book.
- Console: keep the landing space you need for keys.
Check the Samples and Review the Complete Space
Before committing to permanent finishes, review the room as a whole:
- Gather the real samples. Put the wall color, cabinet finish, and fabric together, and look at them in daylight and under the room’s planned lighting.
- Look from where you live. Check the surfaces from your usual seat and from a standing position.
- Inspect each texture at full size. On a textured wall or cabinet, study the relief and its shadows. On curtains, see how much fabric shows open and closed. On a rug, check how it sits under the seating.
- Review the whole room in 3D. A rendered view of the room shows cabinet height, sofa position, the size of the stone feature, and the views between rooms together.
Keep the physical samples beside the rendering, because a screen cannot show color and touch faithfully. At GEORGE Design Studio, space planning, cabinetry, furniture scale, and finishes are developed as one scheme. A textured wall is judged against the seating, and the cabinetry against the rooms beside it.
For a renovation or a whole-home scheme, tell us about the project and include your floor plan and photos of the finishes you are keeping. Add the references you love and, just as useful, the combinations that felt too busy.
FAQ
Does Warm Minimalism Have to Be Beige?
Beige is one option, not a requirement. Muted olive, dusty blue, terracotta, or a deep brown can all sit comfortably in a warm minimalist room. What matters is where the color lands and how it relates to the largest surfaces. An olive sofa, for instance, can be the single color note while the curtains and walls stay quiet.
Can I Keep Dark Wood Floors?
Yes, and a dark floor can anchor the whole scheme. Treat it as a major part of the palette and test lighter upholstery and wall finishes against it. If the room feels heavy, look first at how much dark cabinetry and furniture sits on top of it, since the floor may not be the part to change. A sample board and a room-scale view will show which change is worth making.
Do Warm Minimalist Interiors Require Natural Materials?
Appearance matters more than origin. A wood-look surface or a manufactured textile can suit the scheme, and a natural material can still be too strongly patterned for its location. Choose by appearance, intended use, and care, and confirm suitability with the supplier rather than treating the material label as a design rule.