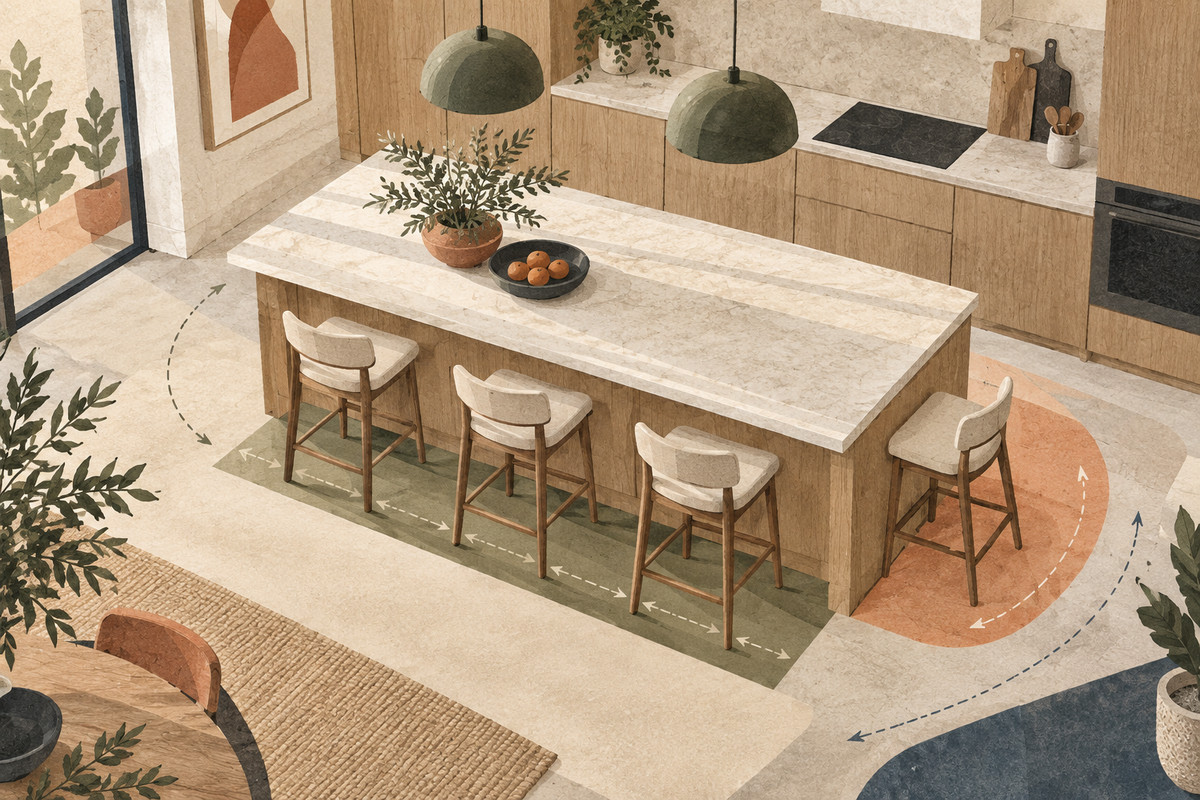
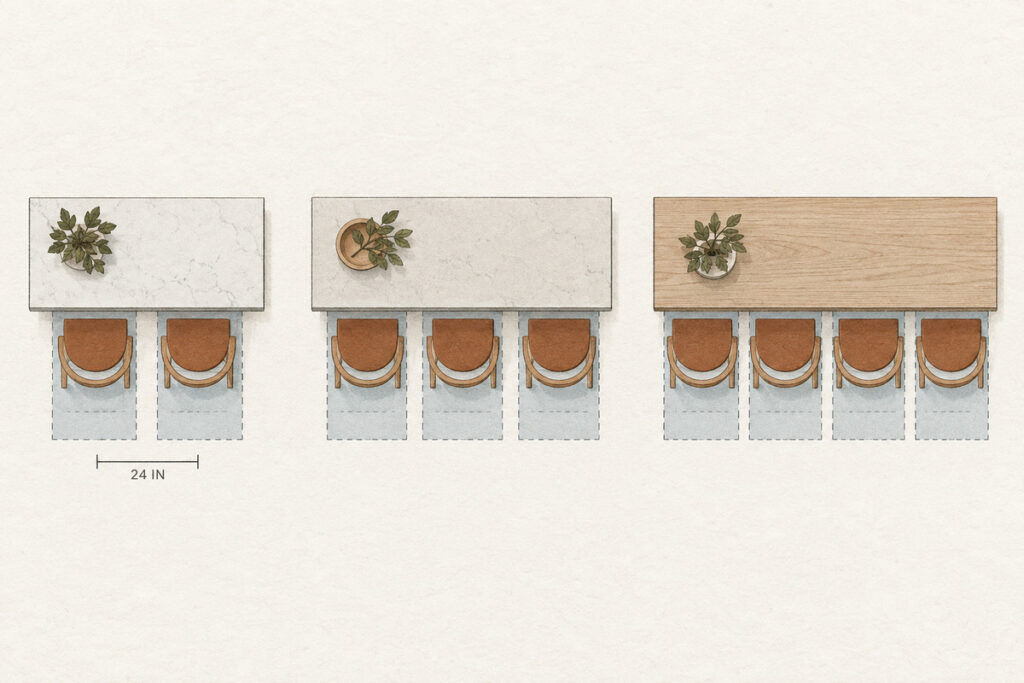
For kitchen island seating, plan 24 inches of clear seating edge per person, then test knee space and the aisle behind the stools. Along one straight, uninterrupted edge, that gives you about 4 feet for two seats, 6 feet for three, and 8 feet for four.
Use those figures as a planning baseline. Legs, support panels, cabinets, sinks, corners, and wide stools can reduce the usable seating edge, and occupied stools can narrow a work aisle or the main path through the kitchen. Count permanent places for normal daily use; a stool that fits only in leftover space should not raise the planned capacity.
How Much Island Length Do You Need for 2 to 6 Seats?
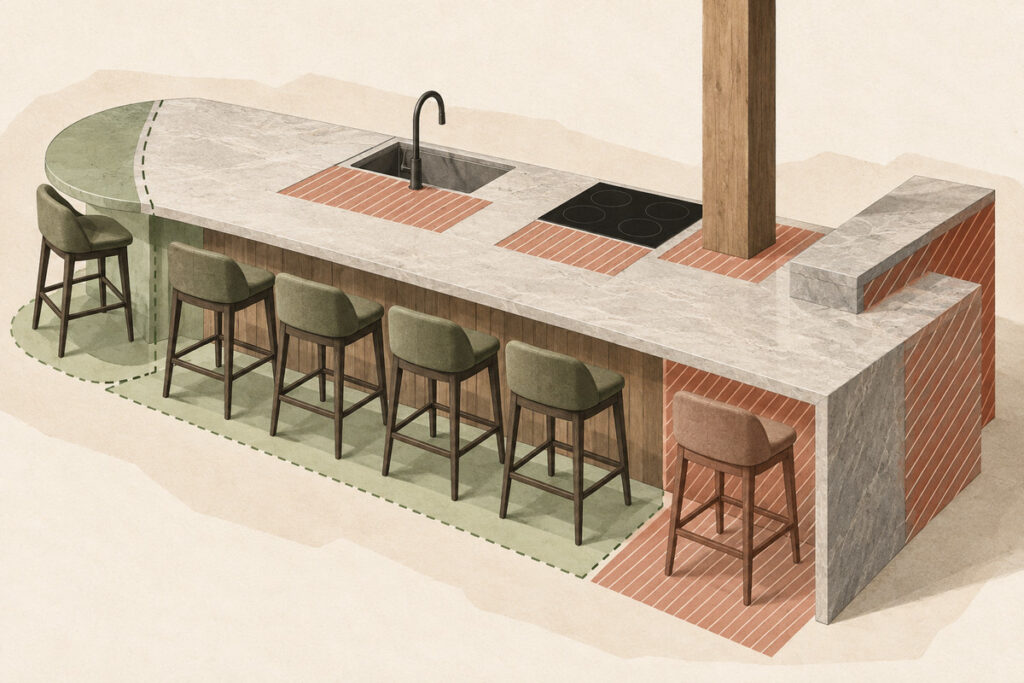
Estimate the seat count from the usable seating-edge length: divide it by 24 inches and round down. Measure only the uninterrupted edge with knee space below. Cabinet ends, blocked corners, and counter space occupied by a fixture do not count.
| Number of Seats | Minimum Clear Seating Edge | Straight-Edge Planning Example |
|---|---|---|
| 2 | 48 in. | 4 ft. |
| 3 | 72 in. | 6 ft. |
| 4 | 96 in. | 8 ft. |
| 5 | 120 in. | 10 ft. |
| 6 | 144 in. | 12 ft. |
The 24-inch allowance comes from the National Kitchen & Bath Association Kitchen Planning Guidelines and describes the minimum counter width per diner in that guide. A stool with arms, a swivel base, or a broad footprint can require more room. Check the manufacturer’s overall width and place a full-size stool template on the plan before you set the count.
For a straight edge, use the table directly. If seats wrap around an end, calculate each edge separately. The corner needs its own check because adjacent diners cannot share the same knee or elbow space.
Which Other Kitchen Island Seating Dimensions Matter?
An accurate seat count also depends on counter height, knee space, and clearance behind occupied seats. A room-level residential interior design review can test those conditions against the rest of the kitchen and its traffic.
Counter Height and Knee Space
Published NKBA guidance pairs a 24-inch-wide place setting with at least 18 inches of knee space at a 30-inch-high surface, 15 inches at a 36-inch-high counter, and 12 inches at a 42-inch-high counter. Those figures describe planning space, not structural overhang limits. Support still depends on the countertop material, thickness, brackets, and cabinet construction, so the fabricator and cabinet provider must approve that detail.
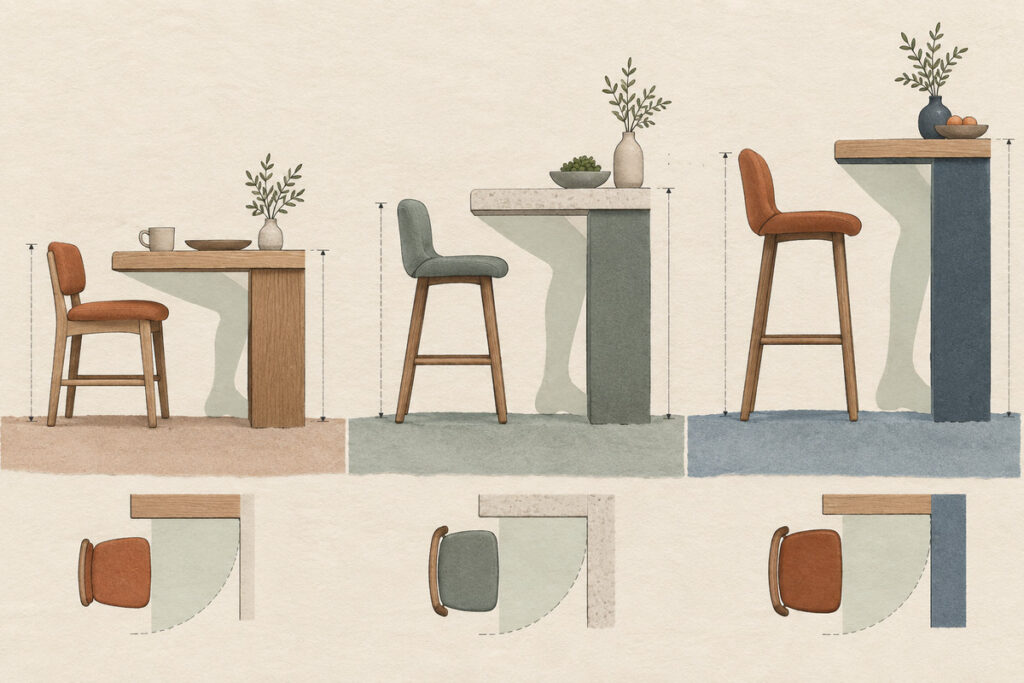
Choose the stool for the finished surface height. Labels such as counter stool and bar stool are only starting points; compare the seat height, overall width, and required legroom.
Accessible seating follows a separate review. US Access Board accessibility standards place compliant dining and work surfaces 28 to 34 inches above the floor and require a 30-by-48-inch clear floor space at the accessible position, along with the required knee and toe clearance. Whether those requirements apply depends on the project type and jurisdiction.
Clearance Behind Occupied Seats
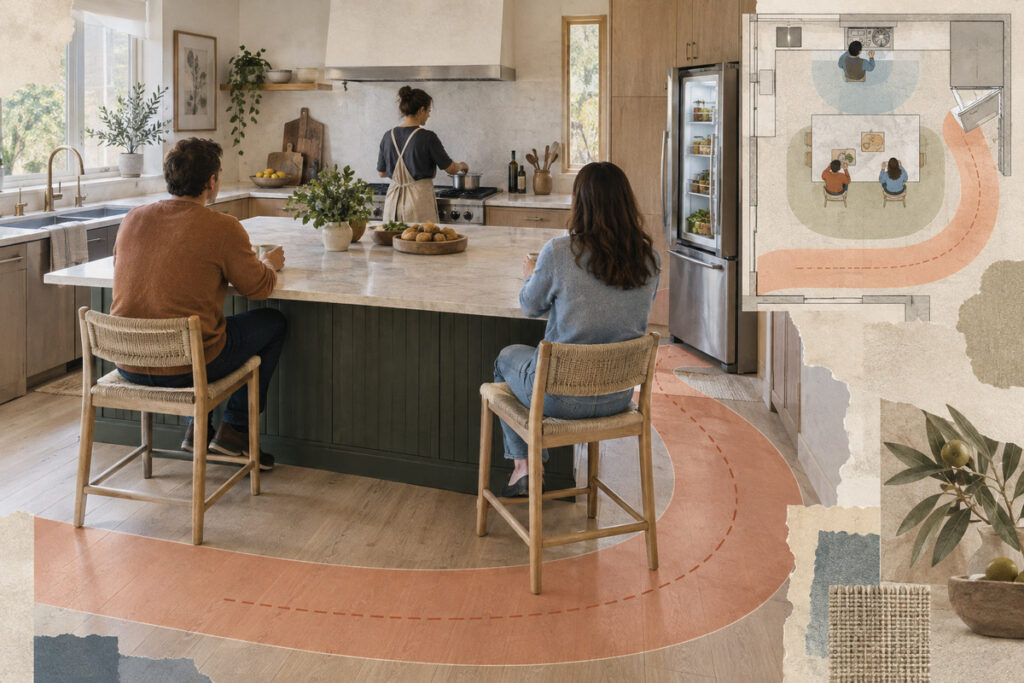
Measure from the countertop edge to the nearest wall, cabinet, or obstruction behind the diner. NKBA guidance uses 36 inches when someone only needs to pass an occupied seat and 44 inches when someone must walk behind it. In a galley kitchen layout, that distinction can determine whether the main aisle remains usable. A work aisle may need more room when appliance doors, cooks, and seated diners share it. Local requirements and the appliance plan control the final dimension.
How Do Island Shape and Features Change the Seat Count?
Start with the straight-edge total, then remove sections that cannot give one person an independent place. Corners and island features change where seats go; they do not add usable knee and elbow room.
Straight-Line Seating
Straight-line seating is the simplest case. In an L-shaped kitchen, it can keep the seating edge away from cabinet legs when the room dimensions allow. Leave clear knee space below each place and keep support panels out of the knee zone. A long run also needs an accessible entry point so one stool is not trapped between occupied stools.
Corner and End Seating
Corner and end seating can reduce the length needed on the main edge, but count each corner once. Draw each stool at its actual width and add a seated person to the plan. Check for collisions when stools are pulled out or swiveled, and make sure a wall or cabinet run does not close the passage.
Built-In Features
A sink, cooktop, outlet assembly, support post, waterfall panel, or raised tier interrupts the seating run. Remove that section from the count until the plan shows an independent place, safe separation from the work zone, and clear knee space. A countertop overhang beside a cooktop is not automatically usable seating; appliance instructions and project requirements must allow it.
How Should You Verify the Layout Before Ordering?
Verify the layout at the same scale as the finished room before ordering. Show the fixed cabinetry, countertop, supports, selected stools, appliances, occupied seats, and surrounding paths together. George Design Studio can review these relationships before cabinet and countertop decisions are fixed. Dimensions alone can miss a stool collision or blocked work zone.
Measuring the Usable Seating Edge
Mark where clear knee space begins and ends, then measure each uninterrupted straight segment. Mark corner conflicts, end panels, brackets, posts, and built-in features before dividing the segment by 24 inches and rounding down. Review any end seat separately. Do not combine leftover inches from opposite sides into one place setting.
For a curved or angled edge, draw the actual stool positions. Perimeter length alone does not show whether seat widths, knee zones, and pullout paths work together.
Testing Stools and Traffic on the Plan
Choose the stool before final approval. Plot its overall width and depth in both tucked-in and occupied positions. A scaled 3D interior design review can show those positions with cabinets and appliances in place. Then run the busiest condition: appliance doors open, a cook at the island, diners seated, and someone moving through the room. If a required path or work zone is blocked, lower the seat count or revise the island.
Frequently Asked Questions
Can a 3-by-4-Foot Kitchen Island Seat Four?
On one 4-foot edge, a 3-by-4-foot island seats two under the 24-inch planning allowance. Seats on multiple sides may increase capacity only when each position has independent knee space and the surrounding clearances work. The footprint alone does not establish four usable seats.
Can You Add Seating to an Existing Kitchen Island?
Possibly, if the countertop can support the overhang and the plan provides clear knee space plus enough room behind occupied stools. A fabricator or qualified project professional should confirm the support and existing cabinet structure before modification.
Should Kitchen Island Seating Replace a Dining Table?
Use island seating as the household’s main dining surface only when it fits the normal meal pattern and everyone can sit comfortably. In an open-concept kitchen and living room, the choice also affects circulation and the relationship between cooking and dining zones. Keep another dining surface when the household needs face-to-face seating, accessible seating, larger gatherings, or separation between cooking and dining.