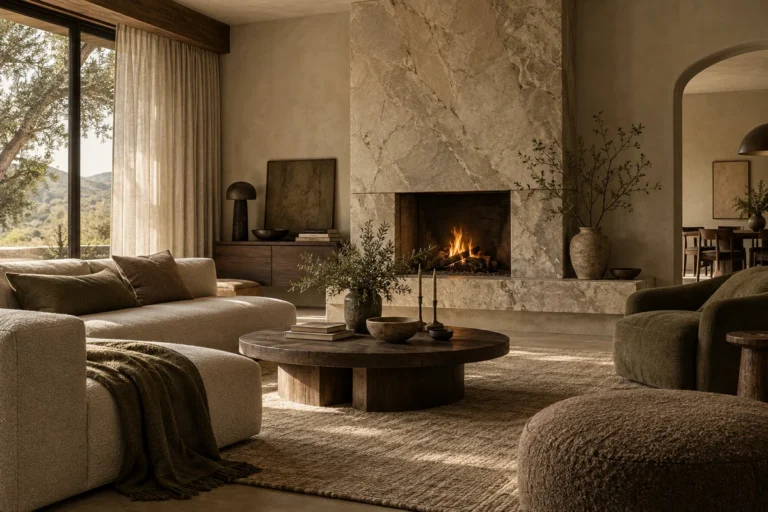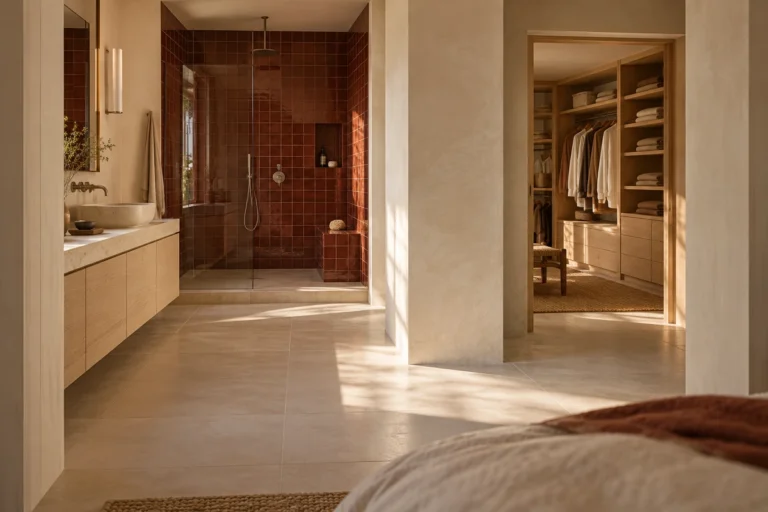
Choose a bedroom layout by deciding whether the bathroom and closet need separate doors, a shared passage, or access from a private hall. That choice determines who can move through the suite without crossing the sleeping area. The floor plan then has to support the doors, bed, and windows in the same arrangement.
A primary suite layout can look generous on paper while two new doors take up the only practical bed wall. Compare the access patterns on your drawing before committing to one for 3D design.
Which Daily Routines and Plan Constraints Should Shape the Suite?
Start with the times when two people need the suite differently. In a whole-home residential interior design plan, also check where the suite entrance meets shared circulation and nearby bedrooms.
Separate Schedules and Shared Routes
An early riser should be able to reach the bathroom, dress, and leave without walking beside the bed twice. When both people get ready together, independent bathroom and closet doors may prevent a bottleneck. If those doors crowd the bed wall, compare a short private hall instead of assuming that more direct doors mean easier access.
Physical Limits in the Plan
Mark windows, existing openings, and the likely bed wall on the drawing. If the symbols are unclear, read the floor plan before comparing door routes. In a renovation, ask the architect or builder which walls can change and what relocating the bathroom would involve. A new build still needs the suite connections to work with the home’s circulation and exterior openings.
Which Primary Suite Configuration Fits Your Floor Plan?
Draw each viable connection pattern over the same room outline. The useful comparison is who can reach the bathroom and closet when the other space is occupied.
| Configuration | When to consider it | What to test on the plan |
|---|---|---|
| Separate bedroom doors to the bathroom and closet | Both rooms need independent access from the bedroom. | The doors may divide the bed wall or put both routes beside the bed. |
| Bedroom → closet → bathroom | Dressing before or after bathing suits the household’s routine. | Every bathroom trip passes through the closet, including trips at night. Check whether the route stays clear when someone is dressing. |
| Bedroom → bathroom → closet | A single bathing-to-dressing route fits the plan. | Closet access may interrupt someone using the bathroom or be blocked when bathroom privacy requires a closed door. |
| Suite entrance → private hall → separate room doors | The footprint can support a hall serving all three rooms. | The hall takes floor area. Check whether its door positions actually shield the bed from entry views and passing traffic. |
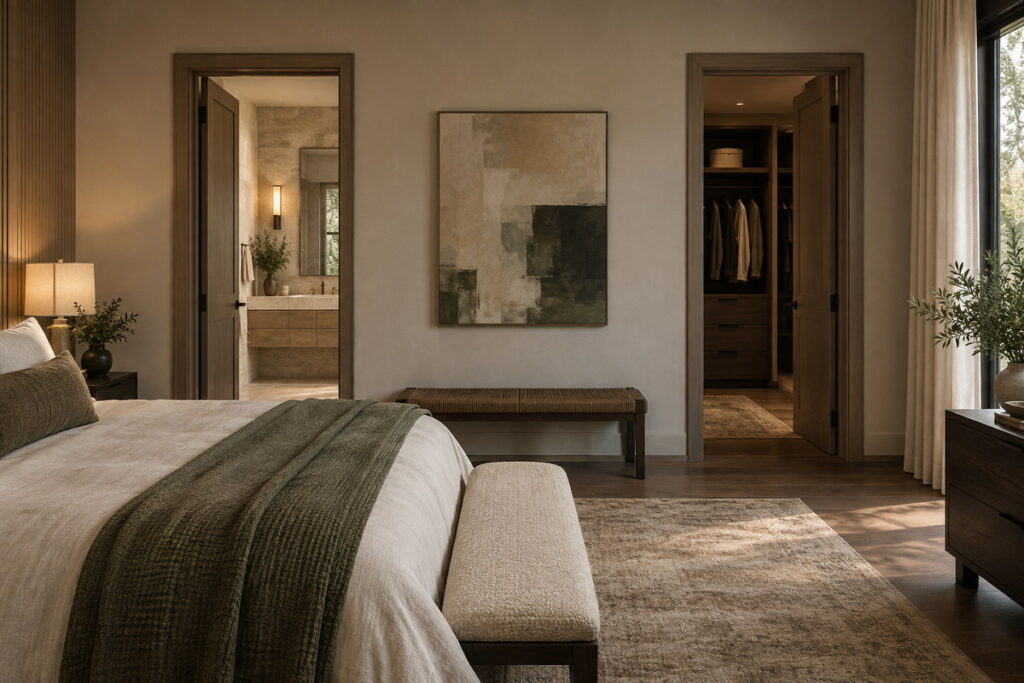
The arrows show access order, not a required room shape. In a pass-through scheme, the route still needs to work after the walk-in closet layout is detailed; cabinetry and open doors must leave that passage usable.
Primary suite closet passage to bathroom](https://georgedesignstudio.com/wp-content/uploads/2026/09/bedroom-closet-bathroom-route-1024x683.jpg)
How Should You Test Privacy, Traffic, and Furniture Fit?
Test the two strongest schemes with doors and furniture drawn at their intended positions. A route that works through empty boxes may fail once a door is open or someone is using the bath.
Sightlines From the Suite Entry
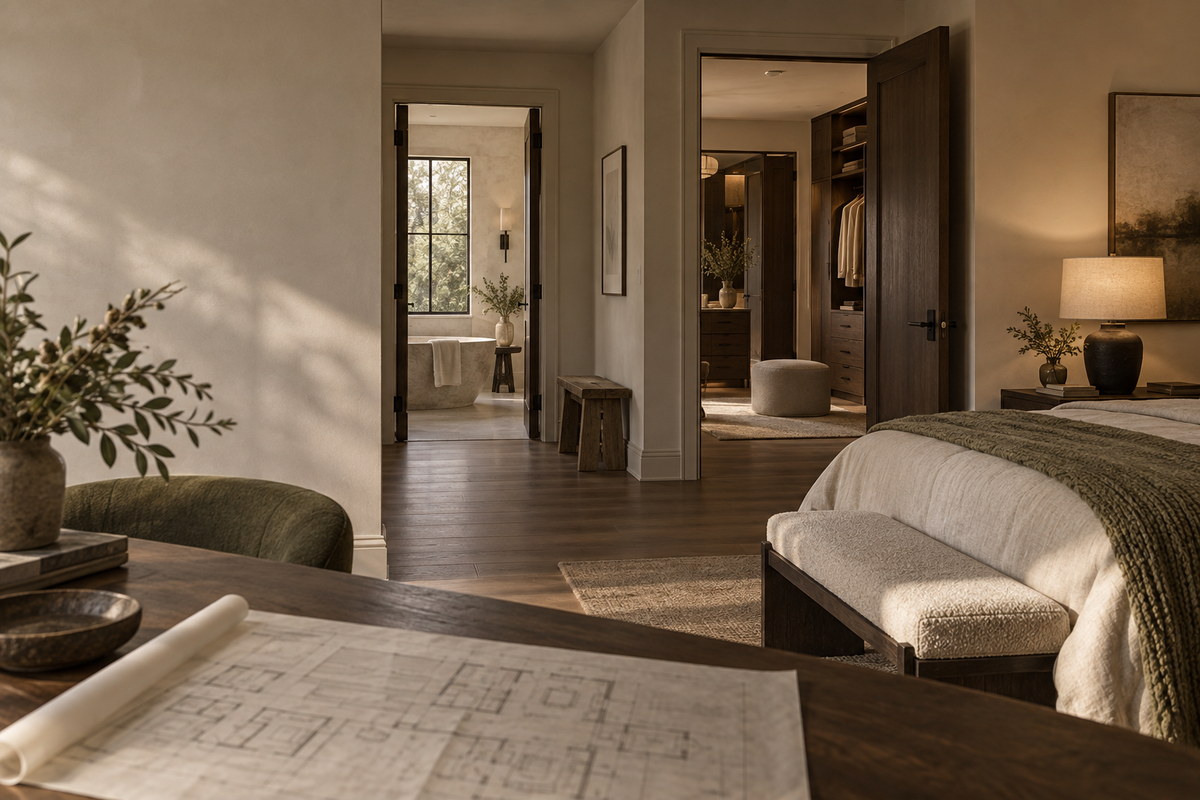
Look from the proposed suite entrance toward the bed and bathroom with doors in their usual positions. An offset entry can reduce a direct view from the shared hall, but it must still leave a workable route to each room. Draw the view before adding a hallway that consumes space without improving privacy.
Private hall connecting a primary suite](https://georgedesignstudio.com/wp-content/uploads/2026/09/primary-suite-private-hall-1024x683.jpg)
Door Conflicts and Crossing Paths
Show every door open, then trace one person moving between the closet and exit while another uses the bathroom. If two people share the bath, a double vanity layout also needs room for a person to pass behind someone at the sink. Move a conflicting door or change its connection before treating the room area as adequate.
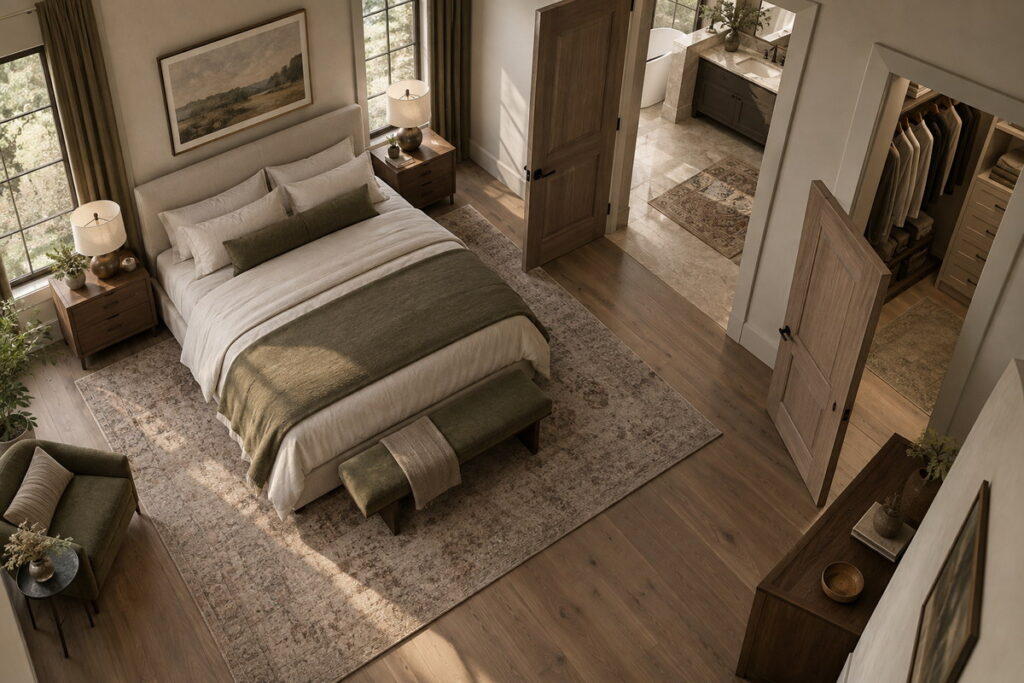
Bed Wall and Furniture Placement
Put the intended bed, bedside furniture, and any seating on both options. If a new opening leaves no usable bed wall or an open door cuts across the nighttime route to the bath, revise the connections while they are still on paper.
When Is the Plan Ready for 3D Design?
Take the option that works with the household’s routines and furniture into 3D design, along with one alternative if the tradeoff remains close. The drawing should show proposed openings and the furniture you intend to keep. A 3D interior design review can help compare sightlines and how the rooms relate at eye level.
The model supports a layout decision; it does not confirm site dimensions or whether a wall or plumbing line can move. Have the architect and local trades verify those conditions before approving construction changes.
Send George Design Studio the floor plan, project location, rooms in scope, and current project stage. The team can assess the competing suite connections and define the design work needed for your project.
Frequently Asked Questions
What If the Bathroom Location Cannot Move?
Keep the bathroom in place and compare changes to its door, the closet connection, and the suite entry. Your architect or builder can confirm which openings are feasible; a shorter route may be possible without relocating the wet area.
Does a Primary Suite Need a Walk-In Closet?
No. A reach-in closet or separate dressing space can work if its entrance supports the household’s routine and leaves room for the bed. Choose the closet type and its connection together, especially if a walk-in closet would become the only route to the bathroom.
Should the Suite Have a Second Entrance?
Add one only when it serves a specific route, such as reaching the bathroom from a private hall without entering the bedroom. Check what the extra opening exposes to shared space and whether its door competes with furniture.