Conference room design should start with how people will meet, not with the table or finish palette. A room that looks polished can still create friction when its layout blocks conversation, its seating count ignores movement, or its AV setup is added after the space is detailed.
This guide helps office teams make the decisions that shape a usable modern conference room: define the meeting role, select the layout, set capacity from real use, and coordinate AV before related design choices are fixed. Site-specific dimensions, accessibility, building systems, and installation requirements still need review by qualified local professionals.
What Should the Room Support?
A conference room needs one clear primary role before furniture, lighting, and finishes are selected. Start with the meeting that occurs most often, then identify the secondary use that could create a conflict. A board meeting, a client presentation, a working session, and a hybrid call do not place the same demands on the room.
Meeting Types
List the conversations the room needs to support and decide which one controls the plan. A room used mainly for discussion needs participants to see one another easily. A training room gives more importance to a shared presentation surface. A client room may need a clearer arrival sequence and a more deliberate background for remote calls. Let the primary meeting type set the arrangement instead of forcing every activity into the same room plan. For a room within a broader workplace project, treat these choices as part of the commercial interior design process.
Hybrid Participation
Map who will be in the room, who will join remotely, and who needs to share content. This step reveals conflicts that a seating count misses. A room that supports a small in-person team may need a different camera view, display position, or speaker arrangement when outside participants join. If the room needs to shift between formats, record the changeover steps and the storage needed for movable furniture before calling the plan flexible.
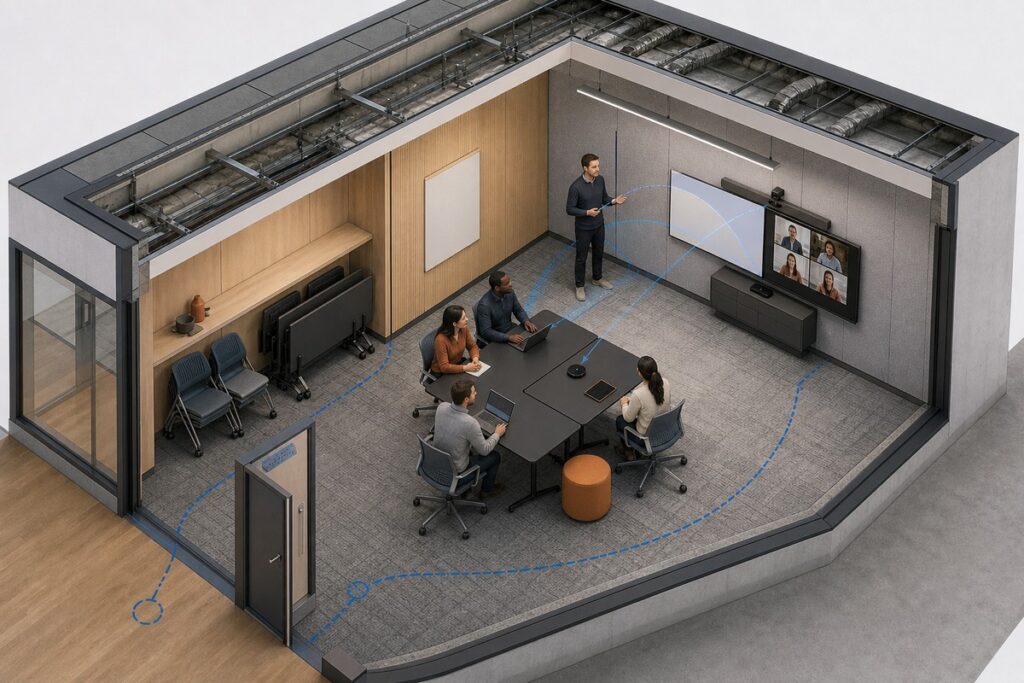
Which Layout Fits the Meeting?
Choose the layout from the way people need to discuss, present, and view shared content. The room should let occupants see the relevant people and display while keeping the entry, seating, and equipment areas usable.
| Layout | Best When | Check Before Approval |
|---|---|---|
| Boardroom | Small to mid-size groups need direct discussion and decisions. | Confirm that all participants can see one another and the shared display without a crowded table edge. |
| Classroom | Training or presentations require attention toward one presentation area. | Test whether the arrangement still leaves room for note taking, entry, and a facilitator. |
| U-shaped | A presenter needs open floor space while participants still need to see one another. | Check the center opening, display view, and the number of seats the outer edge can support. |
| Flexible | The room serves more than one meeting format. | Confirm that furniture can move, store, reconnect, and leave the AV plan usable in each approved setup. |
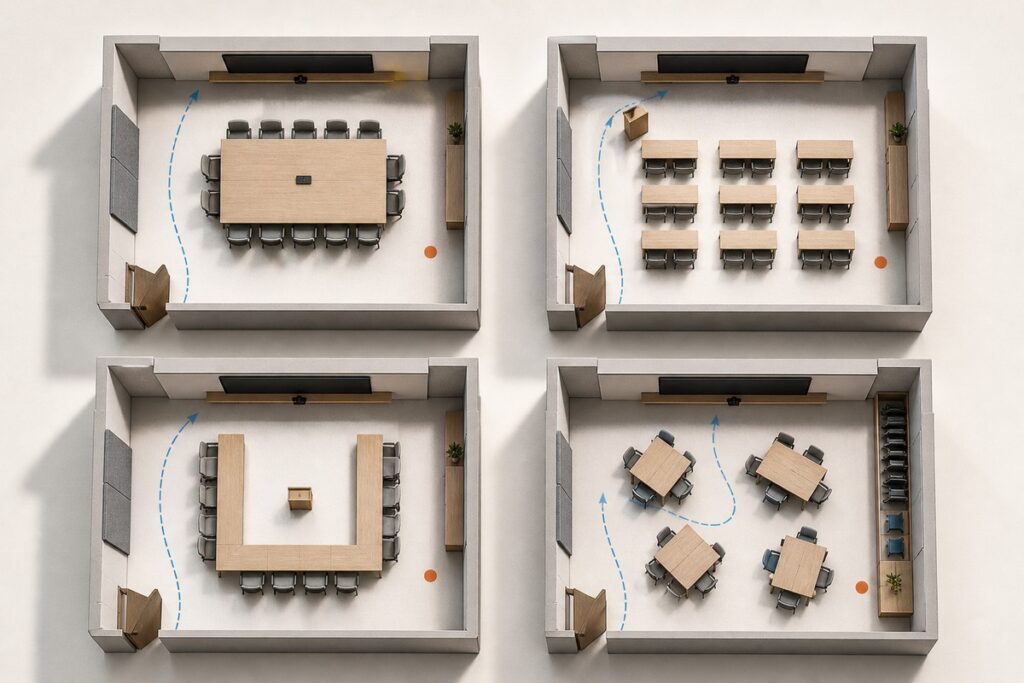
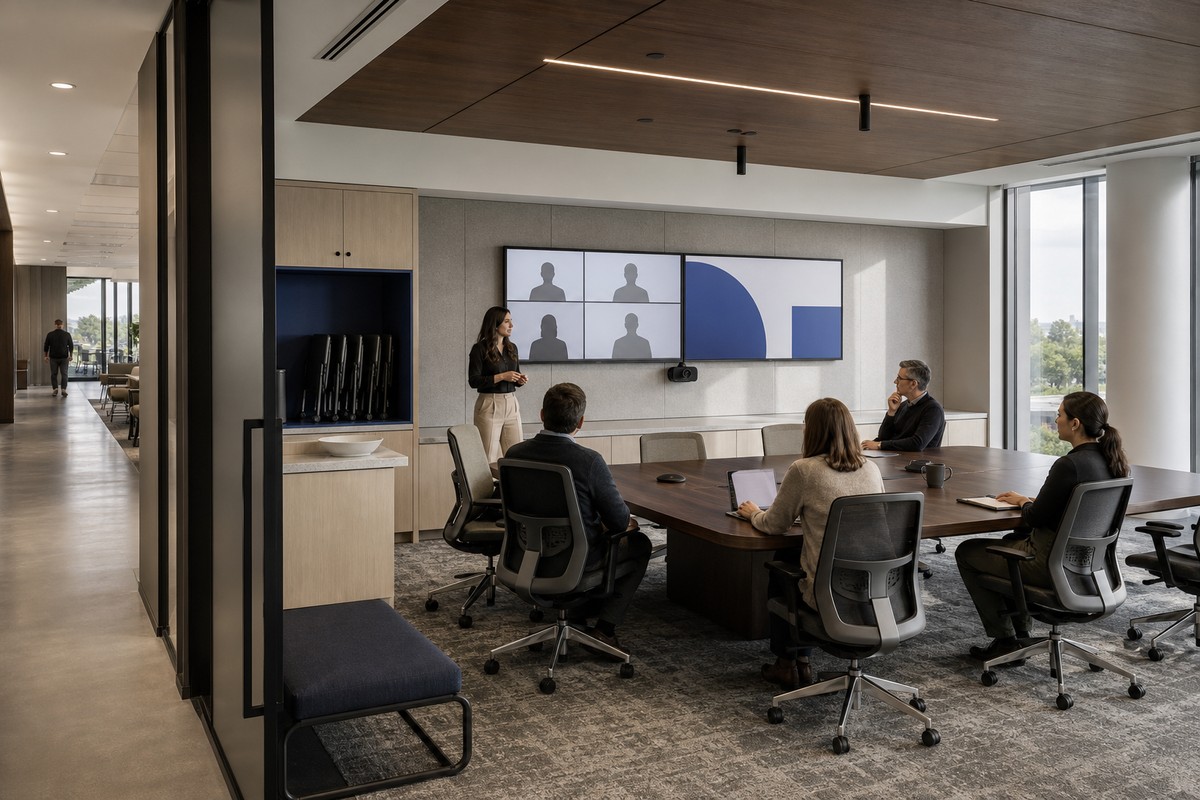
Test the likely arrangement with occupied chairs, not only an empty furniture plan. Change the layout when it makes a participant turn away from the display, pass behind a presenter, or squeeze through a route that others need during the meeting. A flexible room should solve an operational need, not simply follow commercial interior design trends.
How Should Capacity Be Set?
Set conference room capacity from real simultaneous attendance and the plan with every seat in use, not from a target seat number. The design brief should show the regular group, the peak group, and whether guests, presenters, or remote-call support change the room setup. The table, chairs, and support items also need a documented FF&E scope so the project team can assign selection and approval responsibilities.
Test the capacity plan by doing the following:
- Place every expected seat, including guest and facilitator seats.
- Show the table and any secondary work surface at full use.
- Trace how a late arrival reaches a seat and leaves without disrupting the meeting.
- Mark doors, storage, presentation surfaces, and equipment zones that should remain usable.
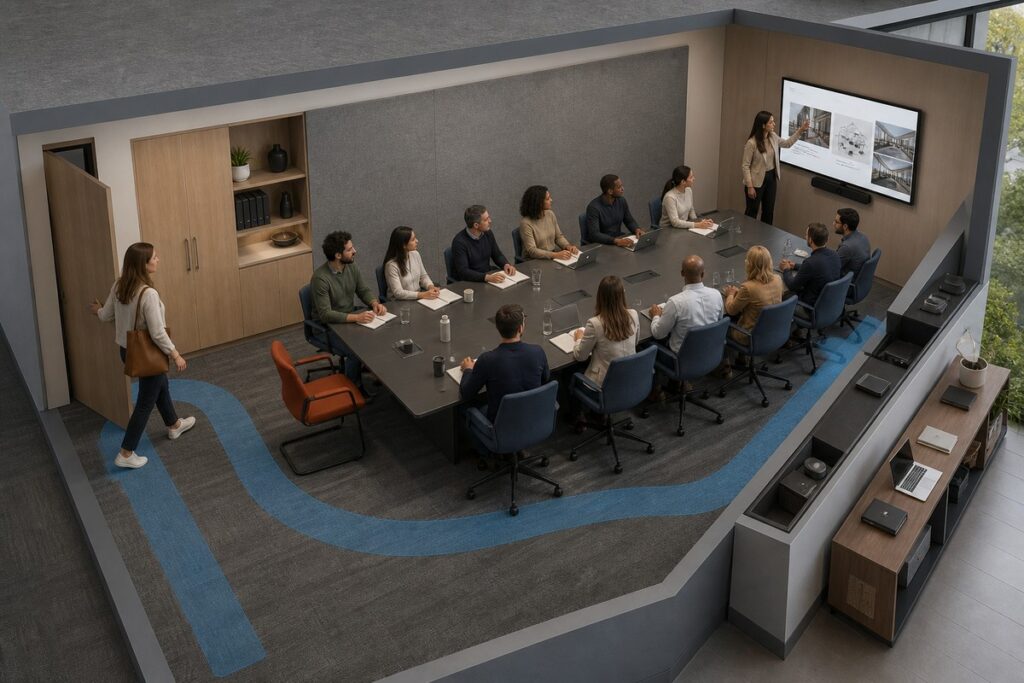
Do not assume one universal room size applies to a given headcount. A 20-person presentation, a 20-person working session, and a 20-person hybrid meeting can require different room shapes, furniture footprints, and support areas. Use the intended meeting format and verified site conditions to decide whether the capacity is realistic.
What Should Be Planned for AV?
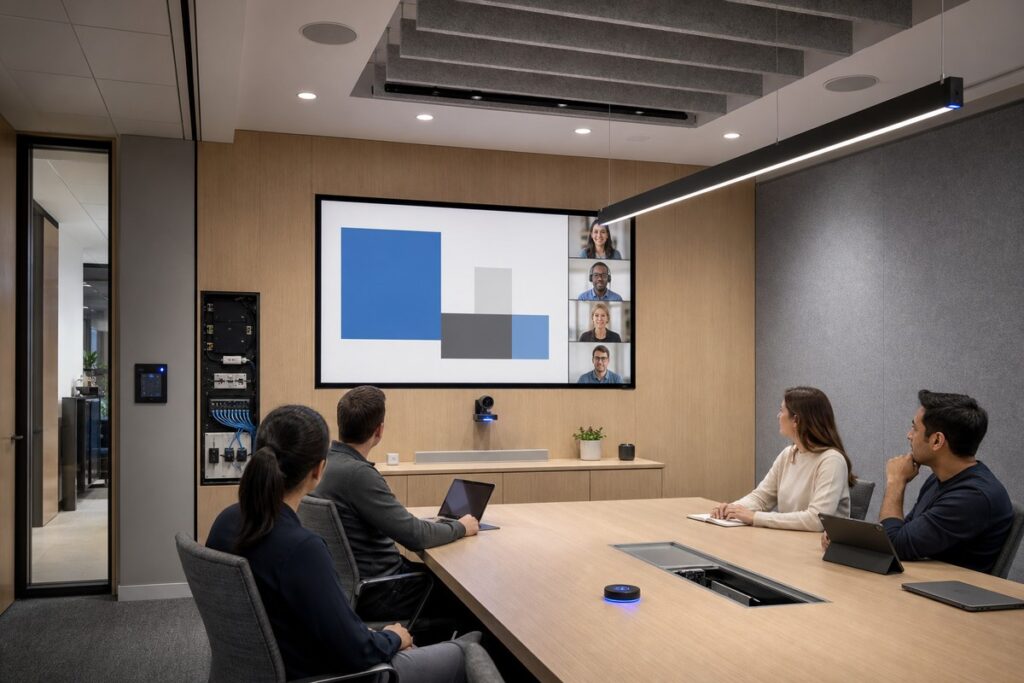
Define AV requirements before ceiling, wall, and furniture decisions lock. The room plan should support the technology the meeting actually uses, while the AV specialist and local project team confirm the specific equipment, infrastructure, and installation requirements.
Camera and Display Positions
Decide what remote participants need to see and what in-room attendees need to read. Use the actual seating plan to check camera framing and display sightlines. A screen or camera location that works in an empty room may fail once people sit at the table, stand to present, or use a whiteboard.
Speech Pickup and Audio Coverage
Plan for voices to be picked up from typical seating positions and for remote participants to be heard without forcing people to repeat themselves. Review microphones, speakers, ceiling elements, tables, and soft finishes together. Equipment selection belongs with the qualified AV team, but the room layout should give that team a workable starting point.
AV Access and Serviceability
Keep controls, connections, power, data, and service access visible in the design brief before custom millwork or fixed furniture is approved. The project team should also identify manual operation, ownership of software support, and the route for replacing equipment. A room that only works when one person knows a hidden workaround is not ready for daily meetings. The broader commercial office interior plan should carry those access requirements beyond the room itself.
Conference Room Design FAQs
How Should a Team Test a Hybrid Meeting Room Before Design Sign-Off?
Run a live meeting test with regular seating, a remote participant, shared content, and room operators. Check whether remote participants can follow the speaker and presentation surface, hear typical voices, and use the meeting-start path. A qualified AV team should confirm performance and installation requirements.
How Should a Conference Room Address Speech Privacy?
Treat speech privacy as a separate project requirement when confidential conversations could be heard nearby. Before materials or construction details are approved, ask local design and acoustics teams to review adjacent uses, walls, doors, ceiling paths, and site requirements. The approach depends on the site and the needed confidentiality.
What Should Be Reviewed for Video-Call Lighting?
Review the room with a live video call before fixtures are fixed. Check participant faces, the presentation surface, and the camera background in the daylight and evening conditions that the room will actually use. The local lighting and AV teams should confirm fixtures, controls, and technical requirements.
What Should the Final Brief Include?
The final conference room brief should reconcile layout, capacity, and AV in one document before design development continues. That brief helps the interior, AV, and local technical teams review the same room instead of resolving conflicts after finishes or furniture are committed. A 3D interior design review can help stakeholders compare the approved layout and material relationships before related decisions are fixed.
- State the primary meeting type, regular attendance, and peak attendance.
- Show the approved furniture arrangement with occupied seating and movement routes.
- Overlay the display, camera, audio, control, power, and data needs on the room plan.
- Record site constraints that could affect the plan, including ceiling conditions, doors, daylight, and existing building services.
- Assign who verifies the final site conditions, regulated requirements, AV design, and installation responsibilities.
When the conference room is part of a larger workplace change, carry the same decisions into the broader office plan. The room should support the way the team works without creating a separate technical, circulation, or furniture problem for the rest of the floor. When the brief is ready for a design conversation, send it to GEORGE INTERIOR.