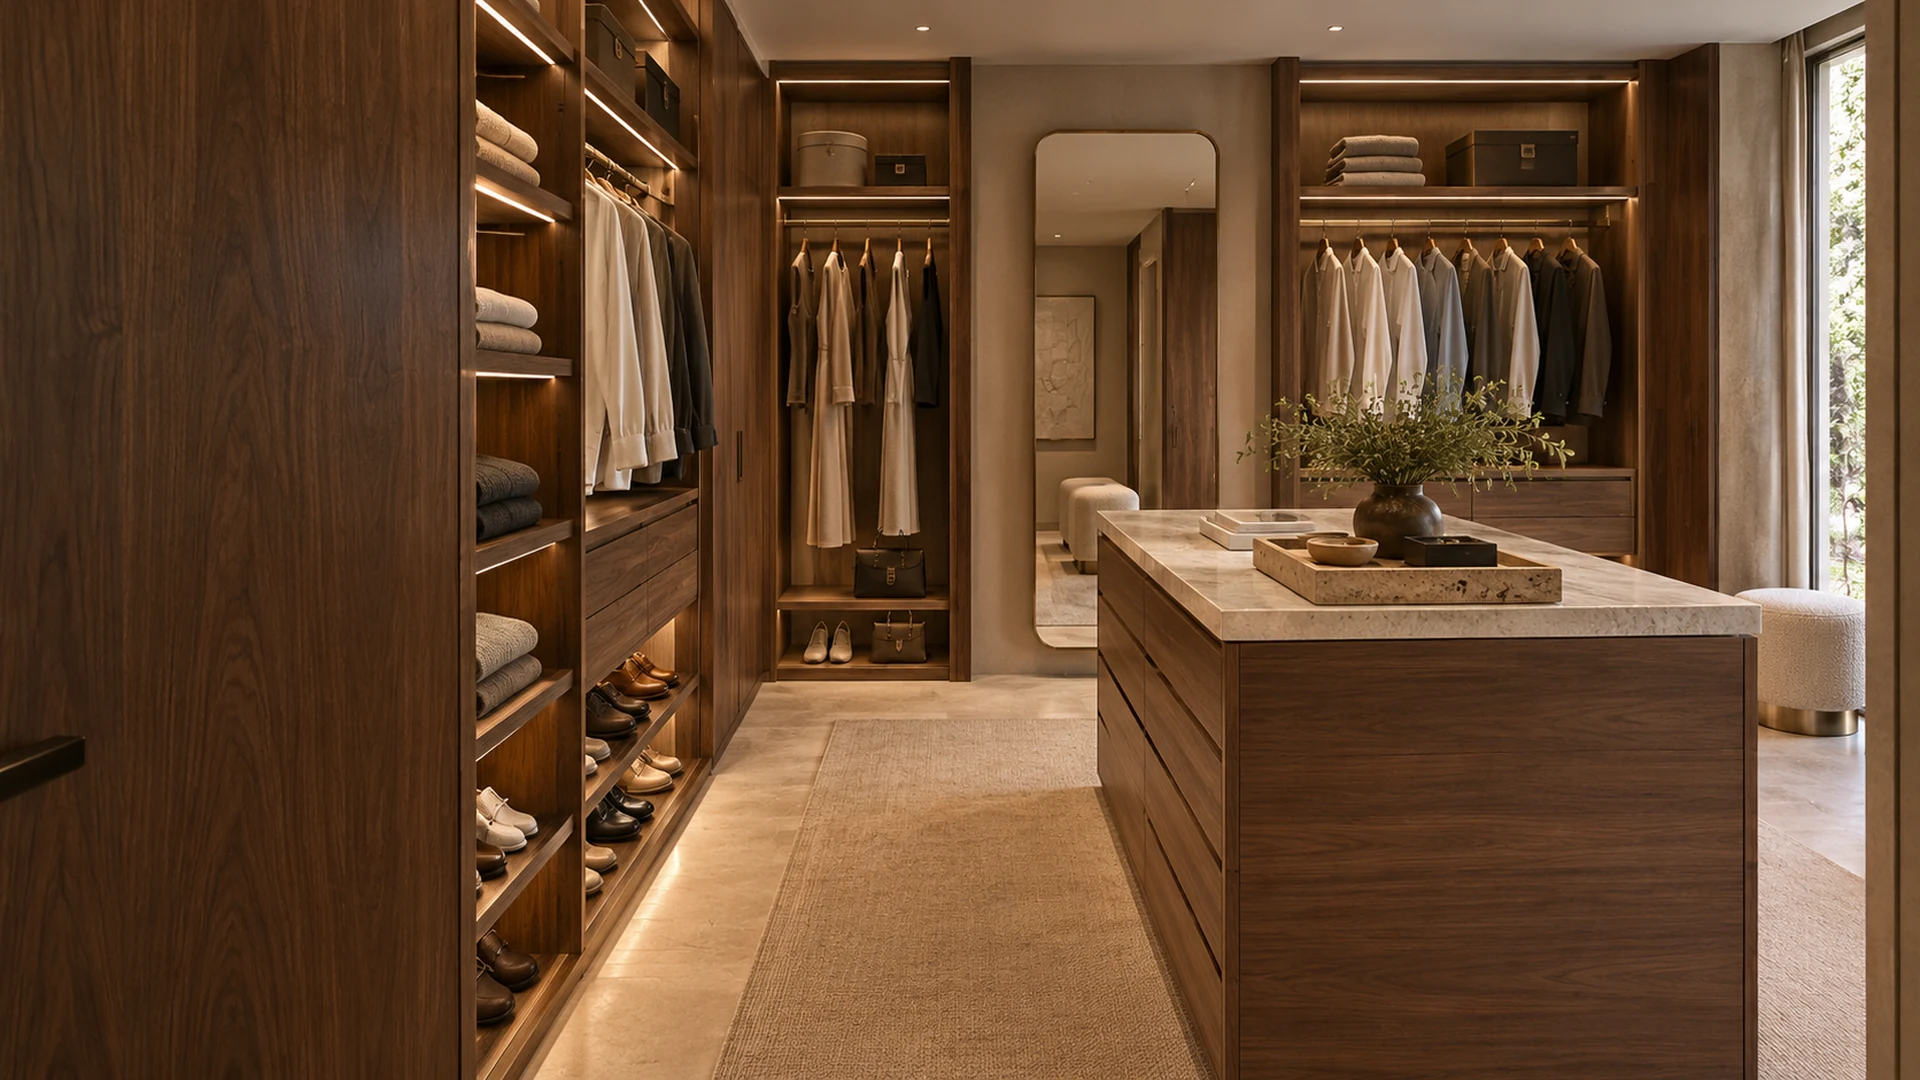
Walk-in Closet
Interior Design
Plan hanging space, drawers, shoe storage and lighting around your wardrobe, then review the room in 3D before choosing cabinetry and approving the quote.
Custom closet design starts with what you wear
A shared suite, a narrow room and a converted bedroom need different storage priorities. Count the clothes and belongings before choosing the cabinet arrangement.
Primary-Suite Closets
Separate everyday hanging and drawers for each person, then connect the dressing route to the bedroom and bathroom.
Small Walk-in Closet Design
Start with accessible storage and an open aisle, then use small walk-in closet ideas such as taller shelving where wall space is limited.
Spare-Room Conversions
Work around existing windows, outlets and doors. Keep daylight and a useful dressing position when adding full-height cabinetry.
Plan the connected rooms:Bedroom Design ↗Bathroom Design ↗Villa Design ↗
Modern walk-in closet design, in three views
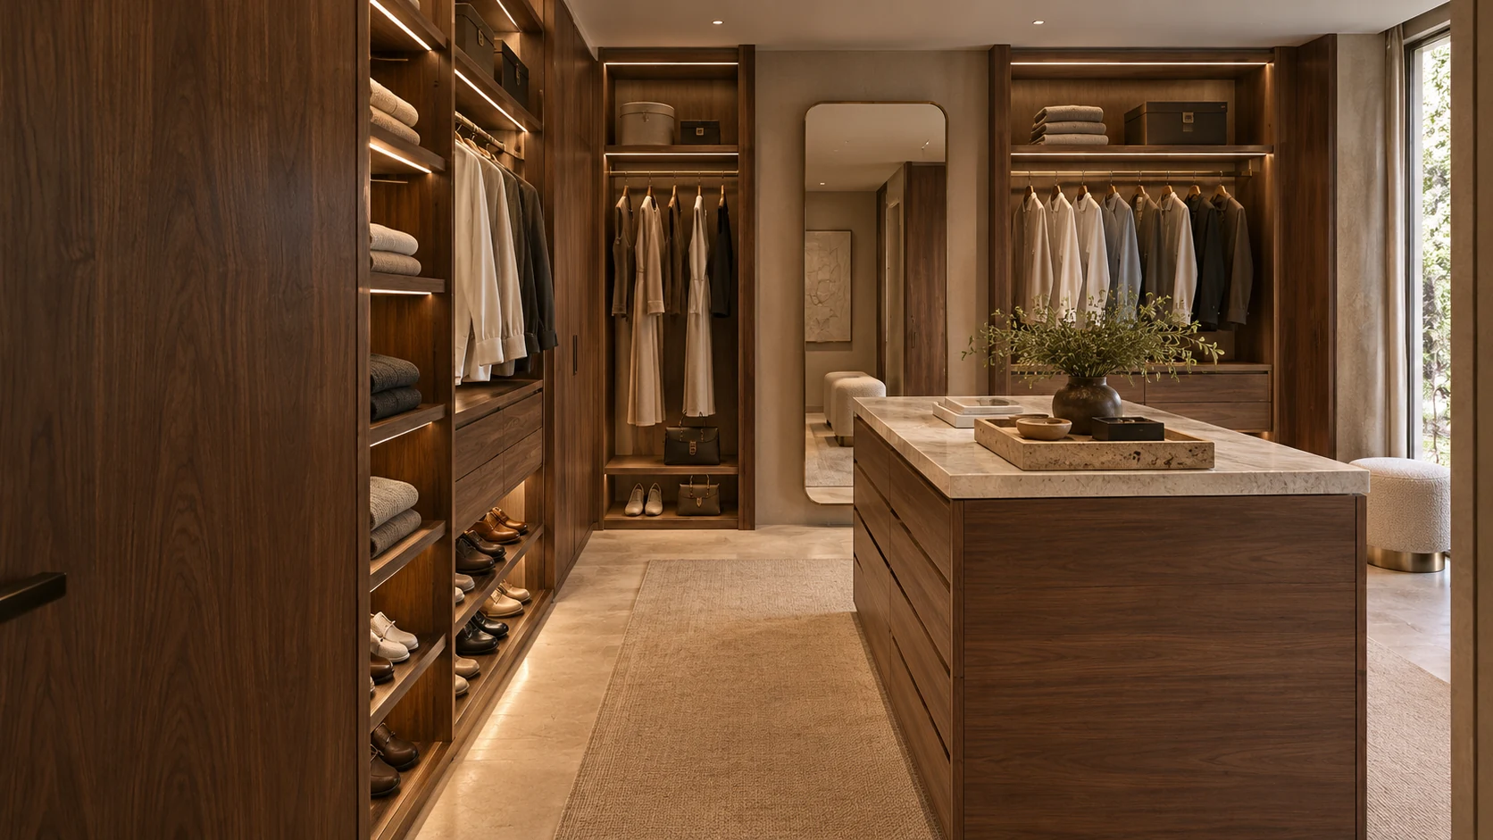
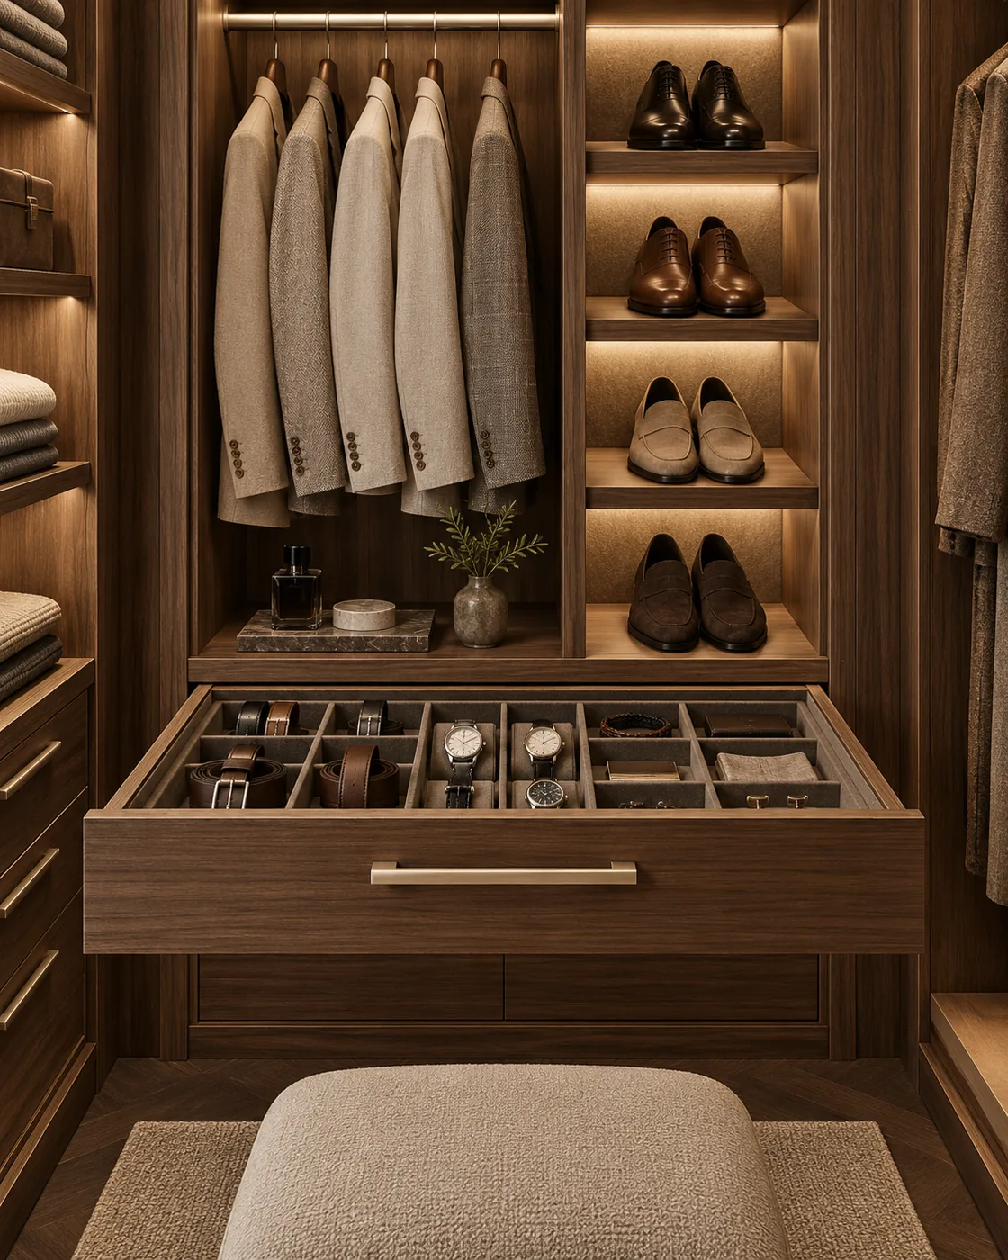
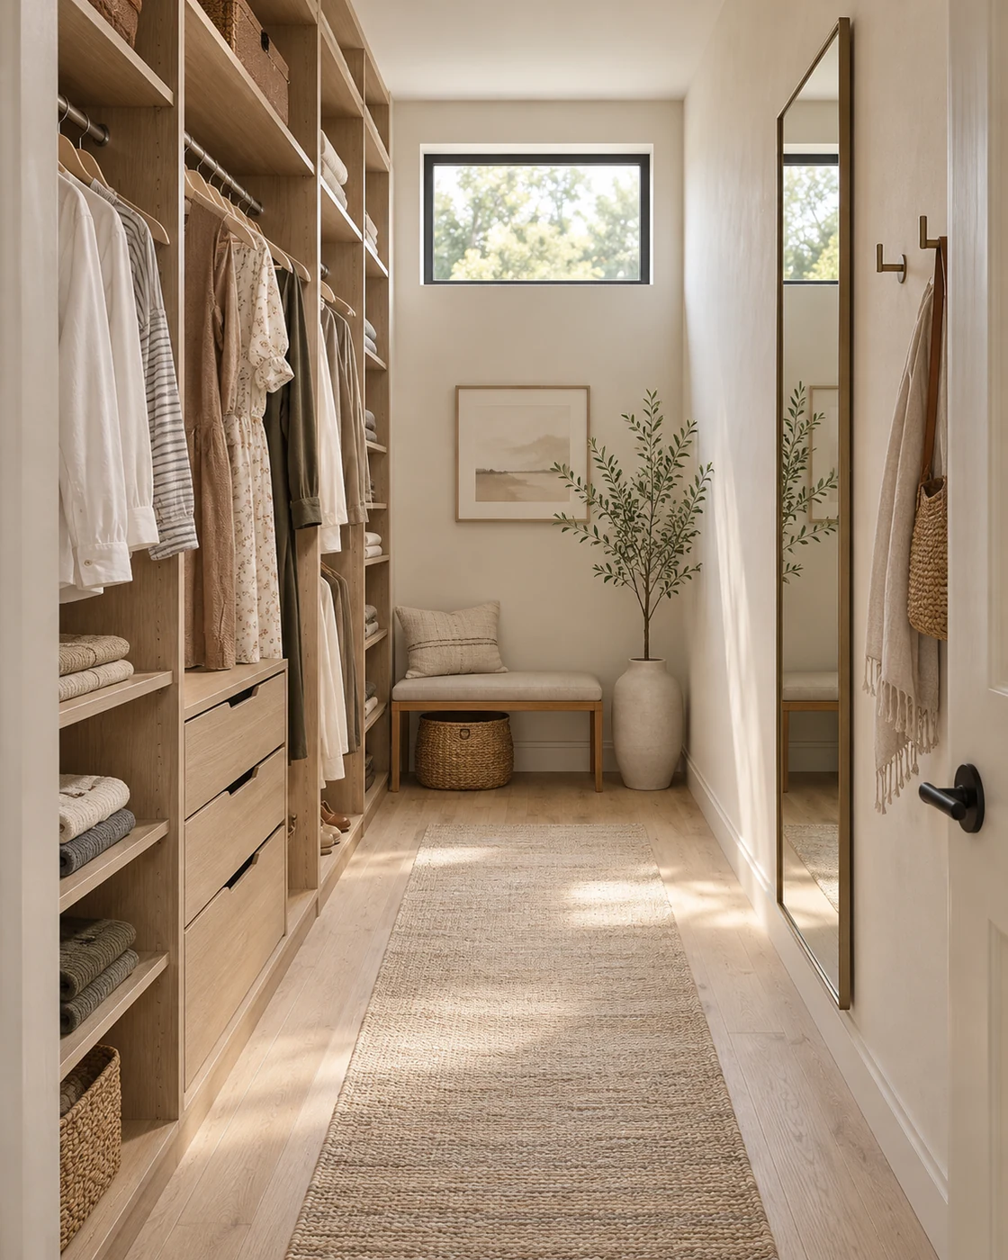
Keep the cabinet choices connected
Catalog pages, a video call or our Foshan showroom can all be used to pick wardrobe units, fronts and fittings. The drawings, product list and checked quote all use the same product number for each one.
- 01Catalog or ShowroomCompare wardrobe finishes, fittings and cabinet options.

- 02Product No.Record each selected unit, finish and accessory.
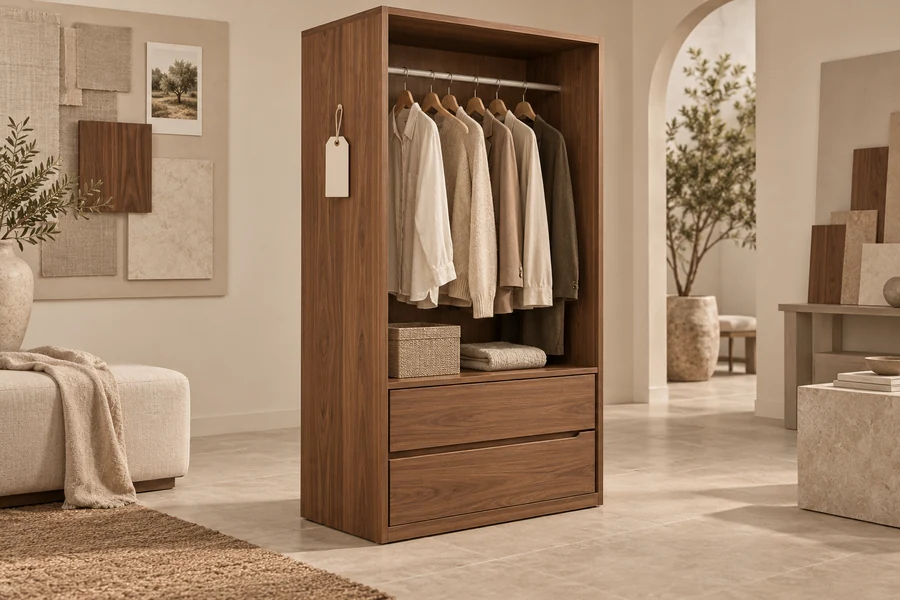
- 033D ModelPlace cabinet modules within the measured room.

- 04RenderingReview hanging areas, display shelves and lighting together.
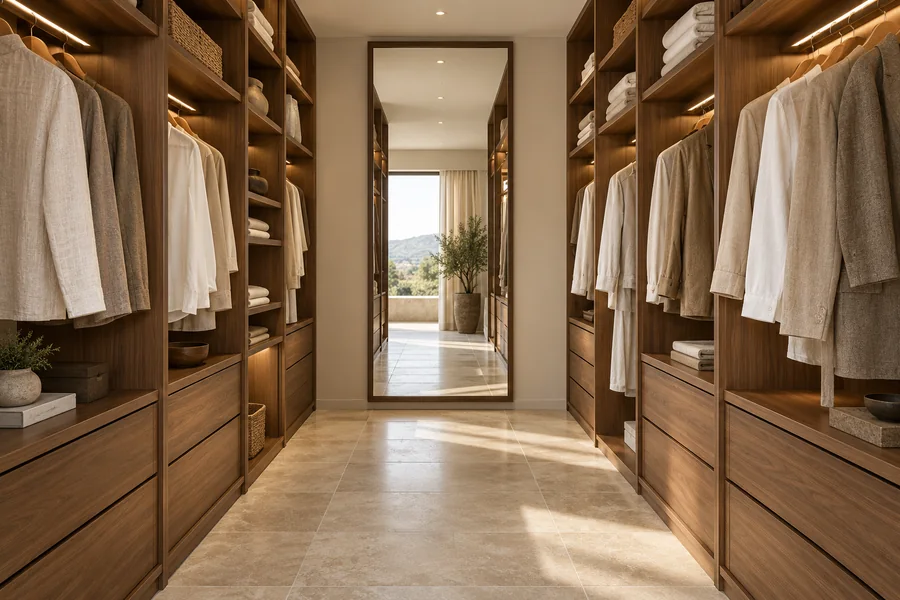
- 05Product ListList cabinet dimensions, fittings, quantities and numbers.

- 06Checked QuoteQuantities, sizes and prices are checked line by line.

- 07Production OrderApprove the cabinet details for production and packing.

Illustrative process visuals. Product availability and 3D models are confirmed for each project.
Wardrobe details that follow your routine
We use your storage inventory to decide what hangs, folds, sits on display or stays behind a door.
Hanging space by garment
Long coats and dresses need their own section. Shorter garments can share stacked rails where reach allows; seasonal items can sit higher.
Drawers planned for their contents
Belts, watches and folded clothing call for different drawer divisions. Keeping daily items near the mirror is a good starting point among walk-in closet design ideas.
Lighting considered with the cabinetry
Review shelf lighting, rail positions and mirror reflections in the same view. Confirm finishes with samples rather than a screen image alone.
Wood, metal and fabric for one dressing room
Compare wood grain, metal finishes and textiles side by side through our material selection service, and check the samples under the lighting you plan to use.
Custom Cabinetry
Walk-in closet cabinets with dedicated hanging sections, shoe shelves and drawers, sized around what you store.
Hardware
Rails, handles, hinges, runners and pull-out fittings selected with the cabinet construction.
Lighting
Shelf and wardrobe lighting considered alongside mirrors, garment rails and access for maintenance.
Stone & Surfaces
Island and dressing-table tops with edge details and joints drawn against the surrounding finishes.
Tiles & Flooring
Flooring chosen to meet the cabinet plinths and continue into the bedroom.
Furniture & FF&E
A dressing stool, bench or chair positioned where it can be used without blocking storage.
Walk-in closet layouts, planned from the aisle out
Each sketch keeps the aisle open first. Measure the wall lengths on your floor plan to see which one fits.
Single-sided storage for a narrow room
One cabinet run leaves the opposite side open for dressing. Choose this arrangement when a second run would crowd the aisle.
- Hanging
- Keep full-depth storage on the main wall.
- Mirror
- Use the opposite wall without narrowing the route.
- Entry
- Check the door swing against open drawers.
Double-sided storage for shared use
Two facing runs can separate wardrobes by person or clothing type. Check the walk-in closet layout with drawers open on both sides.
- Users
- Give each person accessible everyday storage.
- Drawers
- Avoid opposing openings that compete for standing space.
- Back wall
- Keep a mirror or window accessible.
A walk-in closet island with clear aisles on every side
A central unit adds a surface for folding and drawers for accessories. Include it only after checking access to every surrounding cabinet.
- Aisles
- Test routes around all four sides.
- Contents
- Assign shallow drawers to smaller accessories.
- Seating
- Keep a stool outside drawer-opening space.
These sketches compare storage and circulation. Final cabinet depths and clearances depend on your measured room.
Send Your Closet Plan ↗What our walk-in closet design services include
The package starts with the room in 3D and ends with cabinet drawings ready for the order.
- 01
3D walk-in closet design
Room views show the selected cabinet arrangement, storage divisions, finishes and lighting positions.
- 02
Unit and fitting list
Cabinet units, accessories and finishes listed by product number, size and quantity.
- 03
Rail, shelf and drawer drawings
Rail levels, shelf spacing, drawer divisions and door openings recorded before ordering. Review the joinery details with your installation team.
- 04
A checked quote
The selected cabinet configuration and fittings form the basis of the team-reviewed quote.
- 05
Production, QC and shipping
Each panel and fitting is checked before dispatch and carries a product-number label, so installers can match it to the drawings.
- 06
Installation documents and video support
Provided with the shipment. Your local installer fits the cabinetry; qualified local trades handle electrical work, ventilation and any plumbing changes.
Already have wardrobe drawings?
We can price and supply them.
If your home already has a designer, architect or builder, we don't take over the design or contact your client around you. We can quote cabinetry, wardrobe fittings and dressing-room furnishings against their approved drawings.
Your client relationship stays yours.
Show us the room and what needs a place
Send wall lengths, ceiling height, door positions and a rough clothing inventory. Add photos of anything you want to keep.
Walk-in closet design questions
Can you work around wardrobes I want to keep?
Yes. Measure the wardrobes you are keeping and note any doors or shelves you want changed. New units are planned around them, with site measurements checked before ordering.
Can you plan for bags, boots or a large clothing collection?
Yes. Tell us item sizes, quantities and which pieces you use often. That information guides shelf spacing, hanging sections and drawer divisions.
Do I need a finished floor plan to get started?
No. A dimensioned room sketch and clear photos can start the discussion. Accurate site measurements are needed before cabinet details are approved.
Will a spare-room conversion need building work?
Sometimes. Moving walls, doors, outlets or ventilation may require local work beyond the cabinetry. Ask your local professional to check the proposed changes before the room is altered.
How long does the first design take?
Usually about 20 days, depending on room size, cabinet complexity and the files provided. Fees and the start date are confirmed when the scope is agreed.