Reserve the working route before adding storage to a small walk-in closet. Drawers, doors, hanging clothes, and corner cabinets all need operating space, so a workable plan may use less cabinetry than the room can physically hold.
These small walk-in closet design ideas take a residential project from a measured room shell and wardrobe inventory to layout comparison, circulation testing, storage zones, and cabinet detailing. Final measurements, electrical work, ventilation, structure, code requirements, and installation details still require review by the responsible local professionals and trades.
What Makes a Small Walk-In Closet Work?
Use the room shell and the wardrobe inventory to set the design of a small walk-in closet. Style references can guide finishes after those two inputs are clear.
Mapping the Room Shell
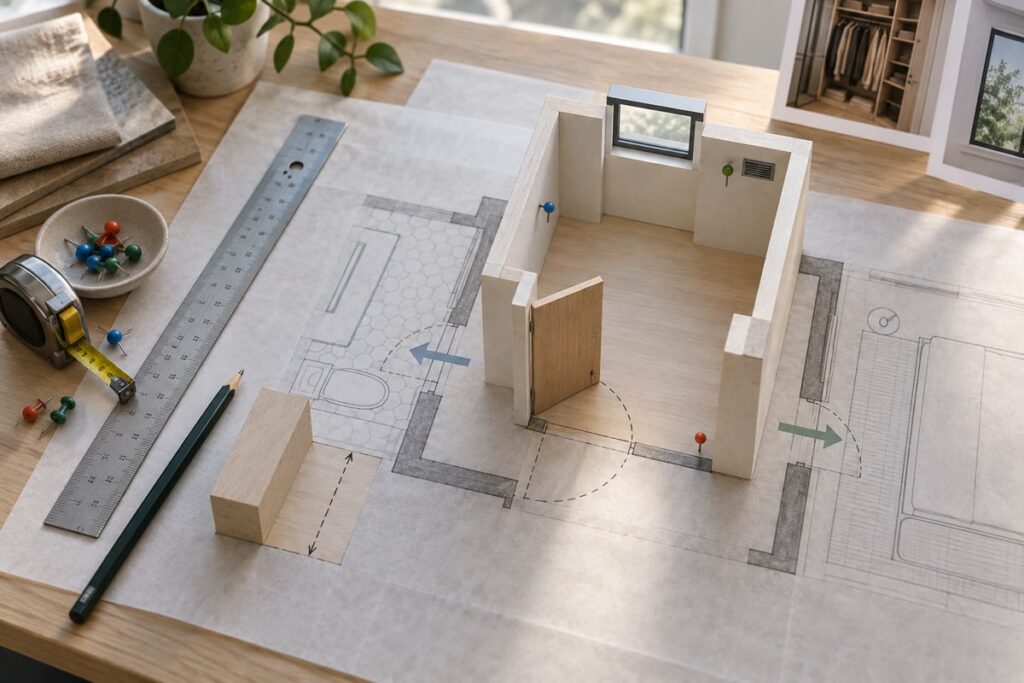
A residential interior design plan should record each wall length and ceiling condition, then mark the entry, door swing, windows, outlets, switches, vents, access panels, and trim. Add any route that continues to a bathroom or bedroom. These conditions reduce the wall area available for storage and may determine whether a cabinet can reach a corner. Show finished surfaces and the deepest face of every proposed unit, since an empty floor plan can make the room seem more generous than the completed space.
Building the Storage Inventory
List each category that needs a fixed home, separating daily items from seasonal or occasional storage. Record short and long hanging garments, folded clothing, shoes, bags, accessories, laundry, luggage, and any dressing items that must stay in the room. Note who uses each group and how often. The result gives every rod, drawer, shelf, and closed cabinet a clear purpose and shows which categories would compete for the same convenient zone.
Which Small Walk-In Closet Layout Fits the Room?
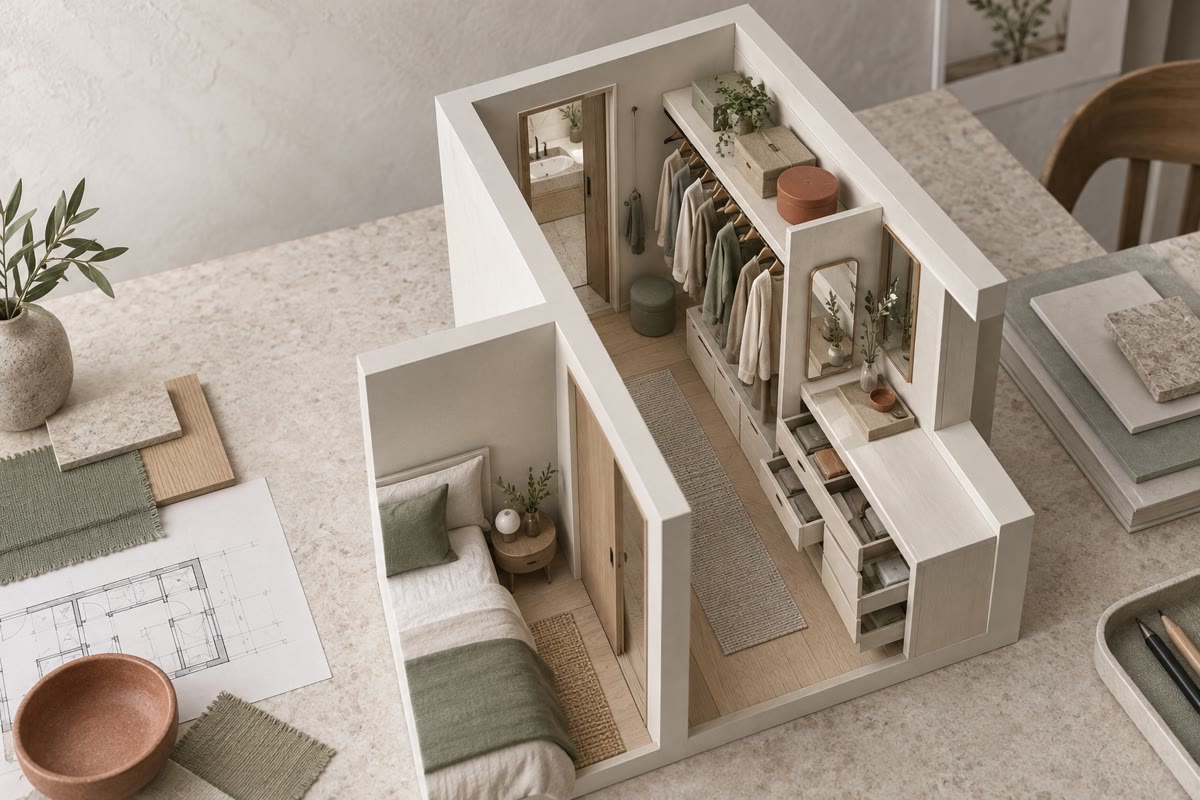
Choose the small walk-in closet layout by checking what remains usable after the storage footprint is drawn. A measured plan can show conflicts that a reference image cannot.
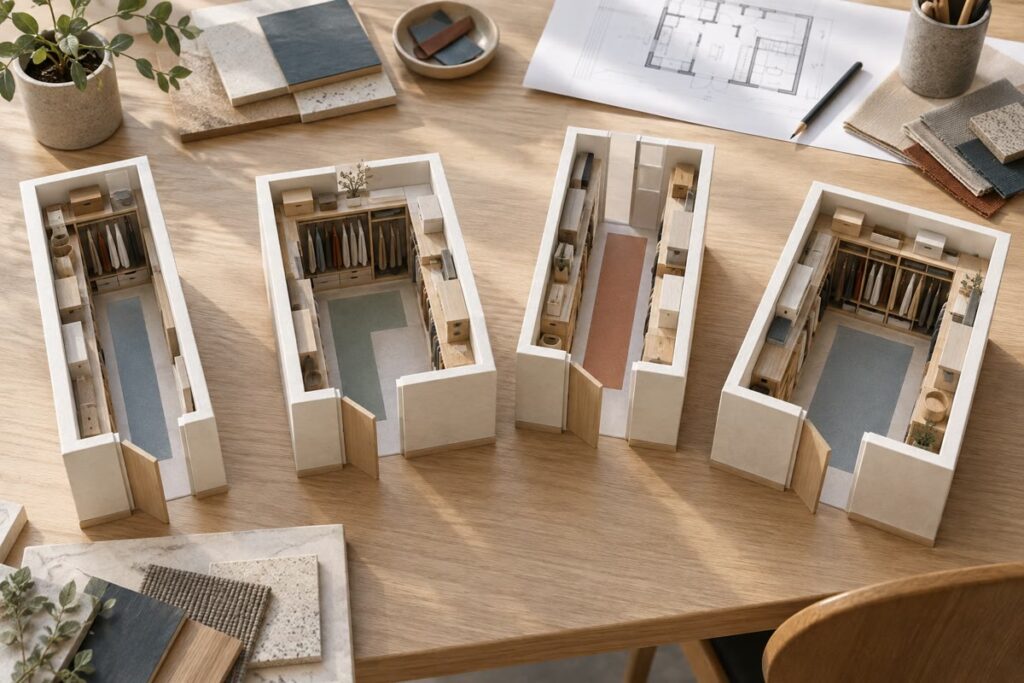
| Layout | Works Best When | Main Check | Common Tradeoff |
|---|---|---|---|
| One wall | The room is very narrow or also acts as a passage | Keep the opposite wall clear enough for movement and dressing | Less total storage, but fewer conflicts |
| L-shaped | Two connected walls are usable and the entry interrupts another wall | Test the inside corner and the return near the door | The corner may be harder to access |
| Galley | Two facing walls can hold storage while the center remains usable | Show hanging depth, handles, and open drawers on both sides | Opposing features can narrow the route |
| U-shaped | The end wall adds useful storage without crowding both corners | Check how the end units meet the side walls | More cabinet area can create two difficult corners |
Test an island against a perimeter-only version. Keep it only when the route works around every side and the work surface or storage earns the floor area it takes. Confirm the interior door size separately so the entry condition remains part of the cabinet layout decision.
How Can a Narrow Closet Keep a Clear Path?
Protect a clear path by simplifying one side or avoiding opposing storage fronts. The test should include a person selecting clothes, opening storage, and returning to the exit. A clear-looking center line on a closed-cabinet plan does not show those movements.
Testing Moving Parts
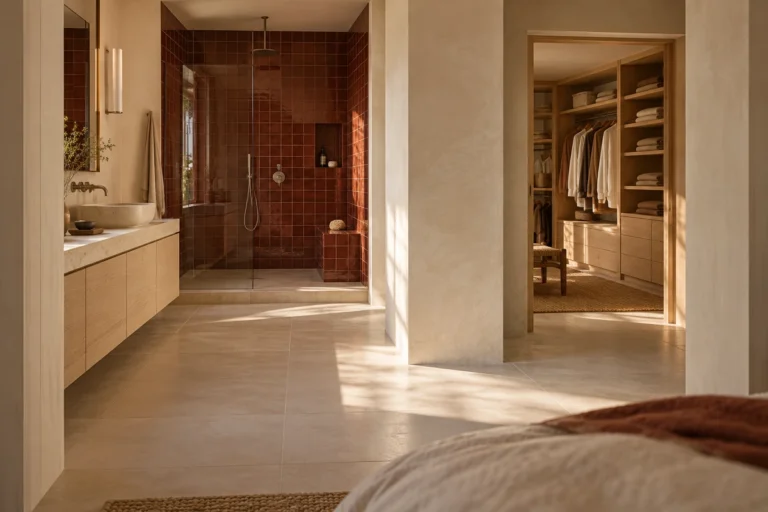
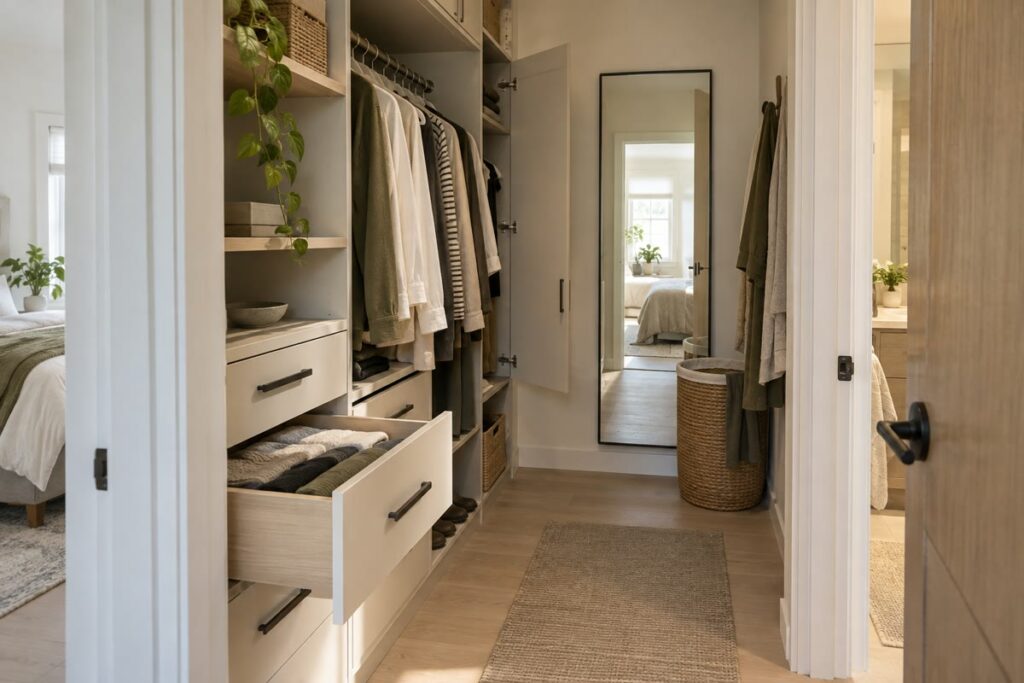
Show every hinged door, drawer, pullout, hamper, and cabinet front in its open position. Add the space occupied by hanging clothes and projecting handles, then check the entry swing against them. If the closet connects to a shared primary suite, test the bedroom, bathroom, and closet doors as one movement sequence, just as planning a double vanity requires the two-user routine to be shown on the plan.
Reducing Corner Conflicts
Use a corner when its contents remain visible and reachable without blocking adjoining storage. A blind corner can add cabinet volume without making those items easy to reach. End one storage run before the corner, use open shelves, or turn only one wall when that gives the room a cleaner route. Compare the corner in plan and elevation so rods, shelves, doors, and lighting do not claim the same space.
How Should Storage Be Zoned?
Assign storage by use frequency, reach, and the amount of visual control the owner wants. Put daily items on the direct route and use higher or less direct areas for lighter or occasional items.
Prioritizing Daily Items
Place current-season clothes, everyday shoes, frequently used folded items, and routine accessories along the shortest path from the entry. Group each user’s daily storage when that reduces crossing and searching. Add a mirror, hamper, or dressing surface only when it leaves the main hanging and drawer zones easy to use.
Using Wall Height Deliberately
Use upper storage for seasonal pieces, spare bedding, or luggage when the owner has a safe way to reach it. Avoid dividing the entire elevation into equal compartments. Hanging lengths, folded-item stacks, bags, and shoe storage require different clear spaces. The joinery scope should keep daily items at reachable levels and place less frequent storage where the extra reach has a clear purpose.
Controlling Visual Clutter
Open storage makes clothing easier to scan. Closed fronts can contain smaller items and reduce visual noise. Choose the mix by category and routine: drawers can collect accessories and folded pieces, while doors may suit occasional or private storage. Glass fronts keep contents visible but make shelf arrangement and interior lighting more noticeable. Choose the combination the owner can keep organized without hiding daily items behind unnecessary layers.
What Should Be Approved Before Cabinet Detailing?
Fix cabinet construction after the working plan is approved. The GEORGE INTERIOR design approach can review the closet with the adjacent bedroom, bathroom, or hall using the measured site conditions as the project basis.
- Confirm the storage inventory and assign each major category to a zone.
- Mark the entry swing and open cabinet fronts on the selected layout.
- Check standing space at the mirror, hamper, and most-used storage.
- Review elevations for hanging lengths, shelf access, outlets, switches, vents, and lighting locations.
- Record which party must confirm site dimensions, electrical work, ventilation, structure, code, fabrication, and installation.
A scaled plan and 3D interior design review can compare the wall configuration, cabinet depth, finishes, and lighting before detailed specification begins. The project brief should include room measurements, photos, the wardrobe inventory, preferred appearance, adjoining-room plans, and the decisions that remain open. The design team and local trades can then review the same conditions before cabinetry is ordered.
Frequently Asked Questions
Is a 5-by-5-Foot Closet Always Large Enough to Walk Into?
A 5-by-5-foot room may work as a walk-in closet, but the size alone does not settle the question. Test the actual storage depth, hanging clothes, entry swing, open drawers, and intended user. A reach-in plan may provide better access if the center becomes only a tight standing pocket.
Can Two People Share a Small Walk-In Closet?
Two people can share a small walk-in closet when the layout protects simultaneous access to the main route and daily storage. Put both users on the plan and check whether one person can enter or leave while the other selects clothing.
When Is a Reach-In Closet the Better Choice?
A reach-in closet may be the better choice when walking into the room adds little access and consumes floor area that could serve the bedroom. Compare both plans using the same inventory, then choose the option that makes more items visible, reachable, and easy to return.