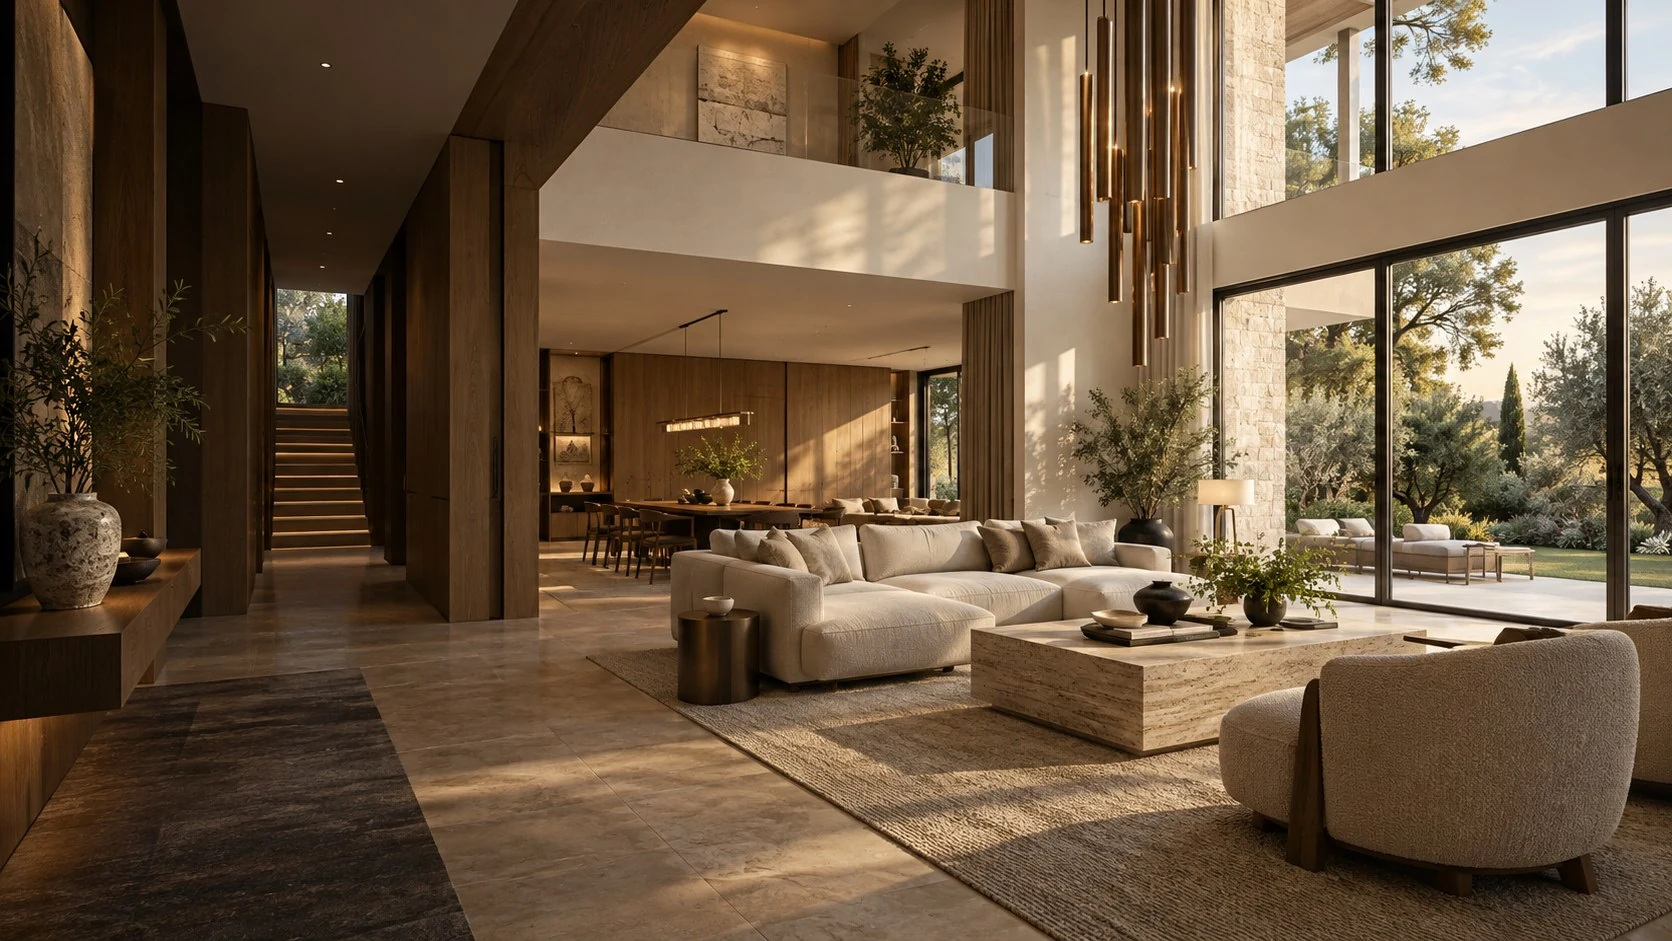
Villa & Whole-Home Interior Design
See every room of your villa in 3D with real products, then order the cabinetry, stone, lighting and furniture you approved through one team.
Villas, custom homes and whole-home renovations
We start with how you live in the house, then carry one material palette through every room.
Villas and Estates
Arrival, living areas, kitchen, private suites and terraces planned as one connected design.
Custom Homes
New builds planned room by room for storage, lighting, views and furniture scale.
Whole-Home Renovations
Layout, cabinetry, finishes and lighting reworked so the whole house feels consistent.
Planning the facade or an apartment? SeeResidential Facades ↗Apartment Design ↗
Villa interior concepts
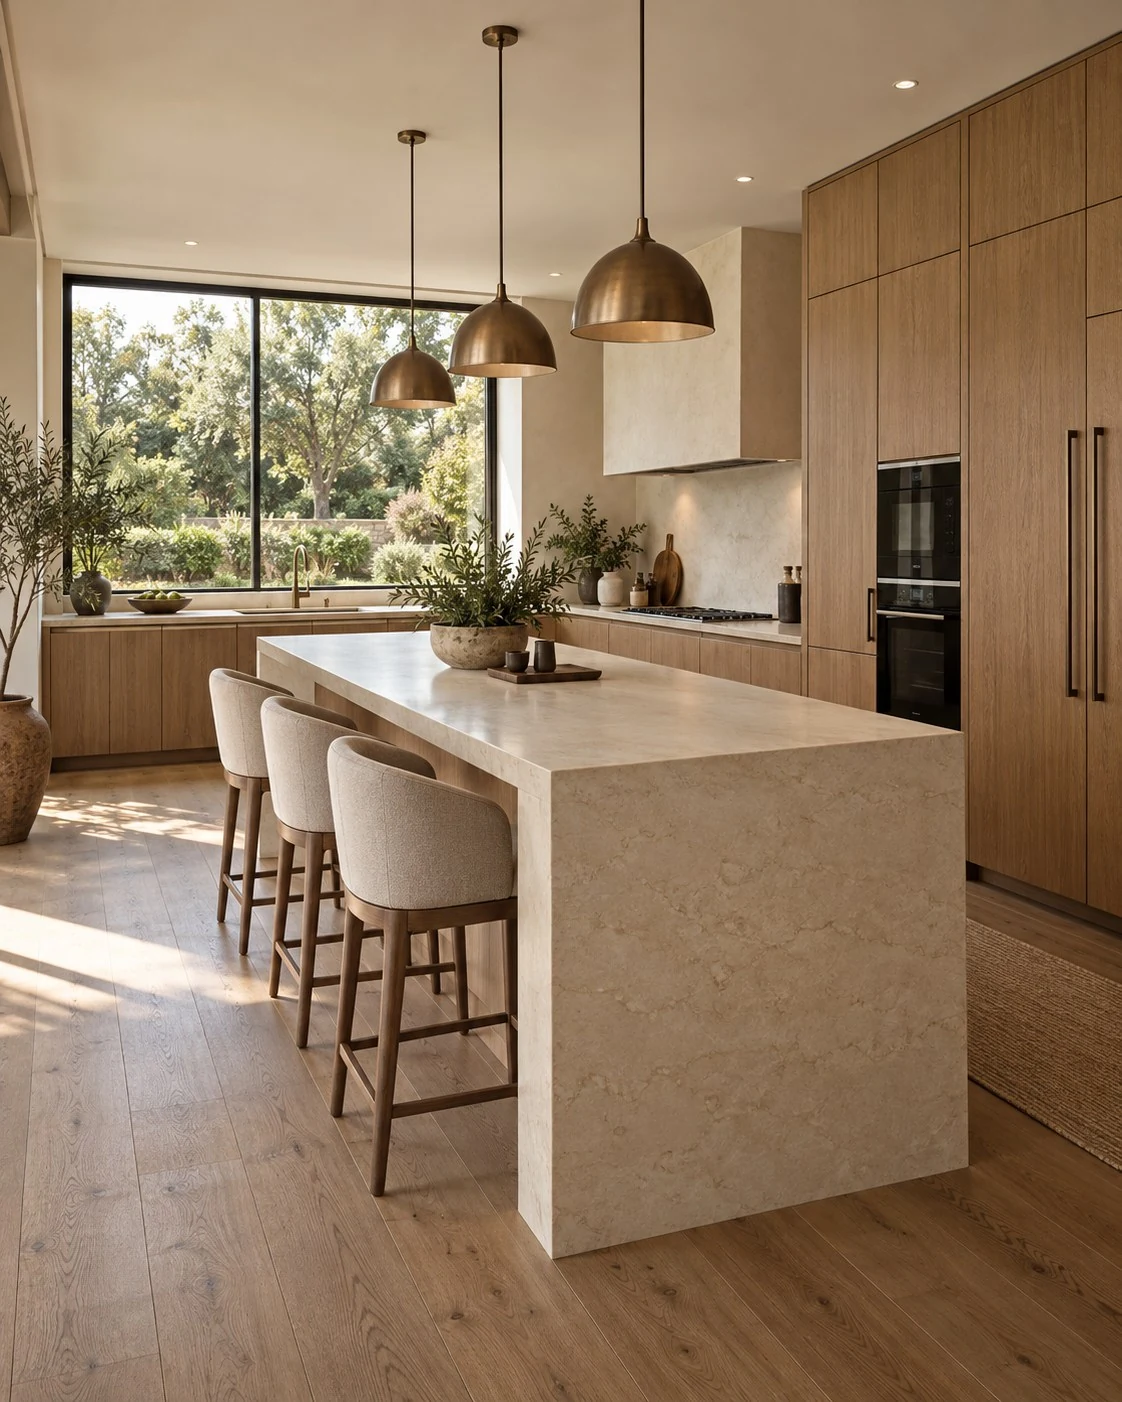
Style directionsModern Residential Design ↗Luxury Residential Design ↗Contemporary Residential Design ↗Traditional American Design ↗
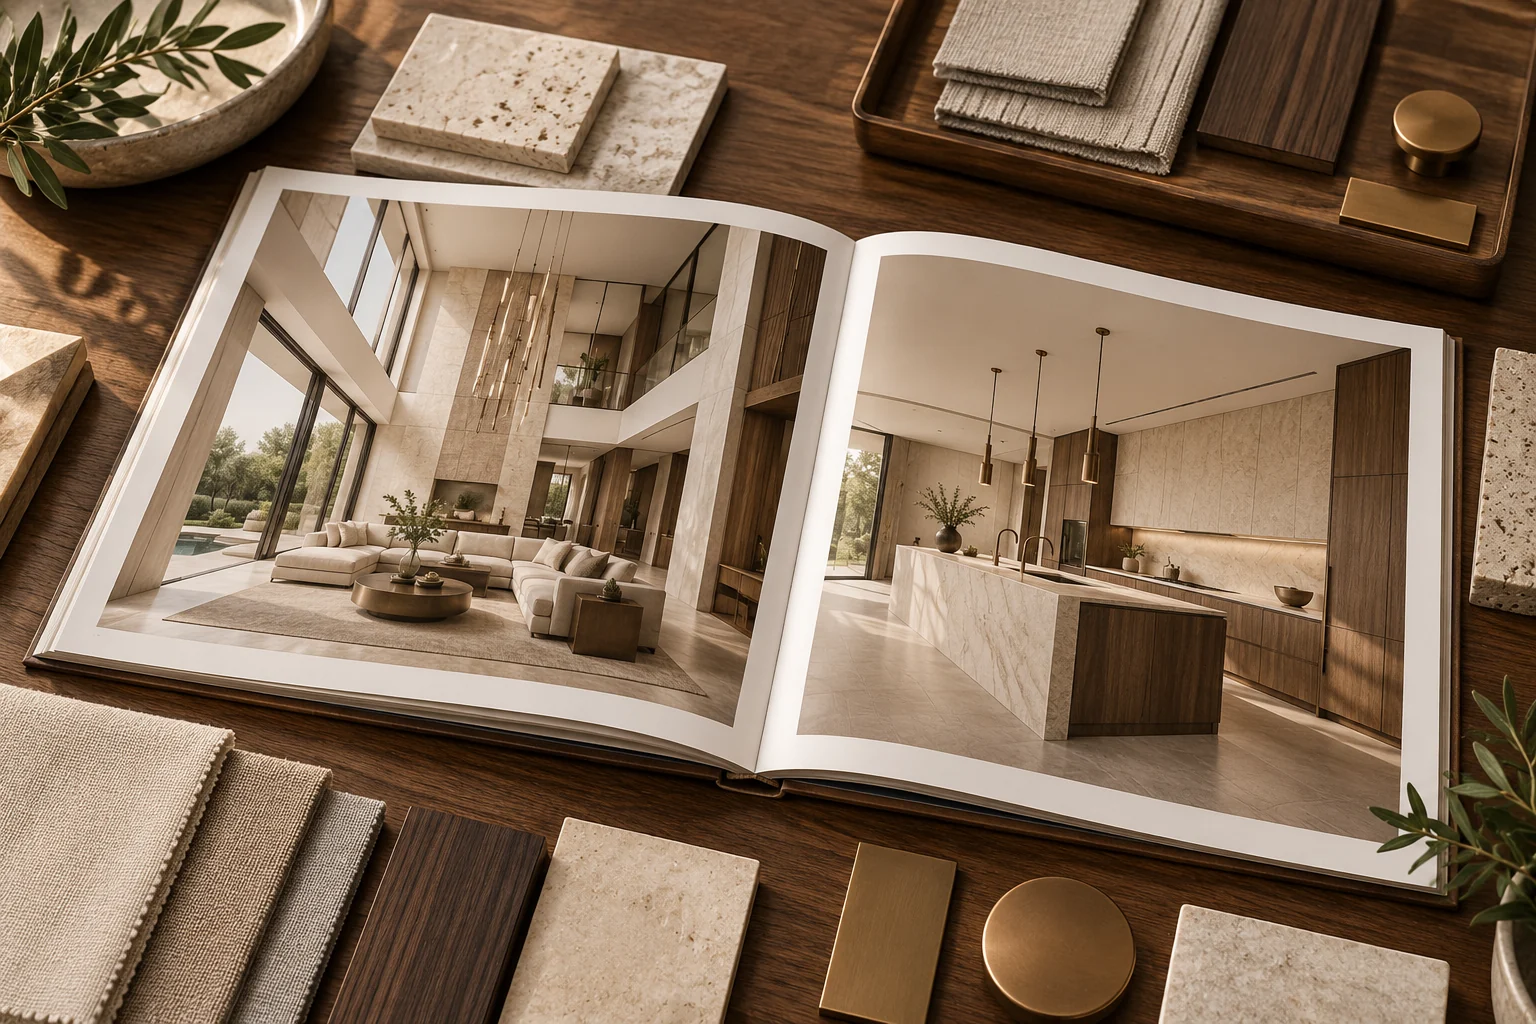
One product number carries each room from rendering to order
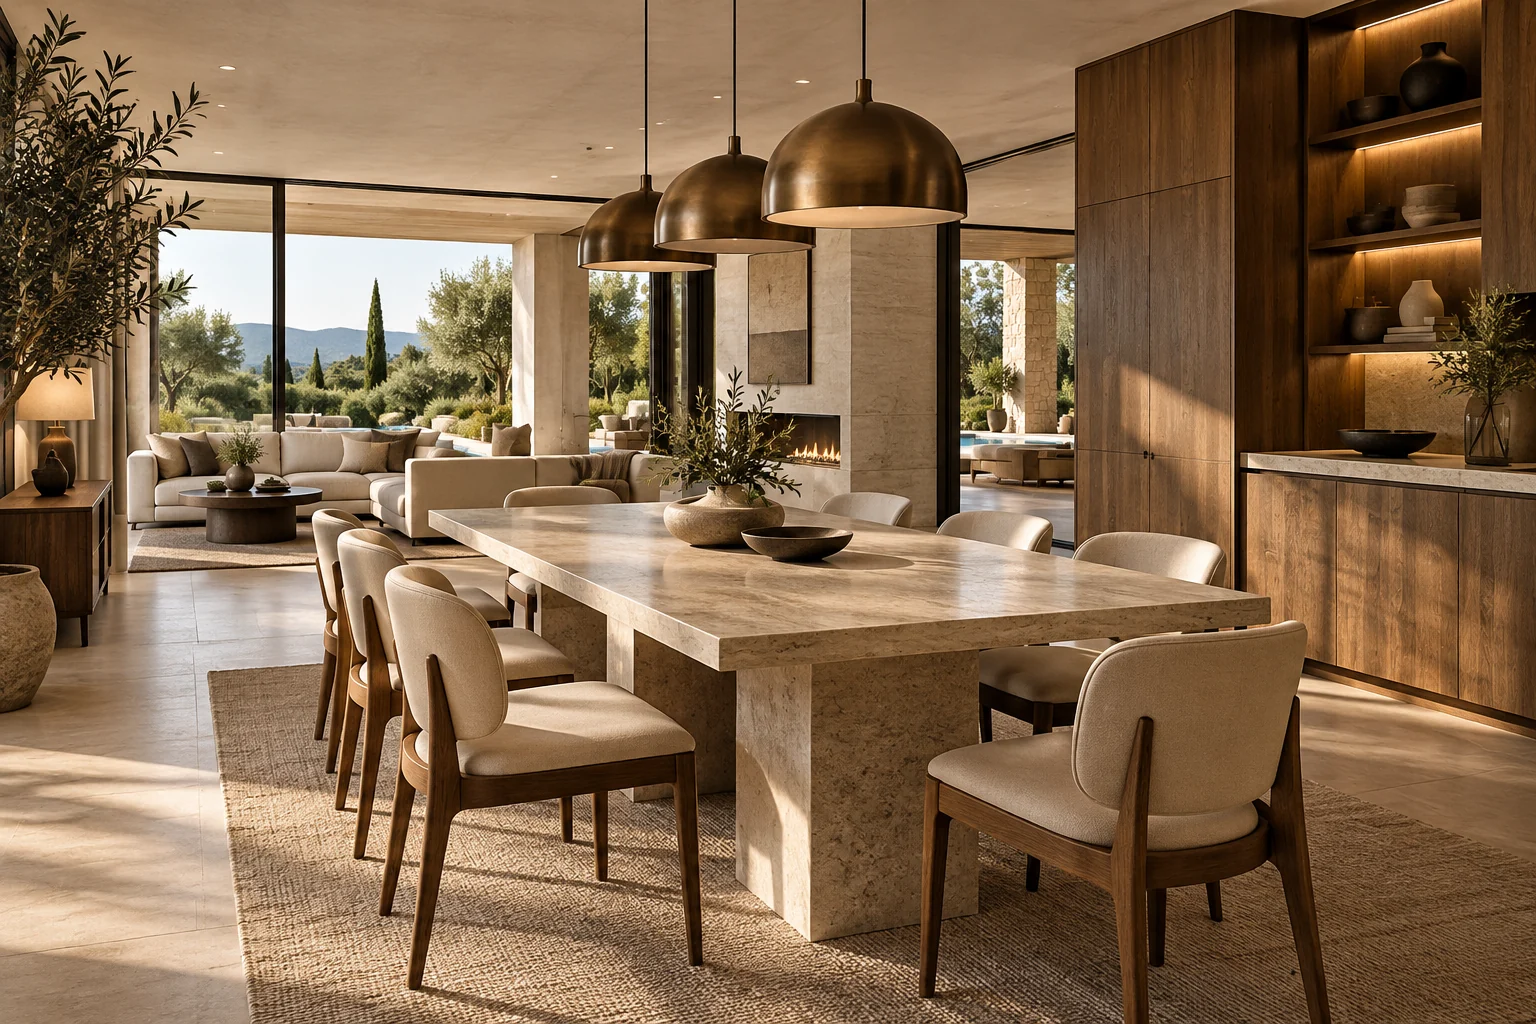
Pick stone, wood, lighting and furniture from our catalog remotely, on a video call or at our Foshan showroom. Each product number places its 3D model in your rooms, so a change of tile or sofa updates the rendering, the room-by-room list and the quote.
- 01Catalog or ShowroomChoose materials and furniture remotely or in Foshan
- 02Product No.Each choice keeps its number and room

- 033D ModelDesigners load the model into your plan
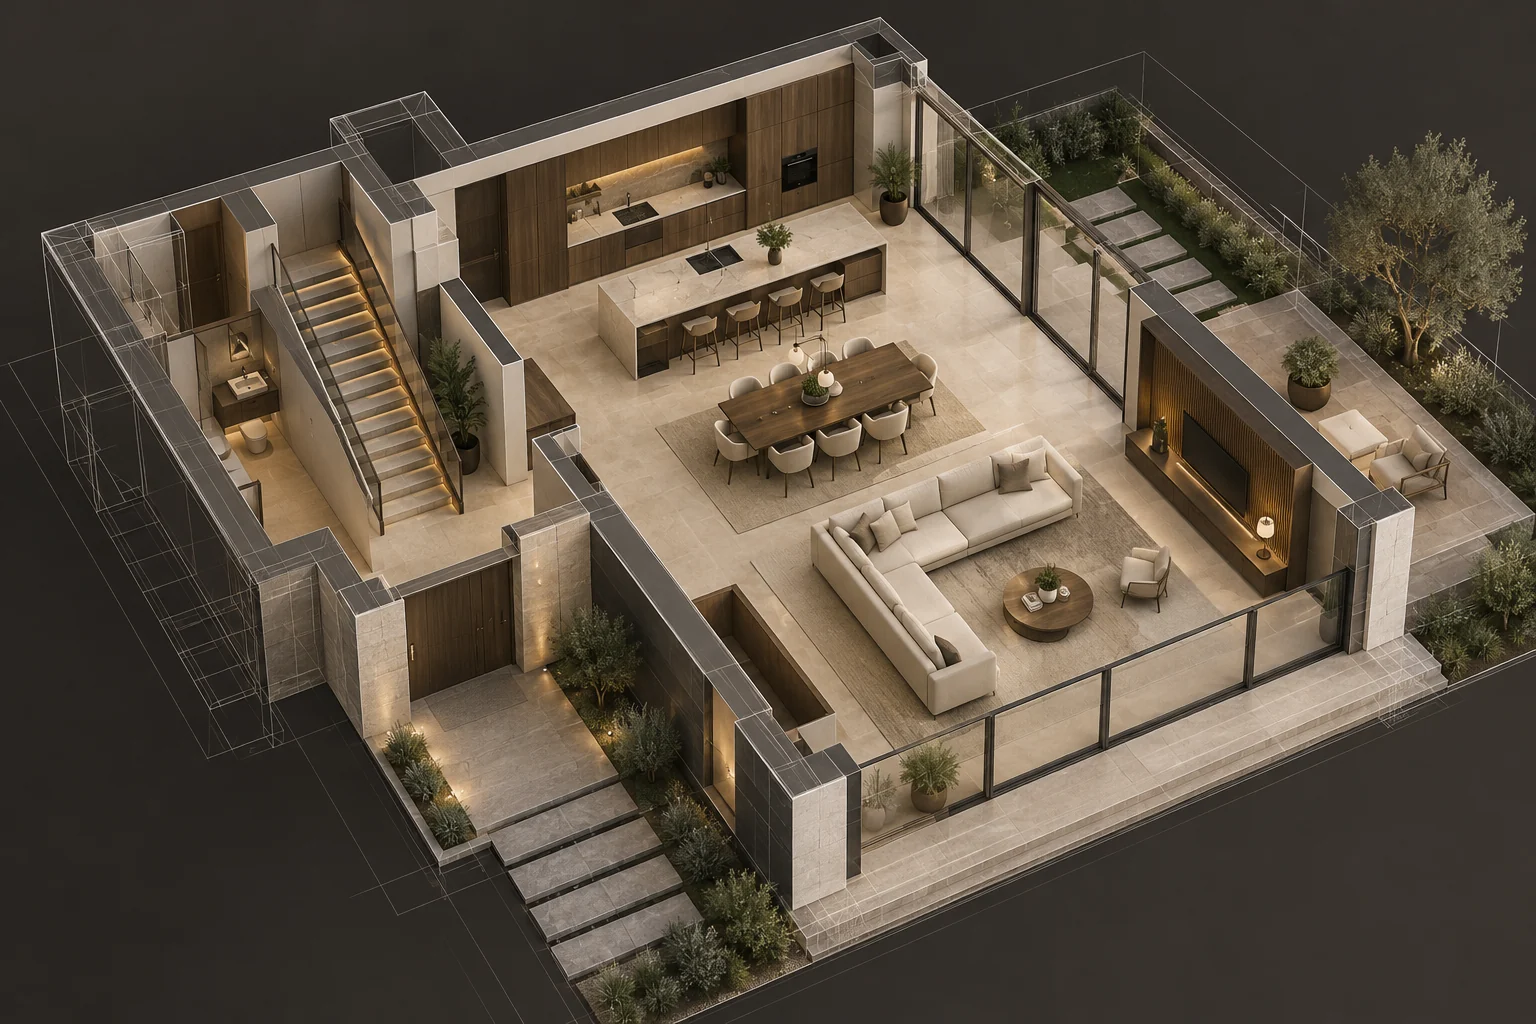
- 04RenderingReview each room with the real products
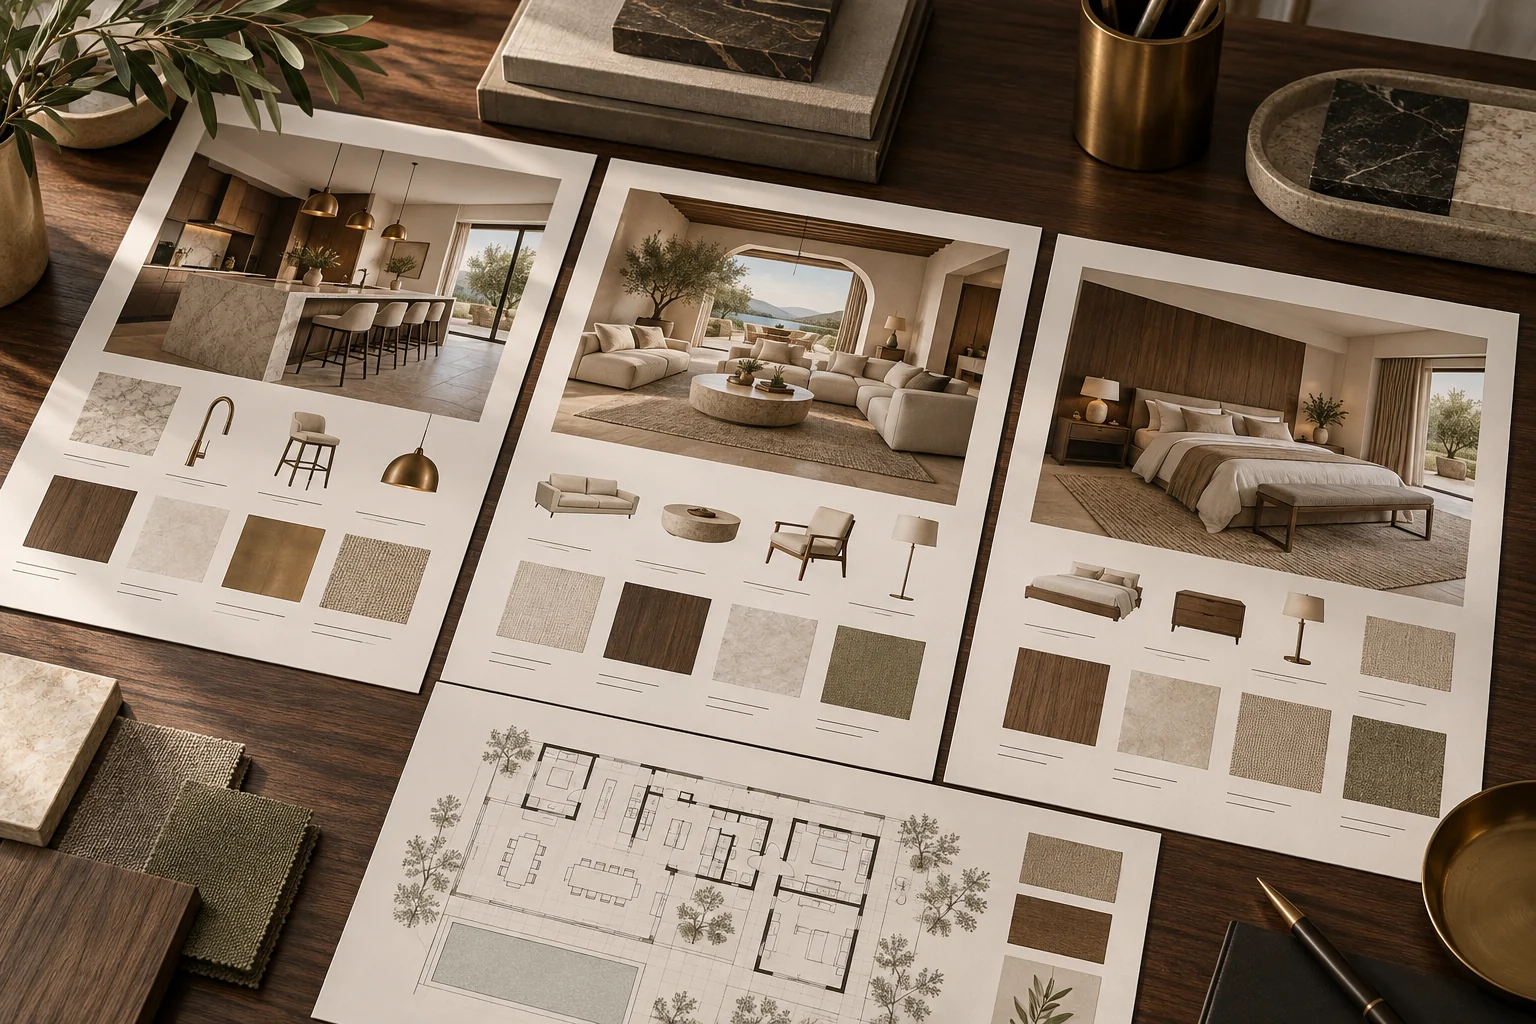
- 05Product ListRoom-by-room products, specs and quantities
- 06Checked QuoteOur team checks prices and quantities room by room

- 07Production OrderProduction and QC start after your sign-off
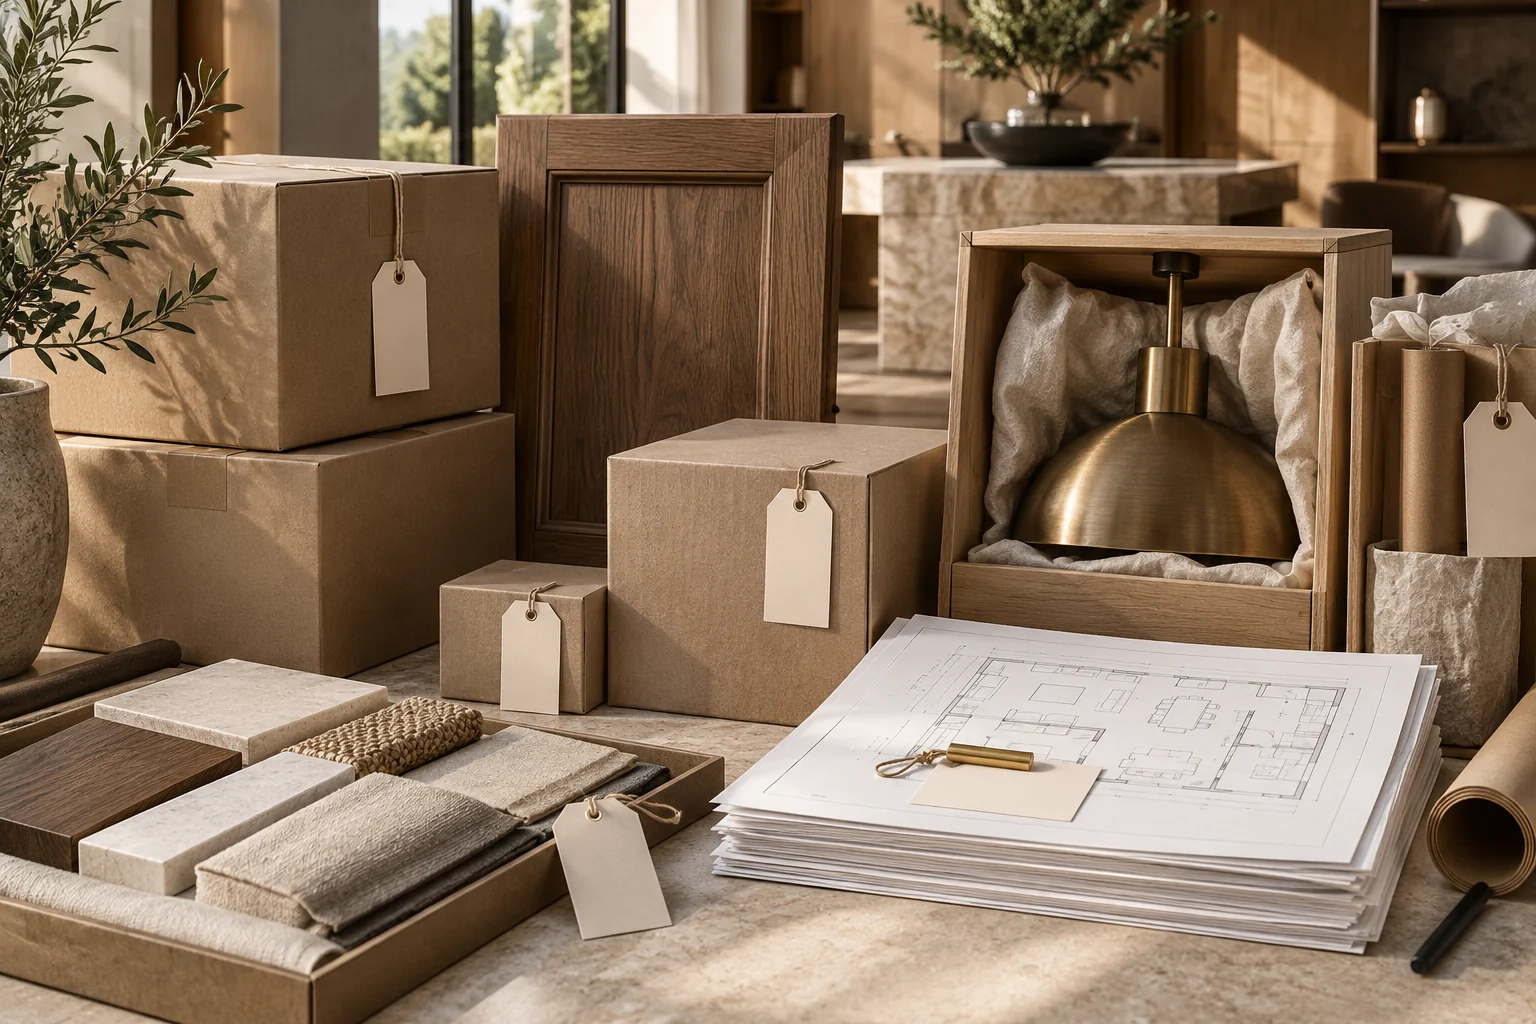
Illustrative process visuals. Product availability and 3D models are confirmed for each project.
One design team, one product list
A villa means product decisions in every room. With one design and one product list, they stay consistent from the first rendering to delivery.
One style throughout
Cabinetry, stone and lighting repeat by product number, so the rooms match.
Know the product budget early
The checked quote comes from the same list as your renderings.
Fewer suppliers to manage
Cabinetry, stone, flooring, lighting, bathroom products and furniture come through one project team.
Products that carry through the whole house
Each category is selected in the same 3D design, so finishes match from room to room.
Custom Cabinetry
Kitchens, wardrobes, vanities, wine and laundry cabinets built to your dimensions.
Furniture & FF&E
Sofas, dining sets, beds and soft furnishings sized for each room.
Lighting
Pendants, chandeliers and wall lights placed with the furniture plan.
Stone & Surfaces
Marble and sintered stone for islands, vanities and feature walls.
Tiles & Flooring
Wood flooring and tiles, with transitions planned between rooms.
Bathroom Products
Tubs, basins, fittings and vanities for every bathroom.
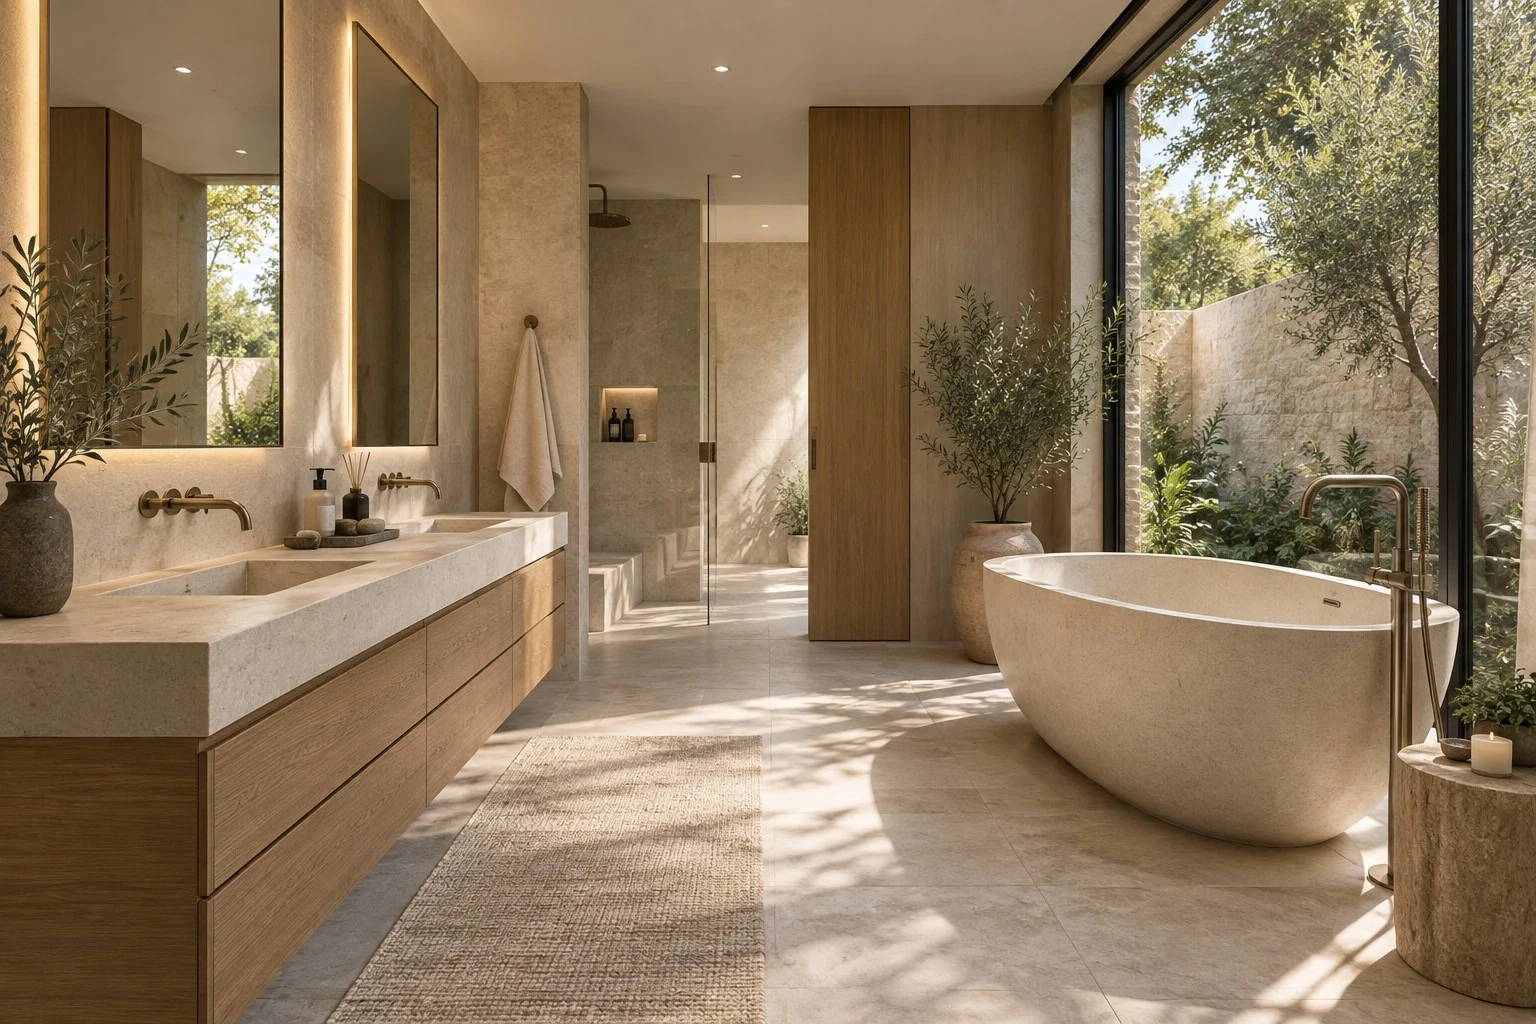
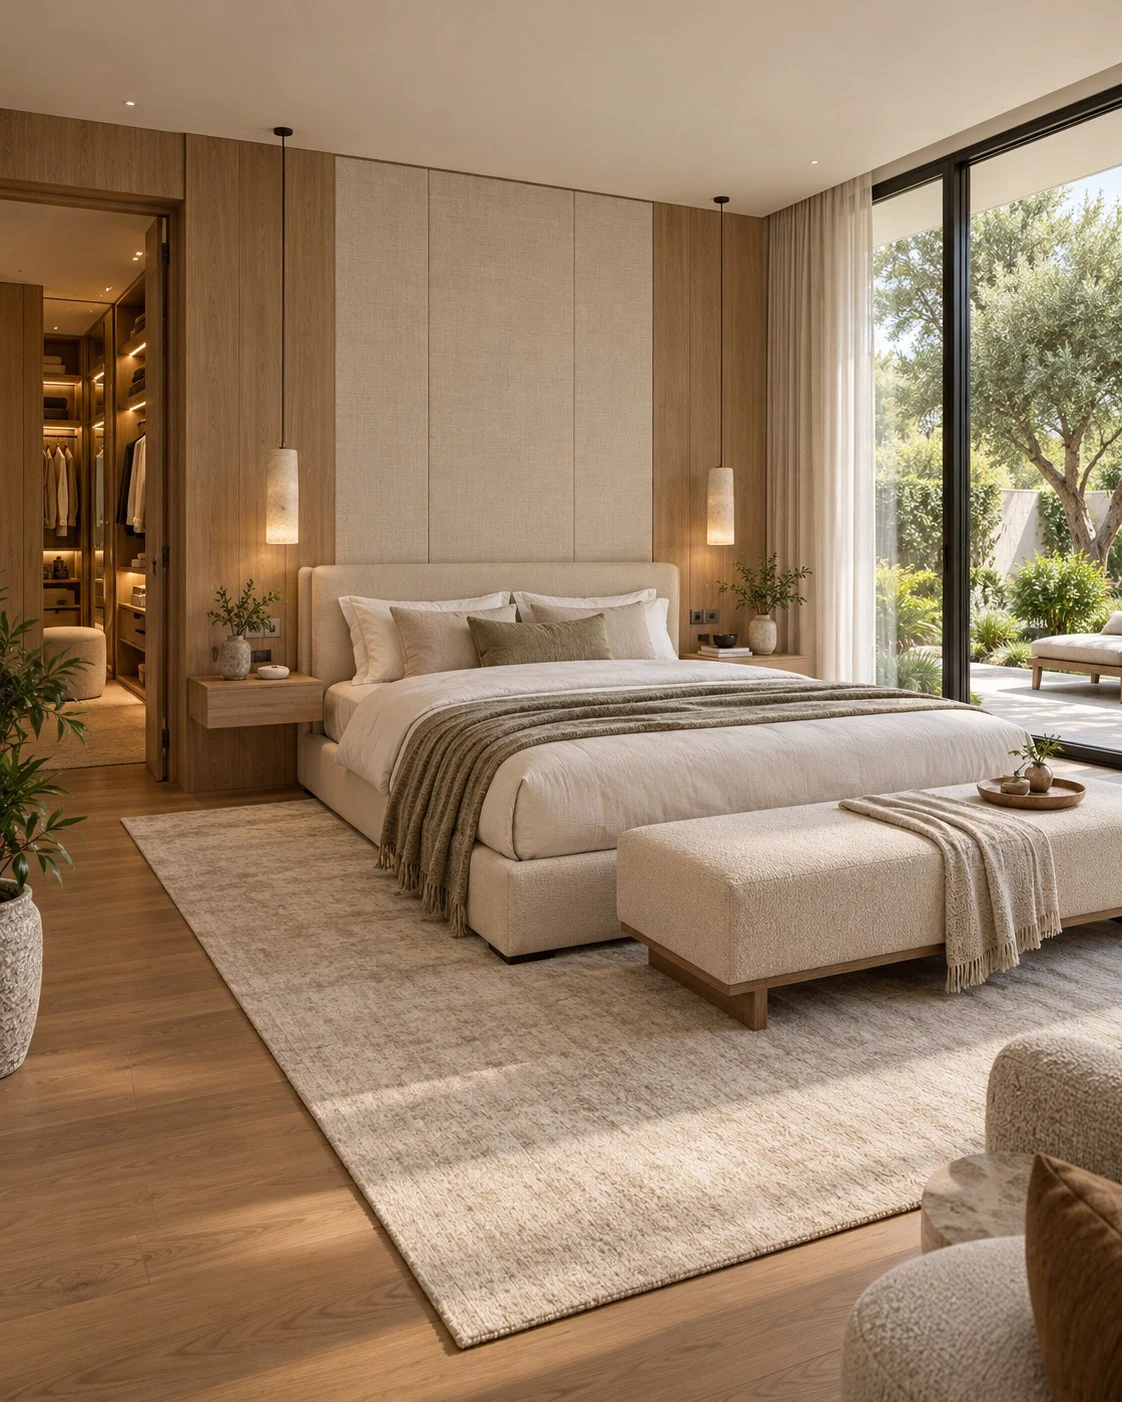
Bedroom, dressing room and bath planned as one suite
We start with how you move from bed to closet to bath, then set doors, storage and lighting so the three rooms share one palette of wood, stone and metal.
What you receive for your villa
Nothing moves to the next stage until you approve it.
- 01
Whole-home 3D design
Every included room modeled with the selected products.
- 02
Room-by-room product list
Every item for every room, with its product number and finish.
- 03
Custom sizes and details
Cabinetry and built-ins are checked against measured drawings before ordering.
- 04
One quote checked by our team
Products for the whole house priced from the same list and checked by our team.
- 05
Production, QC, packing and shipping
Cartons labeled by room, export-packed and shipped together or in phases.
- 06
Installation documents and video support
Included in the delivery. Your local builder installs on site.
Already have an architect? We supply the interior products
If your villa already has a design firm, architect or in-house team, we don't take over the design or contact your client around you. GEORGE DESIGN STUDIO prices and supplies the products in their drawings, from cabinetry to lighting.
Your client relationship stays yours.
Tell us about your villa
Send floor plans or site photos and the rooms you want designed. We'll list anything missing in one reply.
Villa design questions
What affects the cost of villa interior design?
Design fees depend on the number of rooms, 3D views and revisions. Product costs depend on the materials, specifications and quantities you select. Design fees and product prices are quoted separately, along with any agreed shipping costs.
How long does the first villa design draft take?
Usually about 20 days, depending on floor area, the number of rooms and how complete your drawings are. We confirm the start date when the scope is agreed.
Do I need to visit China to choose materials?
No. You can choose from our catalog remotely or on a video call. If you'd like to see stone, wood and fabrics in person, you can visit our Foshan showroom.
Can you work from my architect's plans?
Yes. Send the architect's drawings and tell us which rooms need interior design and products. Your architect and local team stay responsible for site checks, permits and regulated work.