Restaurant seating layout
Compare loose tables, booths, bar seats and private rooms, and leave room for chairs to pull out and for staff to reach each table. Booth depth and table spacing start from typical banquette seating dimensions.
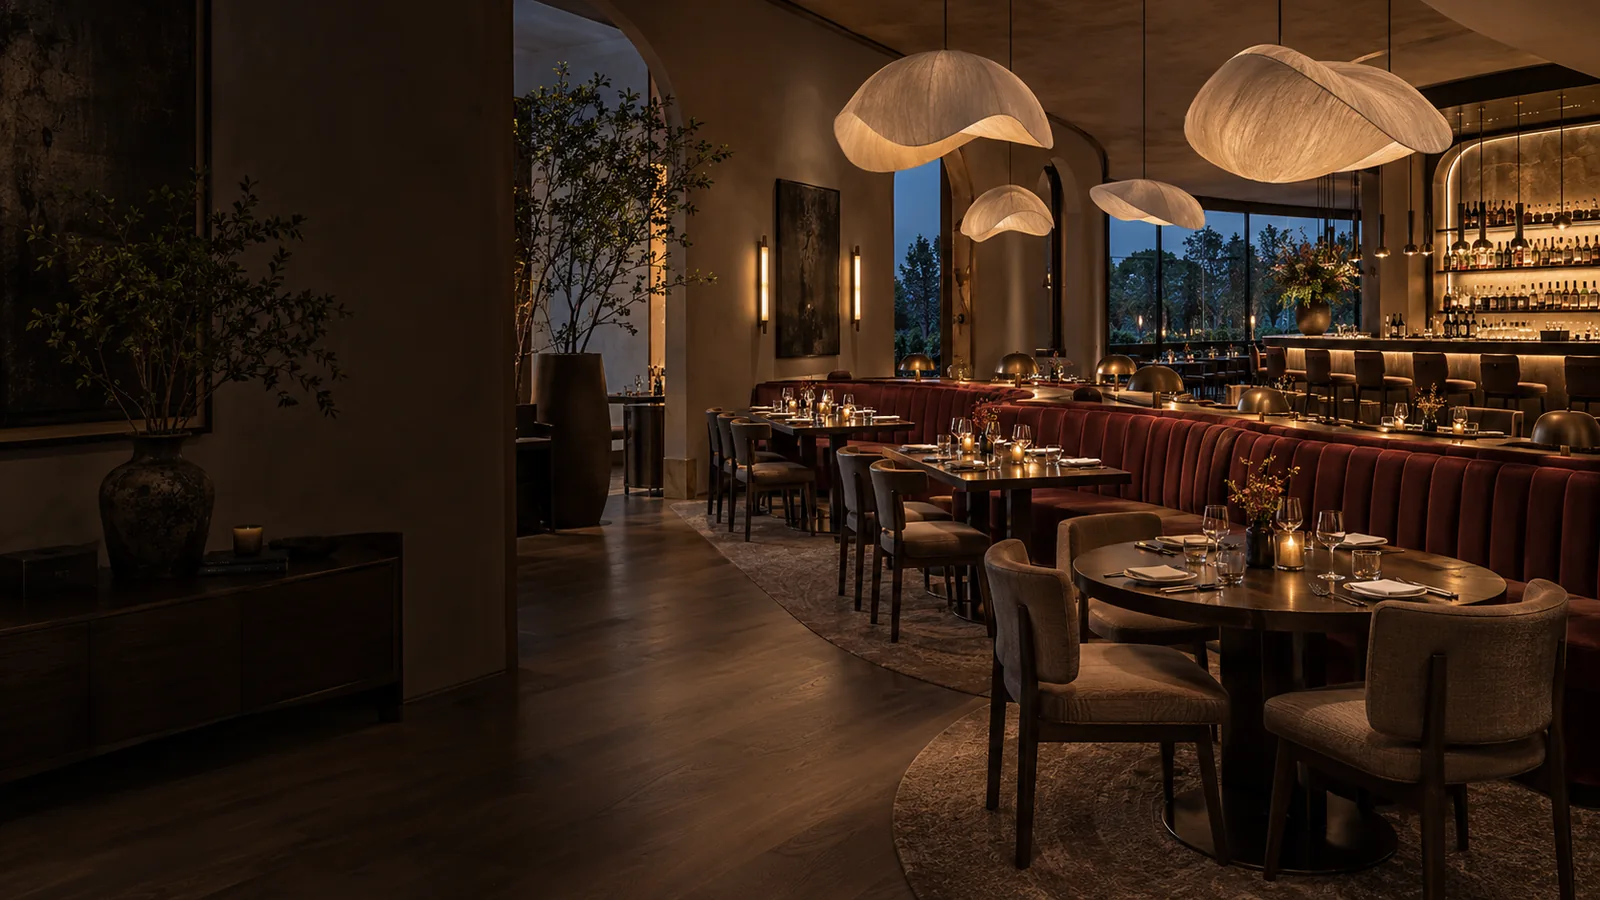
See your restaurant interior in 3D with real products, from the bar counter to the tables and lights, before you approve the quote or the fit-out.
Dining rooms, bars and private rooms are planned as one interior, so seating, lighting and finishes work together.
Table groupings, banquettes and service stations are planned around your dining format, with furniture scale and pendants checked in 3D.
Bar interior design starts behind the counter: equipment, back-bar display and stools come first, then the lounge seating.
Table size, privacy, lighting and the service route from the main dining room are planned together.
A venue inside a hotel or a store? SeeHotel & Resort Design ↗Retail & Commercial Design ↗
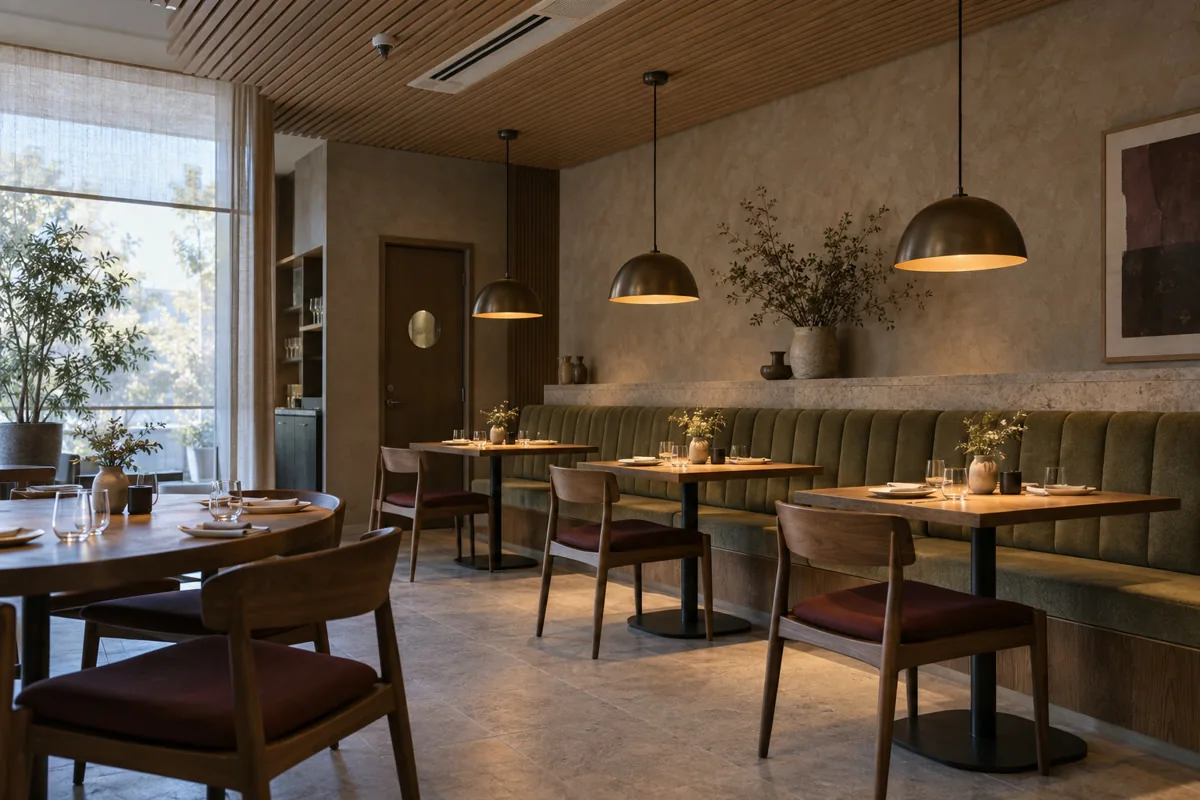
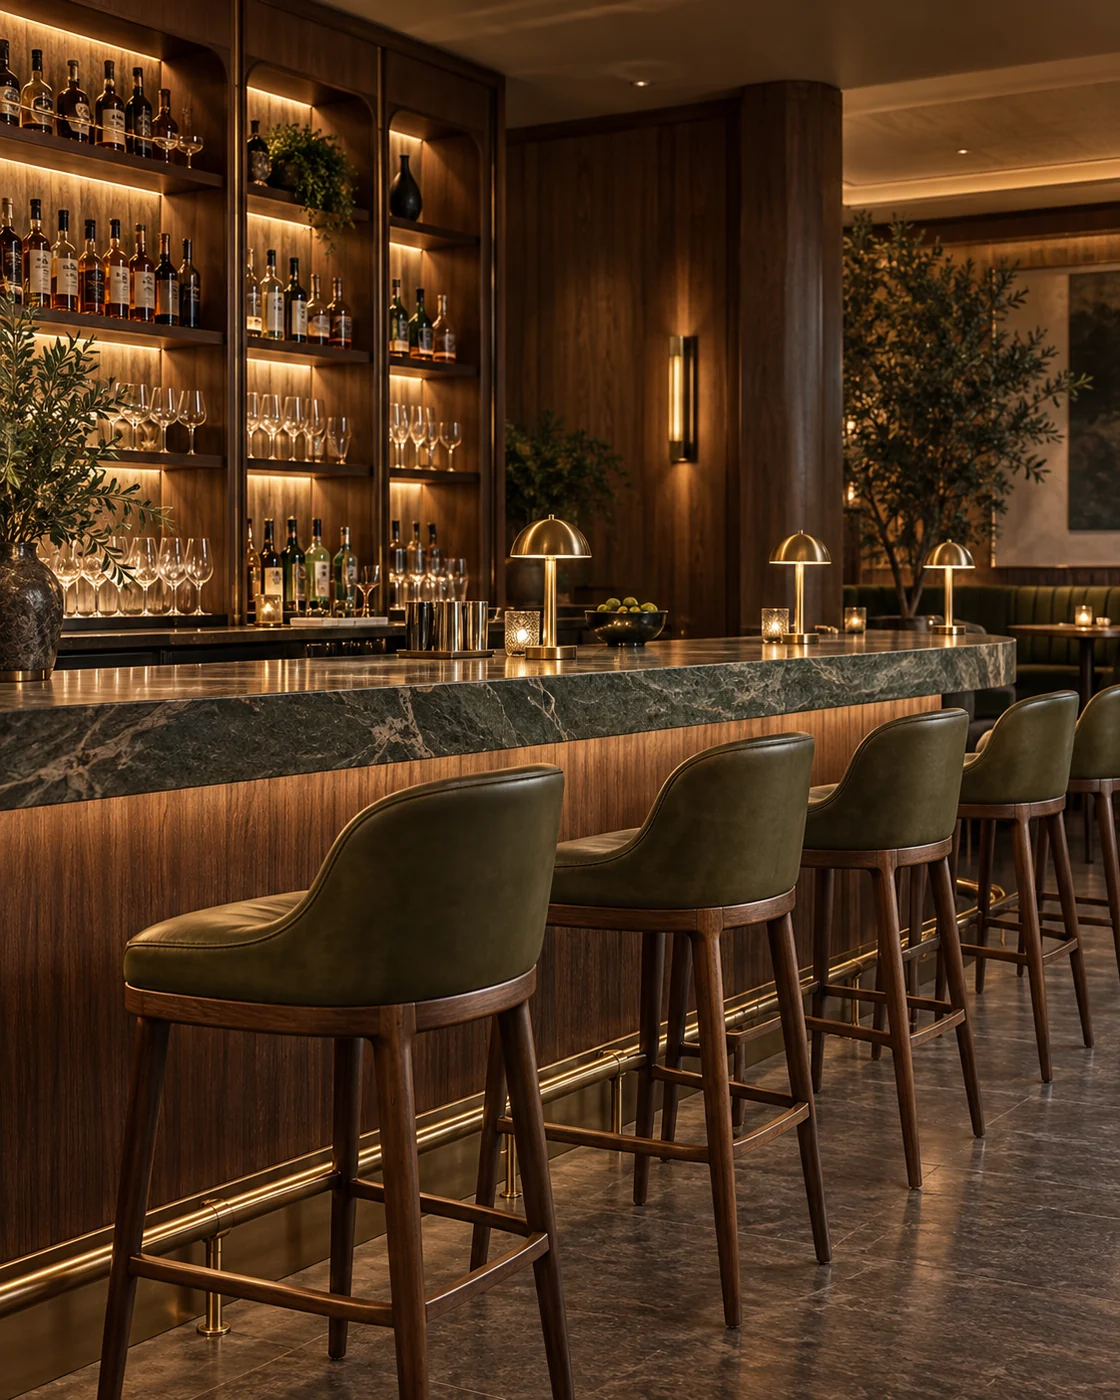

We start with the floor plan and how your team serves, then design the room in 3D with real products. Each chair, light and finish you choose from our catalog, on a video call or at our Foshan showroom keeps its product number through the quote and the production order.
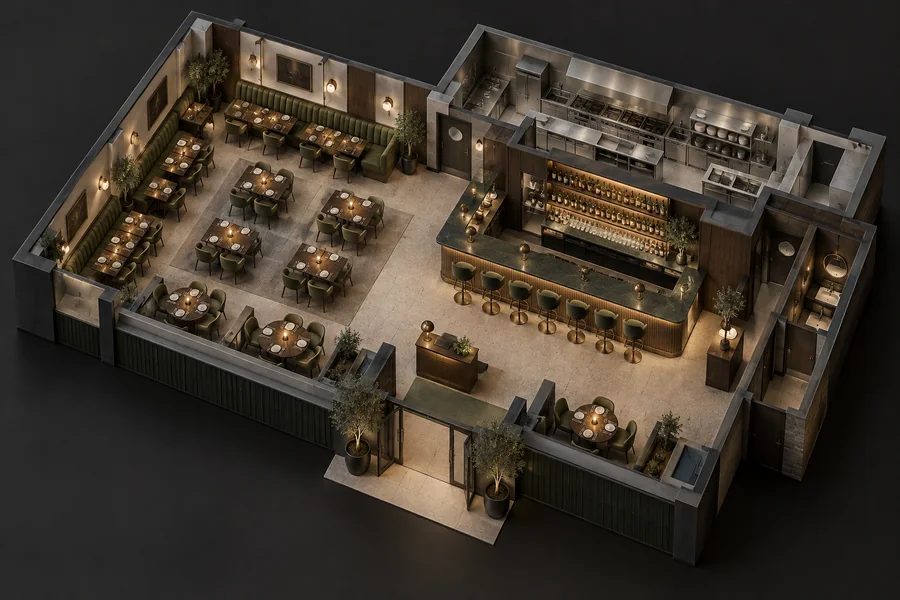
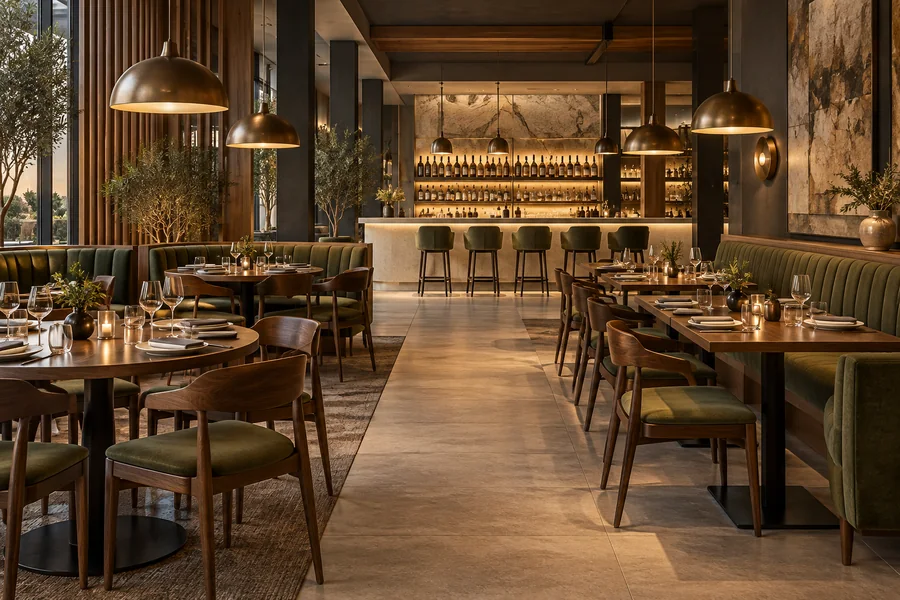


Illustrative process visuals. Product availability and 3D models are confirmed for each project.
A restaurant works when guests, staff and furniture fit the same plan. We check all three in 3D, then price the products you approved.
Tables, booths and bar stools sit at their catalog sizes in the plan, so you can confirm the seat count before ordering.
Daylight and evening renderings test the restaurant lighting design before fixtures are ordered.
Seating, lighting, joinery and finishes share product numbers, so the quote matches the approved design.
Restaurant tables, seating, lighting and bar joinery are chosen in the same 3D design, so the venue is priced as drawn.
Chairs, booths, bar stools and other furniture, fixtures and equipment (FF&E), checked as a set for size and upholstery.
Bar counters, back bars, host stands and service stations built to your dimensions.
Pendants, wall lights and bar lighting chosen with the seating plan.
Bar tops, tabletops and feature walls in natural or sintered stone.
Floor tiles and wood flooring for dining rooms, bars and restrooms.
Screens, partitions and feature panels that separate dining areas.
Start with the restaurant floor plan: where guests arrive, where they wait and how staff reach the tables. We check the layout against your service model before choosing finishes.
Follow the route from the entrance to the host stand, the waiting area and the seats, and look for places where a queue or a pulled-out chair blocks the way.
Compare loose tables, booths, bar seats and private rooms, and leave room for chairs to pull out and for staff to reach each table. Booth depth and table spacing start from typical banquette seating dimensions.
Share equipment positions, back-bar storage, service stations and the kitchen connection, so the bar counter design follows how your team works.
Mark columns, level changes and existing services. Your local professionals confirm accessibility, exits, permits and technical requirements.
Each stage starts after you approve the one before it.
Floor plan, dining room, bar and private rooms modeled with the selected products.
Each item listed with its product number, finish and area of the venue.
Booth lengths, bar counter sizes and custom joinery confirmed before ordering.
Priced from the product list and checked against your seat count.
Cartons labeled by area, then shipped to your site.
Packed with the order. Your fit-out contractor installs on site.
If your restaurant already has a design firm, architect or in-house team, we don't take over the design or contact your client around you. GEORGE DESIGN STUDIO prices and supplies the seating, lighting and joinery in the approved drawings.
Your client relationship stays yours.
Send the floor plan, site photos, seat target and opening date. If anything is missing, we'll ask in one reply.
No. We plan the interior around the equipment schedule and utility points from your kitchen or bar specialist. Kitchen engineering, extraction and plumbing need their own specialist scope.
Yes. Send the current floor plan, site photos and a list of what stays. The 3D design and product list then cover only the areas you want to change.
We plan for it in the layout and finishes, using the privacy and music levels in your brief. If the project needs a measured acoustic target, a specialist confirms the products and installation.
Yes. Approved products go into one list and a checked quote, then into production, QC, packing and shipping. Custom sizes and finishes are confirmed before ordering.
Usually about 20 days, depending on floor area, the number of dining areas and how complete your drawings are. Production and shipping lead times are confirmed with the quote.