
FF&E in construction usually means the furniture, fixtures, and equipment that make an interior usable without forming its permanent structure. The project documents still need to assign every item because the same product can be purchased under the construction contract, by the owner, or through a separate FF&E package.
For interior design projects, FF&E work turns a room plan into products that can be ordered, delivered, installed, and maintained. It connects design decisions with dimensions, finishes, budget, building services, delivery conditions, and approvals.
What Does FF&E Mean in Construction?
FF&E stands for furniture, fixtures, and equipment. In an interior project, the term usually refers to movable items rather than permanent building structure.
That meaning starts the conversation, but it does not settle the contract scope. A decorative pendant may be purchased as part of the FF&E package while the electrical contractor supplies its support, wiring, and connection. The drawings, schedules, specifications, budget, and contracts should identify who selects, supplies, installs, connects, tests, and accepts each item.
What Is Included in an FF&E Scope?

An FF&E scope often includes loose furniture, decorative furnishings, selected fixtures, and equipment used to operate a room. The room function and project documents decide which items belong in the final package.
Furniture and Furnishings
Furniture and furnishings can include sofas, chairs, tables, desks, beds, movable storage, rugs, and curtains. Each item should suit the room’s activity, occupancy, circulation, cleaning needs, and visual direction. The furniture plan should show tables, beds, desks, and sofas with door swings, drawers, nearby outlets, controls, equipment, and cleaning access in their working positions.
Decorative Fixtures
Decorative fixtures may include plug-in lamps, mirrors, artwork, and accessories when the project documents place them in the FF&E scope. The word “fixture” needs care because construction teams also use it for electrical and plumbing items that connect to building systems.
For any connected item, record who supplies the visible product, who provides power or plumbing, who installs the support or blocking, who makes the final connection, and who checks the completed work. A finish schedule alone does not assign those responsibilities.
Operational Equipment
Operational equipment can include televisions, computers, printers, safes, fitness equipment, or other devices needed to use the space. The right list differs across homes, hotels, restaurants, offices, and shared residential amenities. Each selection can affect power, data, ventilation, mounting, service access, heat output, security, and replacement space, so product information should reach the responsible reviewers before related walls, ceilings, cabinetry, and services are finalized.
Scope Exclusions
Structural work, partitions, permanent building systems, and fixed architectural construction usually sit outside the FF&E package. Fixed joinery and loose furniture can look similar in a room but require different drawings, site measurements, and installation responsibilities.
| Item | Common scope treatment | What the team must verify |
|---|---|---|
| Loose chair or table | FF&E | Quantity, size, finish, location, and assembly |
| Plug-in table lamp | FF&E | Outlet location, cord route, and switching intent |
| Hardwired pendant | Electrical or construction scope, sometimes owner supplied | Fixture supply, support, wiring, installation, and testing |
| Floor finish or wall finish | Construction scope | Substrate, transitions, quantities, and repair responsibility |
| Television or minibar | Equipment | Power, data, ventilation, mounting, service access, and commissioning |
This table is a coordination prompt, not a contract definition. If the item schedule and construction documents classify an item differently, resolve the conflict before pricing or release.
How Does FF&E Affect Interior Design and Construction?
FF&E affects the room layout, building services, material choices, budget, and construction sequence. A late product decision can force changes to finished work or leave an ordered item without the space, support, or connection it needs.
Space, Clearance, and Utility Coordination
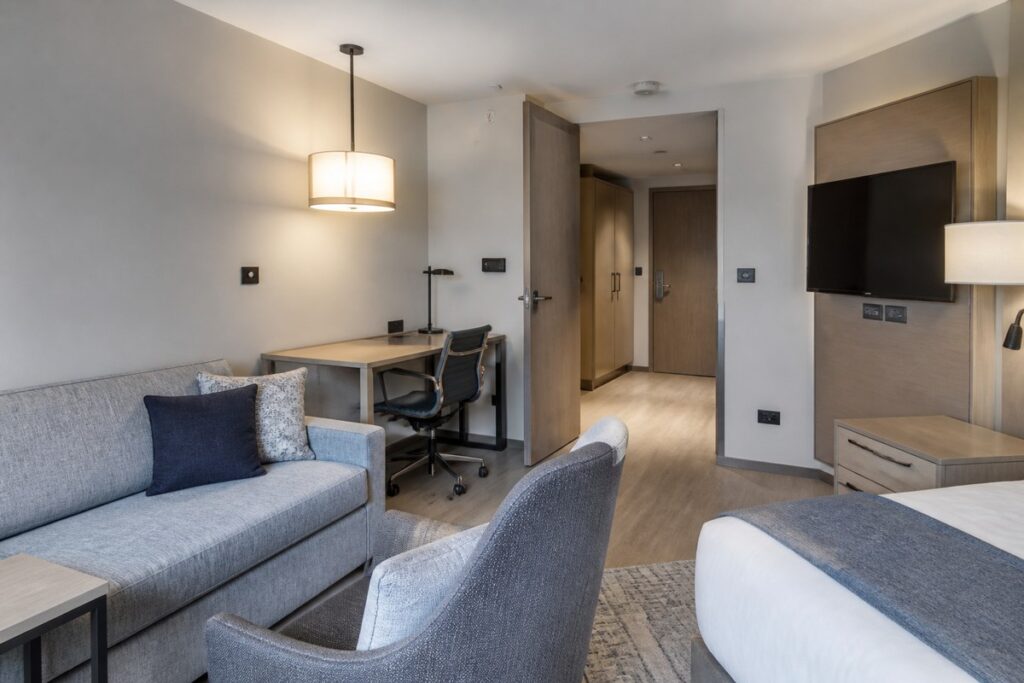
An interior layout is incomplete until the FF&E can be placed and used. Furniture can block a door swing, narrow a route, cover an outlet, conflict with a wall control, or limit equipment access.
Check the plan with movable items shown in their active positions:
- Leave usable clearance for door swings, drawers, seating, and cleaning.
- Keep outlets, controls, and service points reachable after placement.
- Confirm ceiling support, wall backing, power, data, or ventilation for the selected lighting and equipment.
In repeatable hospitality interior design projects, the same check must work for guest use, housekeeping, and building services. Local qualified professionals remain responsible for code, accessibility, structure, life safety, permits, regulated building services, and site verification.
Material, Finish, and Performance Decisions
FF&E materials should suit how the room will be used. A finish that works in a private bedroom may not suit a hotel lobby, restaurant, workplace, or multifamily amenity with heavier use and different cleaning routines. For repeated rooms, record those decisions against hotel room standards. Review the substrate, visible finish, edge treatment, hardware, cleaning method, expected contact, maintenance access, and replacement path when those factors affect the choice. Physical samples help the team assess color, texture, sheen, and neighboring materials under the intended lighting and against the approved room direction.

Budget and Responsibility Boundaries
The FF&E budget needs to show more than the item price. Freight, storage, installation, assembly, taxes, duties, spare stock, mockups, samples, replacement items, disposal, and professional services can sit in different accounts or contracts.
Use a responsibility matrix to make the commercial boundary visible:
- The approved item, supplier, allowance, and purchasing party.
- Delivery, receiving, storage, and damage responsibility.
- Installation, connection, testing, and room-readiness work.
- Substitution approval, warranty records, and asset handover.
The matrix should also state who pays for a site change or an excluded task. That is part of practical commercial interior design planning, and it lets the team compare proposals on the same scope before the item reaches the site.
How Should Project Teams Plan FF&E?
Project teams should begin FF&E planning while the room layout and building services can still respond to product requirements. Start with item types, locations, and budget allowances, then add exact dimensions, finishes, suppliers, and site conditions as the design develops.
Defining the Scope and Decision Makers
At GEORGE INTERIOR, we begin FF&E discussions with the room list, user needs, project type, budget structure, schedule, and approval path. The project team should assign items to the FF&E package, construction package, specialist vendor, or direct owner purchase, then record each uncertain boundary with an owner and due date. The same record should identify who may approve appearance, performance, cost, substitutions, and technical interfaces. Approval of appearance does not settle every technical issue, so the architect, engineer, contractor, operator, or installer may still need to review the relevant site condition.
Developing Schedules and Specifications
An FF&E schedule should give each item a unique reference and connect it to the room, quantity, dimensions, finish, product information, budget status, supplier status, and approval record.
For each item, the schedule or related specification should state:
- The approved product, finish, quantity, location, and supplier record.
- The drawing, sample, or product data that supports the selection.
- Required site interfaces, such as power, data, backing, ventilation, or access.
- Required maintenance information, warranty records, and handover documents.
- The reviewer responsible for product and site-interface decisions.
A similar image or color name does not prove equal size, construction, finish, service access, warranty, compliance, or compatibility. Record the approved evidence with the item so the project team can check the delivered product against it.
Coordinating Samples, Drawings, and Site Conditions
Coordinate the FF&E schedule with plans, elevations, reflected ceiling information, power and data locations, finish schedules, and relevant shop drawings. A controlled material and FF&E specification keeps the item reference, finish, alternates, and approval status connected across the package.
Review physical samples and product data before purchase when appearance, touch, cleaning, size, or compatibility matters. Verify critical site dimensions and access conditions before releasing an item that depends on a precise fit. If the site differs from the approved documents, record the change and return the affected item to the responsible reviewers.
Planning Installation and Handover
FF&E delivery and handover staging](https://georgedesignstudio.com/wp-content/uploads/2026/08/ffe-installation-handover-1024x683.jpg)
Installation and handover work should follow the item schedule, room readiness, and trade sequence rather than a delivery date alone.
- Confirm the delivery route, loading restrictions, elevator or stair access, storage, protection, assembly space, and any special handling needs.
- Check that the room is ready for delivery and that the required support, connections, finishes, and other trade work are complete before installation.
- Compare installed items with the approved schedule and record missing, damaged, substituted, or incomplete work. Collect warranties, care instructions, spare parts, keys, remotes, asset data, and final product records before closeout.
Frequently Asked Questions
Does FFE Mean the Same Thing on Every Construction Drawing?
No. In an interior design or purchasing context, FF&E or FFE usually means furniture, fixtures, and equipment. On grading, survey, or floodplain drawings, FFE can mean finished floor elevation. Check the drawing legend, document type, and surrounding notes.
Are Built-In Cabinets Part of FF&E?
Built-in cabinets are usually millwork or construction scope because they are fixed to the building. Project terminology can differ, so the documents should identify whether cabinets are FF&E or millwork and assign field measurement, shop drawings, support, installation, and acceptance.
Do Appliances Count as FF&E?
Appliances can be FF&E when the purchasing scope lists them there. Each appliance may also require power, water, drainage, venting, service access, or a dedicated support condition. Keep the product scope separate from the work needed to make the site ready.
Can an Approved FF&E Item Be Substituted?
Yes, but a proposed substitute needs review before it is treated as equivalent. Check dimensions, finish, performance, service access, warranty, compliance, and site interfaces, then update the schedule and obtain approval from the assigned reviewer.
What Is the Difference Between FF&E and OS&E?
In hospitality projects, teams often use OS&E to mean operating supplies and equipment. OS&E can include linen, guest amenities, and cleaning equipment. The project’s item lists still define the boundary between FF&E, OS&E, and trade work.