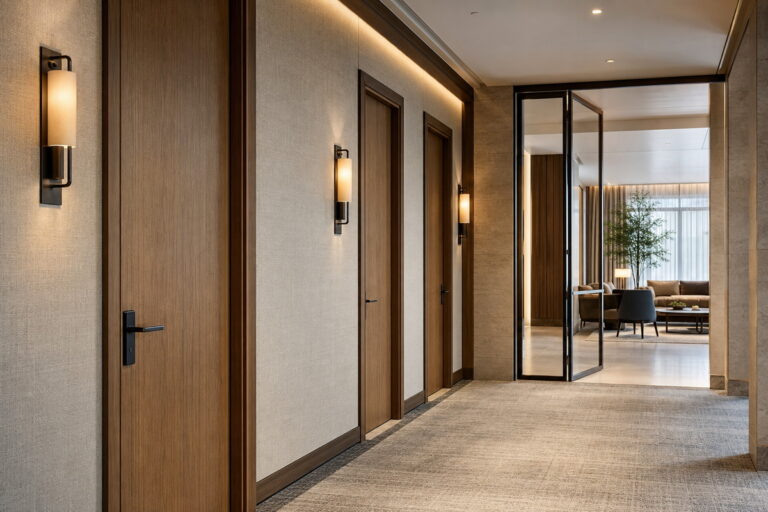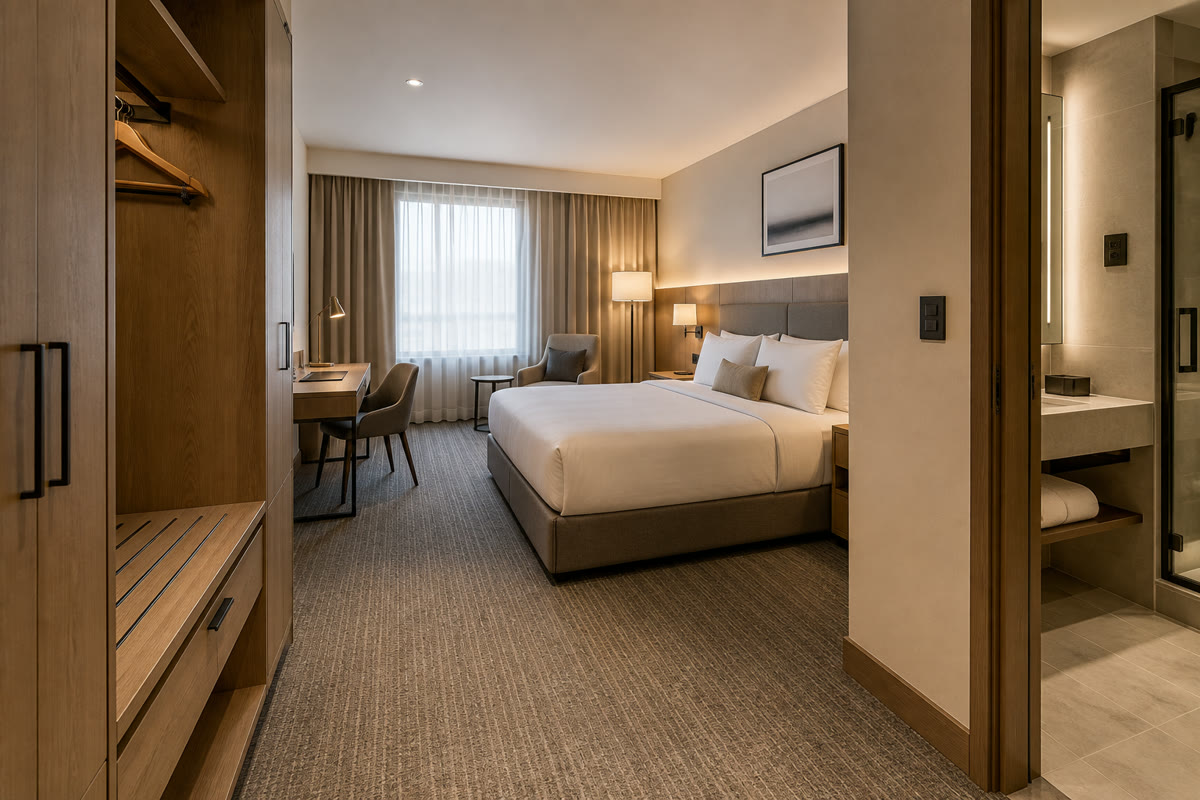
Hotel owners should standardize any room decision that repeats across the property and affects guest use, staff work, compliance coordination, or replacement cost. The standard should lock performance requirements, physical interfaces, approval evidence, and permitted variations. The hotel room standard should not force every room type or location into one visual template. A complete package covers the room brief, layout, FF&E, finishes, lighting, technology, mock-up testing, purchasing controls, and post-opening review.
What Should Owners Define Before Setting Hotel Room Design Standards?
Define the room brief before specifying furniture, finishes, or systems. The brief must connect the target guest and brand position with the building, budget, operating model, and approval process.
Guest, Brand, and Room-Type Requirements
Start with the guest and the room’s job. Describe who will use each room type, what guests need to do there, and which brand cues must remain recognizable. Replace vague directions such as “premium” or “timeless” with observable choices in proportion, color, material, lighting, and detail.
Build one room-type matrix before developing individual schemes:
| Matrix field | Decision to record |
|---|---|
| Guest profile | Occupancy, stay pattern, luggage, sleep, work, dining, and privacy needs |
| Room type | Standard room, suite, connecting room, accessible room, or another approved type |
| Fixed planning rules | Bed orientation, bathroom relationship, storage, circulation, and service access |
| Required package | Furniture, lighting, controls, technology, bathroom items, and accessories |
| Permitted variation | Approved finishes, artwork, decorative items, or market-specific options |
Owners can compare hotel and resort interior design references when separating guest-room decisions from lobby, corridor, lounge, and resort-villa requirements. A reference may clarify design direction, but it does not replace the project brief or technical documents.
Regulatory, Budget, and Operating Constraints
Record the constraints that can change the room before design development starts. Qualified local professionals must confirm all regulated and site-specific requirements.
- Project conditions include location, existing structure, building systems, room geometry, and site access.
- Regulatory coordination includes adopted codes, accessibility, fire and life safety, permits, and local approvals.
- Operating inputs include housekeeping methods, maintenance capability, replacement access, service standards, and staff procedures.
- Commercial limits include the opening date, approval deadlines, room downtime, procurement route, and budget structure.
Split the budget into construction, bathroom fixtures, FF&E, technology, freight, installation, spare stock, and replacement reserves. One room allowance cannot show where a proposed change moves cost. The same briefing discipline used to plan commercial interiors applies here because each business requirement needs a physical response, an approver, and a deliverable.
Mandatory Standards and Permitted Variations
Classify every rule as mandatory, selectable, or project specific. The classification prevents design preferences from being treated like compliance requirements and stops required performance from being reduced to an optional style choice.
- Mandatory rules govern matters that must remain consistent, such as approved performance, service access, control relationships, documentation, and required local review.
- Selectable rules provide a controlled set of colorways, upholstery, artwork, decorative lighting, or furniture forms.
- Project-specific decisions remain open when climate, building geometry, local regulation, guest profile, or market position changes the correct answer.
Require a written exception when a project departs from the standard. Record the reason, affected room types, cost, schedule, guest effect, maintenance effect, technical review, and approving parties. The responsibility matrix must show who controls design intent, code review, purchasing, fabrication, installation, and acceptance.
Which Hotel Room Layout Elements Should Owners Standardize?
Standardize how room zones relate and operate, even when their dimensions change by room type. The plan should work with guests, luggage, furniture, doors, and staff equipment in real positions.
Entry, Luggage, and Storage Zones
Set the entry sequence around the first guest actions. A guest must be able to enter, find a light control, set down luggage, reach storage, and move into the room without crossing an avoidable obstruction. Show the door swing, closet or hanging space, luggage surface, mirror, minibar when provided, and the clear route into the room.
Hotel entry with luggage storage and clear path](https://georgedesignstudio.com/wp-content/uploads/2026/08/hotel-room-entry-luggage-storage-1024x683.jpg)
Test the plan with a suitcase open and every nearby door or drawer in use. A passage that looks clear on an empty drawing may fail when two guests arrive or a housekeeping cart stops outside. Protect wall edges where luggage contact is expected, and choose details that staff can repair without replacing an entire assembly.
Sleeping, Working, and Seating Zones
Fix the relationships that affect sleep, bedside use, work, dining, and conversation. Locate the bed, headboard, nightstands, reading lights, outlets, switches, television, desk or table, and loose seating as one coordinated layout.
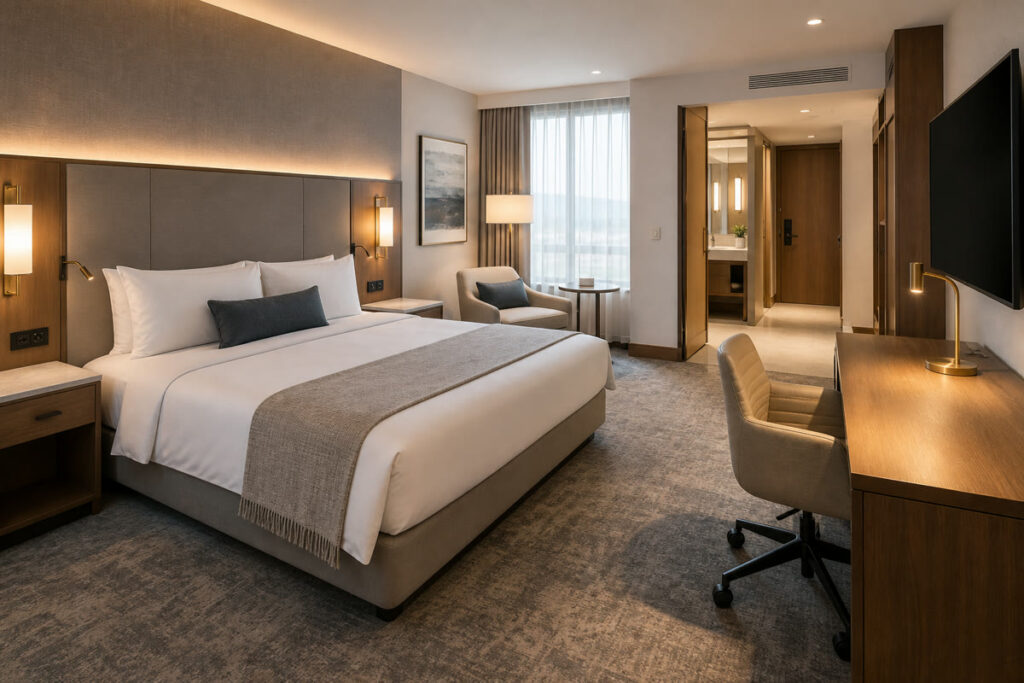
Check the room with furniture in use by pulling out the desk chair, opening every drawer, and reaching the bedside outlet from the mattress. While the furniture is in those positions, verify the television sightline and trace the route from the entry to the bed and bathroom. The planning principles behind zoning and circulation in an open-plan interior also apply to a guest room because one activity should not block another.
Bathroom Privacy and Guest Circulation
Define privacy and circulation together. Decide whether the bathroom is enclosed, screened, or visually connected, then check views from the entry, bed, mirror, and corridor with the door open. The answer may change when a room accommodates two unrelated guests, a family, or a longer stay.
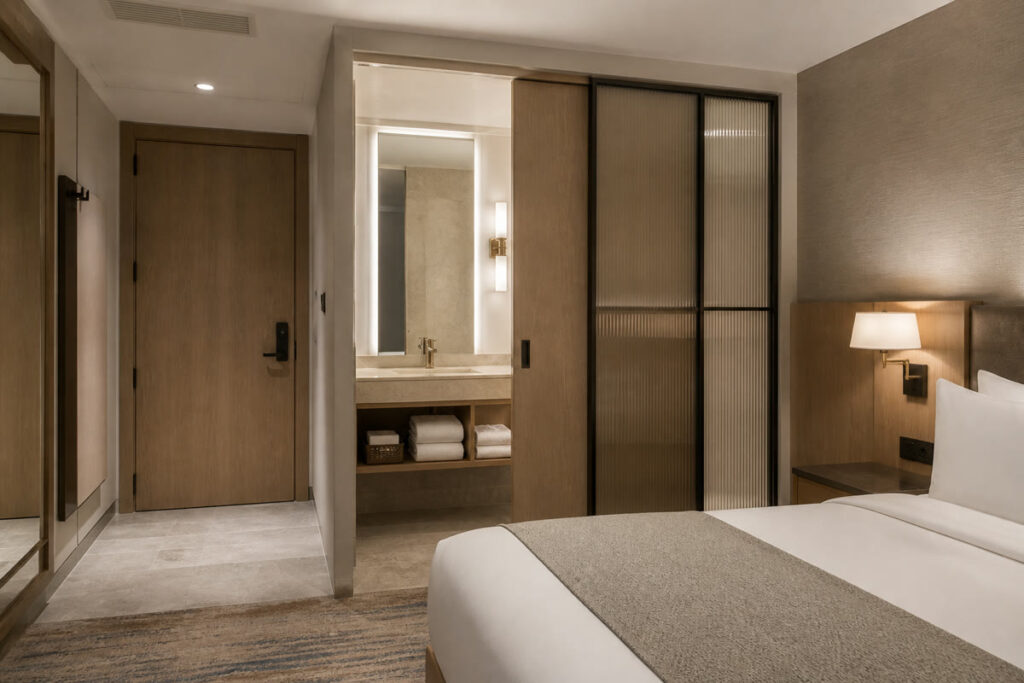
The plan must also account for water containment, towel access, grooming light, nighttime use, storage, cleaning, and the operating space around doors and fixtures. Qualified local professionals remain responsible for accessibility, ventilation, waterproofing, plumbing, electrical work, and life-safety coordination.
Housekeeping and Maintenance Access
Make routine cleaning and service possible without dismantling the room. Ask housekeeping and engineering teams to review the plan while changes are still inexpensive. Their review should locate:
- floor edges, corners, and surfaces that staff cannot reach;
- furniture that is too heavy to move as expected;
- dust traps, fragile edges, and impractical cleaning requirements;
- access panels blocked by casegoods or fixed finishes;
- filters, valves, drivers, controls, safes, minibars, and data equipment that require service; and
- components that can be replaced in the room versus those that need specialist work.
Operations comments should change drawings and specifications, not sit in meeting notes.
What Should Owners Standardize in FF&E, Finishes, Lighting, and Room Systems?
Standardize the information needed to buy, install, operate, and replace each repeated component. A style name, rendering, or material category does not provide enough control.
Furniture and Casegood Specifications
Specify furniture by function, size limits, construction, finish, hardware, service access, and approved sample. Casegood drawings should show joints, edges, ventilation, cable routes, removable panels, floor contact, wall interfaces, and adjacent equipment. Documented interfaces matter when nightstands, desks, wardrobes, luggage benches, minibars, and television units repeat across many rooms.
A resort guest-room design reference can support discussion about proportion, lighting, casegoods, and material direction. Treat it as a visual reference only. Release an item for purchase or fabrication after the current drawings, samples, hardware data, interfaces, and approvers are confirmed.
Lighting, Power, and Control Locations
Use one control logic that a first-time guest can understand. Coordinate entry controls, bedside switches, reading lights, general lighting, task lighting, bathroom lighting, night lighting, outlets, charging points, thermostat controls, and curtain controls with the furniture plan.
Complete this coordination before wall construction. A headboard can cover an outlet, and a casegood can block a switch even when both drawings are correct in isolation. Confirm mounting positions in the mock-up room and check them in low light. Electrical designers and local professionals must verify loads, circuits, emergency provisions, product compatibility, and applicable requirements.
In-Room Technology Provisions
Standardize infrastructure that is difficult to change, while allowing devices to be replaced. Define power, data, wireless coverage goals, television support, room-control interfaces, door-system coordination, cable pathways, equipment space, ventilation, and service access.
Check current compatibility before purchasing devices. Brackets, pathways, access panels, and replaceable faceplates should support planned upgrades because built-in millwork will often remain longer than the equipment. Assign responsibility for configuration, testing, security, documentation, and support after handover.
Acoustic, Thermal, and Blackout Requirements
Set project-specific performance criteria through the responsible consultants, then test the room assemblies against those criteria.
- Acoustic review should cover corridor and connecting doors, partitions, floors, ceilings, plumbing routes, equipment, and exterior openings.
- Thermal review should check conditions at glazing, air outlets, beds, desks, and bathrooms rather than relying only on a room-wide target.
- Blackout review should cover the full assembly, including fabric, track, overlap, edges, installation, and controls.
A dark fabric alone does not prove blackout performance. Test representative assemblies under the planned site and lighting conditions, then record what was accepted.
Finish Performance and Replacement Planning
Choose finishes according to where they will be installed, how staff will clean them, what contact or moisture they will receive, and how they can be repaired. Record the manufacturer or source, item code, color, sheen, pattern direction, edge treatment, joints, substrate, installation method, and control sample when those details affect the result.
Separate durable background finishes from items intended for periodic refresh. Keep replacement stock when batch variation or discontinuation could create a visible mismatch, but calculate the quantity from supplier information and project risk. Approved alternates should meet the same documented comparison criteria. A similar color name is not enough.
How Should Owners Validate, Apply, and Update Hotel Room Design Standards?
Validate the standard at full scale before repeating it, then control the approved information through purchasing, installation, and operations. Drawings alone cannot show every guest or staff interaction.
Building and Reviewing a Mock-Up Room
Build the mock-up early enough to revise the design before bulk purchasing or repeated construction. Use the intended room geometry, furniture, bathroom elements, finishes, lighting, controls, technology interfaces, curtains, accessories, and visible installation details.
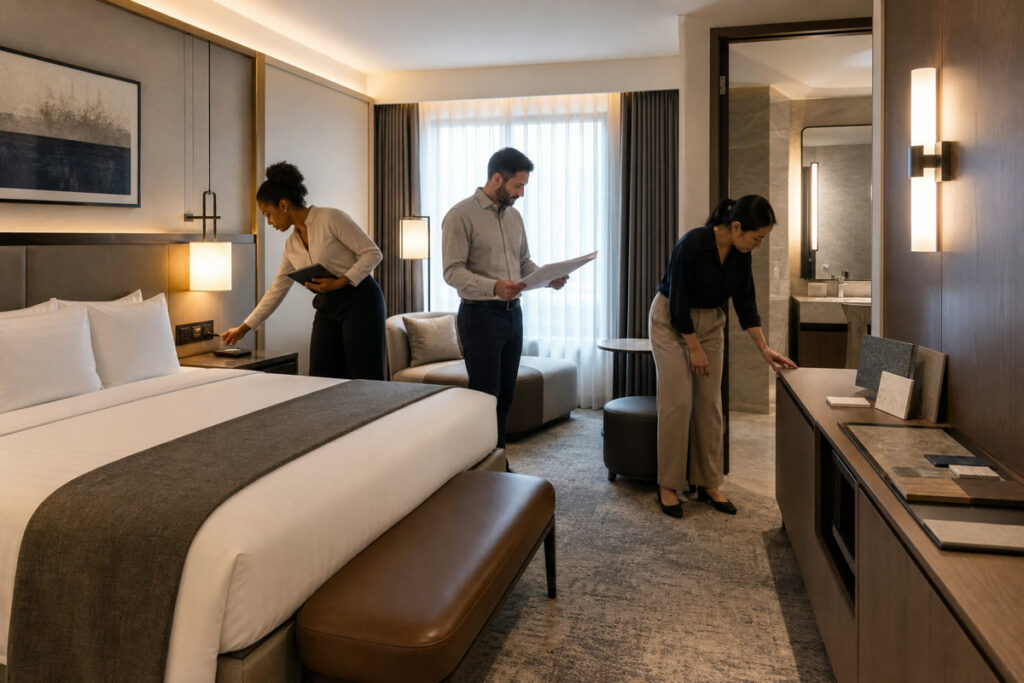
Run the review in four passes:
- Ownership and design teams confirm the room type, brand direction, visual relationships, and approved options.
- Operations, housekeeping, and engineering teams test arrival, luggage, cleaning, service, and replacement access.
- Procurement and installation teams check specifications, interfaces, buildability, lead times, and substitution risks.
- Qualified local professionals check the items within their regulated or site-specific scope.
Use the control methods applied to material sample review: label each sample, record revisions, retain approved control pieces, and review variable finishes under the planned lighting.
Documenting the Approved Room Standard
Convert the accepted mock-up into a controlled room package. Include the coordinated plans, elevations, ceiling and lighting information, room data sheets, schedules, specifications, finish boards, control samples, approved shop drawings, equipment data, installation details, test records, photographs, and decision log.
Every document needs a revision, date, status, and owner. The package must also state which document governs when information conflicts. Even when an owner uses a combined 3D interior design and material supply workflow, a rendering cannot override verified dimensions, approved specifications, codes, or technical data.
Controlling Procurement, Installation, and Approved Exceptions
Compare bids and submittals against the same approved scope. Check the specification, quantity, sample, required tests, warranty, spare parts, delivery condition, installation responsibility, and room interfaces. A lower item price may transfer cost to freight, site modification, maintenance, or early replacement.
Review shop drawings, finish samples, and the first completed item before repetition. Record every substitution or approved exception in the controlled package. If a change affects fit, wiring, controls, cleaning, or another trade, return it to coordination before purchase or installation.
Reviewing Post-Opening Results and Updating Future Standards
Review the rooms after guests and staff have used them. Combine guest comments, housekeeping observations, maintenance tickets, defect records, replacement history, available comfort data, and inspections. Separate isolated installation defects from repeated design or specification problems.
Assign each confirmed finding one action: correct the property, change the next purchase, revise the standard, monitor the issue, or keep the current rule. Record the evidence, decision, owner, and effective date so the next project does not restart the same debate.
Frequently Asked Questions
Is There a Universal Standard Hotel Room Size or Layout?
No. Room size and layout depend on the property type, target guest, room category, building geometry, operating model, budget, and local requirements. Owners need a portfolio room-type matrix, while qualified local professionals must confirm the conditions that apply to each property.
Should Accessible Guest Rooms Follow Separate Design Standards?
Treat accessible rooms as part of the main room standard with documented accessibility requirements, rather than as a disconnected visual system. Maintain the intended brand and quality direction where the requirements allow it. Qualified local professionals must confirm layouts, clearances, fixtures, controls, hardware, communication features, entry, and emergency provisions.
What Should Owners Do When Local Codes Conflict with Brand Standards?
Follow applicable law and adopted local codes. Document the conflict, obtain advice from qualified local professionals, and submit a brand variance or compliant alternative for approval. The record should identify the affected requirement, proposed response, reviewers, and any effect on cost, schedule, operations, or guest use.
How Often Should Hotel Room Design Standards Be Reviewed?
Review the standard before each project and when regulations, operating evidence, technology, supplier availability, or repeated failures change the basis of a requirement. A scheduled portfolio review is useful, but it should not delay a correction that affects compliance, operation, or repeated purchasing. Date each revision and state which projects must adopt it.
How Can Owners Check Whether Room Standards Work After Opening?
Run a planned post-occupancy review with guests’ feedback and operating records. Inspect representative room types, study repeated complaints and repairs, and check whether staff can clean and service the specified components. Turn confirmed patterns into corrective work or a controlled revision, then verify whether the change resolves the issue.