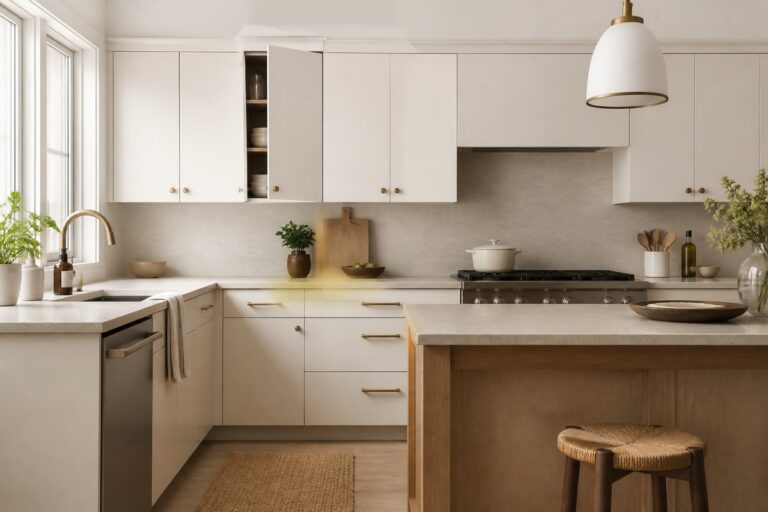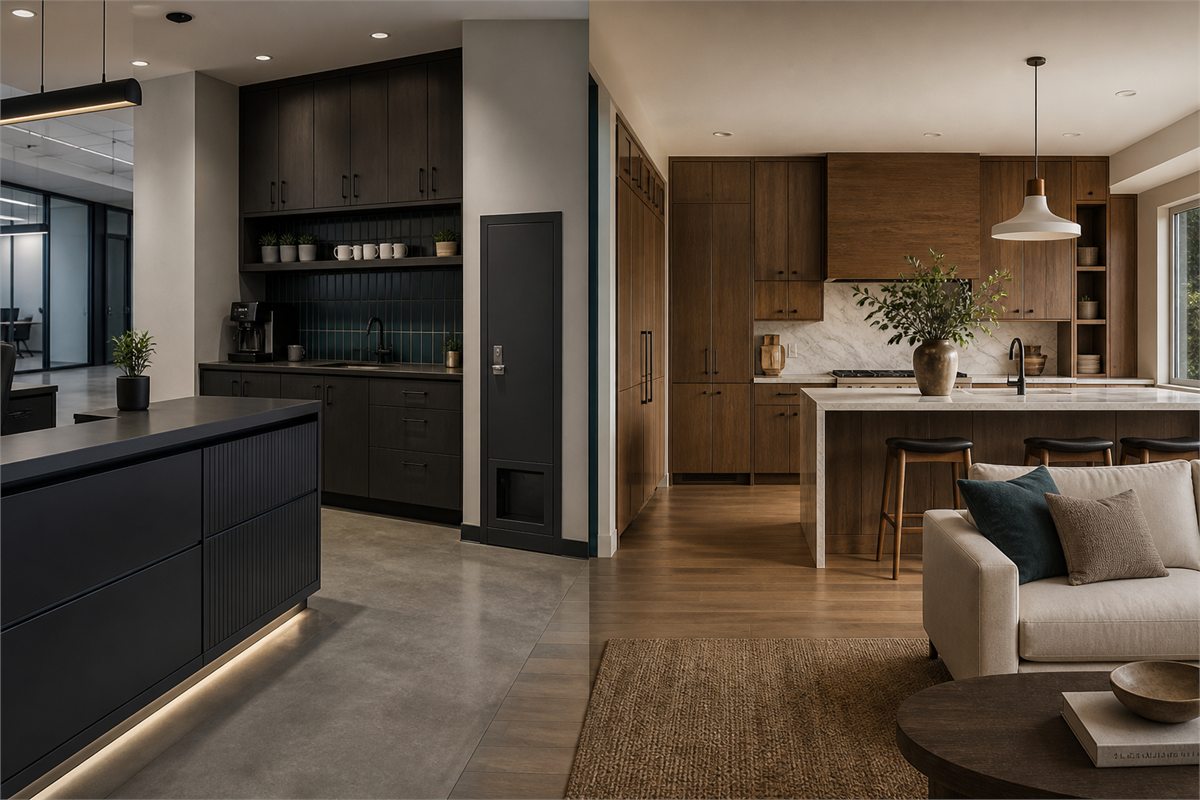
Commercial cabinetry should be specified around operating use, maintenance access, and project requirements, while residential cabinetry usually starts with household routines and the owner’s visual preferences. The labels overlap, but a cabinet suited to one setting is not automatically suited to the other.
What Are the Main Differences Between Commercial and Residential Cabinets?
The main difference is the duty the cabinet must carry and the people who must approve, maintain, and use it.
Higher Use Intensity in Commercial Spaces
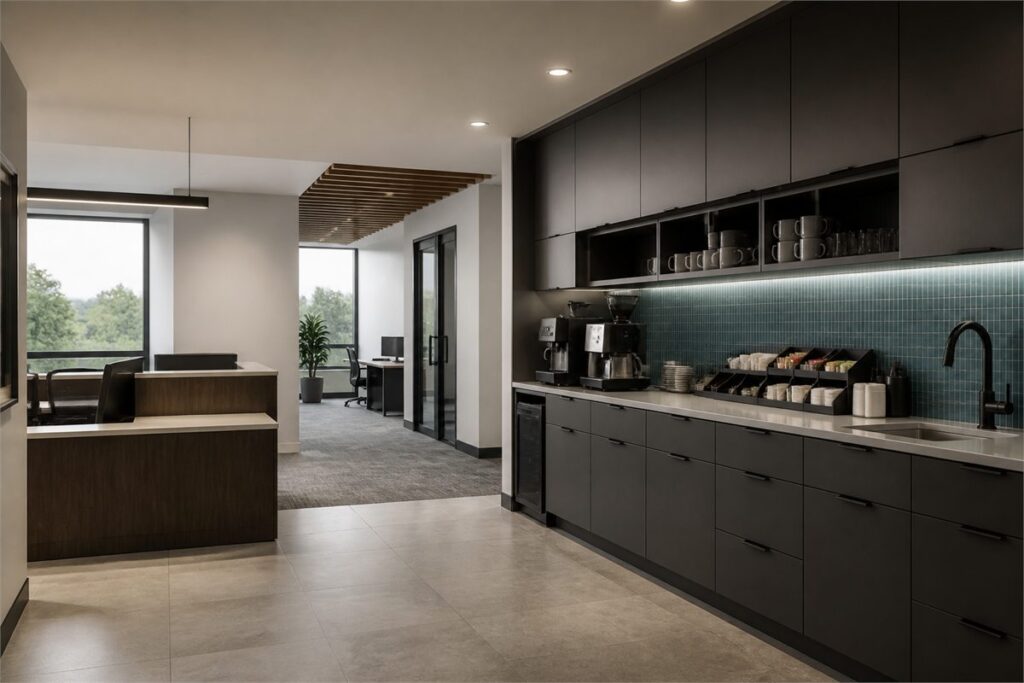
Commercial cabinetry can face repeated use by employees, visitors, tenants, or guests throughout the day. A reception drawer, clinic storage wall, or staff pantry needs a clear plan for load, access, cleaning, and replacement. A residence may have demanding areas too, such as a family kitchen or mudroom, so the real question is the expected use of each cabinet, not the project label alone.
Durability Over Aesthetics
Commercial work often gives serviceability and cleanability more weight when they conflict with a delicate finish or hard-to-replace detail. A visible cabinet still needs to support the interior concept, but the specification should explain how the surface, edges, pulls, and exposed corners will be maintained. In a home, kitchen cabinet styles can lead the decision more often, provided the selected construction still fits the room’s moisture, heat, and storage demands.
Project Stakeholders and Decision Complexity
Commercial cabinet decisions may involve an owner, operator, facility manager, tenant, designer, architect, contractor, and code official. The team needs drawings and submittals that state what each party is approving before fabrication starts. A documented commercial interior design process helps turn operating needs into cabinet locations, finish requirements, and review points.
| Decision factor | Typical residential priority | Typical commercial priority | What to document |
|---|---|---|---|
| Use pattern | Household routines and personal storage | User volume, staff tasks, and maintenance access | Location-specific duty and contents |
| Finish choice | Color, texture, and room continuity | Cleaning method, repair path, and visible wear | Surface system, cleaner limits, edges, and control sample |
| Hardware | Feel, convenience, and storage fit | Load, repeat use, adjustment, and replacement | Exact model, load condition, test data, and spare-part path |
| Coordination | Appliances, countertops, and household circulation | Operations, utilities, equipment, access, and approvals | Drawings, equipment data, clearances, and responsibility matrix |
How Do Materials and Construction Methods Differ?
Materials do not become commercial or residential by name. The specification changes when exposure, mounting, cleaning, repair, and documentation change.
Substrate and Core Material Choices
Choose a substrate by component and condition. A dry display cabinet, a sink base, a wall-mounted storage unit, and a cabinet supporting heavy equipment may require different panel grades, thicknesses, back construction, and fastening details. Where ANSI/AWI 0641 architectural wood casework is part of the project requirement, the standard calls for a defined Performance Duty Level and documented fabrication methods. The standard is a project specification tool, not proof that every cabinet sold for commercial use meets the requirement.
Surface Finish and Cleanability
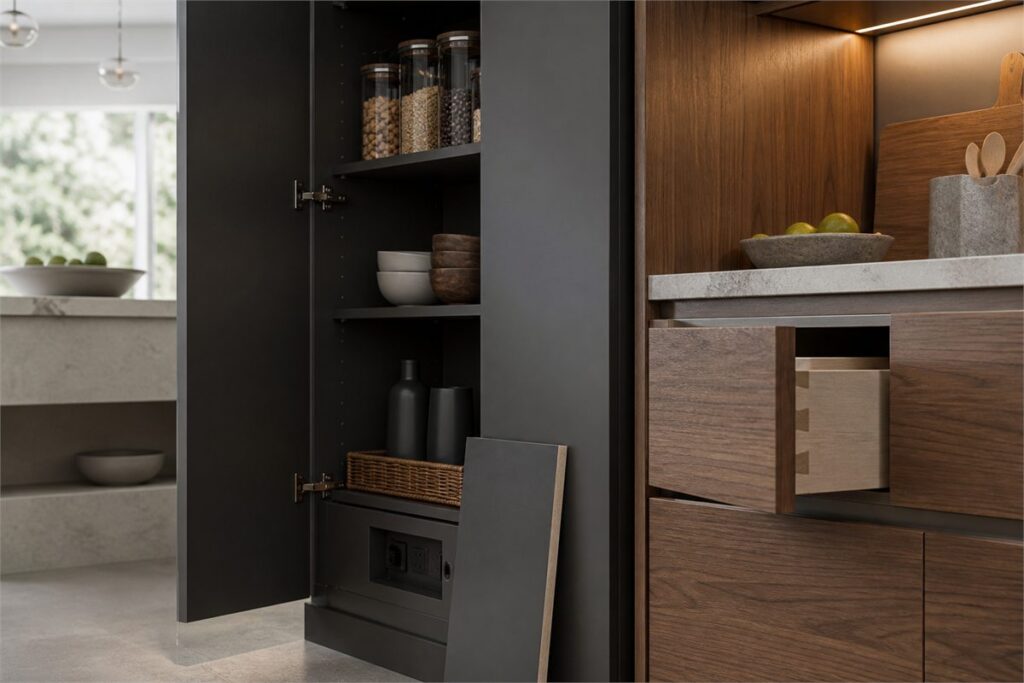
Specify the surface as a complete assembly: face material, core, edge treatment, coating or adhesive, sheen, cleaner limits, and repair method. Commercial locations may need a finish that tolerates the stated cleaning routine and allows a damaged door or panel to be replaced without changing the whole elevation. A material and FF&E specification review should compare samples with the actual edge, handle, cutout, and adjoining materials instead of approving a flat swatch alone.
Box and Joinery Construction Standards
Box construction should follow the mounting method, span, drawer load, shelf load, and access conditions. Confirm whether the cabinet uses a separate back, structural stretchers, a face frame, wall blocking, or another support detail before judging the assembly. Framed and frameless cabinet construction describes layout choices, but neither construction type is automatically stronger without the project-specific panel, joinery, fastener, and mounting details.
How Does Hardware Specification Change Between the Two?
Hardware should be selected as part of the cabinet assembly because the hinge, slide, pull, mounting plate, panel, and expected load affect one another.
Cycle-Life Ratings and Load Tolerance
Commercial and residential cabinet hardware](https://georgedesignstudio.com/wp-content/uploads/2026/08/commercial-residential-cabinet-hardware-1024x683.jpg)
For commercial locations, request the hardware manufacturer’s exact model, tested load configuration, cycle-life basis, adjustment range, and installation instructions. A cycle figure has little value when the test does not match the drawer width, contents, mounting method, or expected use. Residential projects benefit from the same review when drawers hold dense items or when cabinetry will be used heavily.
Motion Hardware and User Experience Priorities
Soft-close hardware, pull-out storage, lift mechanisms, and touch-latch systems should respond to a documented user need. A quiet close may matter in a home office or guest room, while a busy staff area may place more value on easy adjustment and replacement. At GEORGE INTERIOR, we can connect design and material coordination with the cabinet, finish, and hardware decisions that belong in the project brief.
What Compliance and Code Requirements Apply to Each?
Code and compliance review must start with the project location, occupancy, scope of work, and the authority that has jurisdiction. A cabinet label alone does not determine the requirement.
Residential Safety Minimums
Residential cabinetry still needs coordination with electrical, plumbing, appliance, ventilation, anchorage, and local building requirements. Composite-wood rules are not limited to either project type. The U.S. Environmental Protection Agency identifies hardwood plywood, medium-density fiberboard, and particleboard as the three composite wood products regulated under TSCA Title VI, subject to the rule’s scope and exemptions.
Commercial Fire and Flame-Spread Classifications
Commercial cabinetry does not automatically require a fire or flame-spread classification. The architect and code official should identify whether the cabinet is part of a rated assembly, an interior-finish schedule, an egress condition, or a separate furnishing condition. The cabinet specification should then name the required test, product configuration, and supporting document. Do not transfer a classification from an unrelated wall panel, coating, or project.
Accessibility and Sanitation Standards
Accessibility can affect cabinet depth, counter height, clear floor space, operable hardware, and the ability to remove base cabinetry beneath a work surface. The 2010 ADA Standards set requirements for scoped kitchens and kitchenettes, including clearances measured from opposing base cabinets, countertops, appliances, or walls.
Food-service projects need a separate sanitation review. The FDA Food Code is a model code that jurisdictions may adopt or modify, and it does not turn every cabinet into food equipment. Its 2022 guidance calls for smooth, durable, easily cleanable indoor surfaces in food-establishment areas and nonabsorbent materials in moisture-exposed areas. Confirm the adopted local requirements before setting the cabinet finish and construction.
How Do Layout and Workflow Shape Commercial Cabinet Design?
Commercial cabinet design should follow the sequence of work in the space, then make room for maintenance and change.
Operational Flow and Ergonomics
Map who approaches each cabinet, what the user needs to retrieve, where the item is used next, and whether another person must pass behind or beside the user. Reception, retail, workplace, healthcare, hospitality, and food-service spaces have different sequences. A commercial and office interior design plan should identify the operating flow before the team fixes cabinet widths, door swings, drawer locations, and counter returns.
Integrating Utilities and Equipment
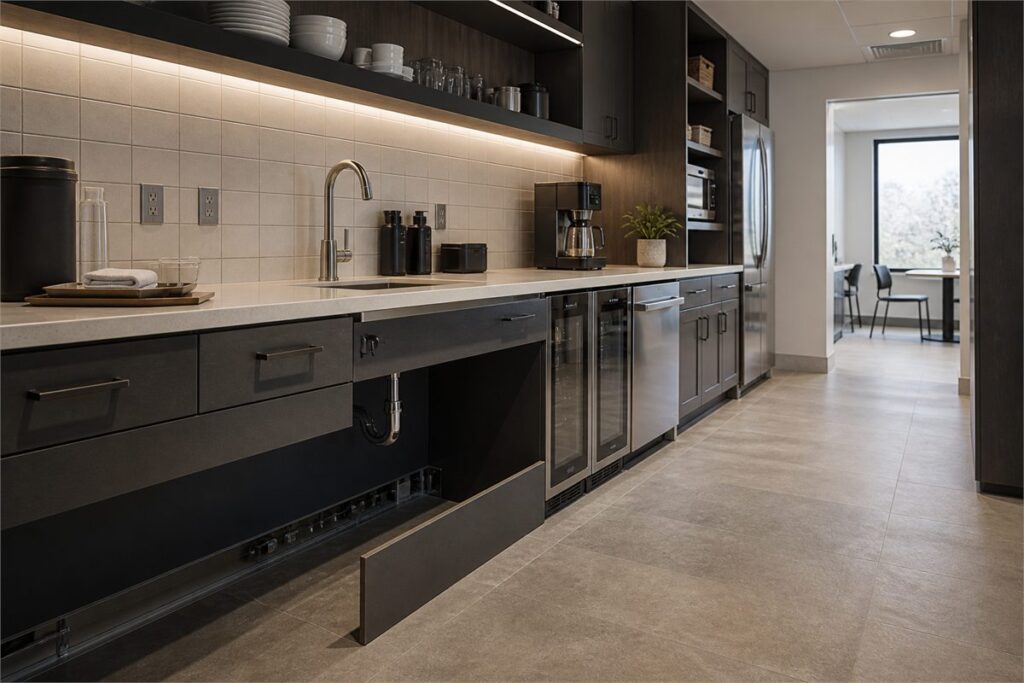
Cabinet drawings should show the equipment that controls dimensions and access: plumbing connections, electrical outlets, data, ventilation openings, heat-producing appliances, service shutoffs, and removable panels. Confirm installation instructions with the relevant equipment manufacturer. A cabinet can look complete on an elevation yet block a valve, cable route, filter, or service panel after installation.
Modularity and Field Maintenance Access
Use removable panels, accessible fasteners, replaceable doors or drawer fronts, and clear part identification where the operating team will need field service. Modularity does not mean every commercial cabinet needs a standardized module. The useful level of access depends on the likely repair, the finish-match risk, and whether removal affects adjoining equipment or regulated work.
Frequently Asked Questions
Can you use residential cabinets in a commercial space?
Yes, if the specific cabinet meets the project’s documented duty, maintenance, code, sanitation, accessibility, and warranty requirements. A residential cabinet may suit a low-use commercial area, but the manufacturer, design team, and applicable code reviewers should confirm the use before the product is released.
Does installing residential cabinets in a commercial setting void the warranty?
It may. Warranty coverage is specific to the manufacturer, product line, installation method, and stated application. Ask for written confirmation that the selected model remains covered in the intended commercial location, especially when use intensity, cleaning products, or equipment loads differ from the published residential use.
Are commercial cabinets more expensive than custom residential cabinetry?
Not necessarily. Commercial cabinets may cost more when the project needs tested hardware, specialized finishes, documentation, or field-service access. Custom residential cabinetry may cost more when it uses intricate profiles, premium materials, unusual dimensions, or extensive finish matching. Compare the complete specified assembly and coordination scope.
How do cleaning and sanitation requirements differ for commercial vs. residential cabinetry?
Commercial requirements depend on the occupancy and local rules. Food-service and clinical settings may require surfaces that tolerate defined cleaning routines and limit moisture traps or hard-to-clean joints. Residential cabinets usually follow household cleaning needs, although wet areas still need suitable edges, finishes, and access for leak repair.
Can commercial-grade cabinets be integrated into a luxury residential home?
Yes. Commercial-grade construction can suit a heavily used pantry, garage, home bar, utility room, or service kitchen. The design team should still review proportions, door profile, handles, finish repair, acoustics, and the way the cabinet fits the rest of the home before treating the specification as a luxury solution.