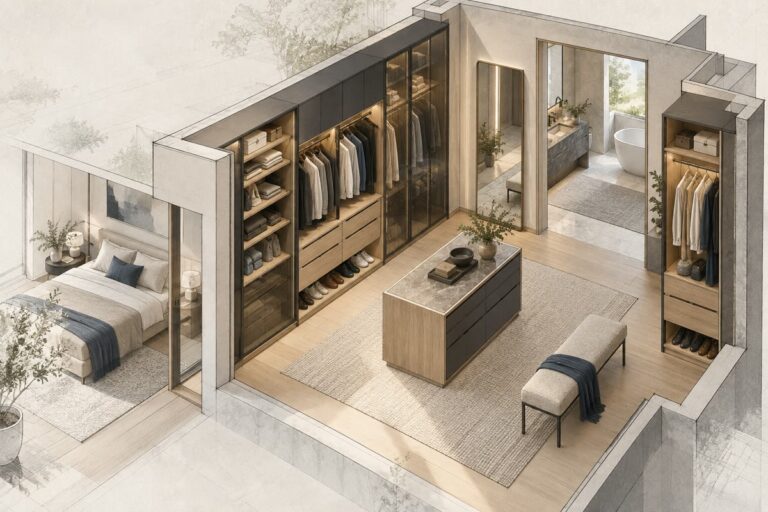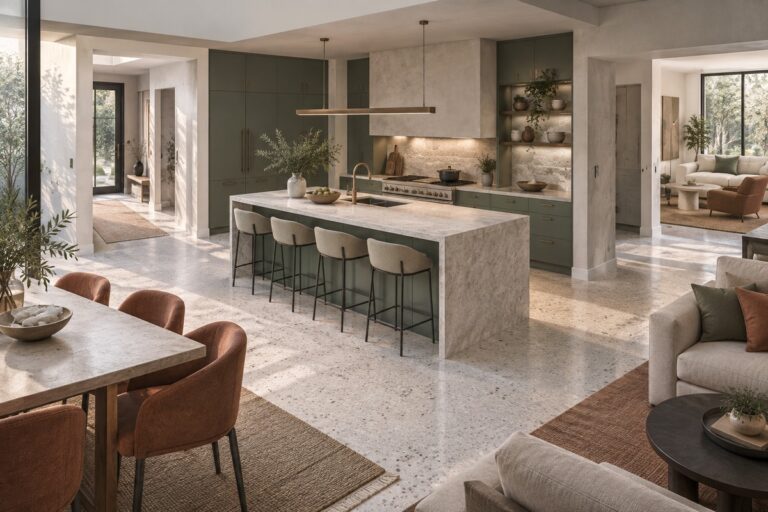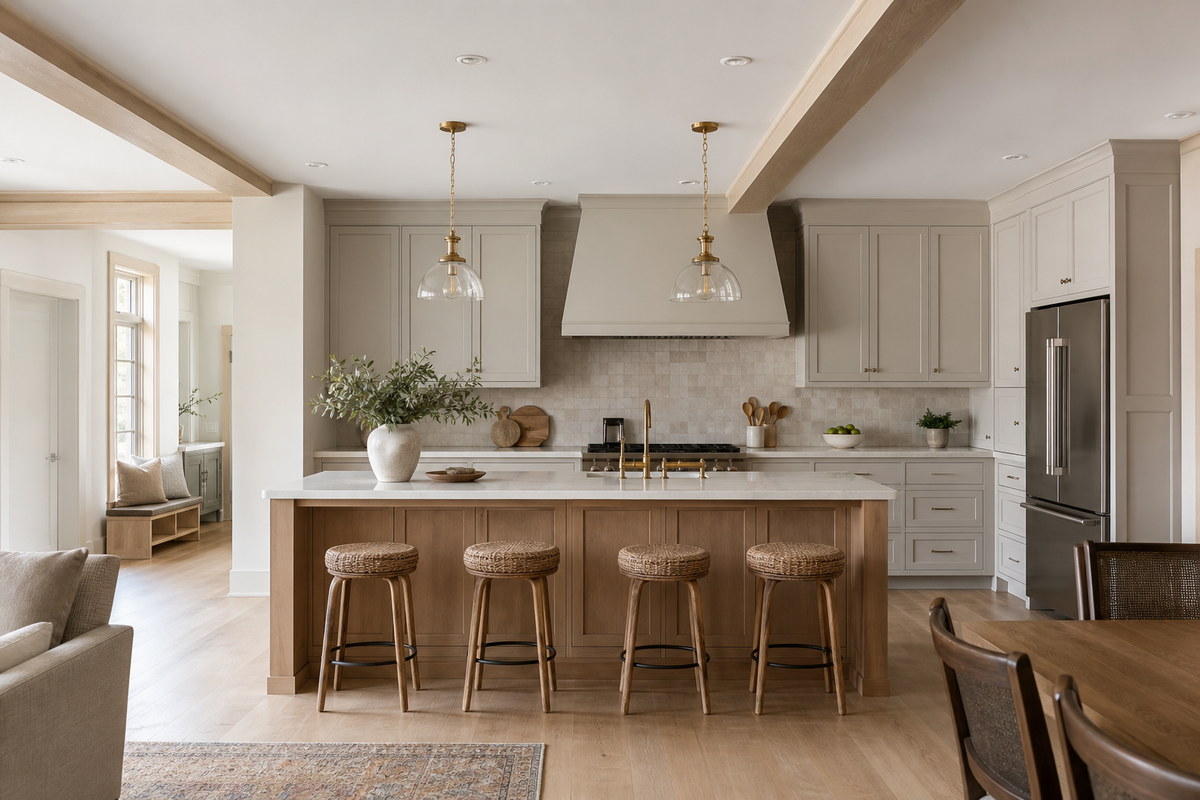
Choose a kitchen cabinet style that fits the home’s architecture, the room’s proportions, and the level of upkeep you accept. Shaker doors work across many transitional and farmhouse interiors. Slab doors suit modern rooms. Raised-panel and beadboard doors add more detail, while glass panels break up long runs of solid cabinetry.
Compare kitchen cabinet styles as complete systems, not by door name alone. Finish, frame width, hardware, overlay, and cabinet construction change how the same profile looks. Review a full door sample and the complete kitchen elevation before ordering.
What Defines a Kitchen Cabinet Style?
Different styles of kitchen cabinets are defined by four connected choices: door profile, finish, decorative detail, and construction. The door creates the first impression, but the other choices decide whether the result feels modern, transitional, traditional, or casual.
Door Profiles and Panel Designs
The door profile controls depth and shadow. A slab door stays flat. A Shaker door places a straight frame around a recessed center panel. A raised-panel door brings the center panel forward and may add shaped edges.
Proportions change the effect. Narrow rails and stiles make a framed door look lighter. Wide frames and deep recesses add more visual weight. On a narrow pullout or small drawer front, a wide frame may leave too little center panel to look balanced.
Finishes, Colors, and Wood Grain
Finish can move one door profile into a different design category. Painted Shaker cabinets often suit transitional or farmhouse interiors. A narrow Shaker profile in natural wood can look more modern. Dark stains emphasize depth, while lower contrast paint colors make a detailed profile quieter.
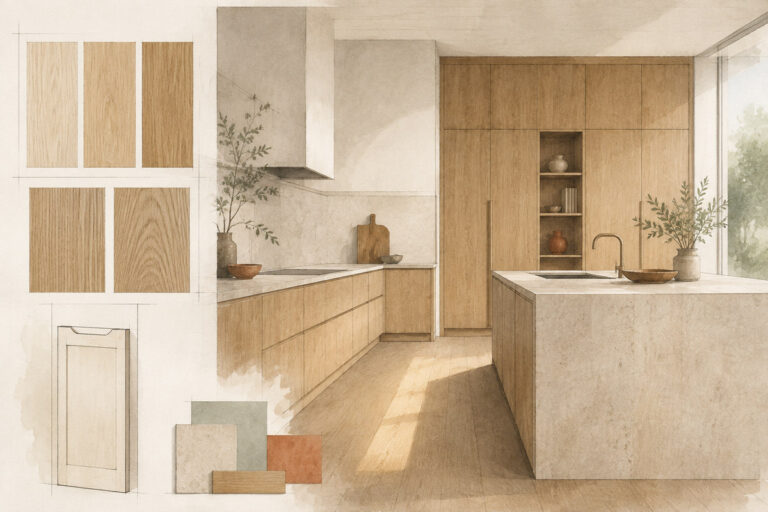
Wood grain needs its own review. Vertical grain can make tall doors look more continuous. Grain matching across slab fronts requires a planned veneer sequence and an approved elevation. Because natural wood varies, a small sample cannot predict every door.
Decorative Details and Hardware
Moldings, finished end panels, furniture legs, and hardware set the level of formality. Traditional kitchens can support layered crown molding or detailed range surrounds when the room has enough scale. Modern kitchens depend more on even gaps, aligned panels, and restrained hardware. Match each pull to the front it serves. If every handle has the same length, the hardware can look undersized on wide drawers and crowded on small fronts.
Door Style and Cabinet Construction
Door style and box construction are separate specifications. The difference between framed and frameless cabinets concerns the box front and hinge mounting, not the door profile. Framed boxes have a face frame. Frameless boxes mount doors and drawers to the box sides. Both systems can support Shaker, slab, and other profiles when the product line has compatible hardware.
Construction also affects the door position. Inset doors sit within an opening. Partial-overlay doors leave more of a face frame visible. Full-overlay doors cover most of the frame or box edge. Confirm the hinge, overlay, filler, and finished end details as one system.
What Are the Main Kitchen Cabinet Door Styles?
The five main kitchen cabinet door styles are Shaker, slab, raised panel, beadboard, and glass panel. Each creates a different amount of depth and surface detail.
| Door style | Visual effect | Common interior fit | Cleaning consideration |
|---|---|---|---|
| Shaker | Simple framed profile | Transitional, farmhouse, modern with a narrow frame | Dust can collect at the recessed panel edge |
| Slab or flat front | Broad, uninterrupted surface | Modern and minimalist | Fewer profile edges to wipe, but some finishes show fingerprints |
| Raised panel | Deeper profile and stronger shadow lines | Traditional and classic | More shaped edges to wipe |
| Beadboard | Repeated vertical grooves | Farmhouse, cottage, and coastal | Grooves can hold dust and cooking residue |
| Glass panel | Lighter upper cabinets with visible contents | Modern through traditional, depending on the frame and glass | Glass and frame both need cleaning |
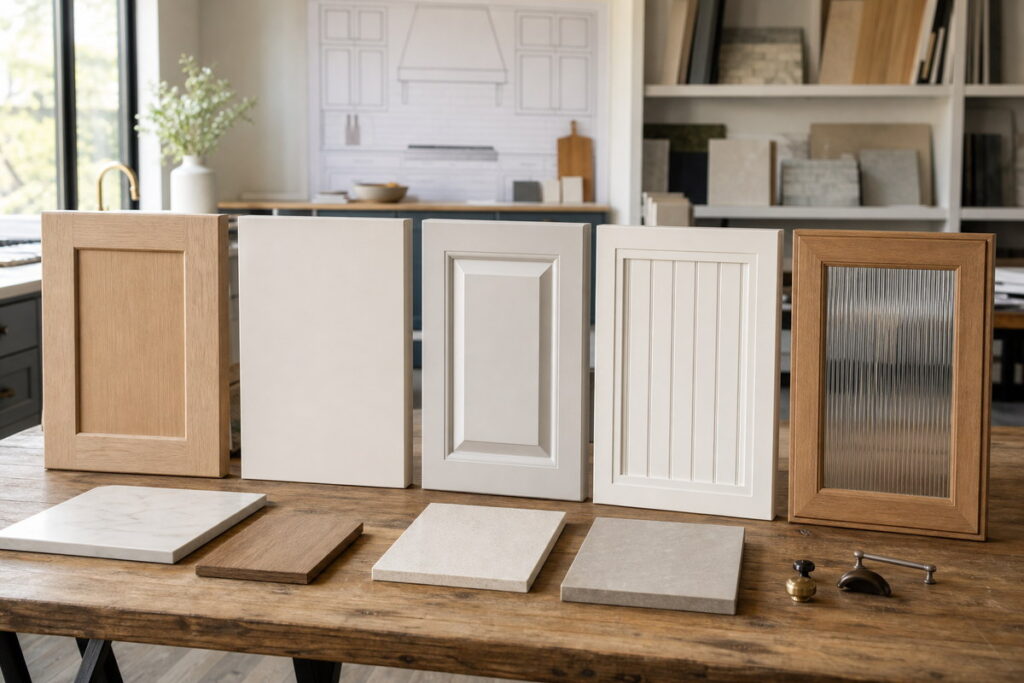
Shaker Cabinet Doors
Shaker style kitchen cabinets use straight rails and stiles around a recessed center panel. The restrained frame works in transitional and farmhouse rooms. A narrow frame, square outside edge, and simple finish can also suit a modern kitchen.
Shaker is a family of profiles, not one fixed design. Frame width, panel depth, edge shape, finish, and drawer treatment vary by manufacturer. Check the exact sample against narrow doors and shallow drawer fronts because some product lines switch to slab drawer fronts below a stated size.
Slab and Flat-Front Cabinet Doors
Slab doors have no raised or recessed center panel. The flat surface suits modern and minimalist interiors because the cabinet run reads as a set of clean planes. Paint, laminate, and wood veneer can each create a different result.
Simple fronts expose coordination errors. Uneven reveals, misaligned appliance panels, and poorly placed pulls have no surrounding detail to hide them. Maintenance depends on the finish as well as the shape, so test fingerprints, reflections, and edge appearance on the specified material.
Raised-Panel Cabinet Doors
Raised-panel doors place the center panel above the surrounding recess. Square panels can look restrained, while arches, shaped edges, and mitered frames add more formality. Use the profile where the room can support its depth. In a compact kitchen, repeated raised panels may compete with patterned stone or tile. Reducing molding and decorative hardware keeps the cabinet wall from becoming too busy.
Beadboard Cabinet Doors
Beadboard doors use narrow vertical grooves or a grooved center panel. The texture fits farmhouse, cottage, and coastal interiors because it recalls painted paneling without requiring formal trim. The grooves add cleaning edges. If easy maintenance matters, limit beadboard to an island, pantry, or selected upper cabinets. Simpler doors can remain near the cooktop and sink, where residue is more common.
Glass-Panel Cabinet Doors
Glass-panel doors replace all or part of a solid center panel with clear, fluted, textured, or opaque glass. They can lighten a wall of upper cabinets, but the stored items remain visible with clear glass. A square frame with plain or fluted glass can suit a modern or transitional room. Mullions and shaped frames add traditional detail. The cabinet supplier should confirm the glass type, thickness, edge treatment, and fastening method for the specific door.
Which Cabinet Styles Fit Different Interior Designs?
Match cabinet style to the interior by repeating its line weight, material character, and level of detail. Within a residential interior design plan, the cabinets should relate to the flooring, trim, lighting, furniture, and adjoining rooms without copying every feature.
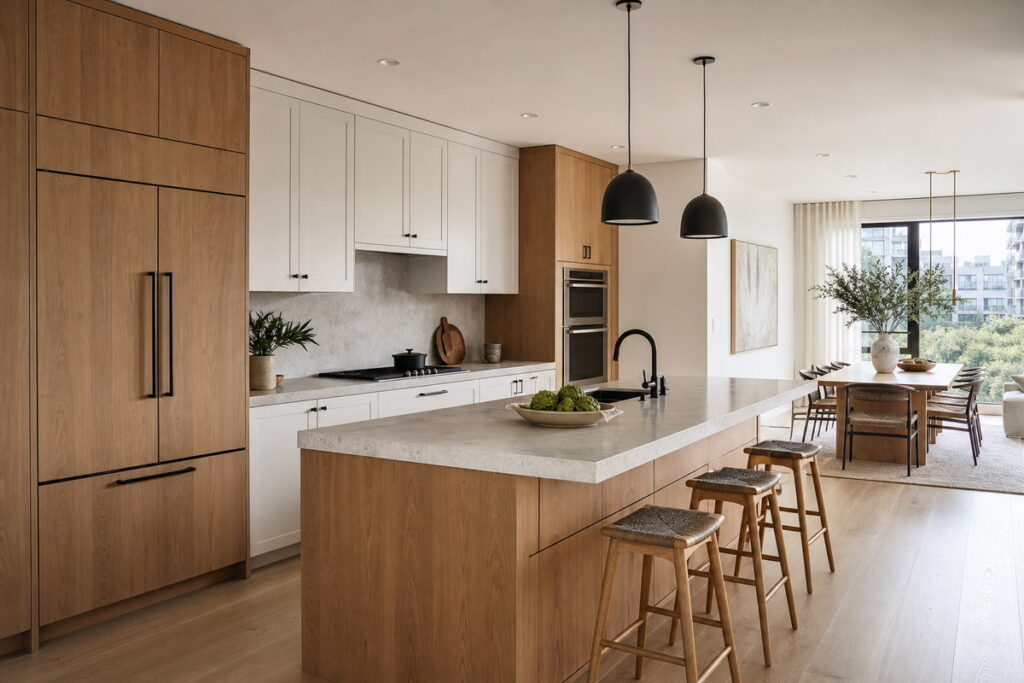
Modern and Minimalist Interiors
Modern style kitchen cabinets usually use slab doors or narrow framed doors. Keep reveals, end panels, appliance fronts, and hardware on a clear visual grid. Natural wood and matte paint can add warmth without adding ornament. If the cabinet finish has strong grain or color, use quieter counters and backsplashes because too many active surfaces make the profile harder to read.
Transitional Interiors
Transitional style kitchen cabinets often use Shaker doors because the recessed panel refers to traditional frame construction without heavy ornament. A square raised panel can also work when the room leans more classic.
Control the mix through proportion. Warm metal hardware, natural stone, or traditional lighting can add character, while limited molding keeps the room current. When every surface carries a different decorative cue, the kitchen loses a clear focal point.
Traditional and Classic Interiors
Raised-panel doors, wider Shaker profiles, inset fronts, and glass doors with mullions suit traditional and classic interiors. These profiles relate well to substantial trim, paneled walls, and formal furniture. Edit the decorative package before ordering because crown molding, range details, furniture feet, and ornate hardware do not need to appear on every cabinet. Larger rooms can support more depth and layered trim than small kitchens.
Farmhouse, Cottage, and Coastal Interiors
Farmhouse style kitchen cabinets often use Shaker or beadboard doors. Cottage style kitchen cabinets can use the same profiles with softer colors, visible wood grain, or selected glass fronts. Coastal rooms usually benefit from lighter detailing rather than literal nautical motifs.
Traditional and farmhouse cabinet styles](https://georgedesignstudio.com/wp-content/uploads/2026/07/traditional-farmhouse-cabinet-styles-1024x683.jpg)
Choose a few references that belong to the home. Cup pulls, beadboard, open shelves, rustic wood, and decorative signs do not need to appear together. A limited material palette gives the room character without turning it into a theme.
How Should You Choose the Right Kitchen Cabinet Style?
Choose the right cabinet style by checking room scale, upkeep, budget, finish coordination, and product limits at the same time. A door sample shows profile and color. A full elevation shows whether that door still works on wide drawers, narrow fillers, tall pantry doors, corners, and appliance panels.
Matching Door Proportions to the Room
Match the visual weight of the door to the room. Wide rails, deep panels, and layered trim need enough wall area and ceiling height. In a galley kitchen layout, repeated door lines remain visible on both sides, so deep profiles can make the narrow room look busier.
Review the actual cabinet schedule, not a standard display door. Tall doors may need divided panels to stay within the supplier’s size limits. Narrow fronts may need reduced rails or a slab treatment.
Comparing Cleaning and Maintenance Needs
Flat doors have fewer corners and grooves to wipe. Shaker doors add an inside panel edge. Raised-panel and beadboard doors add more shaped surfaces where dust and cooking residue can settle. Glass fronts require cleaning on the frame and both accessible glass faces.
Finish often has more effect on daily care than profile. Gloss level, color, texture, edge treatment, and resistance to household cleaners vary by product. Ask for the manufacturer’s care instructions, then test the approved sample with the cleaners you plan to use.
Setting the Budget and Customization Level
Budget for the complete cabinet specification. The door name alone does not set the price. Stock sizes and standard finishes usually involve fewer custom charges, while inset applications, specialty veneers, custom colors, finished ends, moldings, and glass inserts add scope.
Compare quotations on the same basis:
- Door material, profile, and finish
- Box construction and visible interior finish
- Hinges, slides, pulls, and storage fittings
- Fillers, end panels, toe kicks, and moldings
- Delivery, installation, adjustment, and warranty scope
If the budget must be reduced, remove scattered decorative extras before changing the core proportions. This keeps the cabinet run visually consistent.
Coordinating Cabinetry With Kitchen Finishes
Use a documented material and finish selection process to compare the cabinets with countertops, backsplash tile, flooring, wall color, metals, and nearby millwork under the expected lighting. The materials do not need to match. They need compatible undertones, pattern scales, and levels of contrast.
Place physical samples together and view them during the day and after dark under the planned lighting. Strong stone movement usually needs a quieter cabinet surface. Pronounced wood grain often works better with a less active backsplash.
Reviewing Samples and Complete Kitchen Elevations
Kitchen cabinet sample and elevation review](https://georgedesignstudio.com/wp-content/uploads/2026/07/kitchen-cabinet-sample-review-1024x683.jpg)
Use a kitchen showroom to compare a full door with the proposed countertop, backsplash, and hardware. A small color chip cannot show the profile, edge treatment, sheen, or natural variation across a cabinet run.
Before approval, check that the elevation shows:
- Door swings and drawer divisions
- Appliance panels and required clearances
- Fillers, finished ends, toe kicks, and crown
- Hardware sizes and drilling positions
- Corners and transitions at walls and ceilings
- Grain direction on veneered fronts
For a project that covers adjoining rooms, George Design Studio can coordinate the cabinet elevations with the wider interior. The cabinet supplier and local installer should still confirm field dimensions, hardware compatibility, installation clearances, and site conditions before production.
Frequently Asked Questions
Can You Mix Different Cabinet Door Styles in One Kitchen?
Yes. Mix door styles when each one has a clear role, such as glass-panel uppers, a slab-front island, or a simplified pantry wall. Keep one dominant style and repeat a finish or hardware detail so the contrast looks planned. Confirm the combination on a full elevation before ordering.
Can You Change the Door Style Without Replacing the Cabinet Boxes?
Yes, when the existing boxes are sound, square, secure, and compatible with the new hinge and overlay. The installer must verify every opening, hinge position, exposed frame, end panel, and clearance. Refacing may be needed so the visible box surfaces match the new doors.
Can the Same Door Style Work on Every Cabinet Size?
No. A framed profile may not leave enough center panel on a narrow door or small drawer front. Very tall doors may require divided panels or extra support. Ask the supplier for minimum and maximum dimensions, reduced-rail rules, and the drawer-front treatment for the selected product line.
Do Kitchen Cabinets Need to Match Built-Ins in Adjacent Rooms?
No. Kitchen cabinets and adjacent built-ins can coordinate through wood tone, paint undertone, door line, hardware finish, or trim proportion. Match them exactly when they read as one continuous installation. Use a related finish or profile when each room needs a separate identity.
How Can You Keep a Kitchen Cabinet Style From Looking Dated?
A dated kitchen cabinet style usually comes from a full package of short-lived cues rather than one door profile. Choose proportions that fit the home, keep permanent details restrained, and use physical samples to control color and finish. Put trend-driven choices in hardware, lighting, paint, and accessories because those items are easier to change.