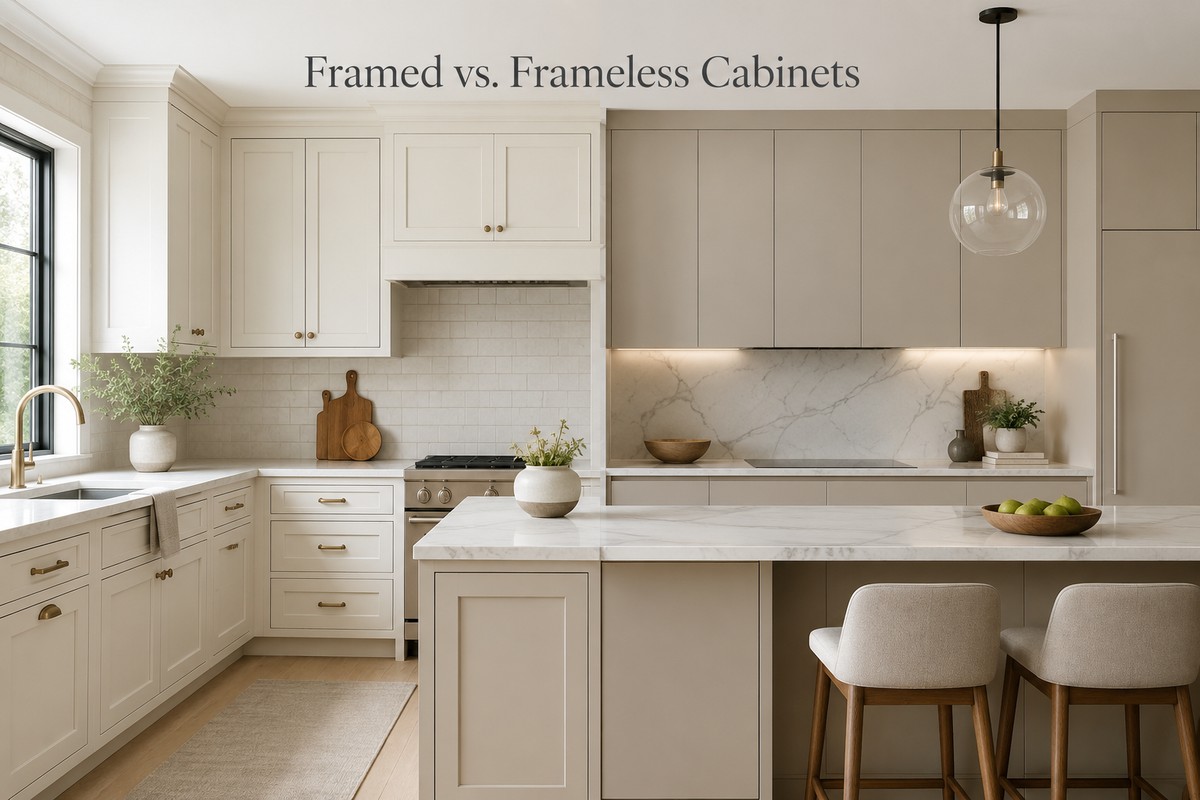
Choose framed cabinets if your design depends on inset doors, visible face frames, or traditional proportions. Choose frameless cabinets if you want wider cabinet openings, full-overlay fronts, and a more continuous look. The difference starts with the cabinet box. Framed cabinets add rails and stiles across the front, while frameless cabinets mount doors and drawers directly to the side panels.
This structural difference affects usable opening width, hinge placement, door overlay options, installation tolerances, and the alignment of cabinet fronts. Neither construction type is automatically stronger, cheaper, or better. Compare the door style, storage plan, room conditions, box materials, hardware, budget, and installation requirements before choosing.
What Are the Key Differences Between Framed and Frameless Cabinets?
The main difference between framed and frameless cabinets is the structure at the front of the box. Framed cabinets add a rail-and-stile frame. Frameless cabinets mount doors and drawers directly to the box sides. This construction affects opening size, hinge placement, door treatments, and installation.
| Decision factor | Framed cabinets | Frameless cabinets |
|---|---|---|
| Front construction | Face frame attached to the box | Open box front with no face frame |
| Hinge location | Usually mounted to the face frame | Mounted to the side panels |
| Common door treatments | Inset, partial overlay, and full overlay | Full overlay is common; inset and partial overlay require compatible hardware and clearances |
| Interior access | Frame may reduce the clear opening | No face frame narrows the front opening |
| Visual effect | Visible frame can add depth and detail | Narrow, even gaps create a flatter front |
| Quality depends on | Materials, joints, hardware, finish, and tested performance | Materials, joints, hardware, finish, and tested performance |
Cabinet Box and Face-Frame Construction
Framed construction uses horizontal rails and vertical stiles across the cabinet front. The frame stiffens the opening and provides a mounting surface for doors and drawers. The Kitchen Cabinet Manufacturers Association uses this rail-and-stile structure to define face-frame cabinets.
Frameless construction relies on the box panels, back, joints, and bracing. Under ANSI/KCMA A161.1, cabinets built to the standard must use enough material and structural support to meet the applicable performance tests. The standard covers both construction types and does not rank one above the other.
Door Attachment and Overlay Options
Door treatment changes how much of the cabinet front remains visible:
- Inset doors sit within the opening. They are most common on framed cabinets.
- Partial-overlay doors cover part of the face frame and leave more of the frame visible.
- Full-overlay doors cover most of the frame or box edge and create a more continuous surface.
Frameless cabinets usually use concealed hinges mounted to the side panels. Inset and partial-overlay applications are possible, but the hinge, mounting plate, door thickness, and required clearance must be designed as one system.
Storage Space and Interior Access
Frameless cabinets provide a wider clear opening because no face frame projects into the front. This matters most in narrow cabinets, wide drawer banks, and double-door units where a center stile could restrict access.
Nominal cabinet width does not show usable space. Compare these dimensions instead:
- Clear width inside the opening
- Drawer-box width and slide clearance
- Shelf width and support positions
- Space lost to hinges, plumbing, or interior fittings
Installation and Adjustment
Both systems need level, plumb, square boxes. The installer must also secure each cabinet to suitable wall structure.
- Verify the walls, floor, and corners before setting the first cabinet.
- Align adjacent boxes and clamp the cabinet run before final fastening.
- Check doors, drawers, fillers, end panels, and appliance openings.
- Adjust the hinges only after the boxes are level and square.
Concealed hinges can provide side, height, and depth adjustment when the correct hardware is specified. That adjustment refines door gaps. It cannot correct a twisted box or an uneven cabinet run.
Cost and Customization
A cost comparison between framed and frameless cabinets only works when both quotes use the same specifications. Stock framed cabinets may cost less than custom frameless cabinets. Framed inset cabinetry may cost more than a standardized frameless line because inset doors demand tighter fitting and more finish work.
With high-end kitchen cabinets, compare quotations at the same specification. Review:
- Box, back, and drawer materials
- Panel thickness and joinery
- Hinges, slides, and interior fittings
- Door style, finish, and exposed end panels
- Fillers, moldings, freight, installation, and warranty
Custom sizes, inset fronts, unusual finishes, and premium hardware may affect price more than the frame itself.
How Does Cabinet Construction Shape Kitchen Style and Layout?
Cabinet construction controls front proportions, opening access, and the way modules meet walls and appliances. Door style, finish, hardware, and layout have more visual influence than the construction label. Review the choice within the broader interior collection so the cabinet finish works with nearby surfaces and furniture.
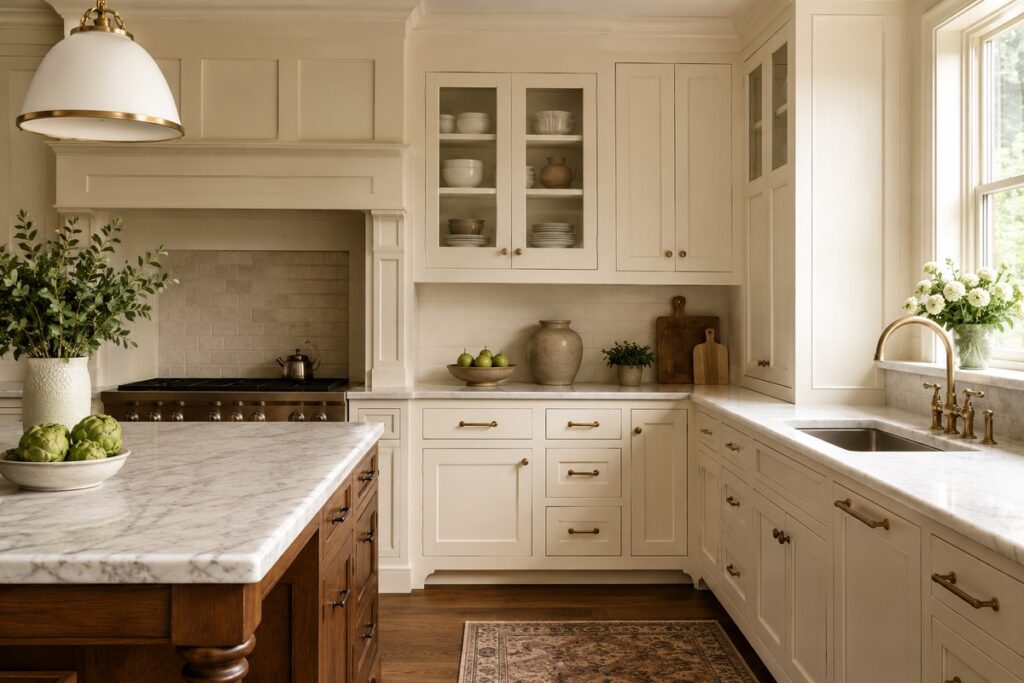
Traditional and Transitional Kitchen Styles
Shaker doors work with both framed and frameless cabinets. Framed cabinets fit kitchens that use inset doors, visible rails and stiles, furniture details, or traditional proportions. Frameless boxes can still support warm wood finishes, moldings, and classic hardware. If exposed frames and inset fronts define the design, framed construction provides the simpler route.
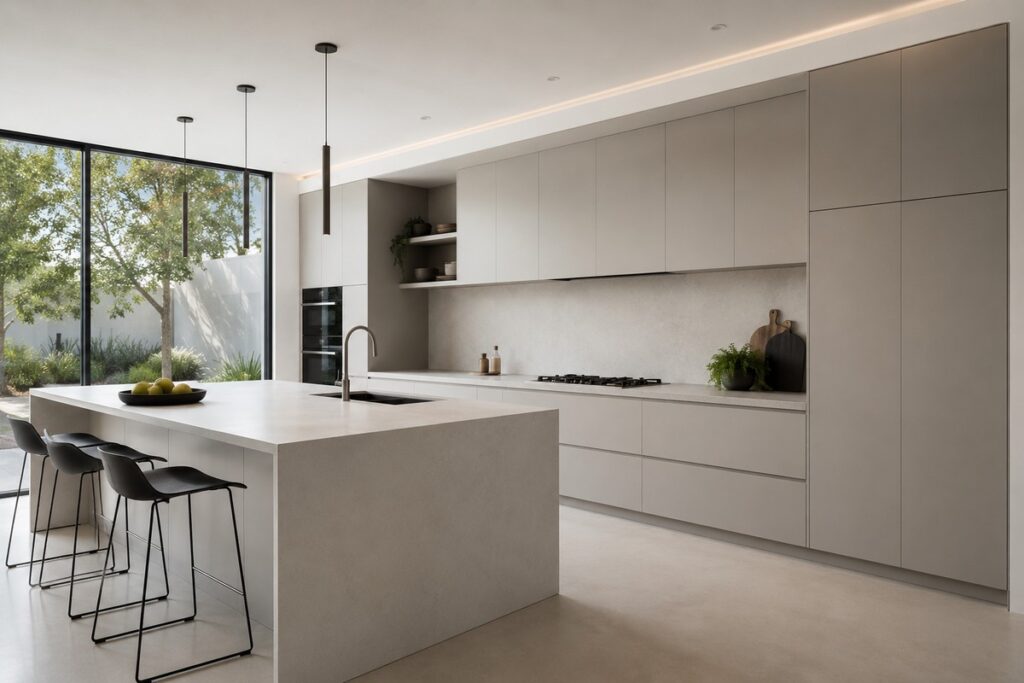
Modern and Minimalist Kitchen Styles
Frameless cabinets suit flat doors, concealed hinges, narrow reveals, and long uninterrupted lines. Framed cabinets can also look modern when full-overlay doors cover most of the face frame. In either system, the end panels, toe kick, handle positions, and appliance panels must follow the same visual grid.
Small and Storage-Focused Kitchen Layouts
Frameless construction can improve access when a small kitchen needs wide drawers or pull-out storage. The layout still has more influence on daily use. Prioritize:
- Useful drawer banks near the main work area
- Clear appliance doors and landing space
- Reachable corner storage
- Enough aisle space when doors and drawers are open
Choose the cabinet schedule that stores the required items with the fewest blocked or hard-to-reach areas.
Custom and Nonstandard Kitchen Layouts
Either system can fit an irregular room if the cabinet line supports custom dimensions. Framed cabinets may use extended stiles or fillers. Frameless cabinets may use scribe fillers, finished panels, or custom-width boxes. Elevations should show every wall filler, end panel, corner clearance, appliance panel, and ceiling transition before production.
How Should You Choose Between Framed and Frameless Cabinets?
The pros and cons of framed and frameless cabinets depend on the required door treatment, storage plan, room conditions, and available product line. Labels such as “American-style” and “European-style” describe common construction traditions. They do not prove quality.
Choosing Framed Cabinets
Choose framed kitchen cabinets when the design depends on inset doors, exposed frame proportions, partial overlays, or furniture-style details. Before ordering, confirm whether wide drawers and pull-outs will clear the frame. For double-door cabinets, check whether the center stile is fixed, removable, or omitted.
Choosing Frameless Cabinets
Choose frameless kitchen cabinets for full-overlay fronts, direct access to the opening, and wide drawer layouts. Frameless boxes also fit modular kitchen interior design, where repeatable sizes and hardware positions organize the cabinet run.
Check how the supplier finishes exposed panel edges. The drawings must also show fillers, end panels, wall conditions, and appliance interfaces because narrow front gaps make alignment errors easy to see.
Balancing Design Preferences and Practical Priorities
Review a full-size sample before approving the cabinet system:
- Open every door and drawer.
- Inspect edge finishes and visible frame surfaces.
- Measure the clear opening.
- Test hinges, slides, and pull-outs.
When reviewing a complete kitchen solution, compare the sample with the proposed cabinet schedule. A strong visual choice still fails if it creates poor corner access or unusable drawer widths.
What Should You Confirm Before Ordering Kitchen Cabinets?
Before production starts, confirm the kitchen details that affect pricing. The approved package should include field measurements, cabinet specifications, samples, hardware, cost, lead time, and installation responsibility. A rendering does not replace an order-ready cabinet schedule.
Verifying Cabinet and Opening Measurements
Measure the finished room and compare those dimensions with the cabinet schedule. Record:
- Wall lengths, ceiling height, floor level, and corner angles
- Doors, windows, trim, outlets, vents, and plumbing
- Finished appliance openings based on selected model data
- Clear interior openings for pull-outs and storage fittings
Outside cabinet width is not enough for an accessory order. Hinges, plumbing, shelf supports, and face frames may reduce the usable opening.
Comparing Budget and Lead-Time Requirements
Compare the total installed scope, not the cabinet price alone. The quotation should identify cabinets, panels, fillers, moldings, hardware, accessories, finishes, freight, taxes, installation, and site adjustments.
The schedule should separate:
- Drawing and sample approval
- Order release and production
- Quality review and packing
- Shipping and delivery
- Installation, countertop templating, and final adjustment
Ask how custom sizes, finish changes, replacement parts, and site delays affect both price and completion dates.
Confirming Door Styles, Finishes, and Hardware
Approve a labeled sample that states the door profile, material, finish, sheen, edge treatment, and grain direction. Confirm which finish applies to face frames, box edges, fillers, end panels, moldings, and visible interiors.
The hardware schedule should identify:
- Hinge and mounting-plate references
- Drawer slides and load requirements
- Soft-close or push-to-open functions
- Opening angles and wall clearances
- Pull-out, lift, and corner-storage fittings
If cabinets belong to a larger material package, At George Interior, we can coordinate the approved cabinet schedule with other selected interior products.
FAQs
Are Frameless Cabinets Less Durable Than Framed Cabinets?
No. Construction type does not prove durability. Box materials, panel thickness, joints, bracing, hardware, finish, installation, and exposure conditions determine performance. ANSI/KCMA A161.1 includes requirements for both face-frame and frameless cabinets. Compare tested performance and warranty terms for the exact product line.
Can Framed and Frameless Cabinets Be Used in the Same Kitchen?
Yes. Mixing systems is easier to coordinate when an island, pantry, hutch, or separate wall creates a clear visual break. Coordinate door overlays, reveals, toe kicks, finished ends, and cabinet depths where the systems meet.
Can Both Framed and Frameless Cabinets Be Refaced?
Yes, if the boxes remain sound, square, and securely installed. Framed refacing must address the exposed face frame. Frameless refacing must address visible box edges, hinge mounting, overlay, and door clearance. Replace boxes that have water damage, loose joints, or a layout that no longer works.
Can Framed Cabinets Be Converted to Frameless Cabinets?
Usually not. Removing the face frame does not turn the existing box into a frameless cabinet, and the change may weaken the front. Full-overlay doors can make framed cabinets look more like frameless cabinets. A true conversion normally requires new boxes.
Can Pull-Out Storage Be Added to Framed Cabinets Without Removing the Face Frame?
Yes. Many pull-outs fit face-frame cabinets without removing the frame. Measure the clear opening, cabinet depth, available height, hinge intrusion, plumbing, and door-mounting space. Follow the accessory manufacturer’s minimum opening requirements rather than the cabinet’s outside width.