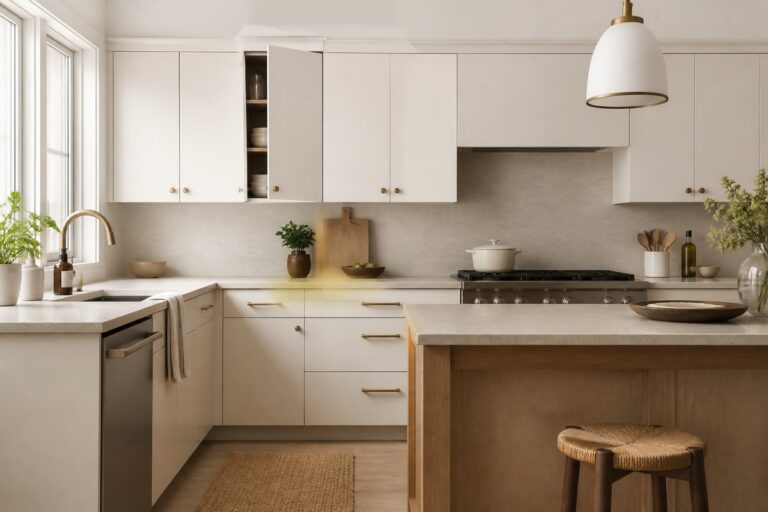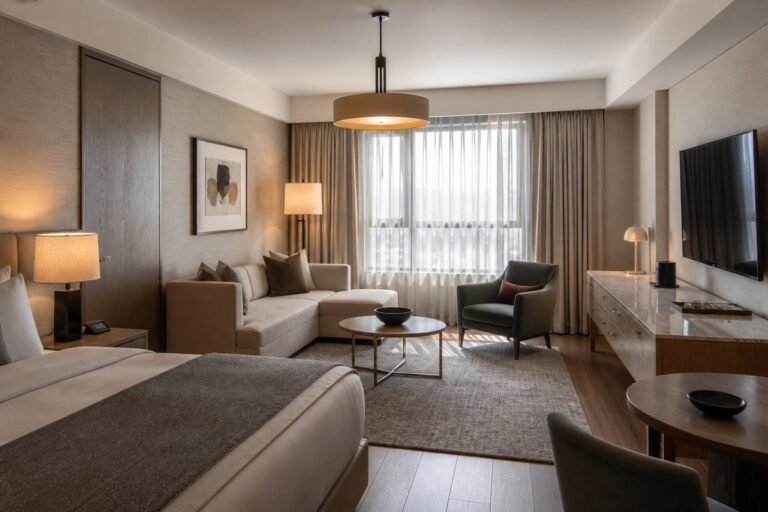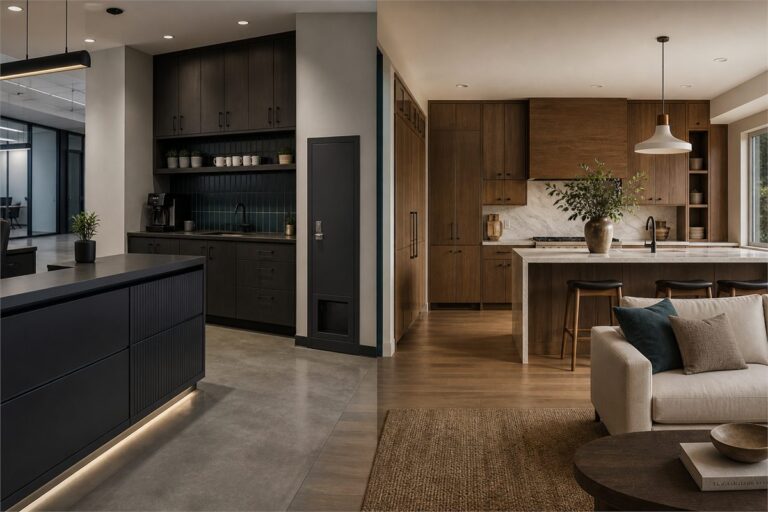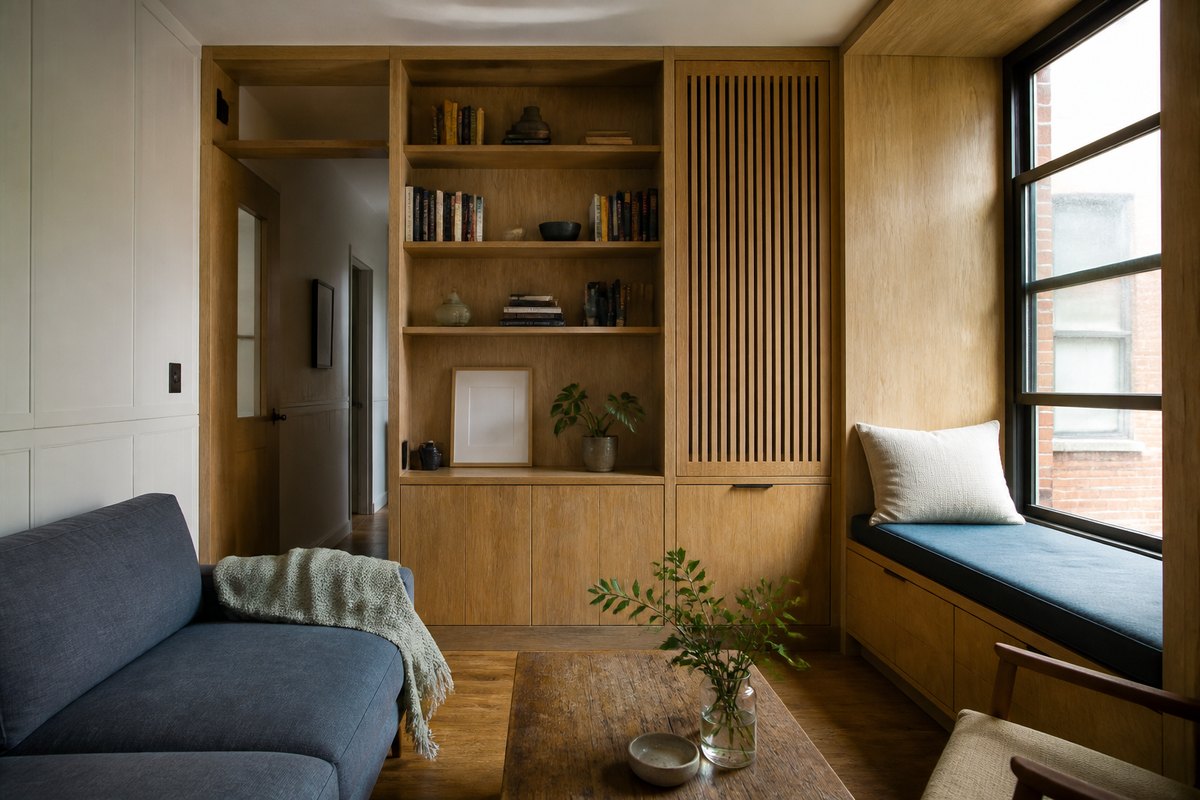
Joinery is the custom fixed woodwork that makes storage, surfaces, and architectural details work together in one interior. It includes custom cabinets, built-ins, trim, wall panels, vanities, wardrobes, and other pieces designed for a specific room.
What Does Joinery Mean in Interior Design?
In interior design, joinery means made-to-measure fixed woodwork that is designed, documented, fabricated, and installed as part of the room. An interior design studio may document the scope as one recessed cabinet or a coordinated package of cabinetry, paneling, doors, and trim.
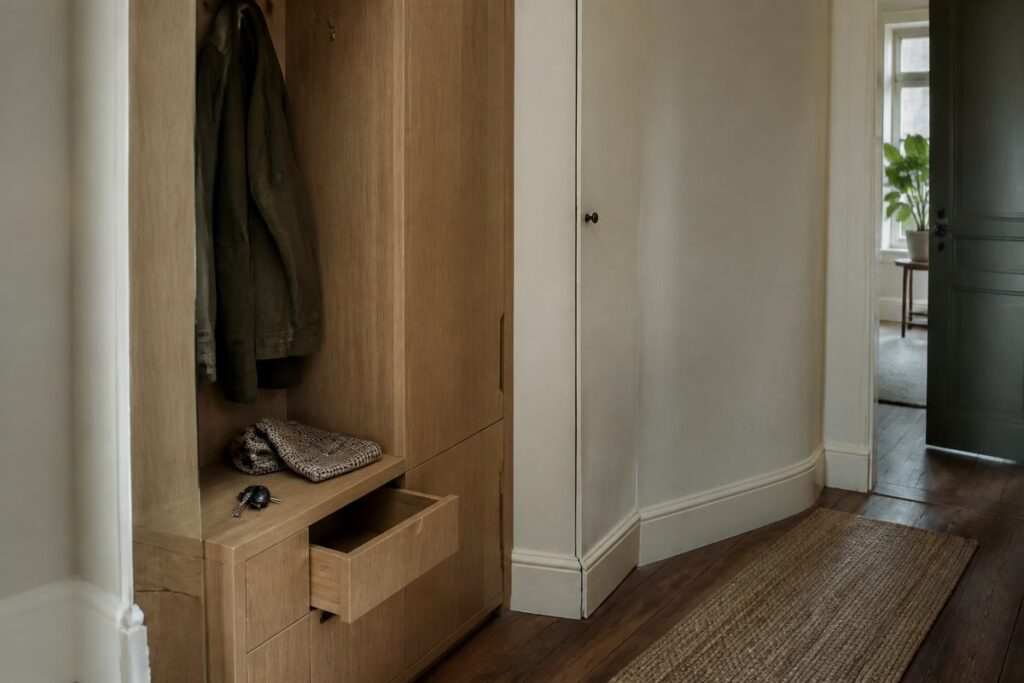
The word can also describe the physical connections between wood components. In project discussions, however, it usually refers to the finished package of custom fitted work. The drawings and quote should define where that package starts and ends. A cabinet interior, visible face, wall panel, trim return, countertop support, and installation work may sit in different scopes if the documents do not assign them clearly.
How Is Joinery Different From Millwork, Carpentry, and Loose Furniture?
Joinery is custom fixed work, while millwork, site carpentry, and loose furniture describe related but different parts of an interior. The terms overlap in practice, so the project team should confirm the actual scope rather than rely on the label.
| Item | Typical role in an interior | What to confirm before pricing |
|---|---|---|
| Joinery | Made-to-measure cabinets, built-ins, paneling, and trim for a specific room | Dimensions, visible finishes, hardware, interfaces, and installation scope |
| Millwork | Factory-made interior woodwork that can include doors, molding, trim, cabinetry, and panels | Which elements are standard profiles and which require custom detailing |
| Site carpentry | Field work that fits, installs, adjusts, or finishes components at the property | Backing, site tolerances, responsibility for adjustments, and finish touch-ups |
| Loose furniture | Movable items that do not depend on the room construction | Clearances, delivery route, and relationship to fixed work |
Joinery and Millwork
Millwork is often the broader term for factory-made interior woodwork. Joinery usually points to the custom pieces and detailed connections that make the work fit a particular room. The same contractor may use both words for one package, so the schedule should state which items, finishes, hardware, and installation tasks are included.
Joinery and Site Carpentry
Site carpentry happens at the property. It may include setting backing, fitting trim, scribing a cabinet to an uneven wall, or making final adjustments during installation. A shop can fabricate the joinery off site while a separate crew installs or completes it. That split affects program timing, responsibility for field changes, and the quote.
Built-Ins and Freestanding Furniture
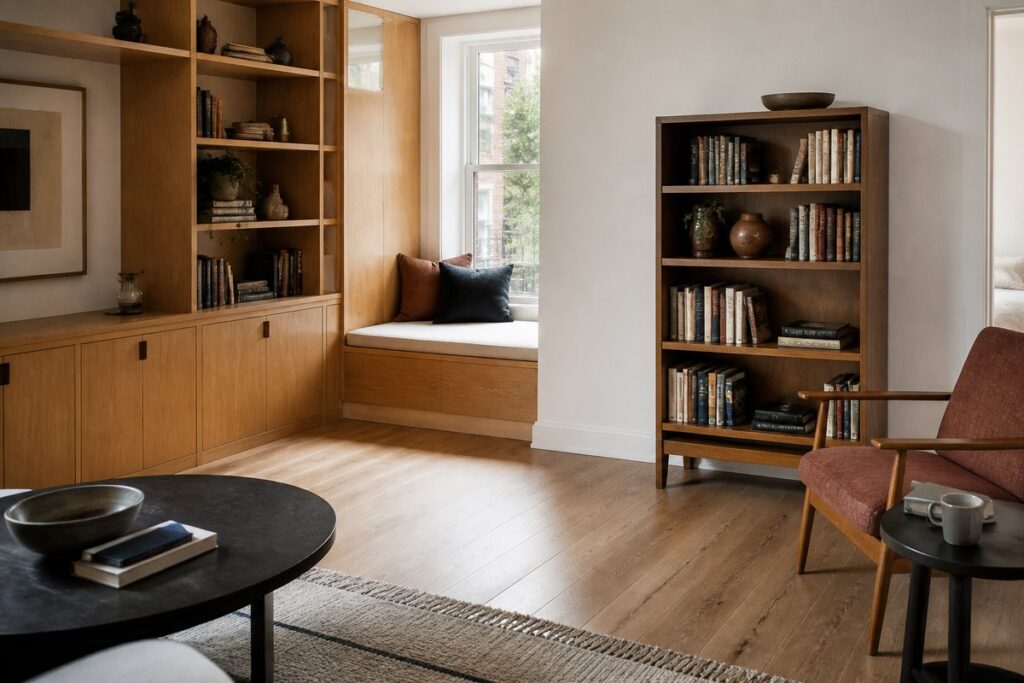
Built-ins are fixed to the room and depend on the walls, floor, ceiling, and services around them. Freestanding furniture can be moved without changing the construction. In a residential interior design plan, a bookcase designed as a wall-to-wall fitted element is joinery; a movable bookcase is loose furniture, even if the finish is similar.
When Does Custom Joinery Make Sense?
Custom joinery makes sense when standard components cannot resolve a room’s dimensions, storage requirements, or intended visual relationship. It should solve a defined problem, not add complexity for its own sake.
Storage and Space Constraints
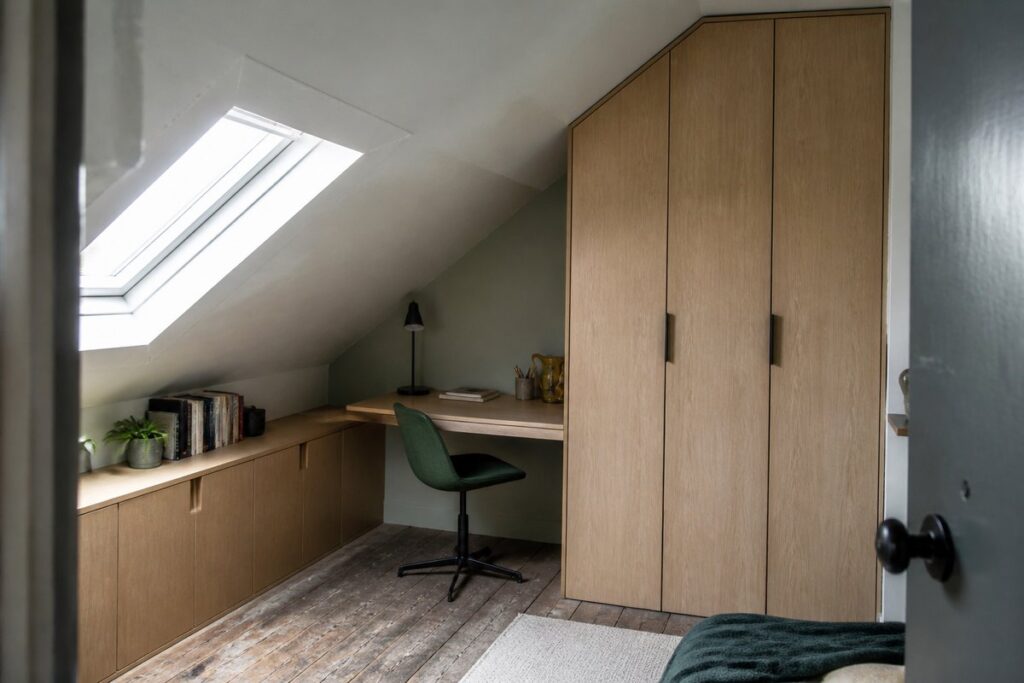
Custom work is useful when a sloped ceiling, narrow recess, deep corner, or irregular wall would leave a standard unit with wasted space or poor access. Start with the items being stored, the people using them, and the access each item needs. That review may support a simple standard cabinet, or it may justify a tailored depth, internal division, or integrated bench.
Architectural Continuity
Joinery can carry a room’s proportion and material direction across several surfaces. A cabinet run may continue into a window seat, a concealed door, or a wall panel when those components need to read as one composition. The chosen cabinet door style affects that continuity, especially where cabinet faces meet wall paneling or adjacent doors. Coordinate baseboards, ceiling conditions, lighting, stone, tile, and adjacent doors early so transitions are resolved in the design rather than improvised on site.
Custom Fit Versus Standard Components
Standard components are usually practical when the room is regular, the storage need is simple, and available sizes and finishes meet the brief. In kitchen work, framed and frameless cabinet construction changes the cabinet face and opening arrangement before any custom finish is considered. Custom joinery becomes more useful when a precise fit, a controlled visual relationship, or a specific function cannot be achieved with standard units. Compare the added design, fabrication, and installation scope against the problem the piece solves.
How Should You Plan Custom Cabinets, Built-Ins, and Trim?
Plan custom joinery before finishes, hardware, and building interfaces are fixed. Early coordination prevents a cabinet from competing with an outlet, a stone return, a floor transition, or the clearance required to use the room.
Room Measurements and Existing Conditions
Base the design on actual conditions, not an early plan alone. Record the dimensions and site features that control the fit before drawings move into production review:
- Finished or anticipated wall, floor, and ceiling dimensions.
- Wall variations, level changes, columns, beams, windows, and door swings.
- Electrical, plumbing, HVAC, fire-protection, and data components that affect the work.
- The dimensions that still need confirmation after finished surfaces or services are in place.
The design team should distinguish working assumptions from dimensions that require field verification. That record gives the fabricator a clear reason to hold production until the relevant conditions are ready to measure.
Proportion, Sightlines, and Circulation
Set the size of each piece against the room instead of choosing cabinet dimensions in isolation. The circulation check matters in open-concept kitchens and living rooms, where a tall cabinet or deep peninsula can affect views and movement beyond the kitchen. A tall cabinet can solve storage but make a compact room feel closed in; a shallow feature wall may preserve circulation but limit what it holds. Draw door, drawer, and access-panel positions in their open state before approving the layout.
Materials, Finishes, Hardware, and Interfaces
Specify the structural substrate, visible surface, edge treatment, hardware, and expected finish level as separate decisions. Wood grain, veneer layup, paint sheen, metal tone, and handle position need review against the surrounding room, not as isolated samples. A material and FF&E specification can keep finish choices, alternates, and approval status in one place. Detail the interfaces with countertops, wall finishes, floors, ceilings, lighting, and equipment so the responsible trade is clear at every transition.
How Is Design Intent Turned Into Fabrication Details?
Fabrication details turn an approved design direction into information that a shop can price, build, and install. Renderings help a team review the intended look, but they do not replace dimensions, material notes, hardware selections, and site information.
Drawings, Schedules, and Coordination
Use plans, elevations, sections, and enlarged details to show the overall layout and the points that need close coordination. A joinery schedule should identify each item, location, size, finish, hardware, and related appliance or fixture. Coordinate the package with architectural drawings and the work of electrical, plumbing, HVAC, lighting, stone, and finish trades. The sequence should also show who supplies each decision and when the package is ready for quotation or production review.
Reviewing Samples and Shop Drawings
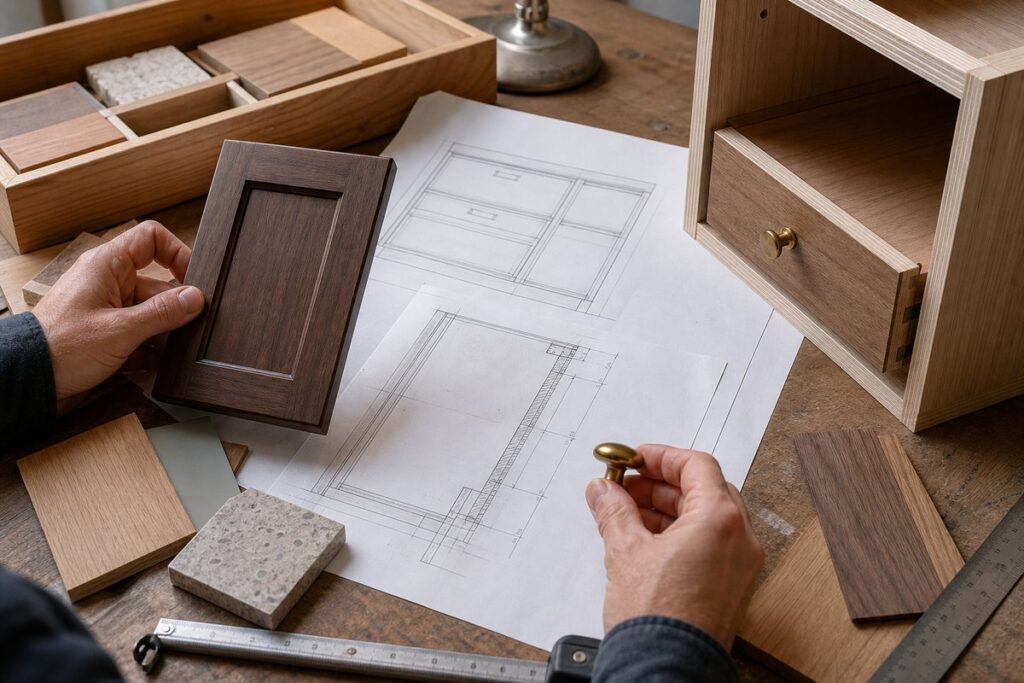
Review samples and shop drawings against the approved design, the actual room, and the intended finish level. Samples help confirm color, texture, grain direction, metal tone, and the relationship between adjacent materials, although natural materials and production batches can vary. Shop drawings should show the proposed construction, dimensions, reveals, hardware locations, and interfaces. Record approvals and unresolved questions before production starts.
Verifying the Site Before Production
Verify the site again when the conditions that control the fit are complete enough to measure. Framing, finished floors, wall build-ups, stone, tile, and installed services can change usable dimensions from an early design drawing. The local architect, contractor, installer, or other responsible professional should confirm site conditions, structural requirements, permits, regulated work, and installation responsibility.
FAQs
How Much Does Custom Joinery Cost?
Custom joinery has no meaningful fixed price because complexity, quantity, dimensions, materials, hardware, site conditions, and installation scope all affect the quote. Compare the documented scope and exclusions, not the total alone.
How Long Does Custom Joinery Take?
Timing depends on design approvals, site readiness, fabrication, and installation. A usable schedule separates shop drawings, samples, field verification, fabrication, delivery, and installation; late changes can move the production release date.
How Should You Compare Joinery Quotes?
Compare quotes line by line against the same drawings, finishes, hardware, and installation assumptions. Check scope, dimensions, construction, delivery, exclusions, and change terms because a lower number may cover less work.
When Should Joinery Be Planned During a Renovation?
Plan joinery during layout and design development, before rough-in decisions, wall closures, and finish orders limit the available space or service locations. Reserve clearances, backing, services, and material transitions early, then field-verify the work before fabrication.
Can Existing Joinery Be Updated Instead of Replaced?
Existing joinery can be updated when the cabinets are sound, the layout still works, and the visible faces or hardware are the main problem. Check the boxes, moisture exposure, damaged edges, door geometry, and finish compatibility before choosing refinishing, new fronts, or replacement.