Developers should choose a peninsula kitchen design when it adds usable counter space, storage, seating, or open-plan separation without creating a circulation bottleneck. Do not assume a peninsula is a smaller island or a default upgrade. Confirm that the unit footprint, resident routines, appliance operation, accessibility requirements, and adjoining living area all support the choice.
For multifamily projects, one successful unit plan is not enough. Compare the peninsula with at least one viable alternative in each unit type. Test both plans with furniture in place, seats occupied, and doors open, then standardize only the option that stays functional across eligible units.
When Does a Peninsula Kitchen Design Fit a Multifamily Unit?
A peninsula fits when the connected counter adds usable work surface, storage, or zoning without narrowing the kitchen entry or crowding the adjoining living area.
Unit Footprint and Adjoining Living Space
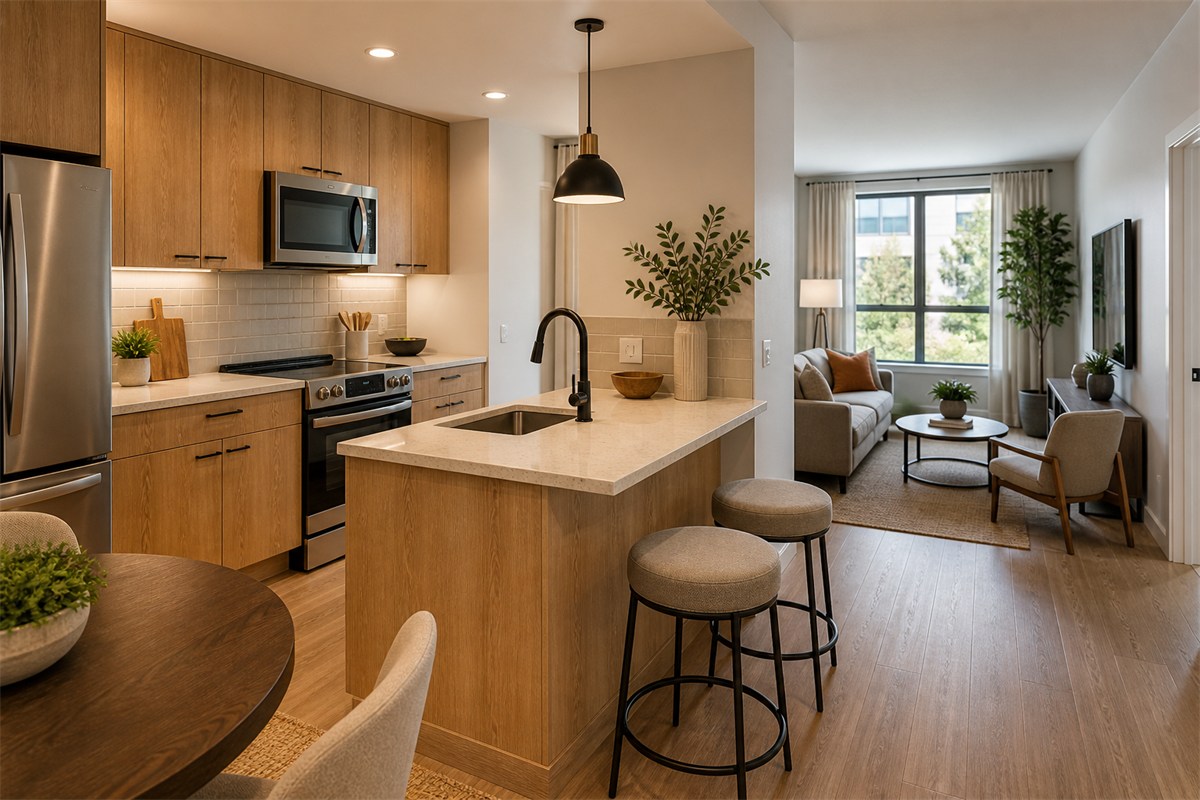
Judge the layout by finished dimensions and a furnished floor plan, not total unit area. Because one end connects to a wall or cabinet run, a peninsula does not need circulation on all four sides. That connection can also leave only one route into the kitchen.
Peninsula kitchen with clear living route](https://georgedesignstudio.com/wp-content/uploads/2026/08/peninsula-kitchen-unit-footprint-living-route-1024x683.jpg)
Draw the countertop edge, occupied stools, appliance doors, cabinet fronts, and the main path to the living area. If normal traffic must squeeze past the peninsula end or cross the cooking zone, reject the layout.
Target Resident Profiles and Daily Use
Base the program on expected activities, not demographic stereotypes. For each unit type, define likely household size, how many residents may cook at once, how residents unload and store groceries, where quick meals happen, and how much storage is needed. Include remote work or entertaining only when project research supports those uses.
A studio may need uninterrupted preparation space more than bar seating. A larger unit may have room for outward-facing seats, but the plan still needs testing. Use leasing feedback, comparable plans, and maintenance records to distinguish a supported resident need from a feature added only for presentation.
Open-Plan Zoning and Sightline Goals
A peninsula can mark the kitchen boundary without adding a full wall. The layout can screen part of the work area, direct seating toward the living room, or create a serving edge near dining. Check the view from the entry, sofa, dining seats, and main prep position because a sink, drying rack, or countertop appliance may sit in the primary sightline. Decide whether the wider open-concept kitchen and living room plan should favor visual connection, partial screening, or a defined circulation edge.
How Should Developers Compare a Peninsula With Other Kitchen Configurations?
Compare the same appliance, storage, seating, and circulation requirements across every configuration.
| Configuration | Use when | Reject when |
|---|---|---|
| Peninsula | A connected run adds needed work surface, storage, or seating | The open end becomes a circulation bottleneck |
| Freestanding island | Access from several sides improves movement | Required aisles consume too much floor area |
| L- or U-shaped kitchen with peninsula | The new leg supports a defined task | A corner becomes unusable, the dishwasher conflicts, or the entry narrows |
| Single-wall or galley | A narrow or through-route unit needs a clear path | Required storage or counter length does not fit |
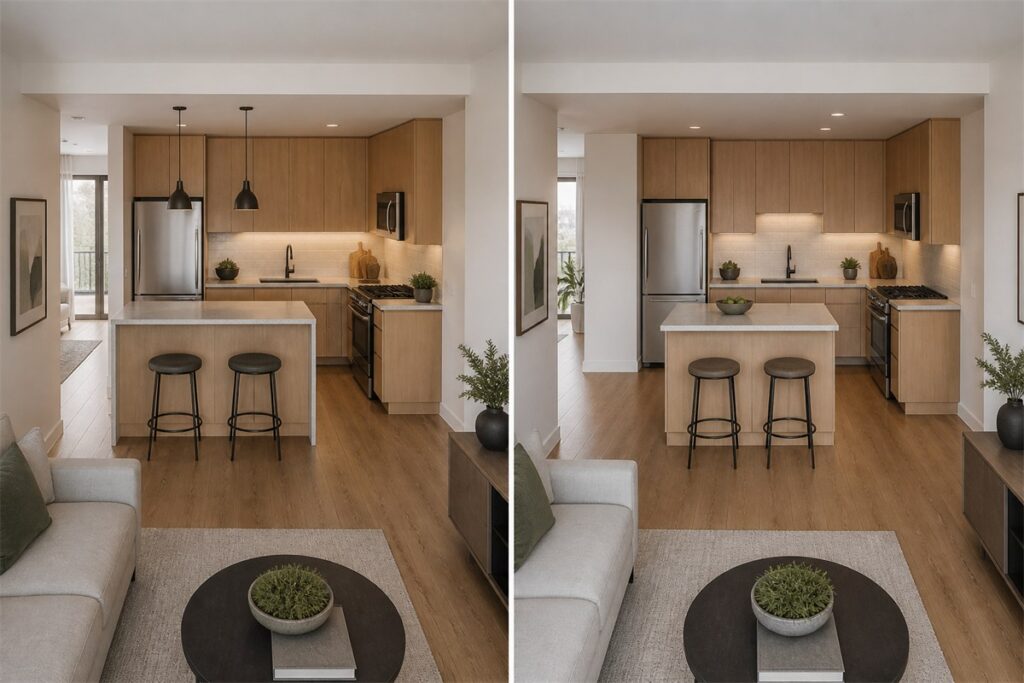
Choosing Between a Peninsula and a Freestanding Island
Unit size alone does not decide the choice. Check utility alignment for the peninsula and usable circulation around the island.
Integrating a Peninsula with L-Shaped or U-Shaped Kitchens
Compare usable storage and uninterrupted counter before and after adding the leg. Keep tall cabinets on the perimeter to protect sightlines into the adjoining room.
Retaining Single-Wall or Galley Layouts for Narrow Units
Keep straight or parallel runs when a peninsula would block a through route. An efficient galley kitchen layout can preserve circulation and continuous storage.
How Should Developers Validate a Peninsula Kitchen Layout?
Validate the layout on a furnished, dimensioned plan that shows occupied seats, open appliance and cabinet doors, selected equipment, utility locations, and required routes.
Positioning Seating, Storage, and Work Zones
- Keep seats outside the primary work aisle. In most peninsula layouts, this means placing them on the living or dining side. Show occupied chair depth, knee space, and the path behind each seat.
- Keep enough uninterrupted counter for preparation. If the peninsula holds a sink or cooktop, verify landing space and separation from seating.
- Count only usable base-cabinet capacity after allowing for corner voids, supports, plumbing, outlets, and hardware.
If seating removes essential storage or preparation space, choose another configuration.
Checking Work Aisles and Entry Points
Measure the clear aisle between the nearest projecting finished surfaces, including countertop edges, appliance handles, wall trim, and occupied chairs. Repeat the test with appliance, cabinet, and entry doors open. When a unit is designed for simultaneous cooking, test two cooks while another person moves between the kitchen and living area.
Peninsula kitchen clearance review](https://georgedesignstudio.com/wp-content/uploads/2026/08/peninsula-kitchen-clearance-validation-1024x683.jpg)
Planning guidance is only a starting point because the project’s adopted requirements control approval. Reject any layout in which an open door blocks a required route or prevents planned simultaneous use. Record any remaining operational door conflict. Do not approve one that blocks a required route or egress path, reduces an accessible clearance, or prevents essential appliance use.
Coordinating Appliance, Cabinet, and Door Clearances
Use current installation data for each proposed appliance model. Confirm product and cutout dimensions, handle projection, door swing, ventilation, utility locations, panel requirements, anchorage, and service access. Draw fillers, finished end panels, countertop edges, cabinet pulls, and adjacent room doors at the same scale. Nominal appliance width does not prove that a door can open or a technician can remove the unit. If a model or cabinet construction changes, repeat the check before releasing cabinetry, countertops, plumbing, or electrical work.
Confirming Accessibility and Local Requirements
Before finalizing standard unit plans, have the project architect or qualified code consultant prepare an accessibility matrix for each dwelling type and common area. For U.S. projects, the matrix may need to distinguish the Fair Housing Act requirements that apply to covered multifamily dwellings. The matrix should also identify ADA coverage where applicable, Section 504 duties for federally assisted housing, and adopted state or local building and accessibility codes.
Check accessible routes, clear floor spaces, turning conditions, operable parts, work surfaces, storage, door approaches, and appliance use on the actual plan. Do not apply one dimension to every dwelling unit or treat planning guidance as a legal minimum. Record the adopted editions, unit coverage, accepted code interpretations, approved alternative methods or variances, and responsible reviewer.
How Should Developers Standardize Peninsula Kitchen Designs Across Eligible Unit Types?
Standardize a tested base package and a small number of controlled variants instead of forcing one peninsula into every plan.
Defining Base Cabinet Modules and Approved Variants
Set a cabinet grid that identifies box widths, drawer banks, sink bases, corner conditions, end panels, fillers, support locations, and finished backs. Then define approved left-hand, right-hand, seating, and non-seating variants. Because framed and frameless cabinet construction affects clear openings, hinge positions, fillers, and module interfaces, specify the construction type in the base package. Use an eligibility matrix to show which unit types accept each variant. Review each mirrored plan again for door, utility, and access conflicts.
Standardizing Appliance Packages and Utility Locations
Approve the appliance package only after the selected models fit every approved variant. Record cutouts, door swings, ventilation, connection points, electrical loads, plumbing zones, shutoff access, and service space. Keep utility coordinates consistent where the building plan permits, but relocate any rough-in that creates a door, aisle, or cabinet conflict.
At GEORGE INTERIOR, we can coordinate 3D design, material selection, and delivery support within one project scope. The unit matrix should still identify who is responsible for appliance data, utility rough-ins, code review, fabrication, and installation. Recheck any substitute that changes depth, hinge side, connection position, or ventilation needs.
Specifying Durable, Replaceable Finishes
Specify each finish by location, exposure, cleaning method, and replacement procedure. At GEORGE INTERIOR, we use the Model Residence Palette as a concept reference for coordinating repeatable finishes, cabinetry, and FF&E during model-unit review.
Check whether a damaged door, end panel, or countertop section can be replaced without rebuilding the entire peninsula. Tie stain, heat, moisture, scratch, or fire claims to the exact product evidence and stated test conditions.
Reviewing Drawings and 3D Layouts Before Approval
Use 3D interior design to review the peninsula’s proportion, sightlines, material transitions, seating placement, and visual effect from the living area. Base construction approval on coordinated, dimensioned documents that include plans, elevations, cabinet schedules, appliance data, countertop details, lighting, utilities, and required support. The 3D view should match those documents, but a rendering cannot replace dimensioned plans and details.
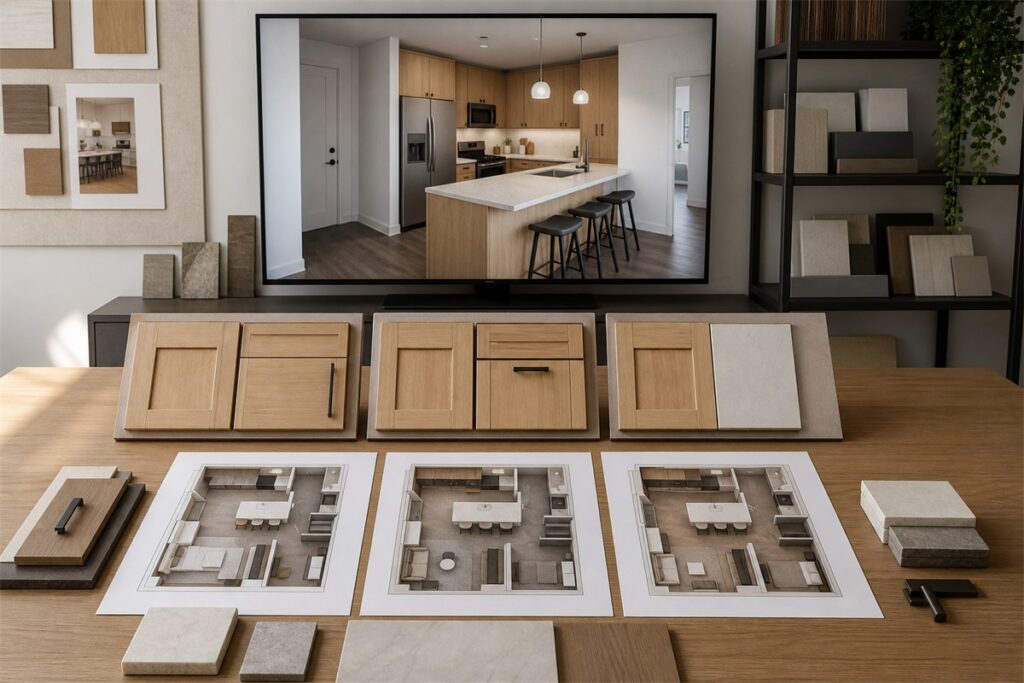
Before final signoff, assign one lead reviewer to compare every eligible unit type with the approved base package and record unresolved deviations. At GEORGE INTERIOR, we can coordinate 3D design, materials, and FF&E for remote project review. The project responsibility matrix should assign field verification, permitting, code compliance, and installation to qualified local professionals according to applicable law and written scopes. Release the package only after those responsibilities and approvals are clear.
Frequently Asked Questions
Are Peninsula Kitchens Outdated for New Multifamily Developments?
No. A peninsula remains suitable when the layout adds usable counter space, storage, zoning, or seating without blocking circulation or appliance use. Judge the layout by measured performance, not trend status.
Can a Peninsula Kitchen Improve Rental or Resale Appeal?
Yes, a peninsula may improve rental or resale appeal when it adds useful preparation space, storage, or seating without making the unit feel tight. The layout alone does not prove higher rent, faster leasing, a resale premium, or a better return on investment. Test the proposal against local comparables and resident research before forecasting a financial benefit.
What Affects the Cost of Peninsula Kitchens Across Multiple Units?
Total cost depends on cabinet quantity, countertop and support details, appliance and utility work, flooring transitions, labor, and the number of unit variants. Repeated modules may simplify ordering, but field differences and late changes can erase that advantage. Compare total installed cost rather than cabinet price alone.
Can Developers Add a Peninsula to Existing Units Without a Full Kitchen Remodel?
Yes, in some units. The existing cabinets need to be sound, the new work needs secure anchorage, and the countertop and finish transitions must work without major utility relocation. Review circulation, appliance operation, flooring transitions, lighting, ventilation, and applicable accessibility, permit, or code requirements. Plan a larger remodel if the addition creates blocked doors, unusable corners, or unsupported countertop joints.
When Does a Peninsula Countertop Need Additional Support?
A peninsula countertop needs added support when its material, thickness, overhang, span, cutouts, seams, or base construction falls outside the selected system’s installation details. No single overhang limit applies to every assembly. Follow the applicable manufacturer and fabricator requirements, confirm cabinet attachment points with the supplier, and request structural review when published details do not cover the loads or anchorage.