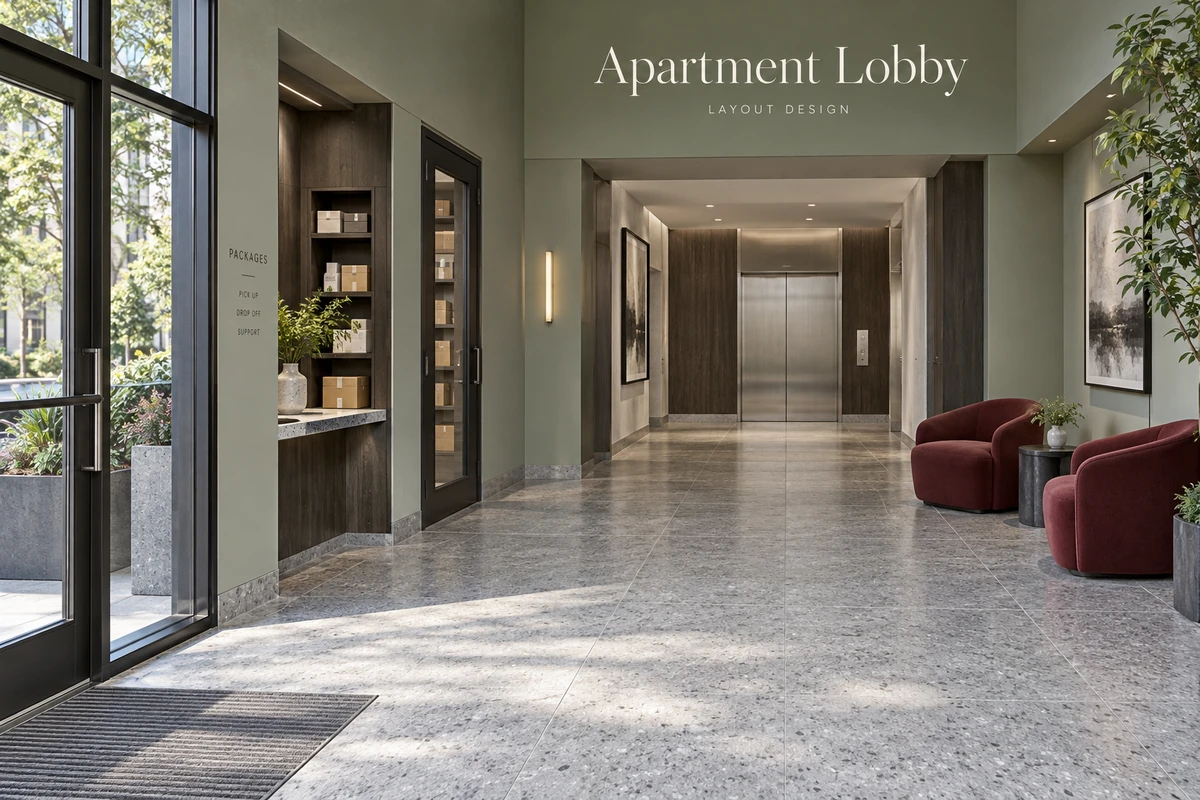
Lay out an apartment lobby so residents can walk straight from the front door to the elevators or stairs. Visitors waiting and couriers handing off parcels belong a few feet to the side of that route. Fix three positions before anything else: the resident route, the delivery handoff point, and the waiting area. The reception desk, feature wall, and sofa come after.
Residents pass through every day and notice whatever slows them down, such as a stack of boxes outside the package room or a sofa edging into the walkway. For a developer or property team, the job is to keep that route open and give people a place to pause beside it. The furnishings should then make the space feel residential without filling every open corner.
Start With the Building’s Daily Use
Two operating decisions shape the layout before any furniture does: whether the lobby is staffed, and how deliveries are handled. A staffed front desk lets handoffs happen at that position. An unstaffed building needs a clear visitor contact point and a delivery spot that works when no one is at a counter.
Mark these on the floor plan with the property team before sketching:
- Entry doors and their swing direction, columns, and level changes.
- Elevators, stairs, and the entrance to resident-only areas.
- Mailboxes, existing package storage, and any service connections that must stay.
- The areas residents, visitors, and couriers are each allowed to reach.
- Space for waiting, temporary handoffs, and staff tasks.
Package storage needs written assumptions of its own. Unit count is a starting point, but the footprint also depends on delivery volume, how long items wait before pickup, and how often oversized boxes arrive. In an existing building, ask the manager where packages pile up and where people tend to wait. In a new development, agree on the handling procedure first, then draw its footprint. Record the assumptions so the layout can be checked against them.
Choose a Layout for the Available Space
Pick the starting point that matches the lobby’s size and management model, then adapt it to the actual plan.
| Building Condition | Layout Starting Point | Main Tradeoff to Resolve |
|---|---|---|
| Compact lobby without a staffed desk | Keep the entrance-to-elevator route direct; set a pair of chairs against a side wall instead of a sofa in the middle, and mark a delivery point along one edge | Whether people stopped at either point leave enough room for others to pass |
| Lobby with a concierge or management desk | Make the desk easy to find from the entrance; give the counter working room on both sides, with handoff space beside it and seating beyond its approach | How staff take in and store parcels while residents pass and visitors wait |
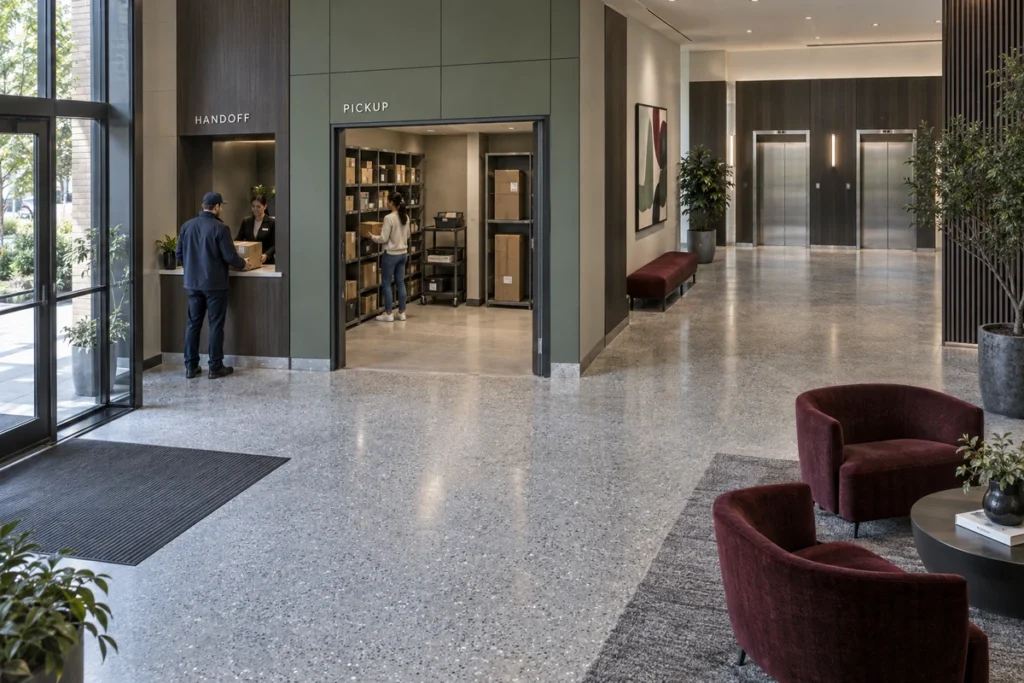
| Lobby connected to a separate package room | Give pickup its own approach off the resident route; keep the lounge outside that approach | How courier access, resident pickup, and staff carts share the room’s doorway |
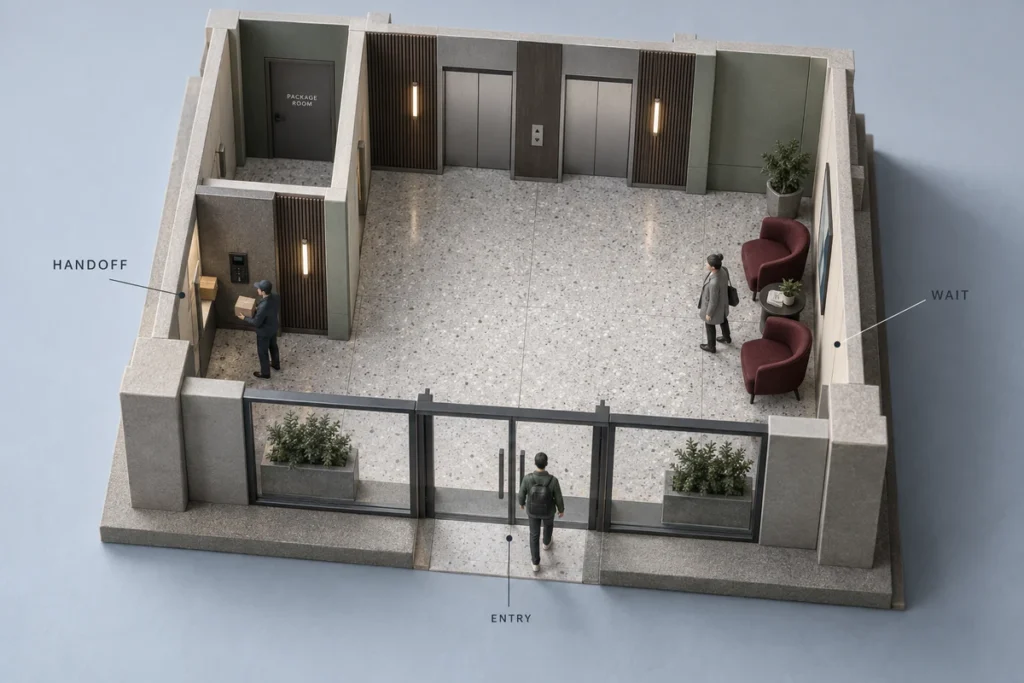
A building can combine two of these conditions, such as a concierge desk and a separate package room. In that case, take the handoff position from the desk row and the pickup approach from the package-room row. Then check both against the real door positions and furniture sizes before approving the layout.
Keep Package Handling Out of the Main Route
Mark the handoff point and the storage point as two positions on the plan, even if they share a corner. One is where a courier stops; the other is where a resident collects.
Positioning the Handoff Point
Put the handoff point next to the approved courier entrance or the staffed desk, depending on the building’s access policy. Then trace the courier’s round trip from the door and back out. If that trip runs through lounge chairs or stops in front of the elevator doors, move the point.
Food delivery needs a rule of its own. Decide whether residents meet drivers at the entrance or collect from a managed drop-off spot, then give that spot a position on the plan. Do not assume food orders will follow the parcel-storage process.
Allowing for Pickup and Overflow
Leave room for the person collecting a package as well as the package itself. Draw the storage door open, a resident reaching for a shelf, and the turning space a staff cart needs at the doorway. If lockers are proposed, get the selected system’s dimensions and service requirements before the surrounding cabinetry is fixed.
Then agree with management what happens when deliveries exceed the storage assumptions. Decide where oversized items and backed-up parcels go, how much that area holds, and who follows up on uncollected items. Reserve that footprint on the plan before the concept adds more shelving.
Place Seating and Finishes Around Daily Use
Seating gives people somewhere to pause beside the route without standing in it. Materials and lighting then tie the entrance, waiting area, and package area into one interior.
Seating Beside the Through Route
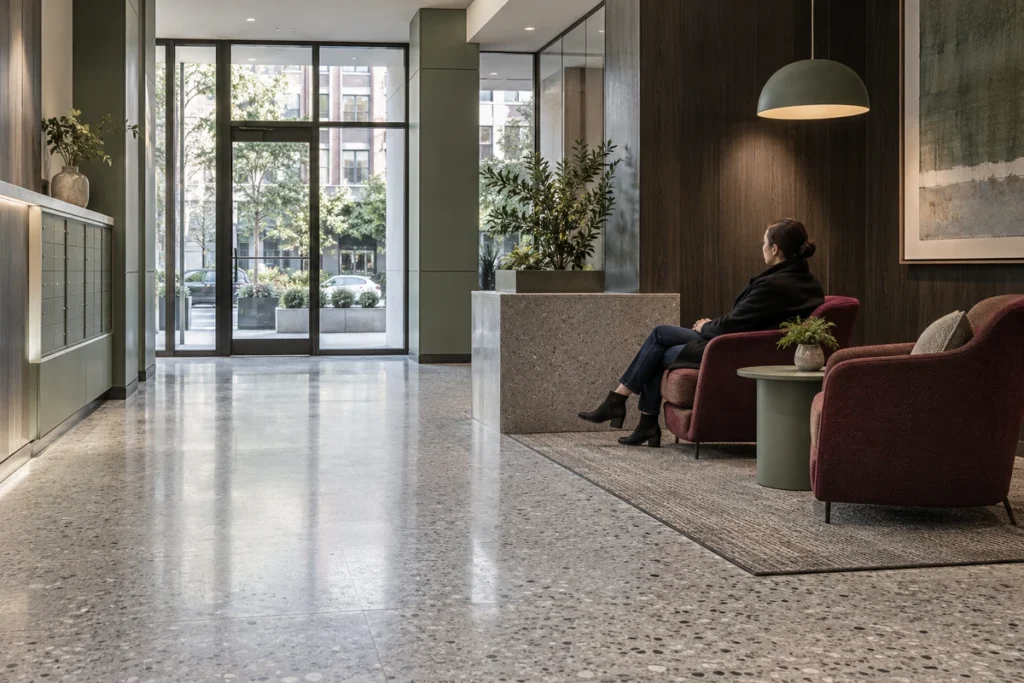
Residents use lobby seats for short waits: for a ride, for a guest, or for a minute before heading out. Seats with a view of the entrance suit those waits. Keep the seating group apart from the place where couriers wait or staff sort deliveries.
Draw each chair occupied, with room to stand up and leave. Add side tables only where they are useful and do not narrow the approach. In a larger lobby, a short wall return or the furniture grouping itself can mark the lounge edge; check sightlines before specifying a tall divider.
Materials and Lighting With a Residential Feel
Build the palette from a few connected surfaces, such as the floor, one wall finish, and the seating fabric. Carry a color or detail into the mail and package area so it reads as part of the lobby rather than a back room. Our Residential Lobby System concept shows one way to coordinate arrival, seating, and materials in a shared lobby.
Choose products for the wear they will see. For entrance flooring, ask suppliers for performance and cleaning information that matches the site’s conditions. For seating and wall finishes, check care instructions, replaceable parts, and physical samples before approval. List loose seating, tables, and decorative fixtures on the FF&E schedule (furniture, fixtures, and equipment), separate from built-in work.
Give the entry, the waiting area, and the mail and package area separate lighting tasks. Review fixture positions and mood together, then have the responsible lighting professional confirm the technical design. A 3D image helps the team agree on atmosphere, but light levels and real material color need their own checks.
Review the Lobby in Plan and 3D
Use the apartment lobby floor plan to approve movement and eye-level 3D views to approve what people see. Give each review one question to settle before sign-off, and record every agreed change on both the plan and the product list.
| Review | What to Show | Approve When |
|---|---|---|
| Floor plan | A resident entering, another collecting a package, a visitor waiting, and a courier at the handoff point, with carts and boxes drawn in | No two activities overlap. Where they do, move one activity, reduce its footprint, or rearrange the furniture |
| Eye-level 3D views | Views from the entrance, the elevator approach, and the seating area, with the proposed furniture in place | The service point stays visible past any column, the package area does not take over the arrival view, and the furniture looks in scale |
| Local technical review | The occupied layout and the building drawings | Qualified local professionals have confirmed site dimensions, accessible routes, door clearances, egress, and other applicable requirements |
| At GEORGE Design Studio, we develop lobby layouts and 3D interiors around the building’s staffing, delivery procedure, furniture scale, and material direction. Owners can compare entry views, seating arrangements, and finish combinations in the proposed space before confirming the design. |
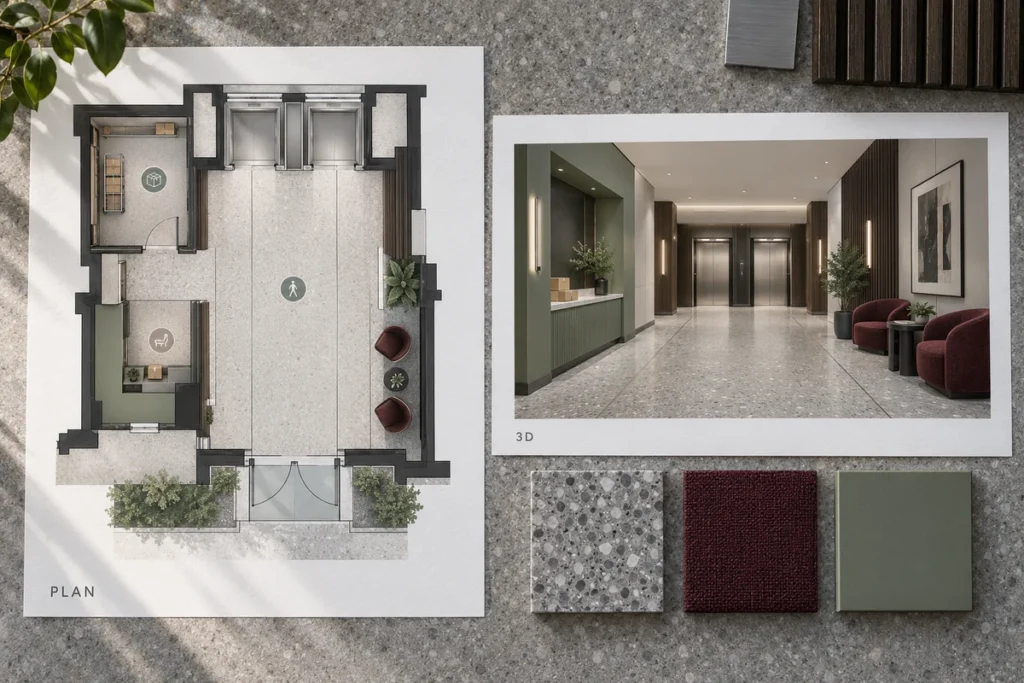
To start a design review, send the lobby plan, site photos, project location, unit count, staffing model, delivery procedure, and preferred look. Note which openings and building services must stay. We use that brief to define the layout and 3D design scope.
FAQs
Can You Redesign a Lobby Without Moving the Entrance or Elevators?
Yes. Rework the furniture, waiting positions, and mail and package layout inside the existing geometry first, and test each change on the plan. If a fixed opening still causes a conflict, ask the project team to assess a wider renovation scope before specifying new built-ins.
Should Leasing Tours Have a Separate Lobby Route?
A separate route is worth considering when the leasing office or model-unit entrance makes one possible. Otherwise, choose a spot beside the main route where a tour group can stop without blocking residents, and agree on a maximum group size with the leasing team.
How Should Move-Ins and Furniture Deliveries Be Planned?
Plan them as a scheduled process separate from daily parcel pickup. Coordinate the approved route, loading area, elevator use, and a holding spot with property management, and decide what protection existing finishes need. Do not assume the corner used for parcels can also hold a move-in.
Should the Lobby Match the Apartment Interiors?
Connect the lobby to the apartments through a shared visual direction, without repeating every unit finish. A related color palette, wood tone, or lighting detail is enough. Select the lobby’s actual products for shared use and maintenance, and check them on their own instead of carrying over unit specifications.