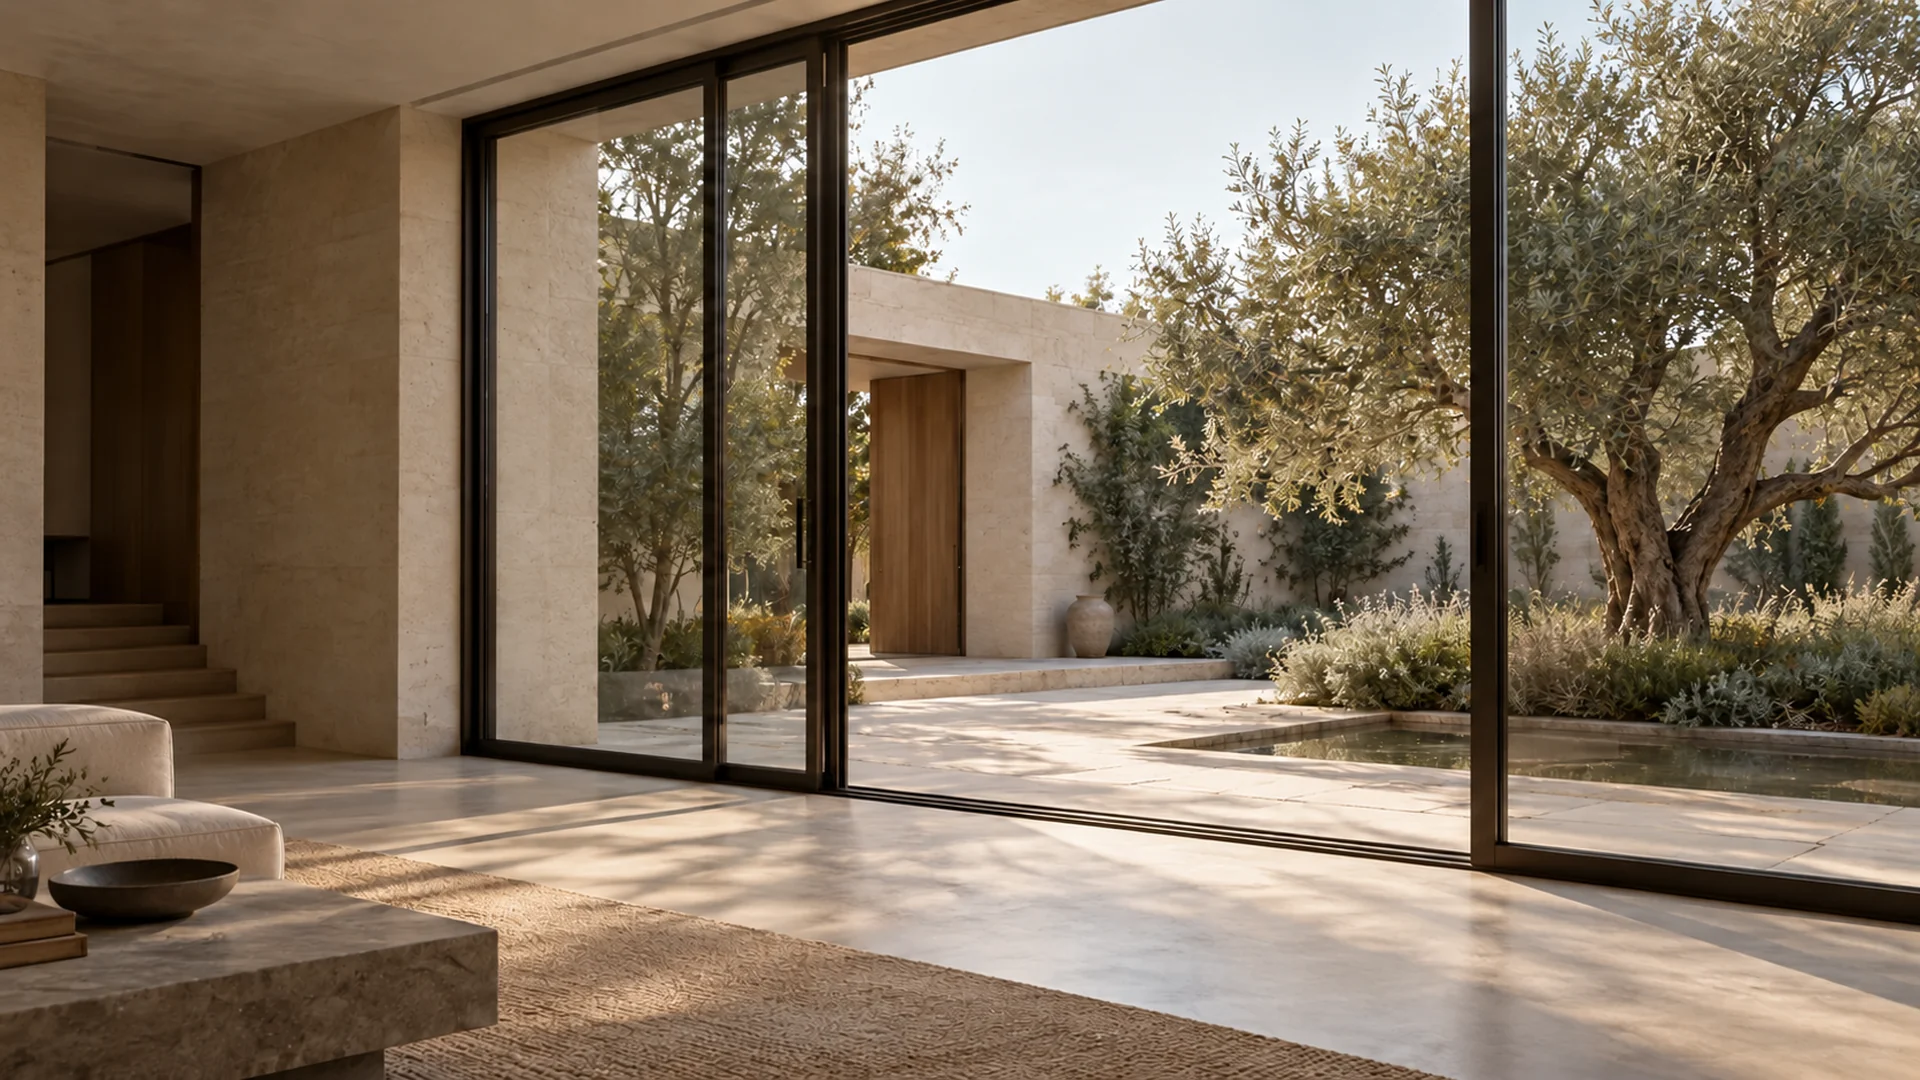
Custom Windows & Doors
See every window and door in your 3D rooms and facade before ordering, then get each one scheduled, priced and shipped by product number.
Window and Door Types, Matched to Each Opening
Choose each opening by its view, access and airflow. Every unit is drawn as custom size windows or doors from the openings on your plans, then checked against the room and the facade.
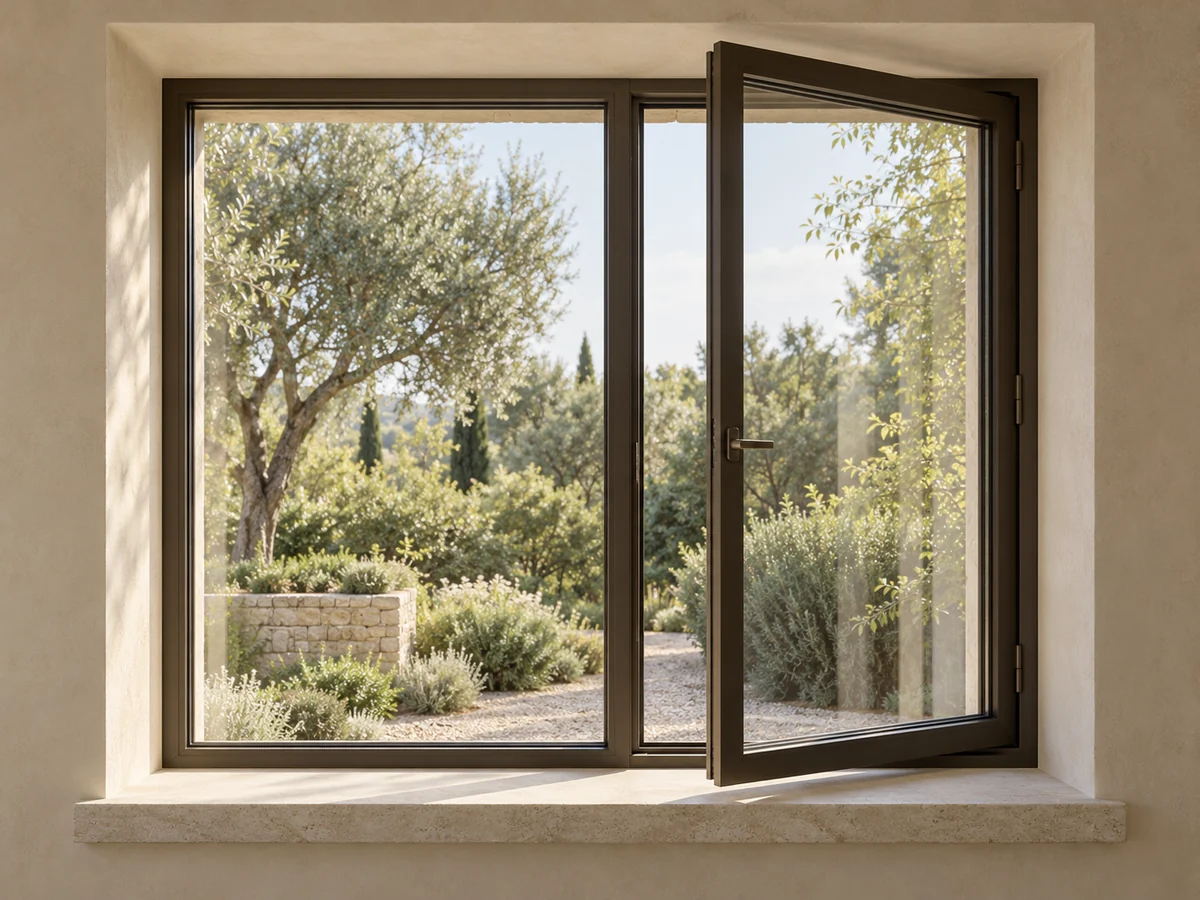
Windows & Fixed Glazing
Custom picture windows and opening sashes set out as one wall, with sill height, sightlines and frame divisions matched to the facade.
Performance Glass Facades ↗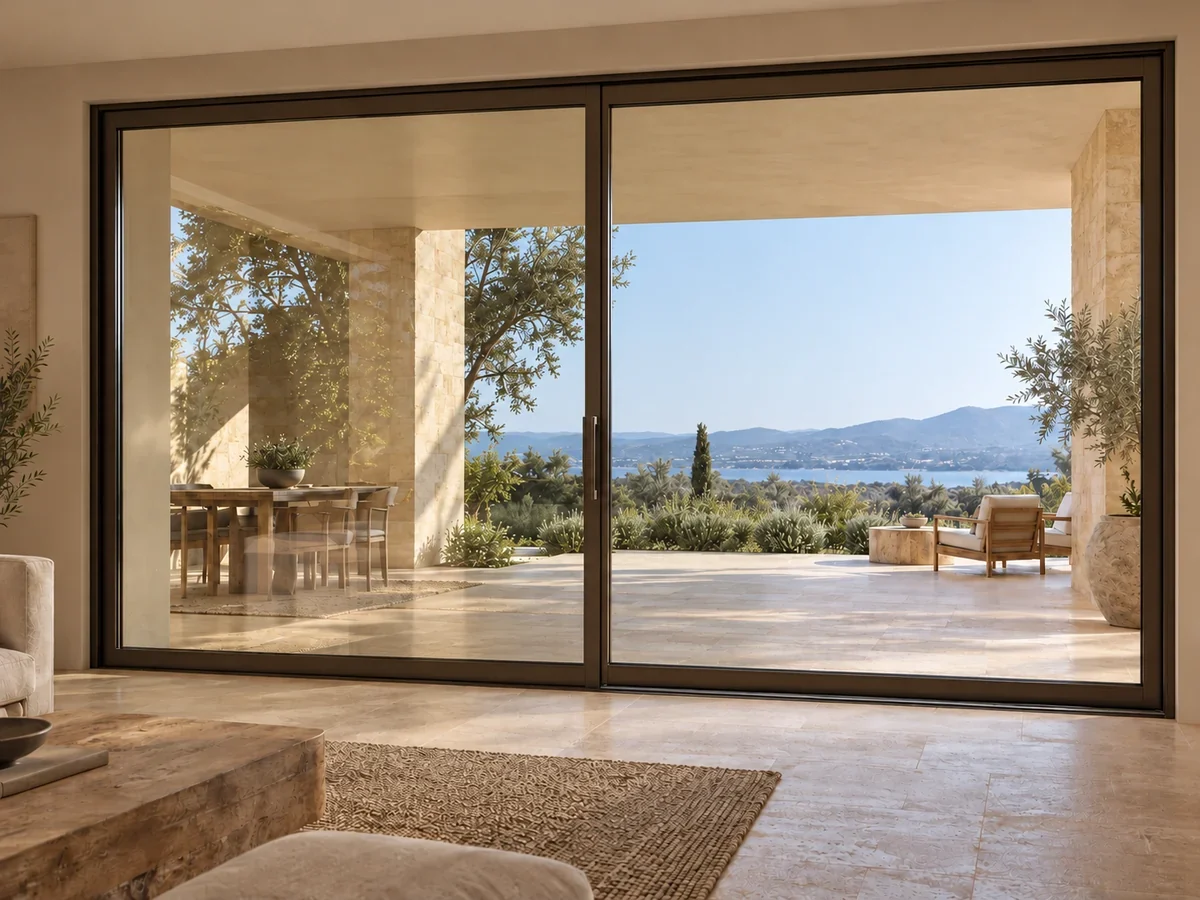
Patio & Sliding Doors
Sliding panels sized to the clear passage you want between living room and terrace, with indoor and outdoor floor levels drawn together.
Panoramic Window Systems ↗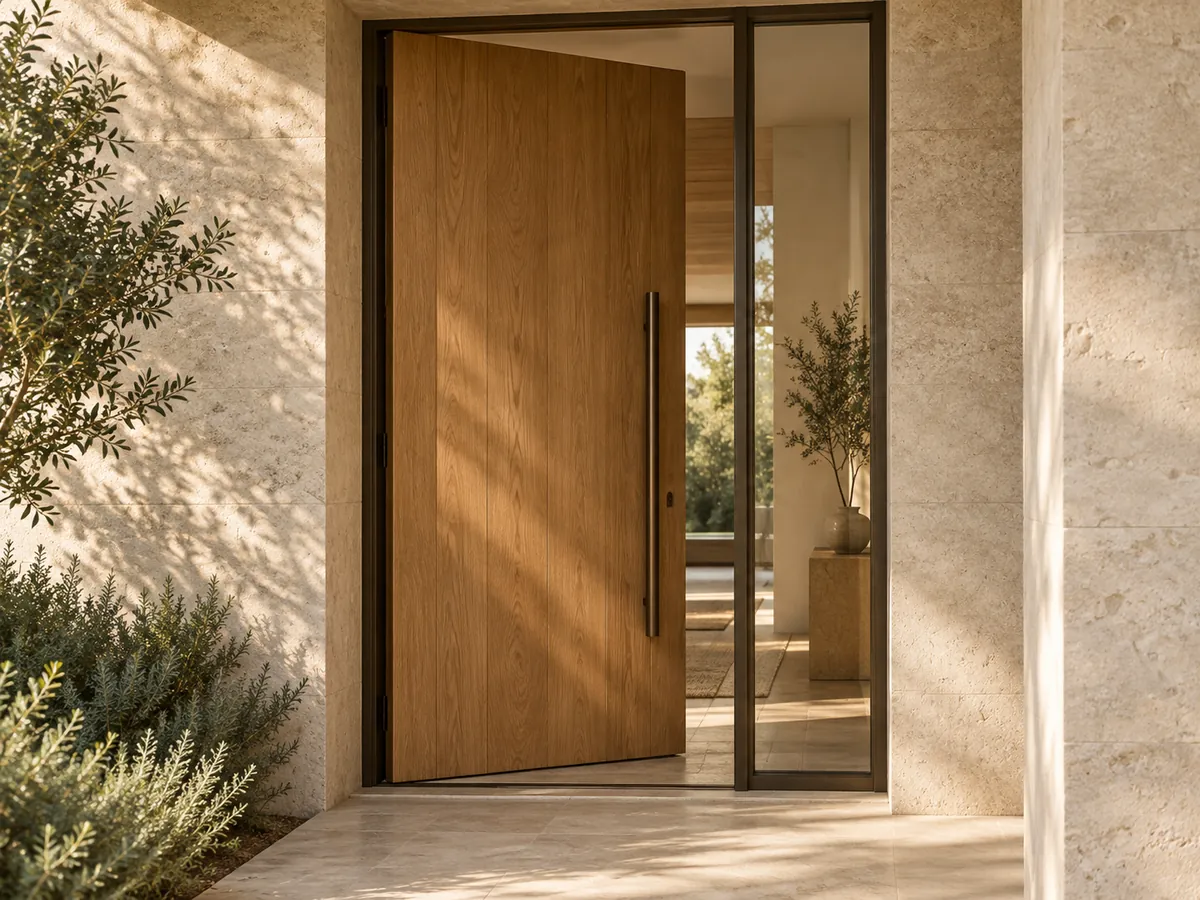
Entry Doors
Door leaf, sidelight and hardware planned as one entrance, with the swing checked against the porch and the arrival path.
Luxury Entryway Systems ↗
Interior Doors
Door heights and finishes kept consistent through the home, with privacy locks set by room and each swing clear of furniture.
Interior Door Sizes ↗Custom Exterior and Interior Doors, Photographed in Our Showroom
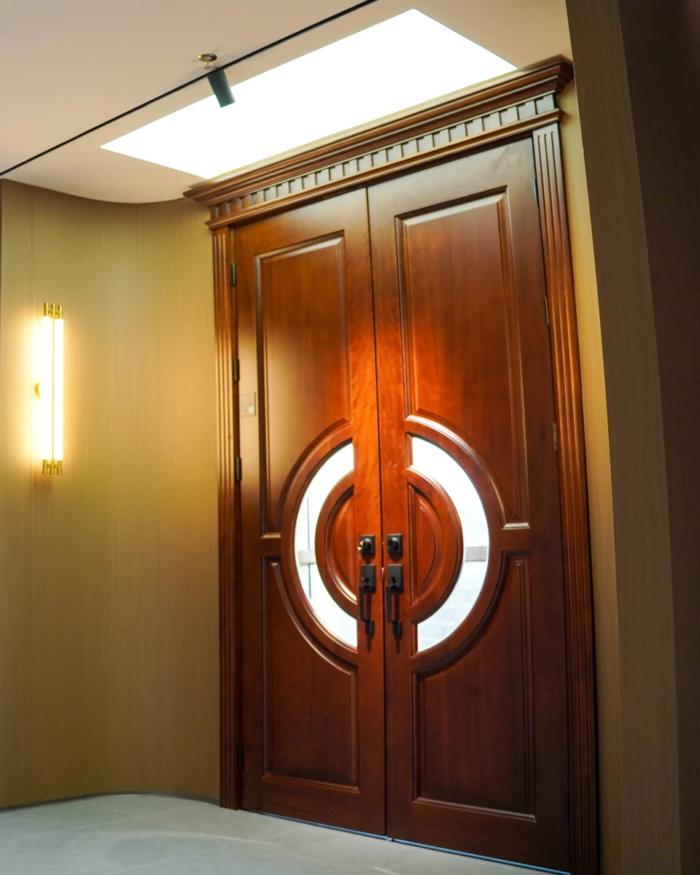
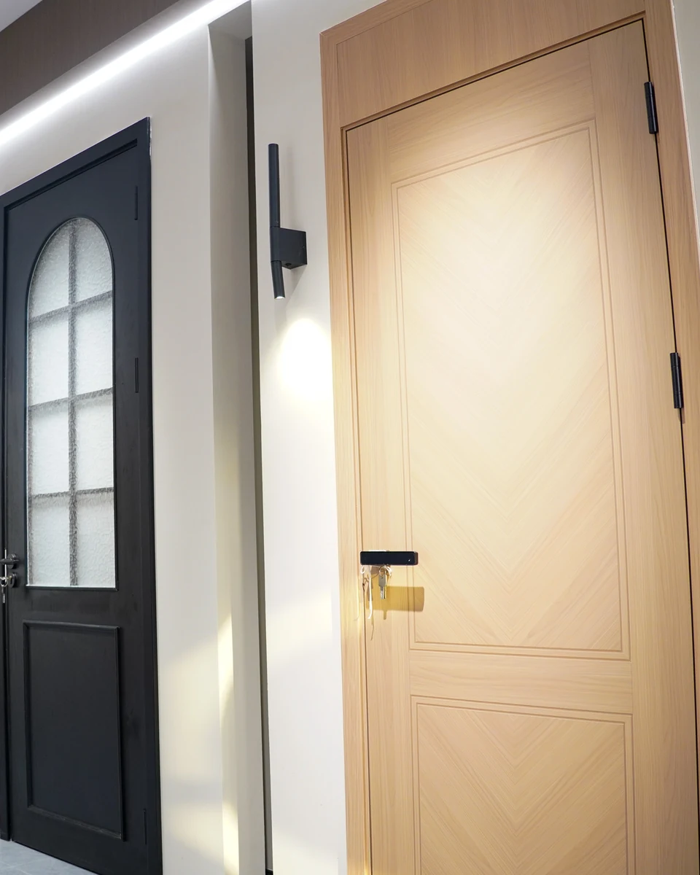
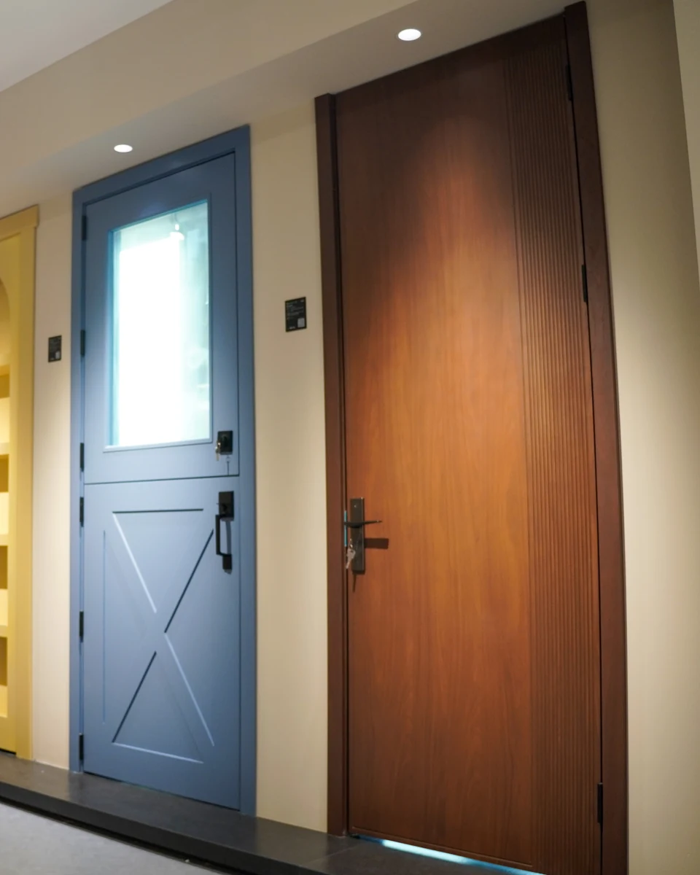
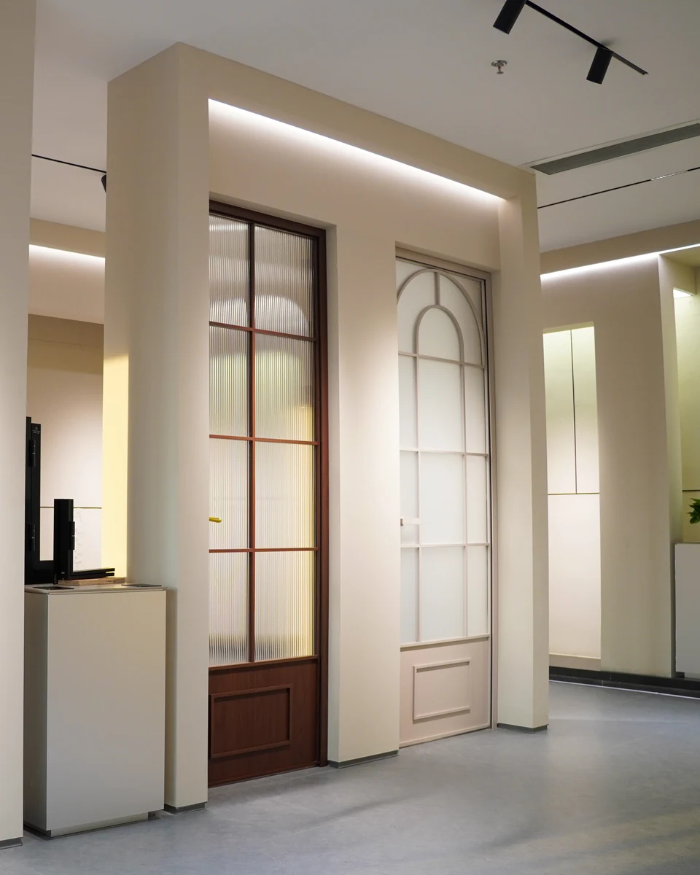
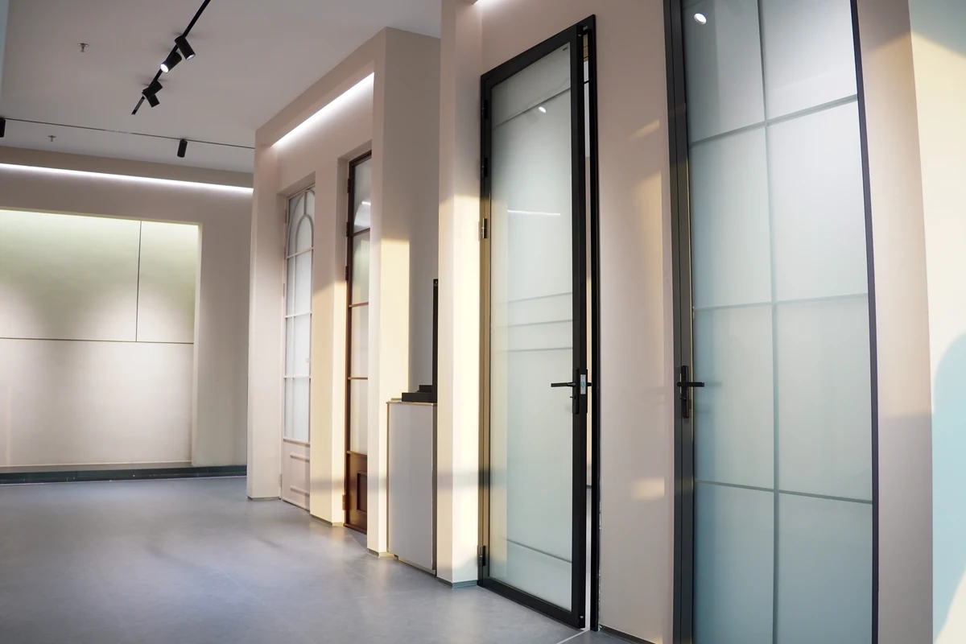
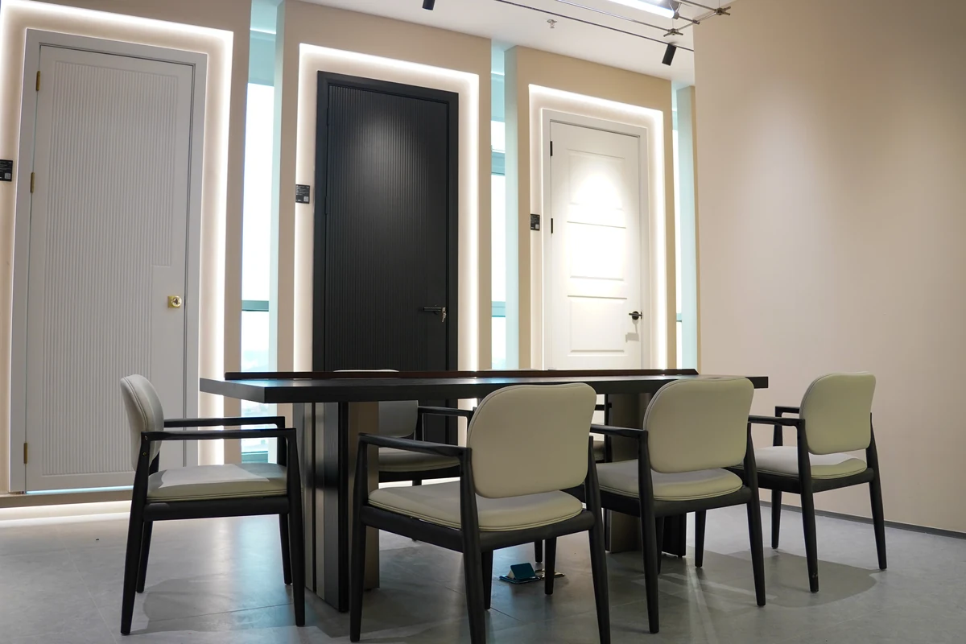
These are finished doors on display, not renderings. Compare leaf styles, glass and finishes here, then see the ones you pick placed in your 3D rooms.
Exterior Doors
Custom entry doors are drawn with the facade, so the leaf, glass and surrounding trim are set at full scale before anyone picks a finish.
- Single or double leaves, with glass inserts or a sidelight where the hall needs daylight
- Swing direction checked against the steps, porch and arrival path
- Threshold height set from the finished floor levels inside and out
- Lock, pull and hinge finishes matched on both faces of the door
Interior Doors
Custom interior doors repeat through the house, so door heights, styles and handle finishes are set once and carried from room to room.
- Flush, panel, fluted, arched and glass-panel styles
- Painted colors or wood-tone finishes, chosen beside the cabinetry and wall panels
- Privacy locks for bedrooms and baths, passage sets for halls
- Frosted or reeded glass where a room needs light without a clear view
Matching an existing door, or fitting an opening with an odd size? Send a photo and the measured opening.
Frame Colors and Finishes, Checked as Real Samples
Every frame color, door finish and handle in the catalog has a product number. Look at the physical samples over a video call or in person at our Foshan showroom, then add the ones you keep to the schedule.
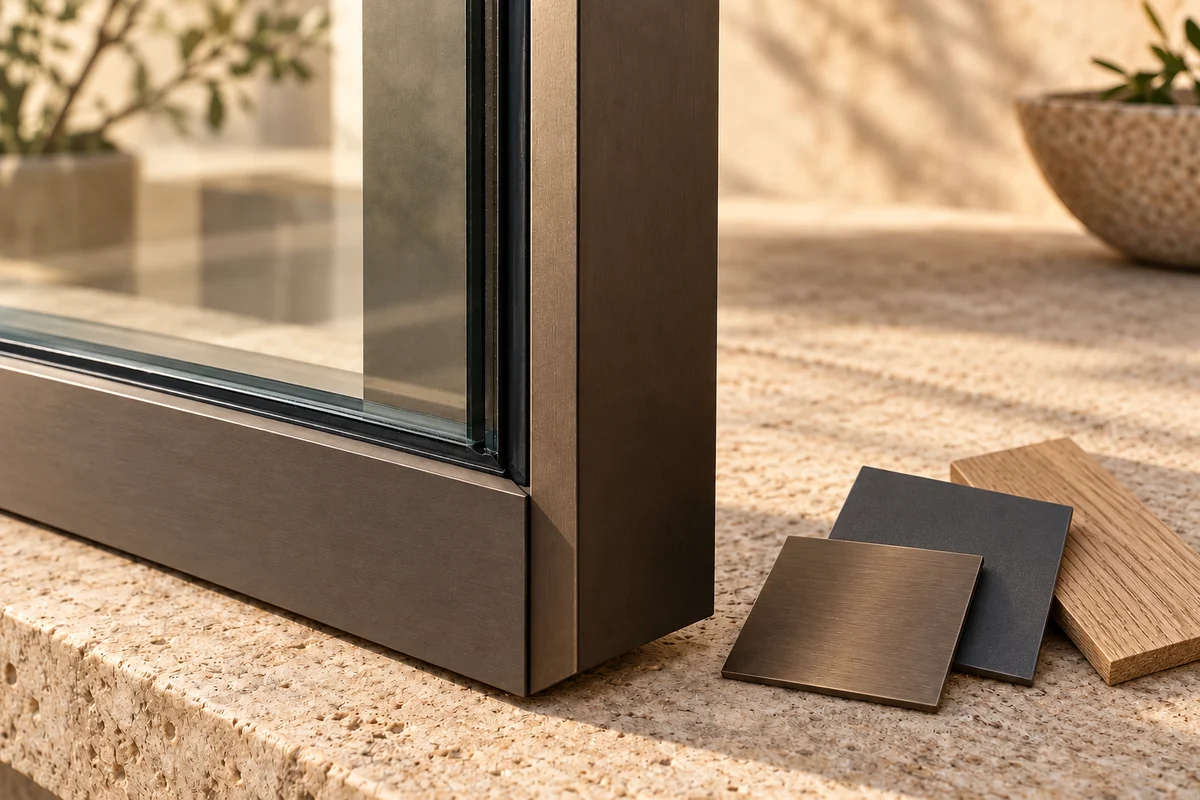
Illustrative palette. Physical samples are matched to the selected product.
Browse by Category
Mark the frame colors, glass types and handles you want to compare, each with its product number.
Hold Samples Up to the Camera
Walk through frame and glass samples with the team before any product number goes on the schedule.
See the Profiles Up Close
Compare frame depth, finish texture and glass tint side by side in daylight.
Set finish samples next to the stone, flooring and wall colors planned for the same room. A frame that looks right alone can clash at the junction.
Custom Aluminum Windows and Doors, Seen Through the Frame
Aluminum is the main frame material in our window and glass door range. Compare window frames by their cut section, not their color: it shows how the profile holds the glass and where heat can pass.
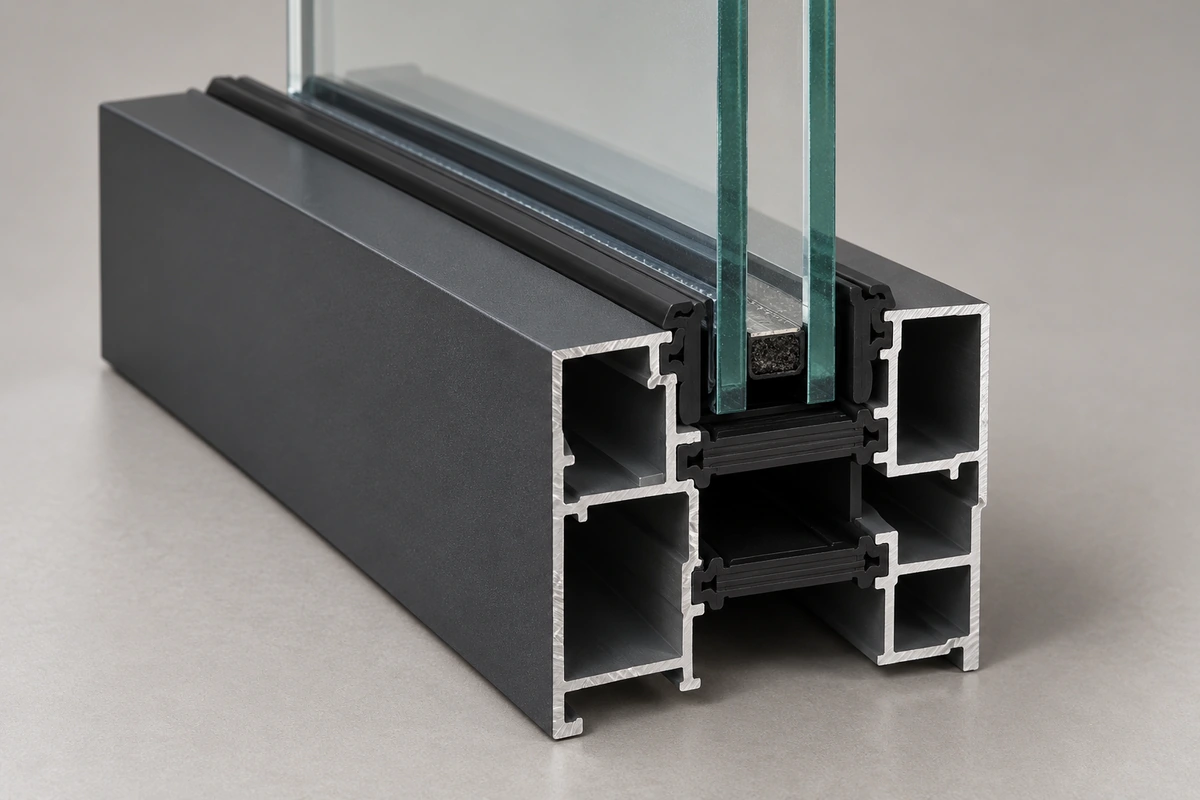
Inside a Thermally Broken Frame
- Outer AluminumHollow extruded chambers on the weather side of the frame.
- Thermal BreakInsulating plastic strips join the inner and outer halves, so the two metal faces do not touch.
- Inner AluminumThe room-side chambers, held apart from the outer metal by the break.
- GasketsRubber seals grip the glass on both faces.
- Insulated GlassTwo panes held apart by a spacer around a sealed gap.
- Slim Sightlines
- Aluminum is strong and light, so frames can stay narrow around large panes and wide sliding or folding panels.
- Ask for the Thermal Break
- Bare aluminum conducts heat quickly. Specify a thermally broken frame for every opening in an exterior wall.
- Little Upkeep
- The metal needs almost no routine care beyond cleaning the frames and the tracks.
Building near the coast, or in a hot or cold climate? Ask which frame and glass build fits that site.
Custom Window Glass, From Insulated Units to Privacy Finishes
Glass fills most of each opening, so it shapes heat, glare and privacy as much as the frame does. Choose how the unit is built first, then how the glass looks.
Insulated Glass Units
Two or more panes are sealed around a gap that slows heat through the glass. A triple unit is thicker and heavier than a double, so the frame is sized to hold it.
- Glass pane
- Sealed gap, filled with air or argon
- Spacer and edge seal
- Low-E coating
- Gas Fill
- Argon is the usual fill. Krypton suits gaps that are thinner than usual.
- Low-E Coating
- A microscopically thin metal or metal oxide layer that controls heat moving through the glass.
- Whole-Unit Rating
- NFRC ratings cover the full window, frame and spacer included, so ask for the documents on the exact model.
Clear or Private
One view behind four glass faces. Choose by how much of the room should be seen from the street or from the next room.
Illustrative effects on one photo. Glass samples show the real tint and texture.
Bathrooms, street-facing rooms and glass interior doors often need a private face. Mark those openings on the plan and ask for a sample of each glass.
Choose How Each Window and Door Opens
Each plan symbol sits beside the real unit it stands for. Check every moving panel against the furniture and the route through the room before its direction goes on the schedule.
Hinged Doors & Casement Windows
Leaf or sash swings from one sideA door leaf or a custom casement window sash swings through an arc. Its handing sets which side carries the hinges and which side needs clear space.
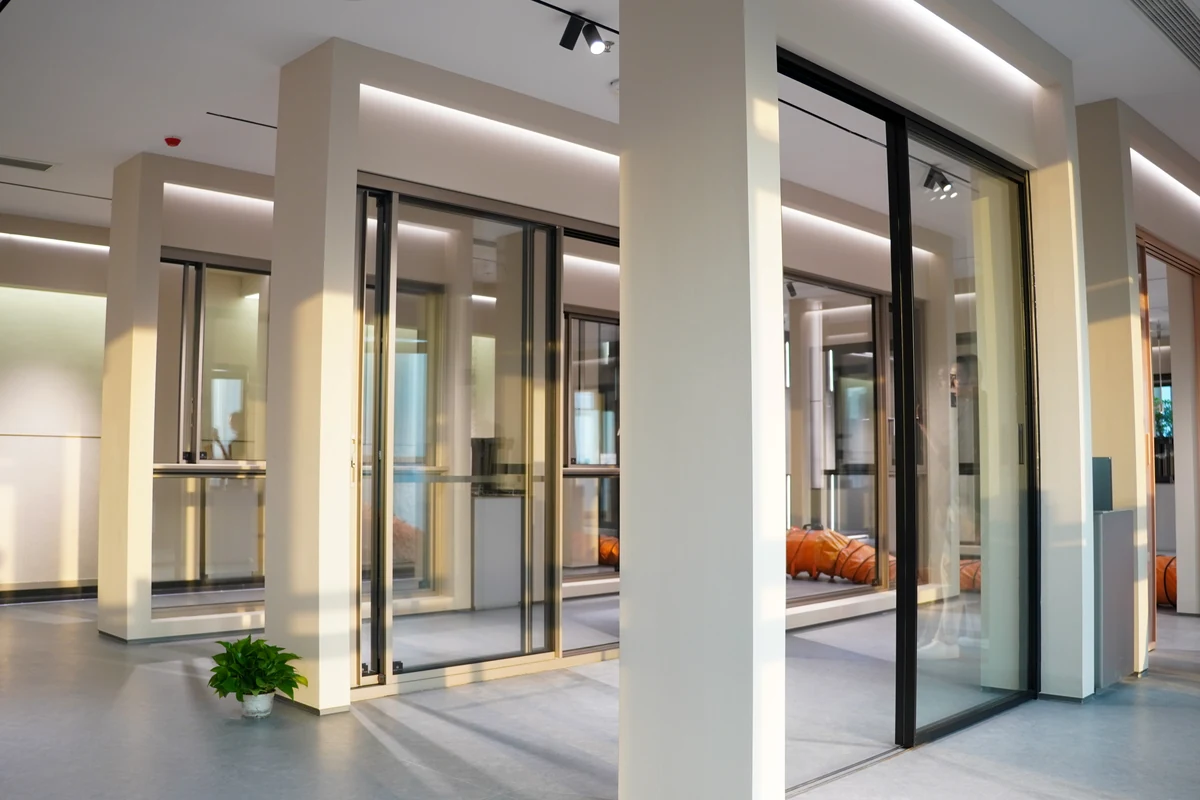
Sliding Windows & Doors
Panels on parallel tracksOn custom sliding windows and patio doors, the panel layout decides where the clear opening sits and how wide it gets.
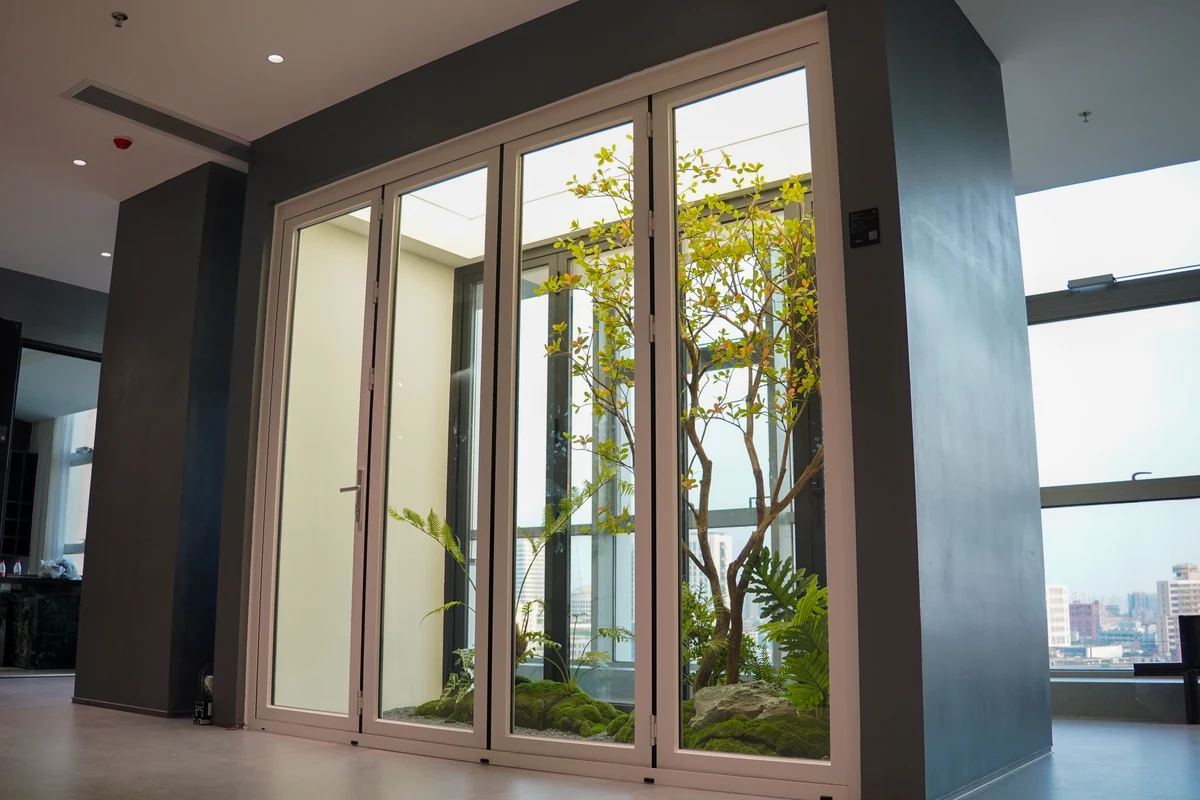
Folding Doors
Panels fold and stack at one sideHinged panels fold against each other and stack at one jamb, so most of the opening clears when the door is fully open.

Fixed Glazing
Non-opening paneA fixed pane gives the view but does not open, so fresh air comes from an opening sash or a door nearby.
Mark each swing or slide direction on a measured floor plan first, so every later drawing starts from the same arrows.
Custom Doors and Windows, From 3D View to Opening Schedule
Each opening in the 3D view gets a drawing reference, such as W-01 or D-01, tied to one product number. That number follows the unit onto the opening schedule and the checked quote.
| Ref | Location | Checked Before Ordering |
|---|---|---|
| W-01 | Living room | Fixed and opening panels, frame divisions, glass |
| D-01 | Terrace | Panel layout, clear opening, sill and floor levels |
- Dashed lines meet at the hinge side of an opening sash.
- An arrow marks the panel that slides and its direction.
- FIXED
- The pane gives the view but does not open.
- W-01
- Each tag matches one line of the schedule. Sizes are examples until the site is measured.
- Rough Openings
- Each frame size comes from a measured wall opening, not from the rendering.
- Handing and Swing
- Hinge sides and slide directions match the arrows on the floor plan.
- Glass and Ratings
- Rating documents cover the exact model, glass and configuration on the schedule.
Site dimensions, structural openings and local code requirements are checked by your local project team before ordering.
Inspected, Labeled and Packed for Each Opening
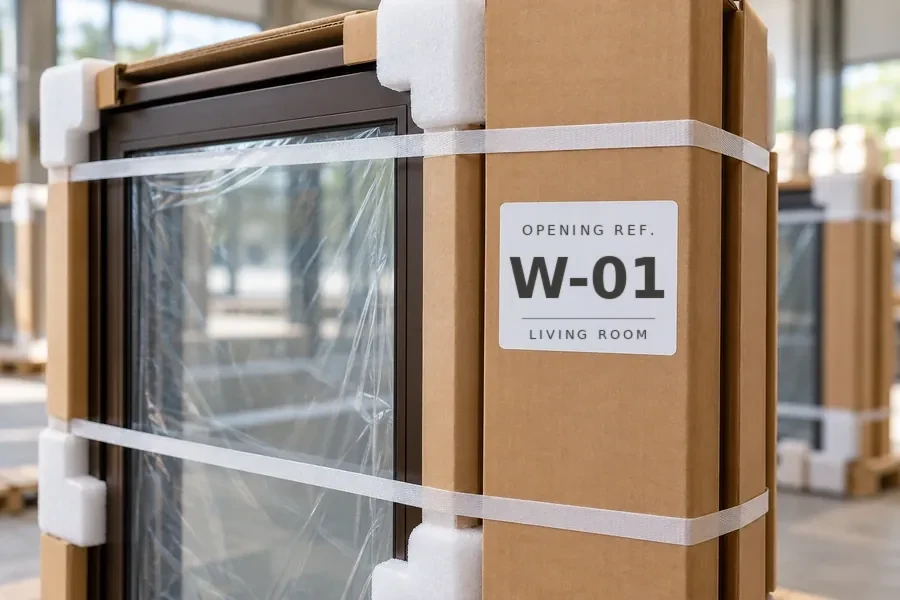
Each unit leaves with the same reference as its drawing, so your installer can match every package to its opening.
- 01InspectionFrame corners, glass edges and hardware are checked before packing.
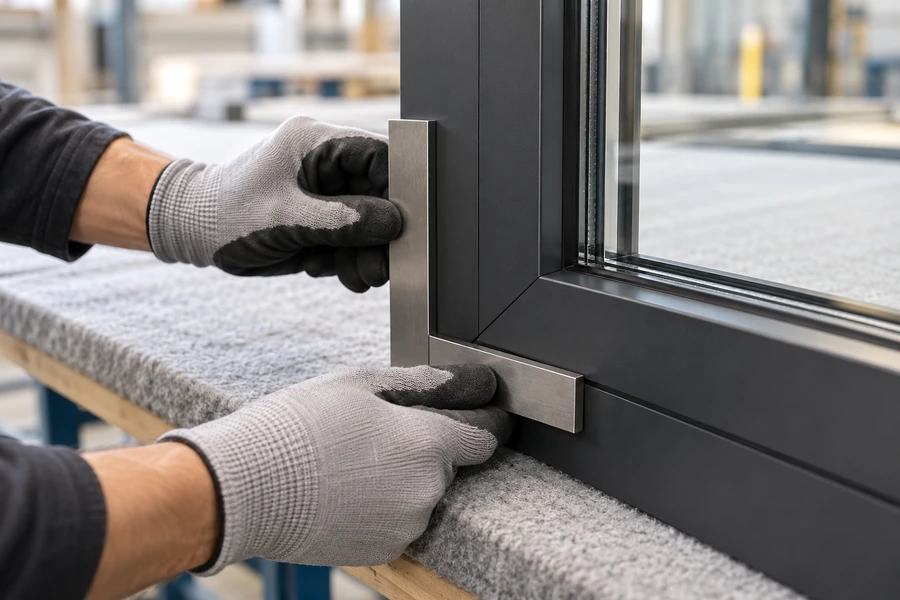
- 02Product-Number LabelsEvery package shows the W or D number from the schedule.
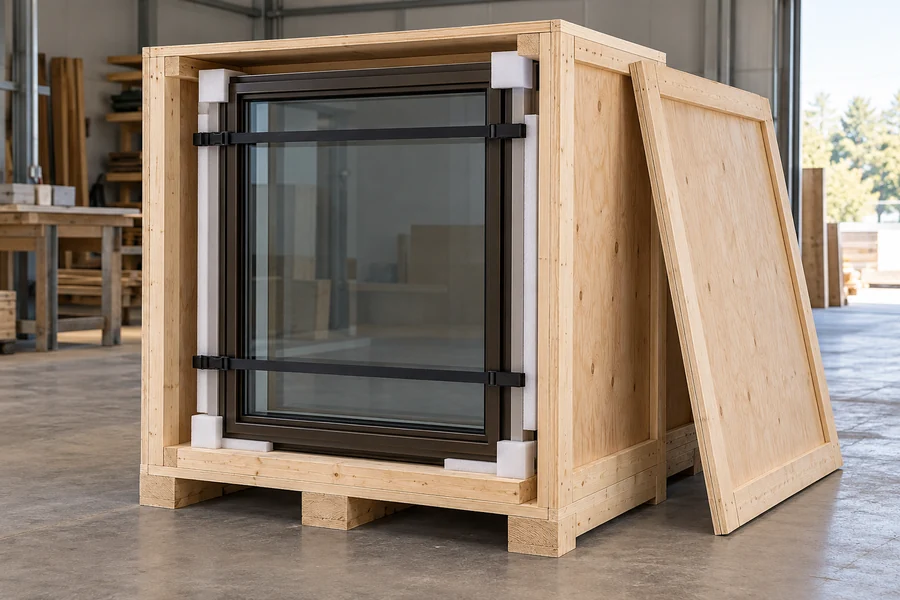
- 03Export PackingPrepared for overseas shipping, opening by opening.
- 04Installation DocumentsYour local installer gets the documents and video support with the order.

A local installer fits each unit. Waterproofing and structural work around the openings stay with licensed local trades. Our packing and delivery service plans freight, shipping documents and receiving.
Windows and Doors for Homeowners and Project Teams
Owners see the whole house before they buy. Designers, builders and developers get one schedule they can order from, unit by unit.
For Your Home
Walk through the whole house in 3D with every window and door in place, then price all of them in one checked quote.
- Windows, patio doors, entry doors and interior doors from one supplier
- Frame color, glass and hardware chosen once for every room
- Replacement openings sized from your site measurements and photos of the old frames
For Project Teams
If your project already has a designer, architect or builder, we don't take over the design or contact your client around you. We price and ship the windows, doors and hardware on their schedule. Your client relationship stays yours.
- Repeat unit types share one opening schedule
- Hotel door styles set by space, then repeated across every room type
- Volume orders for multi-unit builds, with each package labeled by its schedule reference

Send Your Window and Door Plans
Attach floor plans, elevations or an opening schedule, and mark any sizes that are still provisional. For replacements, add photos of the existing frame, wall reveal and threshold. We reply with the next step for your openings.
- Floor plans and elevations, if you have them
- An opening list or schedule, even a rough one
- Photos of each wall or existing frame
- Project location and target timing
Before You Send the Opening List
Have a question about one opening, a finish or a delivery country? Ask the team directly.
Can You Supply From My Architect's Opening Schedule?
Yes. Each line on the schedule is matched to a product number and priced in a checked quote. Your architect keeps control of the design, so size or rating questions go back to them first.
Do You Install the Windows and Doors?
No. A local installer fits each unit, using the installation documents and video support that ship with the order. Waterproofing and structural work around the openings stay with licensed local trades.
Can You Provide Energy or Performance Ratings?
Sometimes. Ratings depend on the exact model, glass and configuration, so ask for the documents that cover each unit on your schedule. In the US, an NFRC label reports ratings for the whole window, frame included.
How Much Do Custom Windows Cost?
It depends on the opening sizes, frame material, glass, hardware and how many units you need. Each opening then gets its own line and price in the checked quote, matched to its product number.
How Long Does the First Draft Take?
Usually about 20 days, depending on how many rooms and openings are involved and how complete your files are. Fees and the start date are confirmed when the scope is agreed.