Skip to content
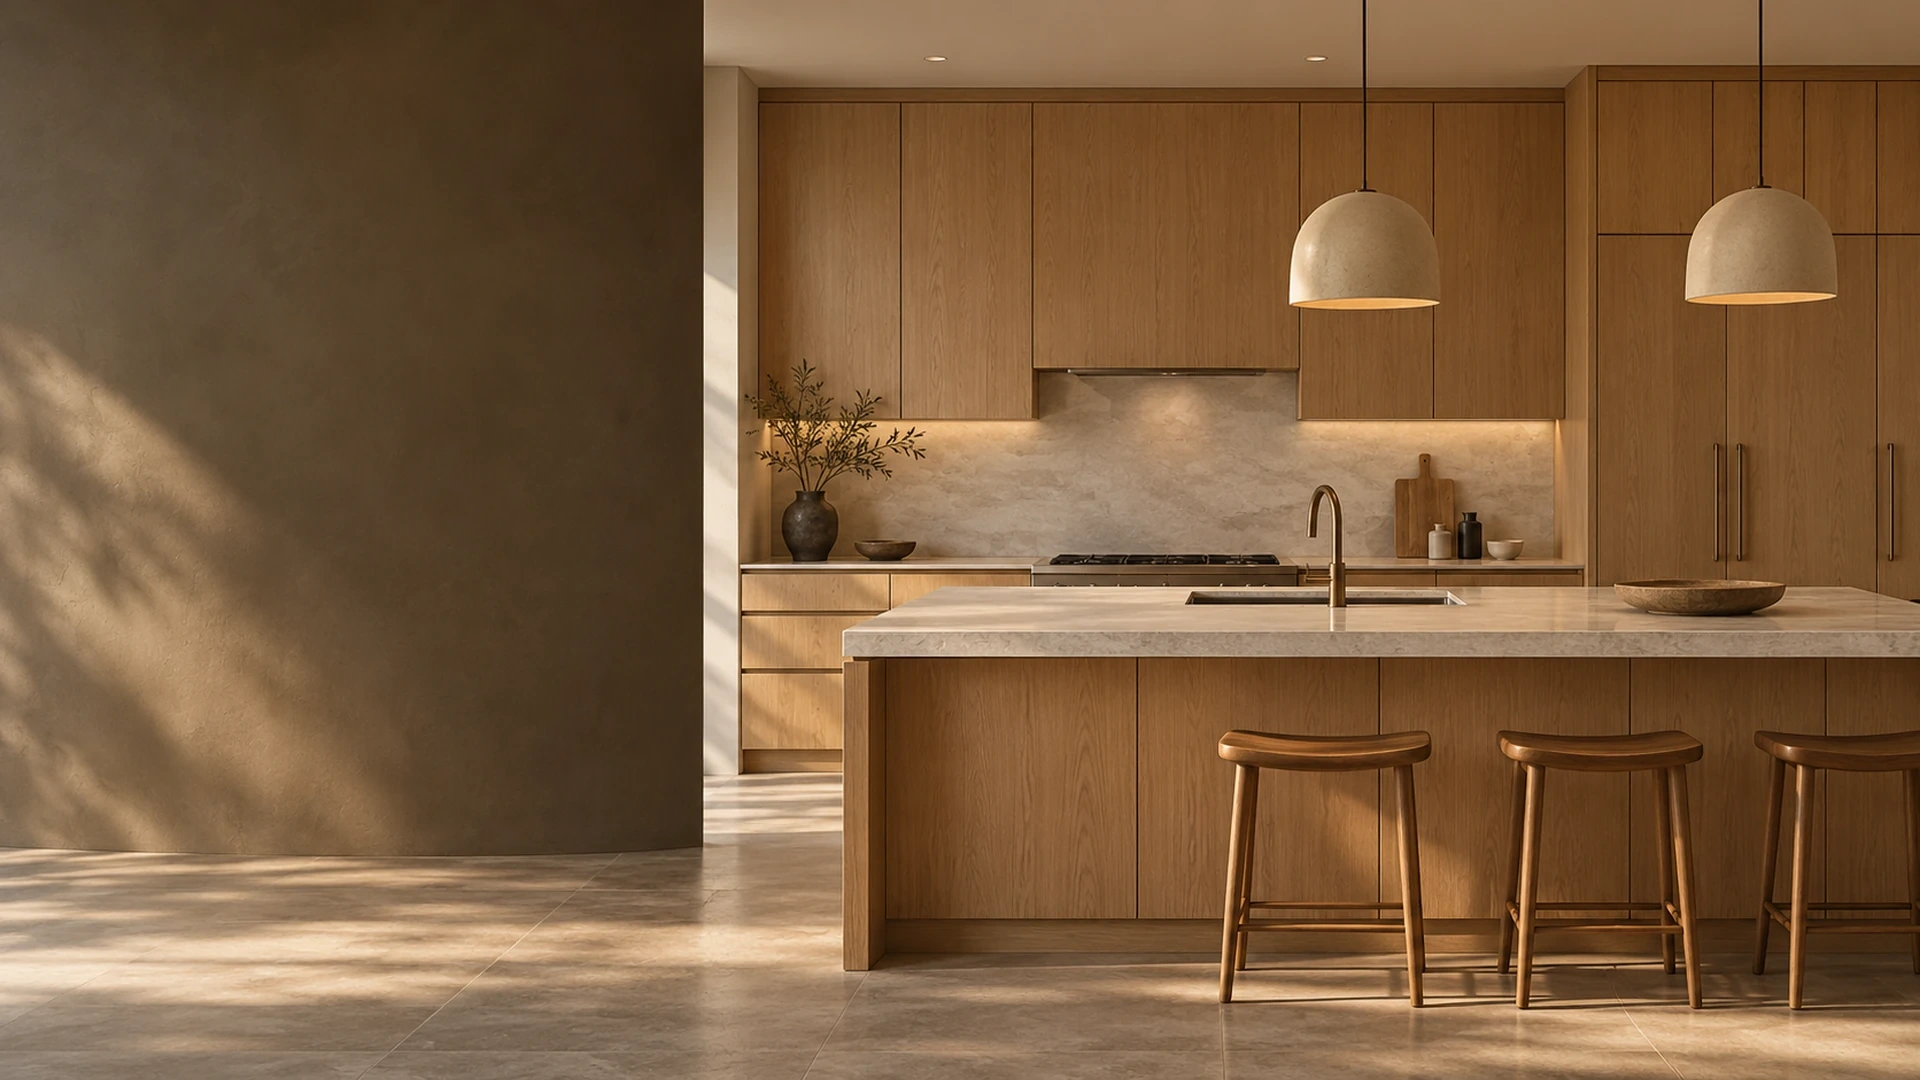
Concept of a light oak kitchen cabinet wall with tall pantry units and a stone-topped island
CUSTOM CABINETRY · 3D + PRODUCT SUPPLY

Custom Cabinetry

Kitchen, wardrobe, vanity and media cabinets planned in 3D with the rest of your home, then drawn, quoted and shipped by product number.

Six Cabinet TypesKitchen to wine room, one drawing set
One Product NumberFrom the catalog page to the carton label
Catalog or ShowroomSamples by video call or in Foshan
First Draft in About 20 Days*Depends on room count, cabinet runs and files
Cabinets by Room

Custom Cabinets, Planned Room by Room

Pick the rooms you are fitting out, from kitchen and bathroom cabinets to wardrobes and wine storage. Each cabinet is drawn to your wall lengths, ceiling height and the appliances or fixtures it surrounds.

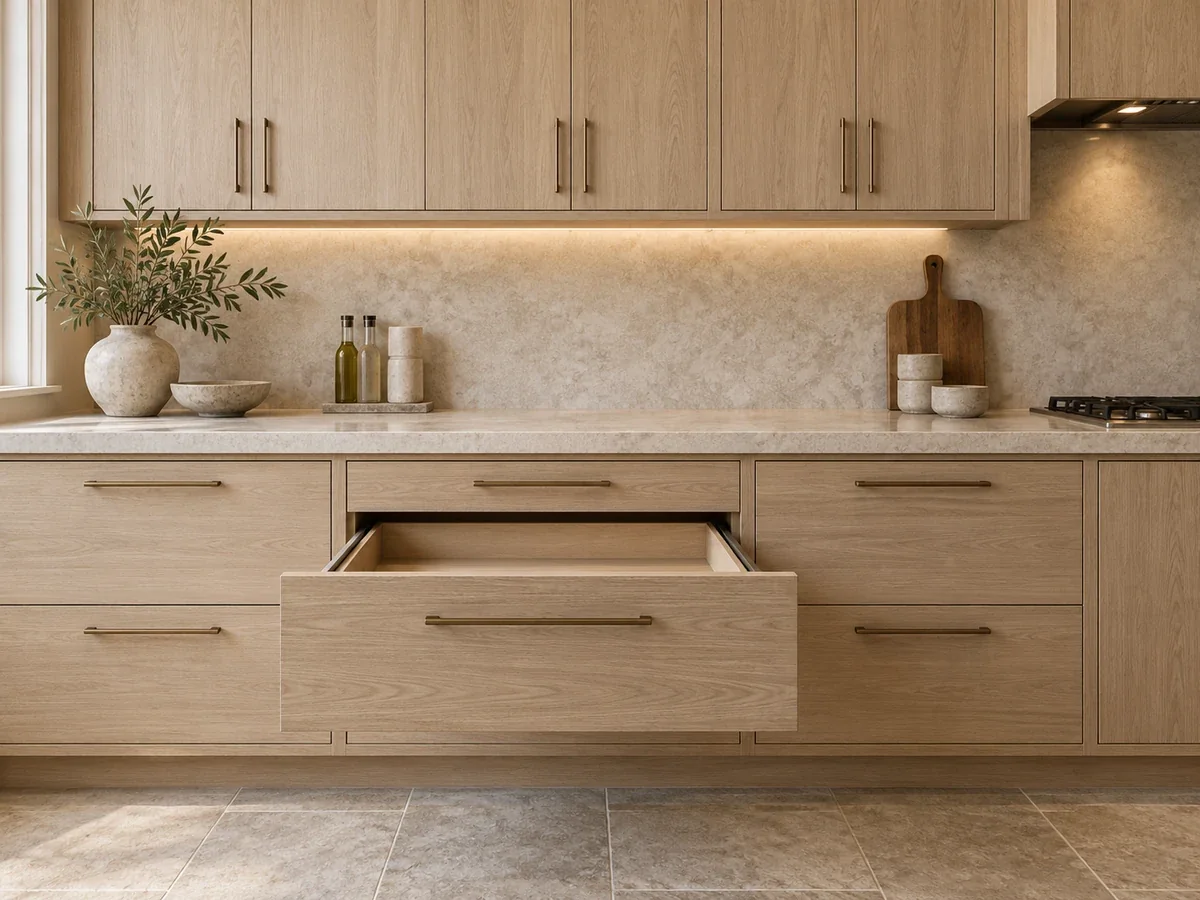
Concept of light oak base and wall cabinets with one wide drawer open
01

Kitchen Cabinets

Base, wall and tall units built as custom kitchen cabinets, with drawer stacks, pantry pull-outs and openings sized to your appliance models.

Kitchen Design ↗
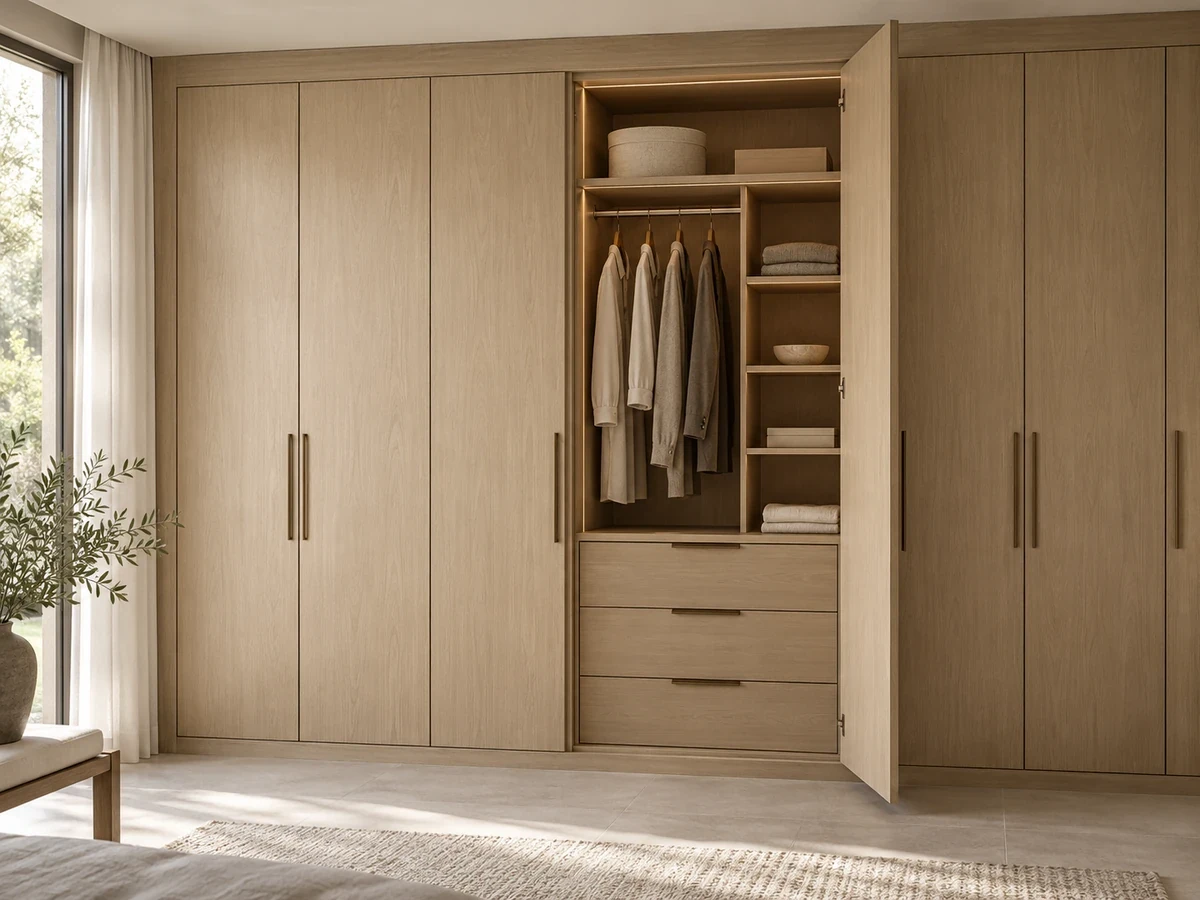
Concept of an oak wardrobe with an open door revealing hanging space, shelves and drawers
02

Wardrobes & Closets

Reach-in wardrobes and custom closet cabinetry for walk-ins, with hanging, shelf and drawer zones set by what you store.

Walk-in Closet Design ↗
Concept of a wall-hung oak vanity with two drawers, a stone top and an undermount basin
03

Bathroom Vanities

Wall-hung or floor-standing vanities sized to the basin, faucet and stone top. Drawers in this custom bathroom cabinetry are cut around the plumbing.

Bathroom Design ↗
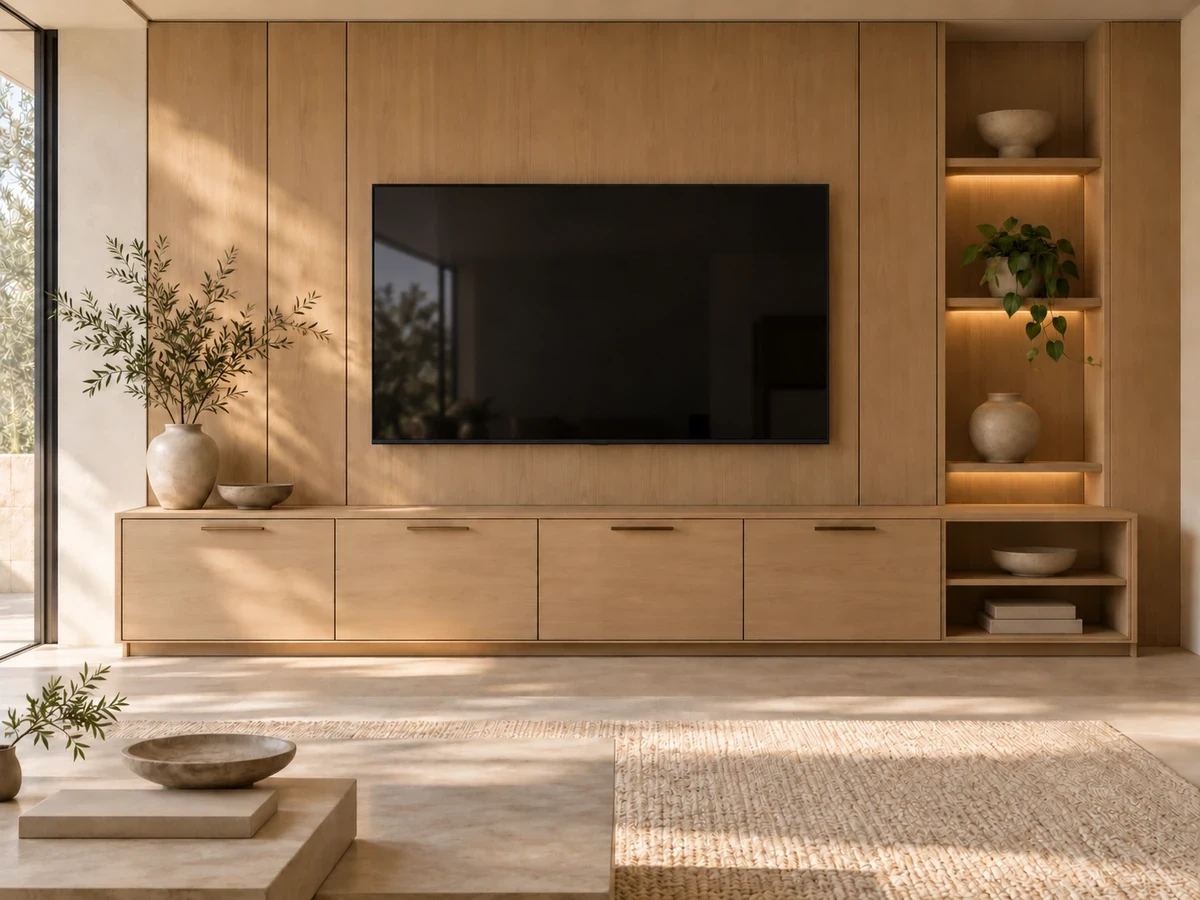
Concept of a low oak media cabinet and open shelves beneath a switched-off TV
04

TV & Media Cabinets

Low media units and wall storage built around the screen size, speakers and cable routes.

Living Room Design ↗
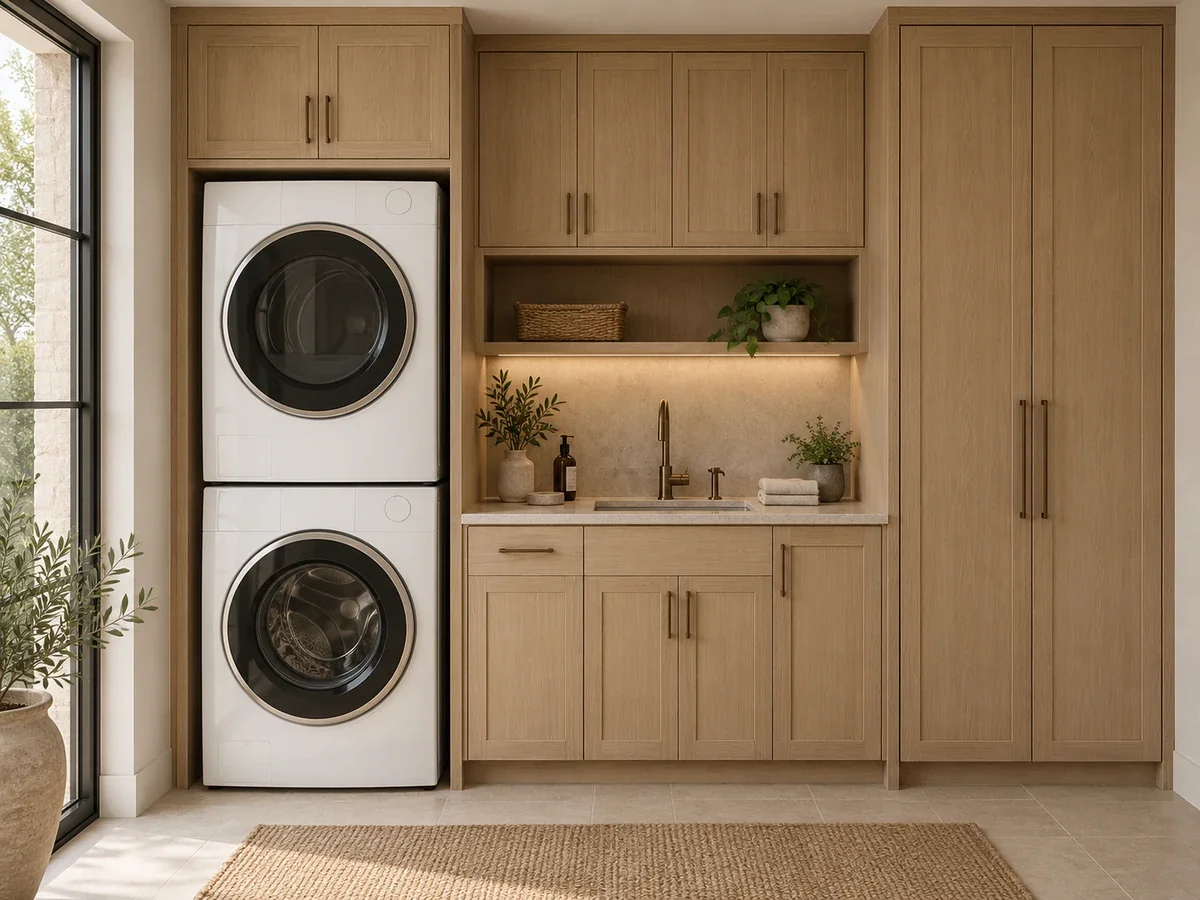
Concept of oak laundry cabinets around a stacked washer and dryer beside a utility sink
05

Laundry Cabinets

Tall utility storage, a sink cabinet and housings for a stacked or side-by-side washer and dryer.

Send Laundry Plans ↗
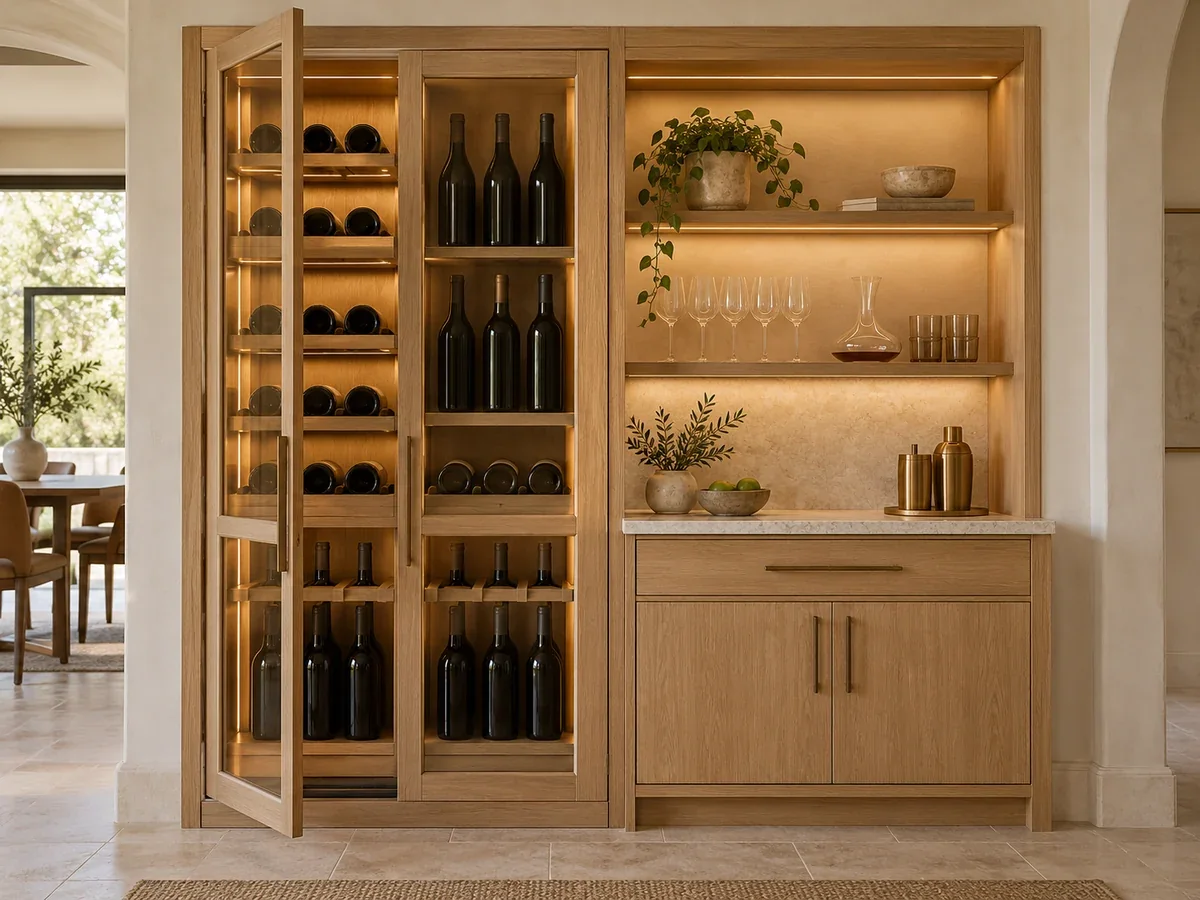
Concept of a glass-front oak wine cabinet with unlabeled bottles beside a stone-topped bar
06

Wine & Bar Cabinets

Glass-front wine storage, bottle racks and custom bar cabinetry, with the lighting planned into each cabinet.

Dining Room Design ↗
Doors and Finishes

Choose Doors and Finishes You Can See in Person

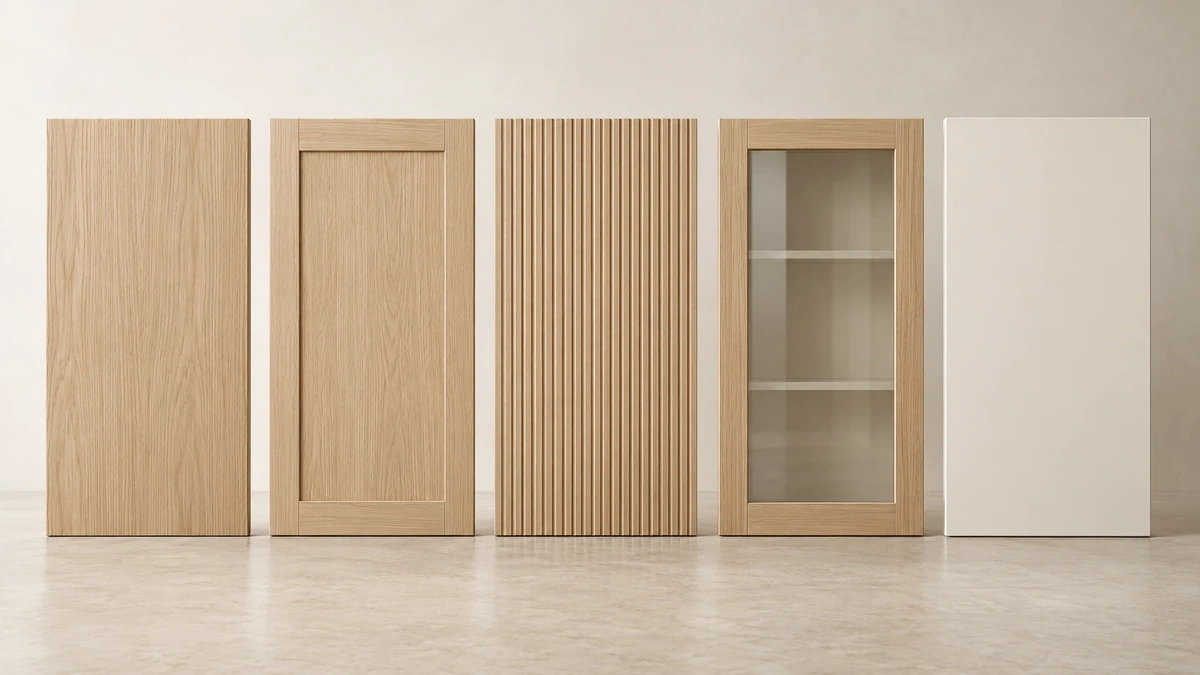
Pick custom cabinet door styles and finishes from the catalog by product number. Compare the samples on a video call or see them at our Foshan showroom.

Concept showroom display of cabinet doors and finish samples
Slab, shaker, fluted, glass-frame and off-white cabinet door concepts
CATALOG

Browse by Category

Note the product numbers of the doors, finishes and handles you like.

VIDEO CALL

Talk It Through on a Call

Go over door and finish samples with the team before you pick product numbers.

FOSHAN SHOWROOM

Open the Doors Yourself

Pull the drawers, feel the edges and compare finishes in person.

Narrow the list to two or three kitchen cabinet styles first, so the samples are easier to judge side by side.

Cabinet Boards

What Is Inside Each Cabinet Board

Two cabinets can look the same from the front and be built differently inside. The cut edge shows how.

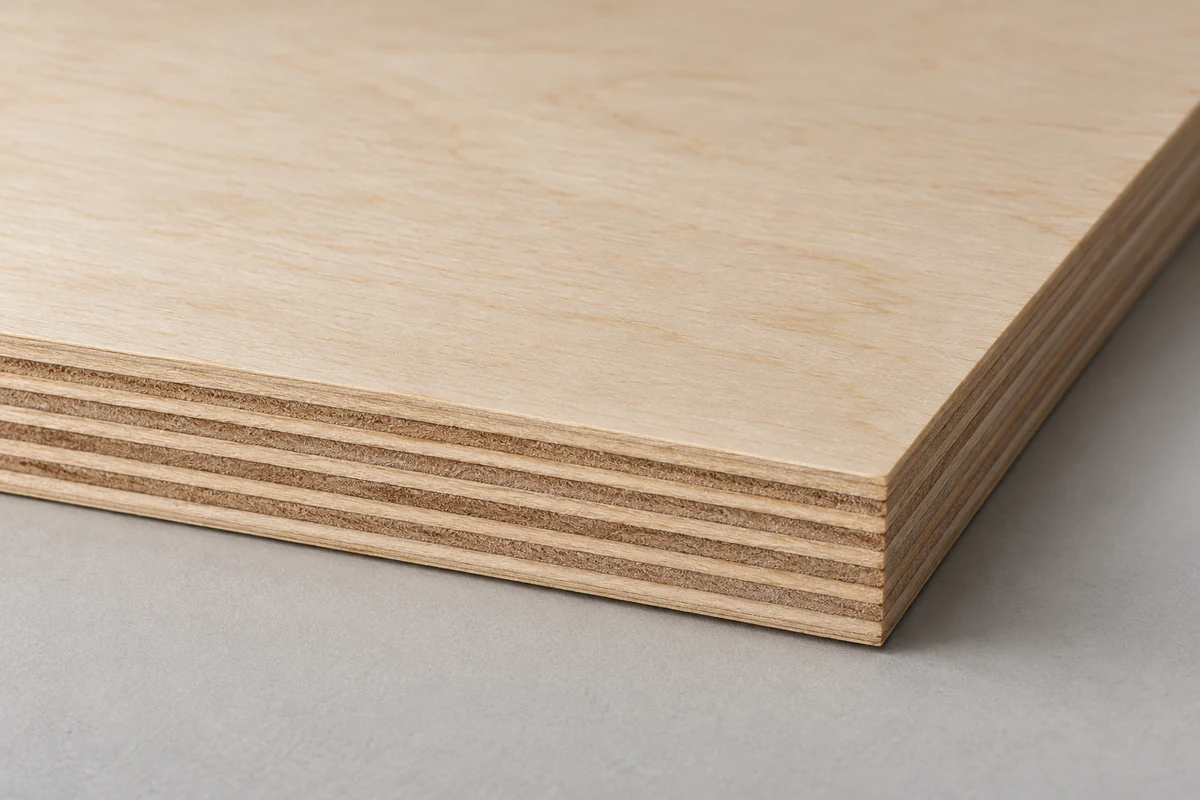
Illustrative cut edge of a plywood sample with cross-laminated veneer layers

Plywood

Thin wood layers glued crosswise, usually in an odd number.

Why Pick It
Stays flat and resists splitting, so screws can grip close to the edge.
Illustrative end grain of an edge-glued solid oak panel with growth rings

Solid Wood

Real boards from the log, glued edge to edge for width.

Why Pick It
Scratches and dents sand out, because the same wood runs all the way through.
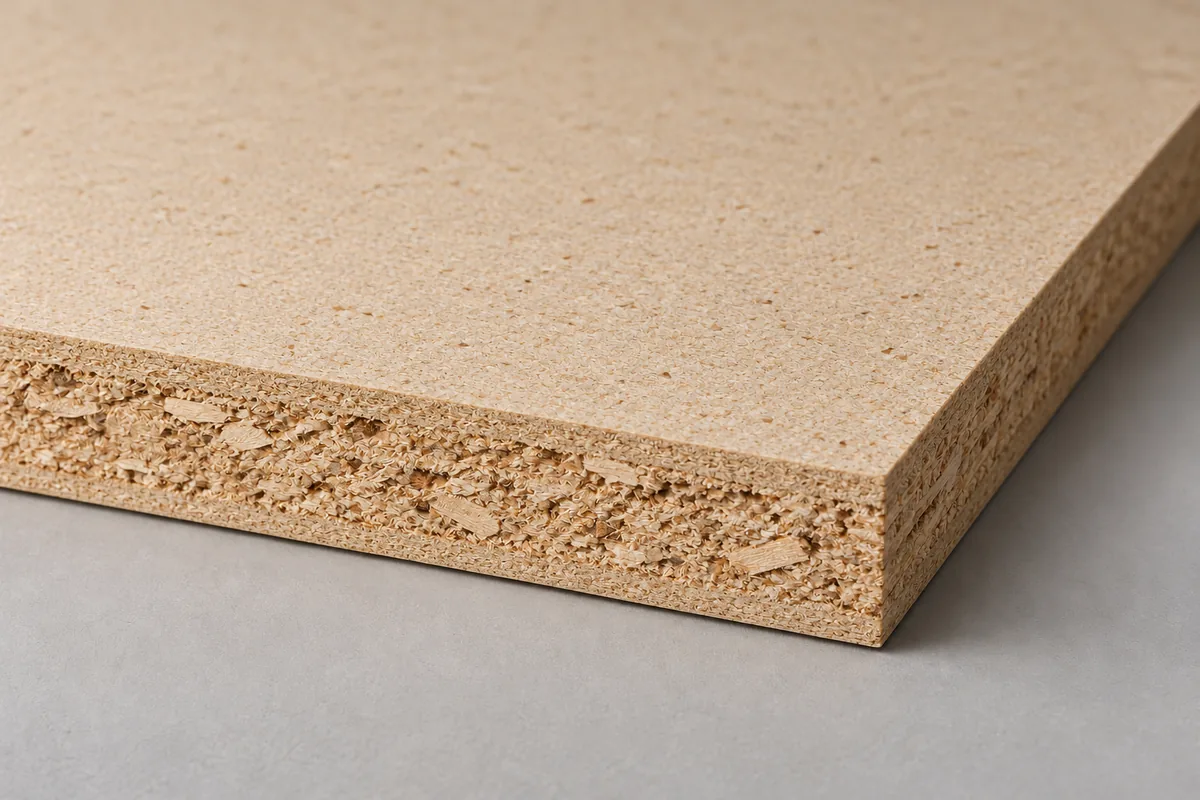
Illustrative cut edge of particleboard with fine faces and a coarse core

Particleboard

Wood particles pressed with resin: fine at the faces, coarse in the core.

Why Pick It
A flat, even base for melamine, laminate and veneer finishes.
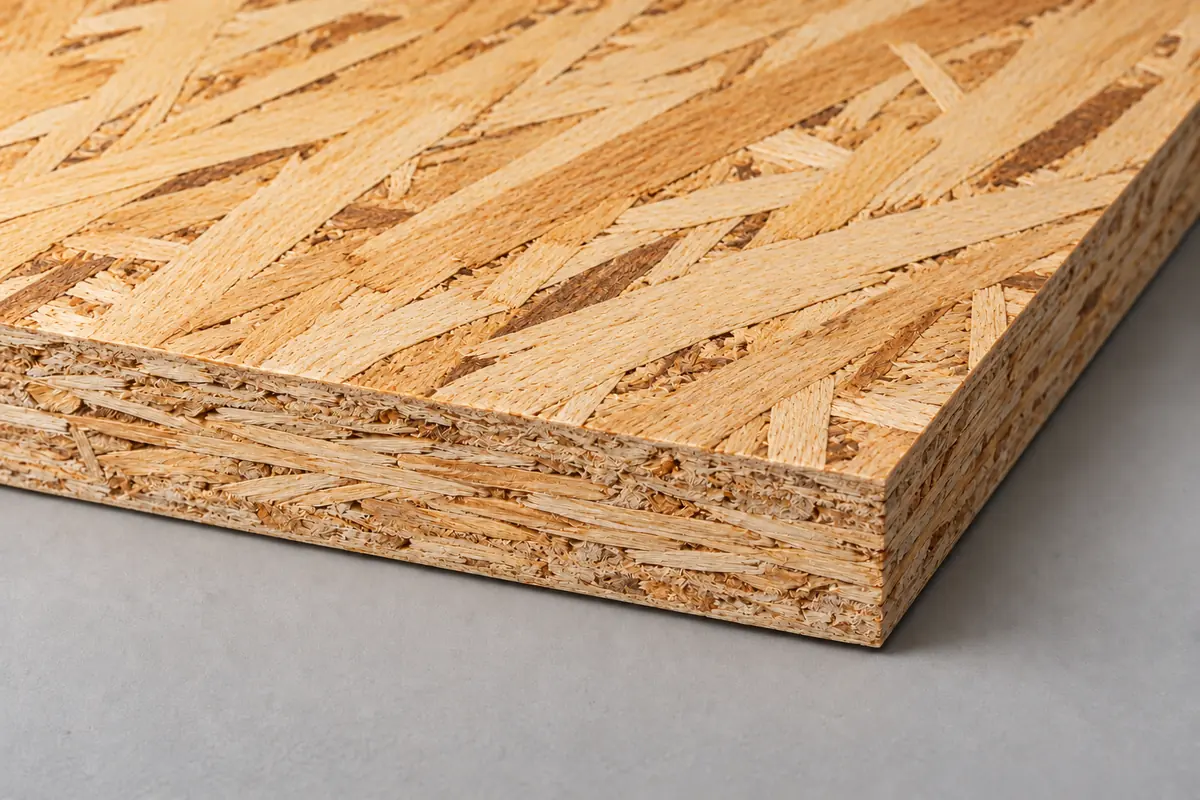
Illustrative strand face and cut edge of an oriented strand board sample

Oriented Strand Board (OSB)

Long wood strands pressed in crossing layers, with the strands left on show.

Why Pick It
A stiff panel that builders know from walls, roofs and floors.

Not sure which board suits each room? Ask before you approve the drawings.

Inside the Cabinet

Fittings and Hardware, Chosen Before Production

What sits behind the door decides how a cabinet works every day. Interior fittings and hardware are picked by product number along with the fronts.

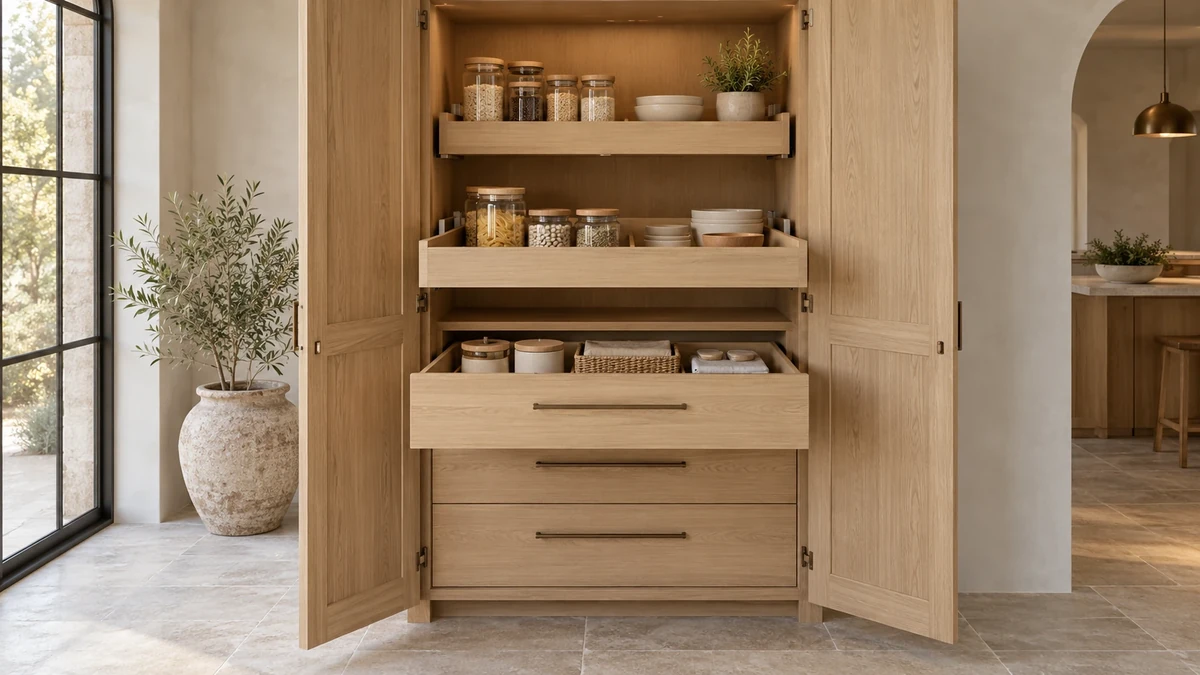
Concept of an open oak pantry with pull-out shelves above deep storage drawers

Pull-Outs and Deep Drawers

Pantry pull-outs, pot drawers and inner drawers planned around what each cabinet holds.

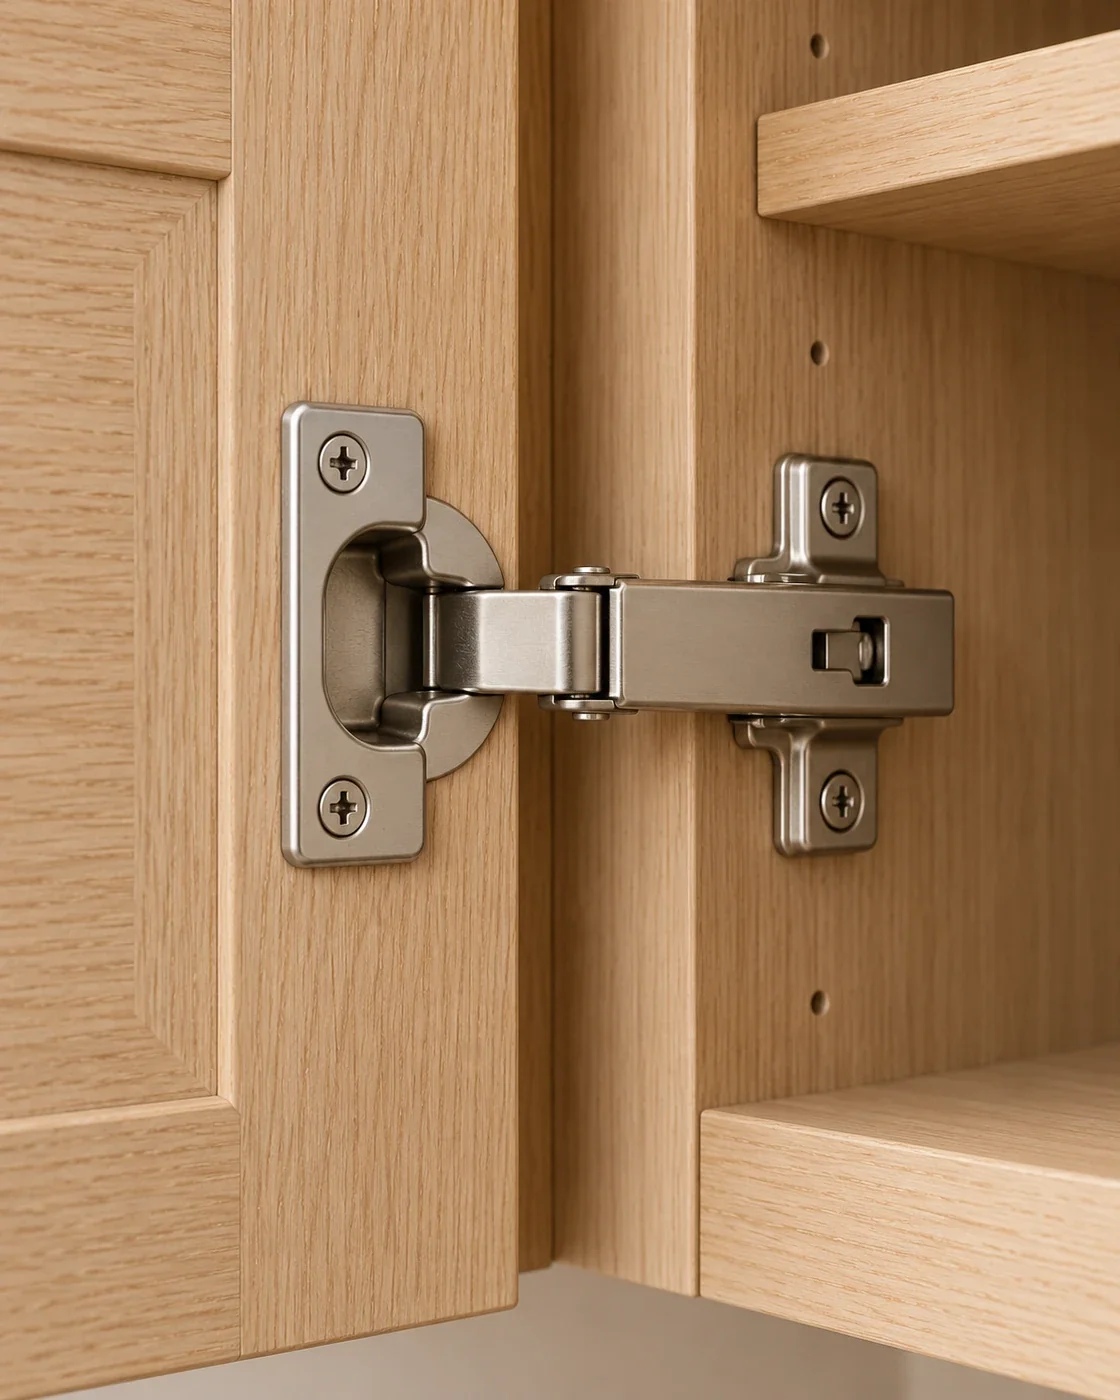
Concept of a concealed hinge connecting an open oak door to a cabinet side

Hinges and Runners

Listed by product number on the schedule, so a later replacement is easier to match.

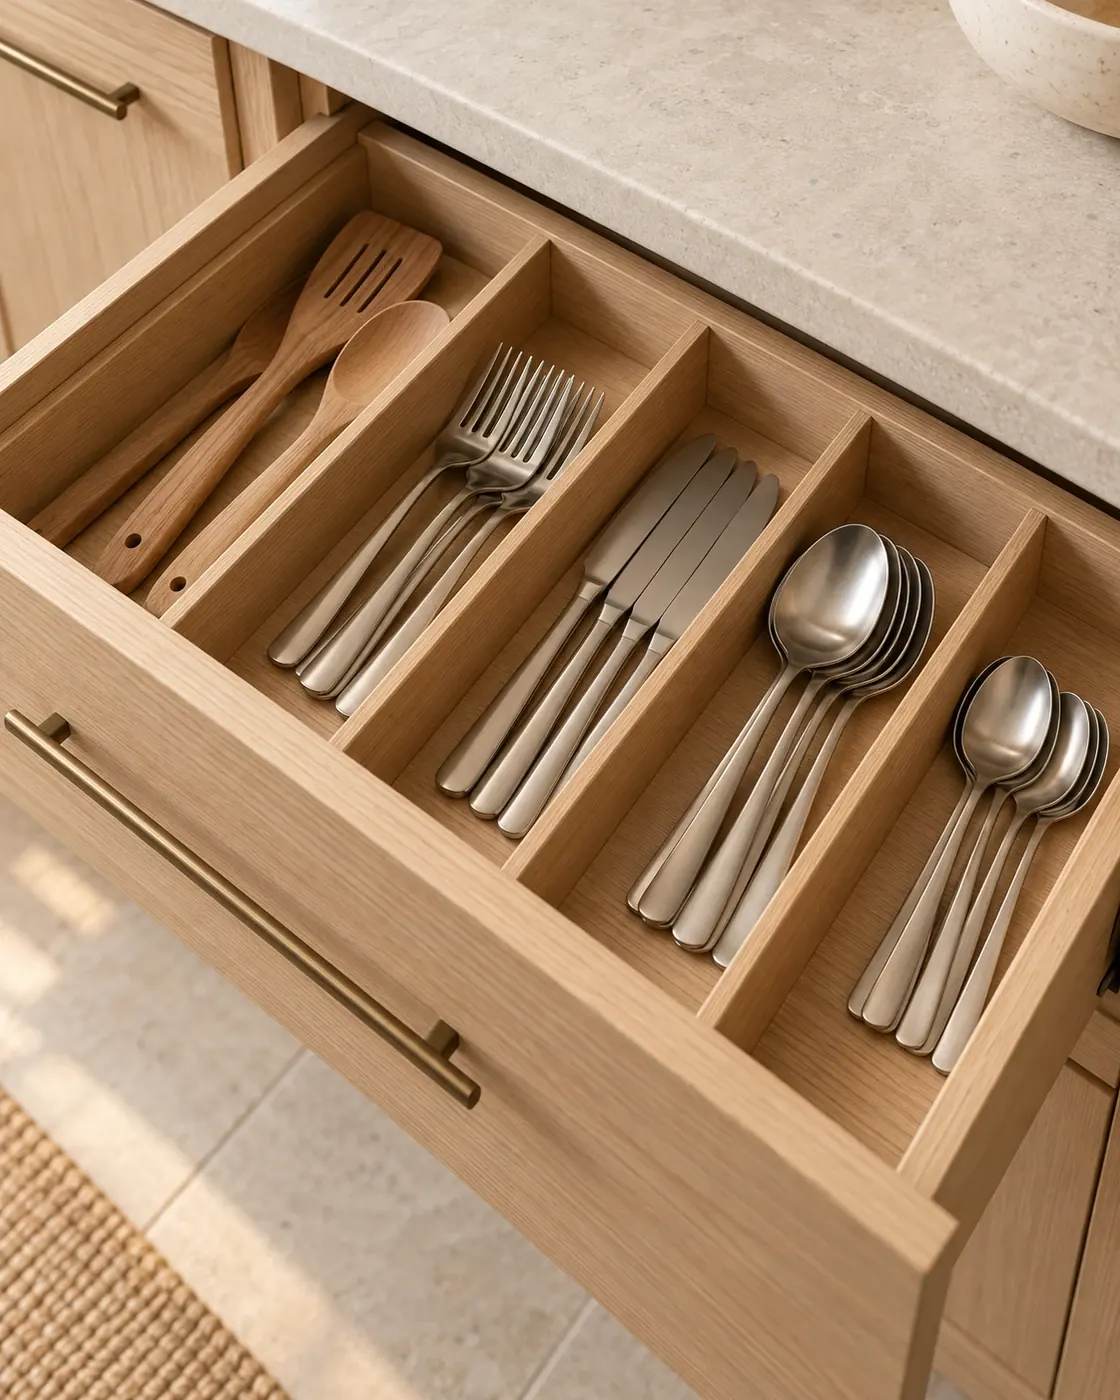
Concept of an open oak drawer with wood dividers separating cutlery and utensils

Dividers and Organizers

Cutlery dividers, shoe racks and baskets fitted to the drawer and shelf sizes.

Trim, filler panels and custom built-in cabinets go on the same joinery drawings as the rest, so gaps at walls and ceilings are settled before production.

One Product Number

Custom Cabinet Design, From 3D View to Ordering Drawing

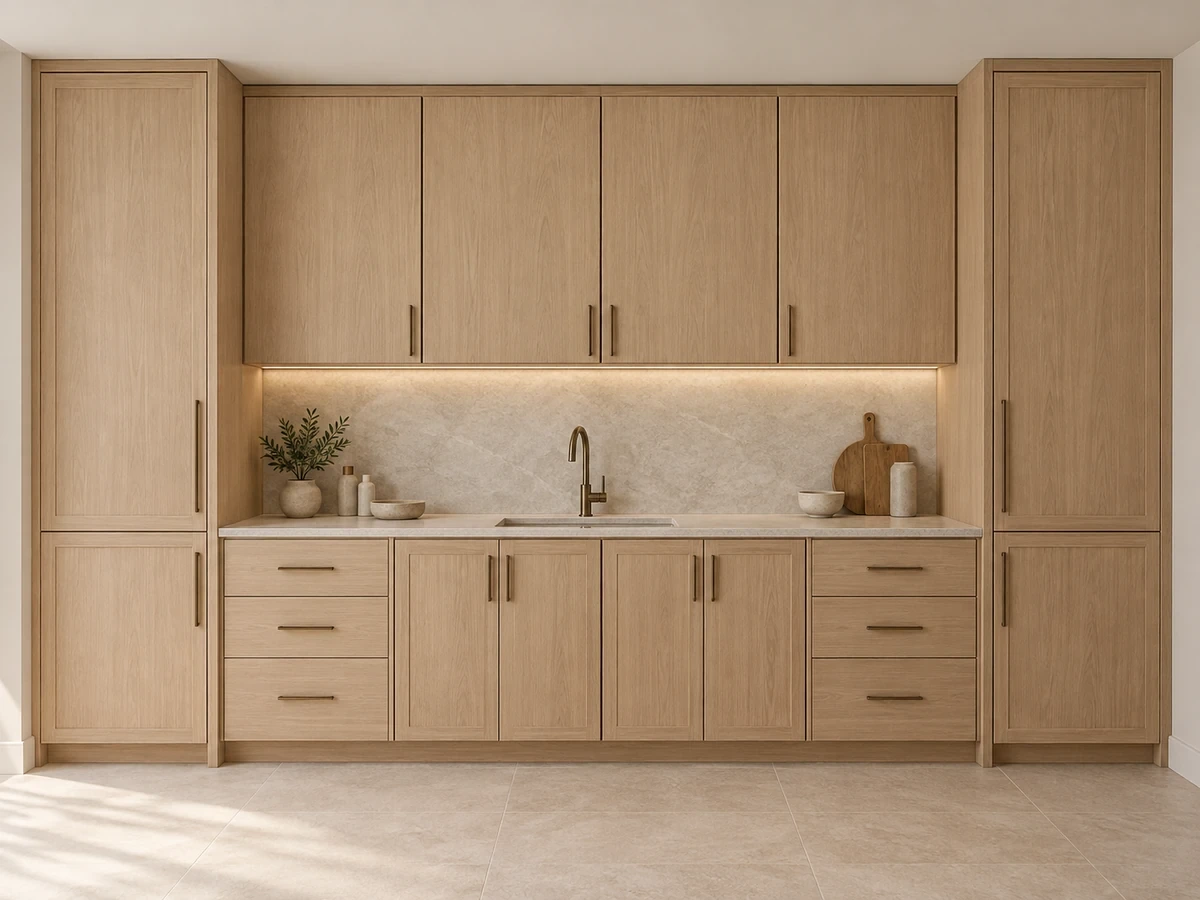
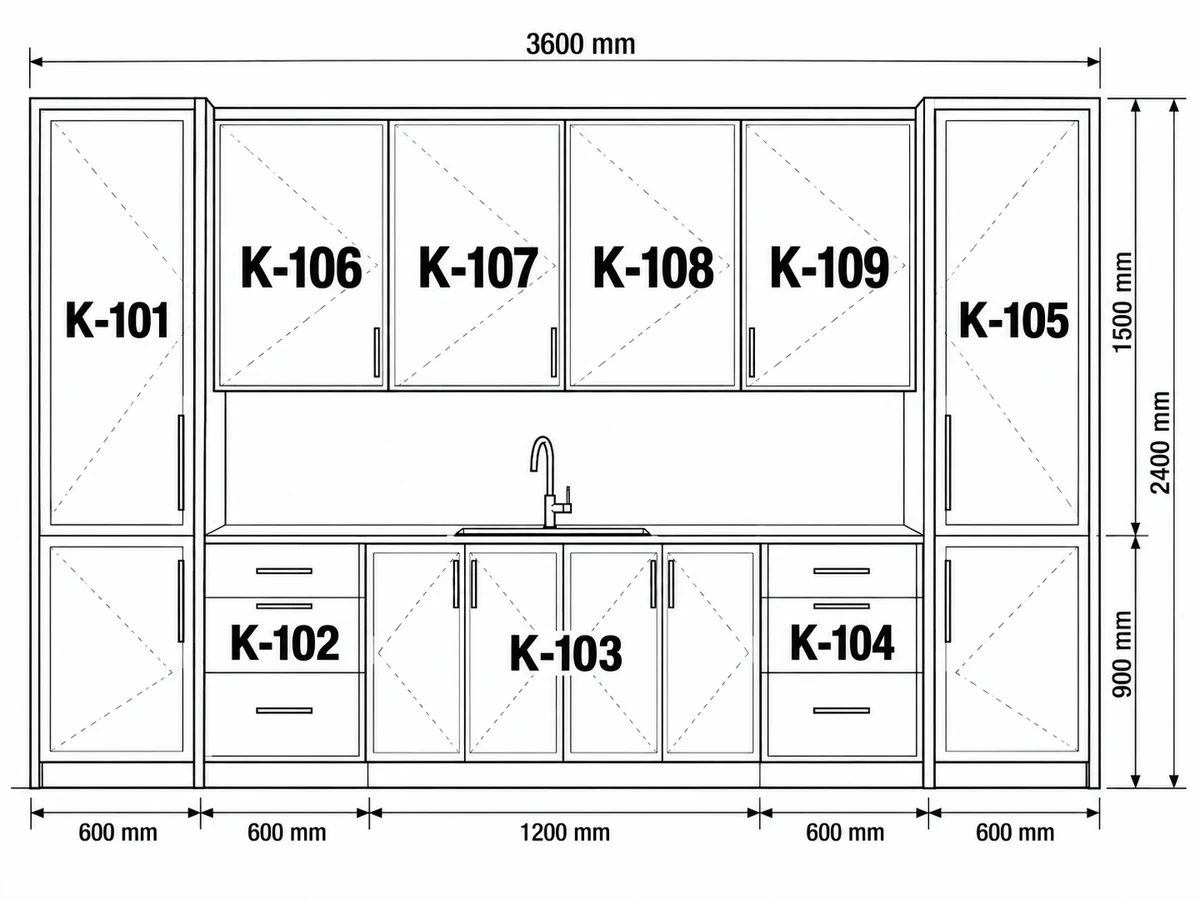
Each cabinet in the 3D view carries the product number used on the elevation drawing, the product list and the checked quote. Swap a door or a drawer, and the designer updates all three together.

Illustrative 3D cabinet wall with tall units, drawers and a central sink
Illustrative 3D View
Matching illustrative elevation with example cabinet numbers and dimensions
Illustrative Elevation Drawing
Room Dimensions
Wall lengths and ceiling height match a measured floor plan.
View Against Drawing
Every unit in the 3D view appears on the ordering drawing.
Door Swings
Hinge sides are marked so doors clear walls and appliances.
Cabinet Heights
Base, wall and tall units line up with the counter and ceiling.
Drawing Notes
Text on the drawings matches the product list line by line.
Finish Color
Color is checked against a real sample, not a screen.

Site measurements are verified by you or your installer before the drawings are approved.

Already have cabinet drawings? Send them as they are for a checked quote by product number.
Send Project Brief
Before It Ships

Checked, Labeled and Packed for the Site

Pieces are prepared so your installer can find the right carton for each wall and fit it from the drawing.

  1. Illustrative inspection of an oak door edge and finish under a work light
    01InspectionEach piece is checked before packing.
  2. Example K-104 product-number label on a cabinet carton
    02Product-Number LabelsEach carton carries its drawing number.
  3. Illustrative cabinet cartons with corner guards strapped to a wood pallet
    03Export PackingPacked and strapped for overseas freight.
  4. Illustrative cabinet assembly overview with an exploded diagram and fittings
    04Installation DocumentsDocuments and video ship with the order for your local installer.

Plumbing, electrical and ventilation work stays with licensed local trades. Freight, documents and receiving are planned through our packing and delivery service.

Cabinet Projects

Custom Cabinetry in Finished Homes

Photos taken in client homes after installation, with the rooms and door styles each project covered.

Open kitchen with wood-tone slim shaker tall cabinets, a stone waterfall island and a marble range hood
Kitchen · Slim Shaker
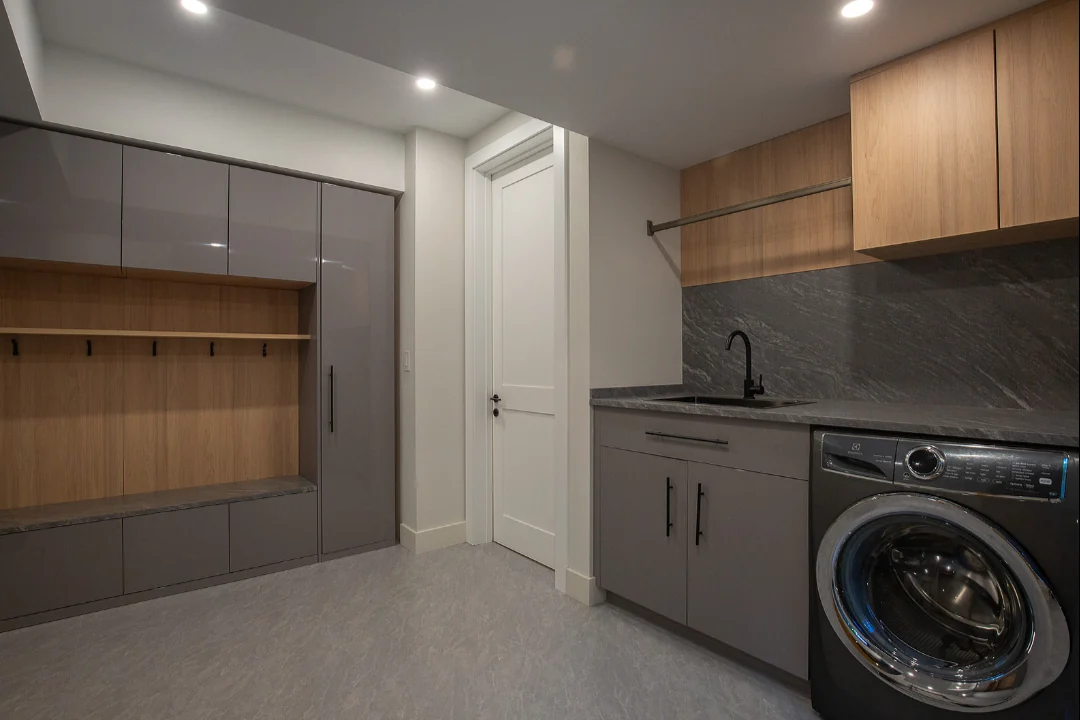
Laundry room with gray flat-panel cabinets, wood-tone wall cabinets and a mudroom bench with hooks
Laundry Room · Flat-Panel
Project 01

Warm Modern Cabinetry

Wood-tone cabinetry for an open kitchen, carried through to the laundry room and a mudroom bench.

Rooms
Kitchen, laundry room and mudroom bench
Door Styles
Slim shaker in the kitchen, flat-panel in the laundry room
Finishes
Warm wood tone, with gray gloss laundry cabinets
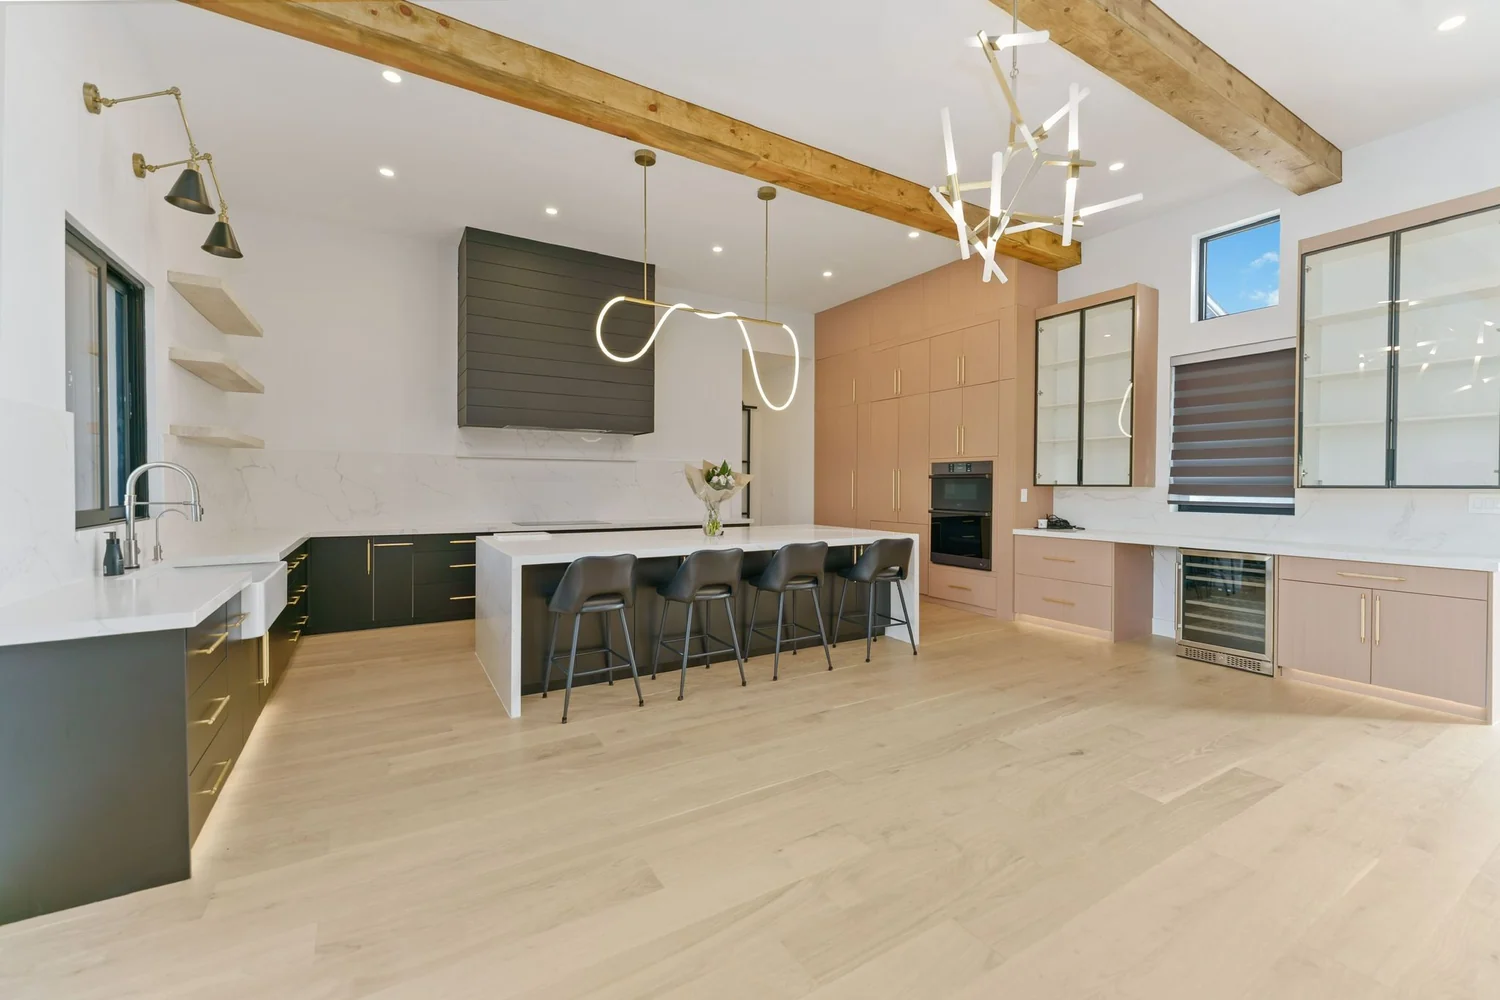
Two-tone kitchen with charcoal base cabinets, light wood-tone tall units and a white waterfall island
Kitchen · Two-Tone Layout
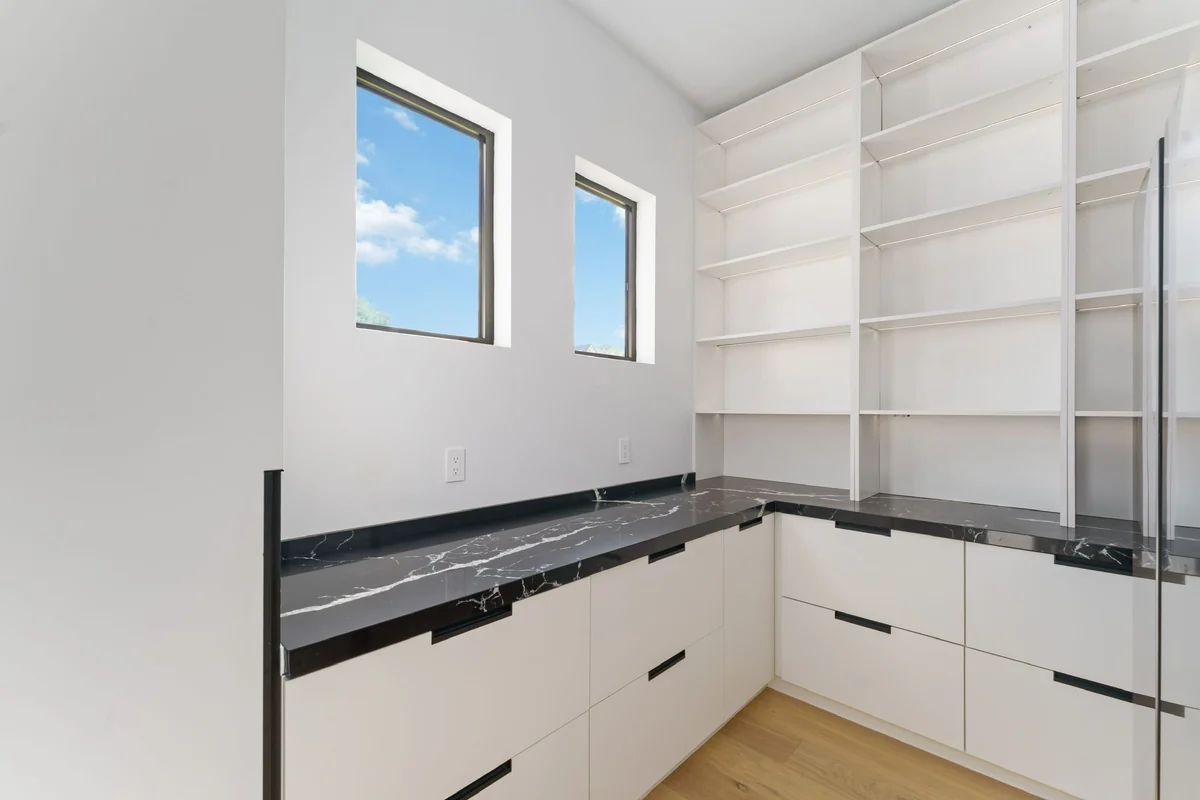
Pantry with white flat-panel drawers, a black veined counter and open shelves
Pantry · White Drawers
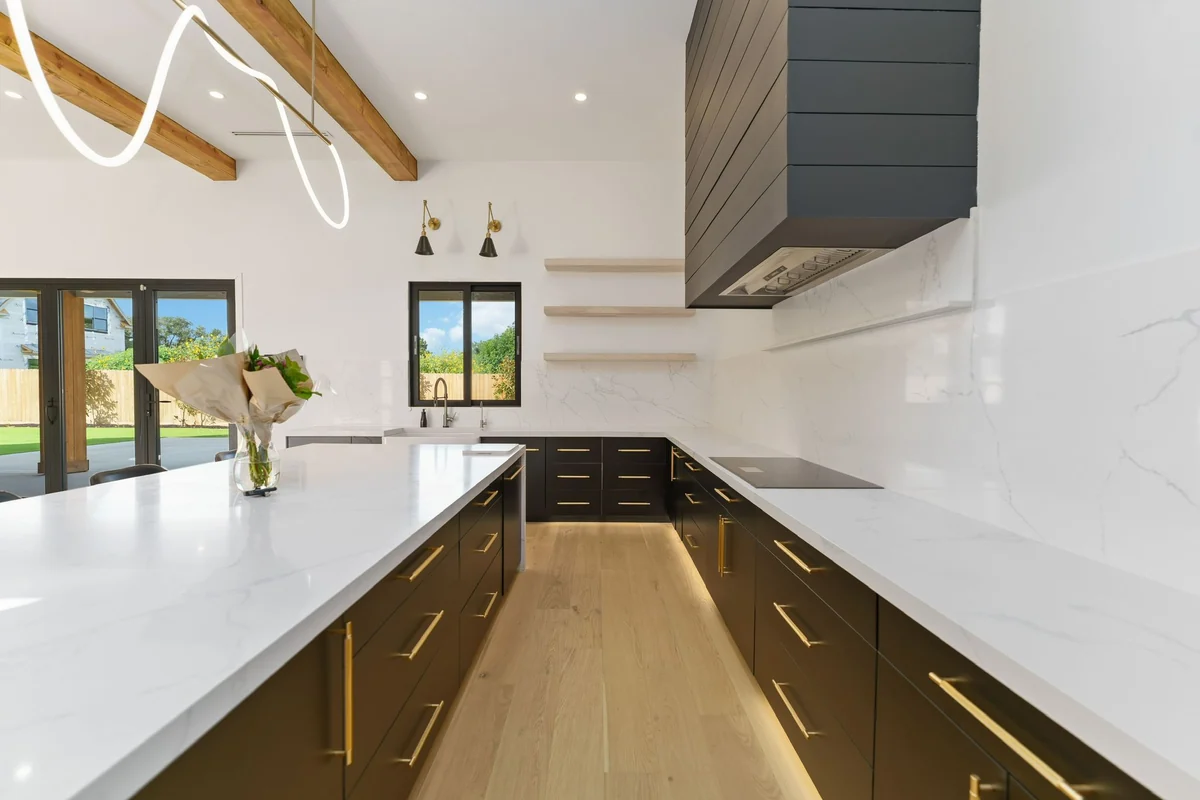
Charcoal kitchen base cabinets with long brass pulls under a white counter and full-height backsplash
Kitchen · Dark Base Cabinets
Project 02

Modern Two-Tone Cabinetry

Dark base cabinets set against light wood-tone tall units, with a white pantry under a black veined counter.

Rooms
Kitchen and pantry
Door Styles
Flat-panel doors and drawers, with glass-front upper cabinets
Palette
Charcoal, light wood tone and white
Around the Cabinets

Countertops, Hardware and Lighting on the Same Drawings

Cabinets meet stone, panels and lights at every edge. Plan them together through our material selection service, and they land on one checked quote.

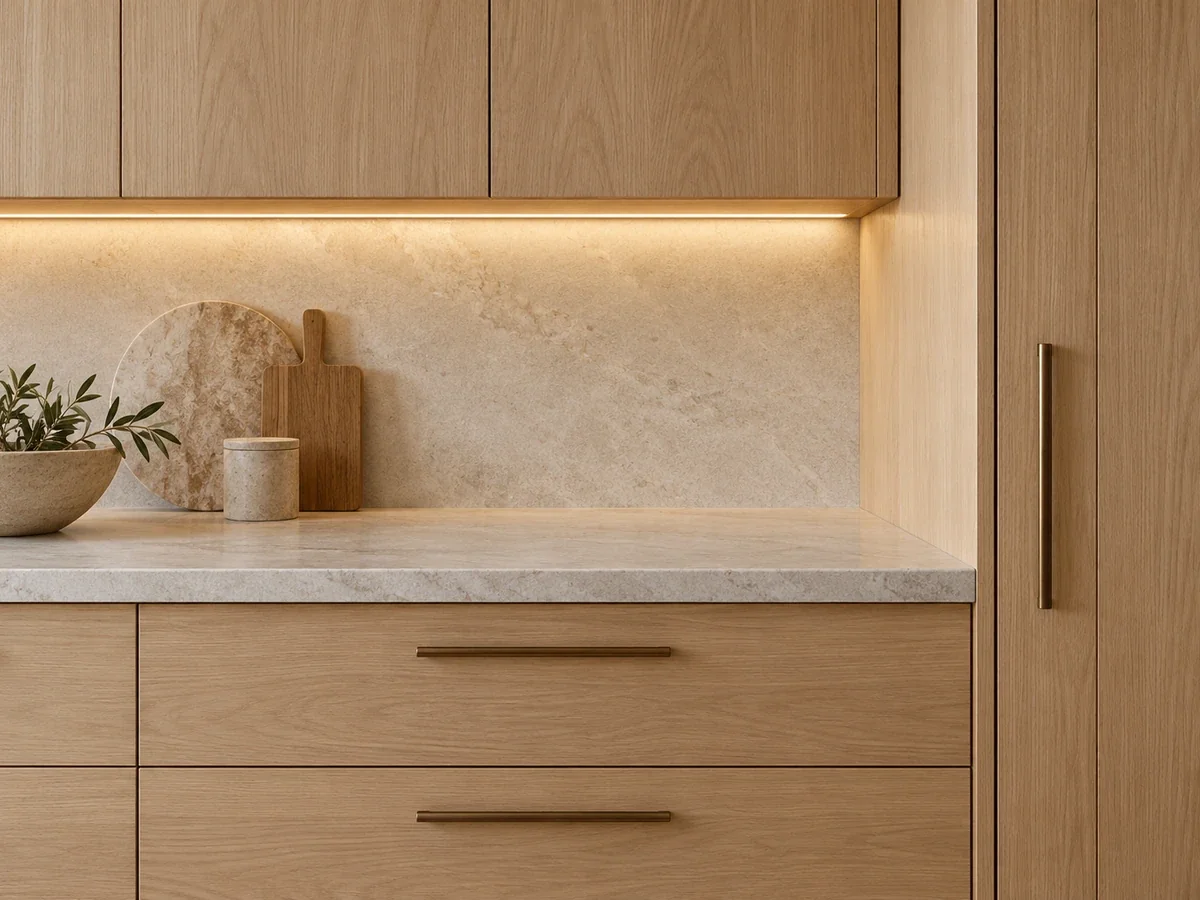
Concept of a stone countertop meeting oak cabinetry, a wall panel and under-cabinet lighting
01

Stone & Surfaces

Countertops and backsplashes cut to the cabinet run, with sink and cooktop openings marked.

02

Hardware

Handles and pulls chosen with the door style and listed by product number.

03

Lighting

Under-cabinet strips and interior lights placed on the elevations.

04

Wall Panels

Panels and doors matched to the cabinet finish where they meet.

Who This Is For

Cabinetry for Homeowners and Project Teams

Concept of cabinet elevation drawings, door samples and a tape measure on a worktable
01

For Your Home

See whole house cabinetry in 3D before you commit, with one checked quote for every room.

  • Kitchen, closet, vanity, media, laundry and bar cabinets from one supplier
  • Doors, finishes and boards picked once for the whole house
02

For Project Teams

If your project already has a designer, architect or builder, we don't take over the design or contact your client around you. We supply the cabinets, fittings and hardware, each listed by product number. Your client relationship stays yours.

  • Repeat unit types share one cabinet set and one schedule
  • Volume orders of custom cabinetry for new home construction and multi-unit builds, with each carton labeled by product number
Fitting out several rooms or repeat units? Send every room plan for one set of drawings and one quote.
Send All Room Plans
Start With Your Plans

Send Your Cabinet Plans

List the rooms and cabinet types you need, then attach a floor plan, photos or your designer's drawings. We reply with the next step: 3D design first, or a checked quote straight from your drawings.

Optional: one PDF, JPG, PNG, WEBP, DOC or DOCX file, maximum 10 MB.

    By submitting, you agree to our Privacy Policy and Terms.

    Custom Cabinetry Questions

    Before You Send the Plans

    Can You Make Cabinets From My Designer's Drawings?

    Yes. We price and supply the cabinets from those drawings, and your designer keeps control of the design. Questions about sizes or finishes go back to your designer first.

    Do You Install the Cabinets?

    No. Installation documents and video support ship with the order, and a local installer fits the cabinets. Plumbing, electrical and ventilation work stays with licensed local trades.

    Will the Cabinet Color Match the 3D View Exactly?

    No. Screens and renderings shift with light and display settings, so the finish is approved against a physical sample before production.

    How Much Does Custom Cabinetry Cost?

    It depends on how many cabinets you need, their sizes, the door finish and the hardware. After the drawings are approved, each cabinet is priced by product number in a checked quote.

    How Long Does the First Draft Take?

    Usually about 20 days, depending on how many rooms and cabinet runs are involved and how complete your files are. Fees and the start date are confirmed when the scope is agreed.

    Send Project Brief