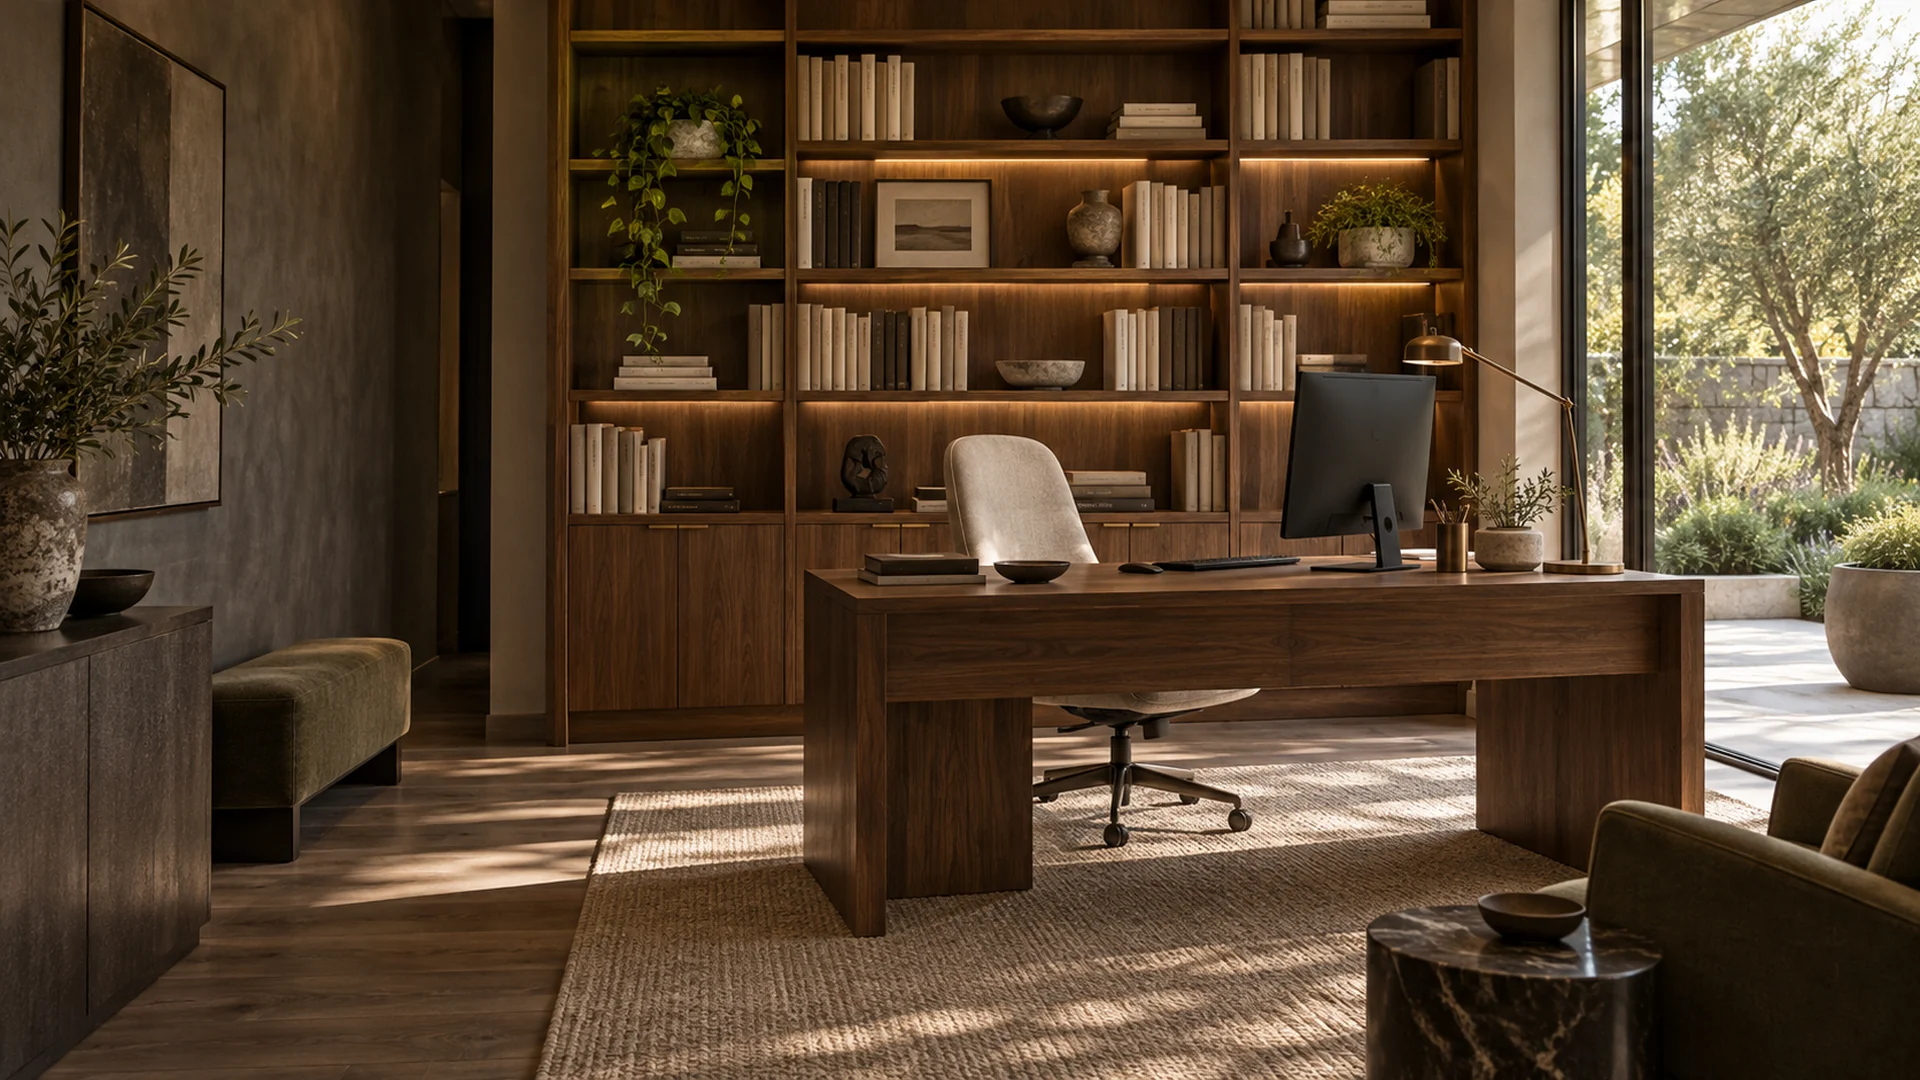
Home Office Interior Design
Plan a dedicated place to work, with desk positions, lighting and storage developed in 3D and connected to furniture and cabinetry you can order.
Custom home office design for calls, files and focused hours
Tell us who works here, what else the room needs to do and whether you lean toward modern or contemporary styles.
Dedicated Studies
A separate room with reference shelves, closed storage and a considered video-call background.
Compact Workspaces
List your equipment before choosing a desk. In small home office design, a wall desk sized to that list keeps the center of the room free.
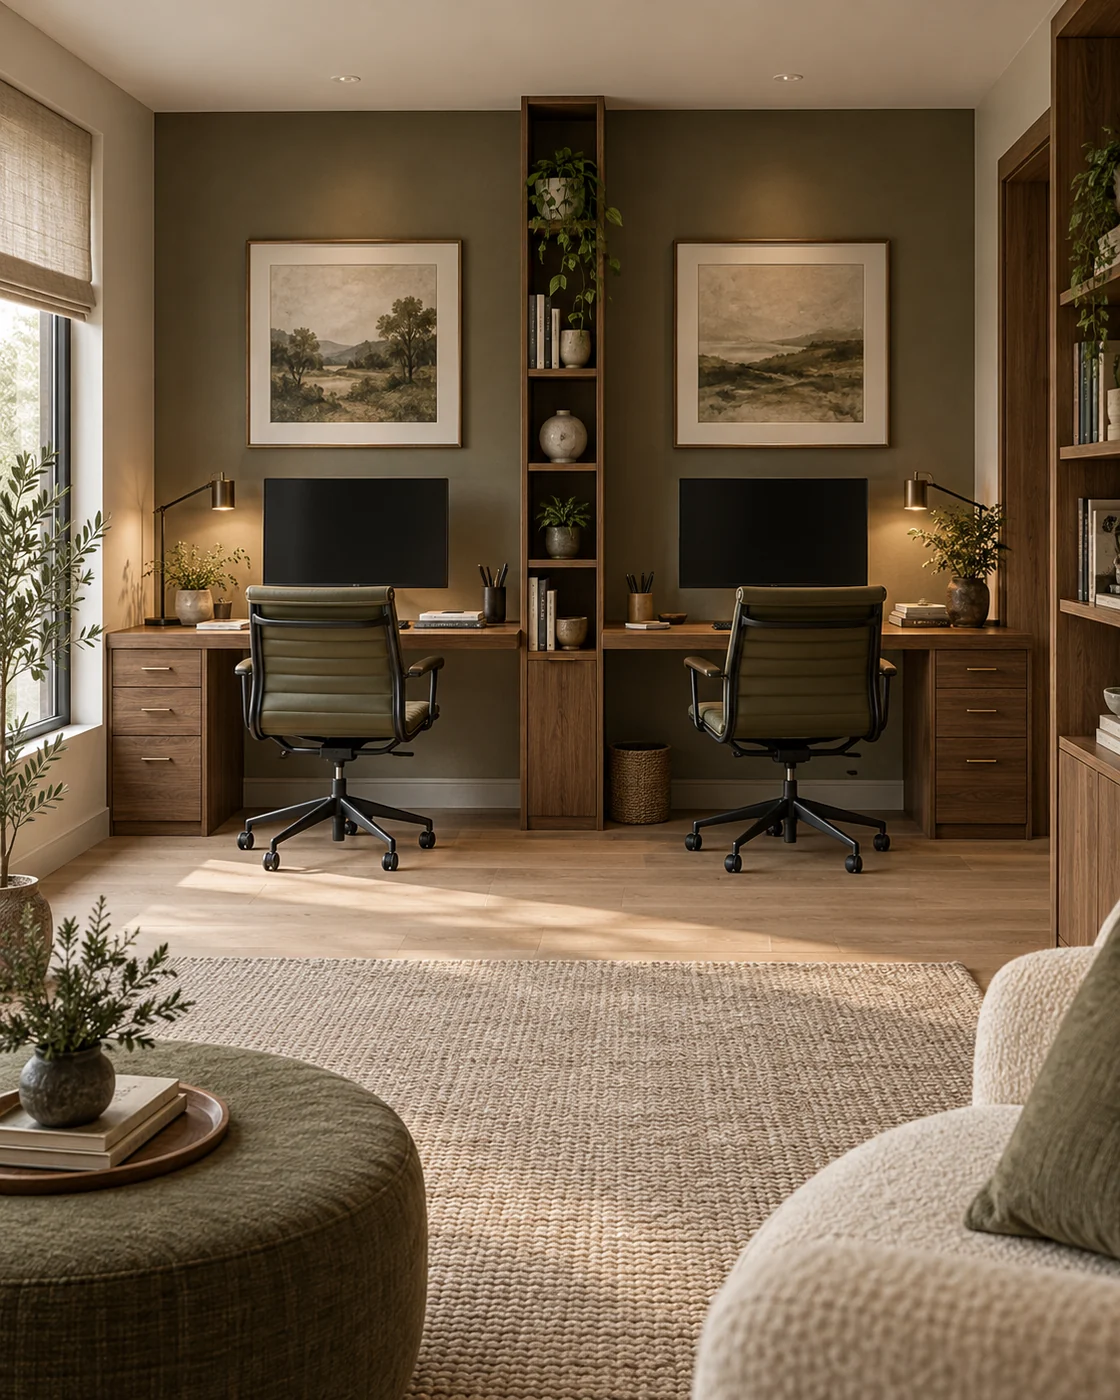
Shared Home Office
Separate work surfaces and storage for two users, planned around overlapping calls and different schedules.
Working within a bedroom, living area or larger renovation? Bedroom Design ↗ Living Room Design ↗ Villa Design ↗
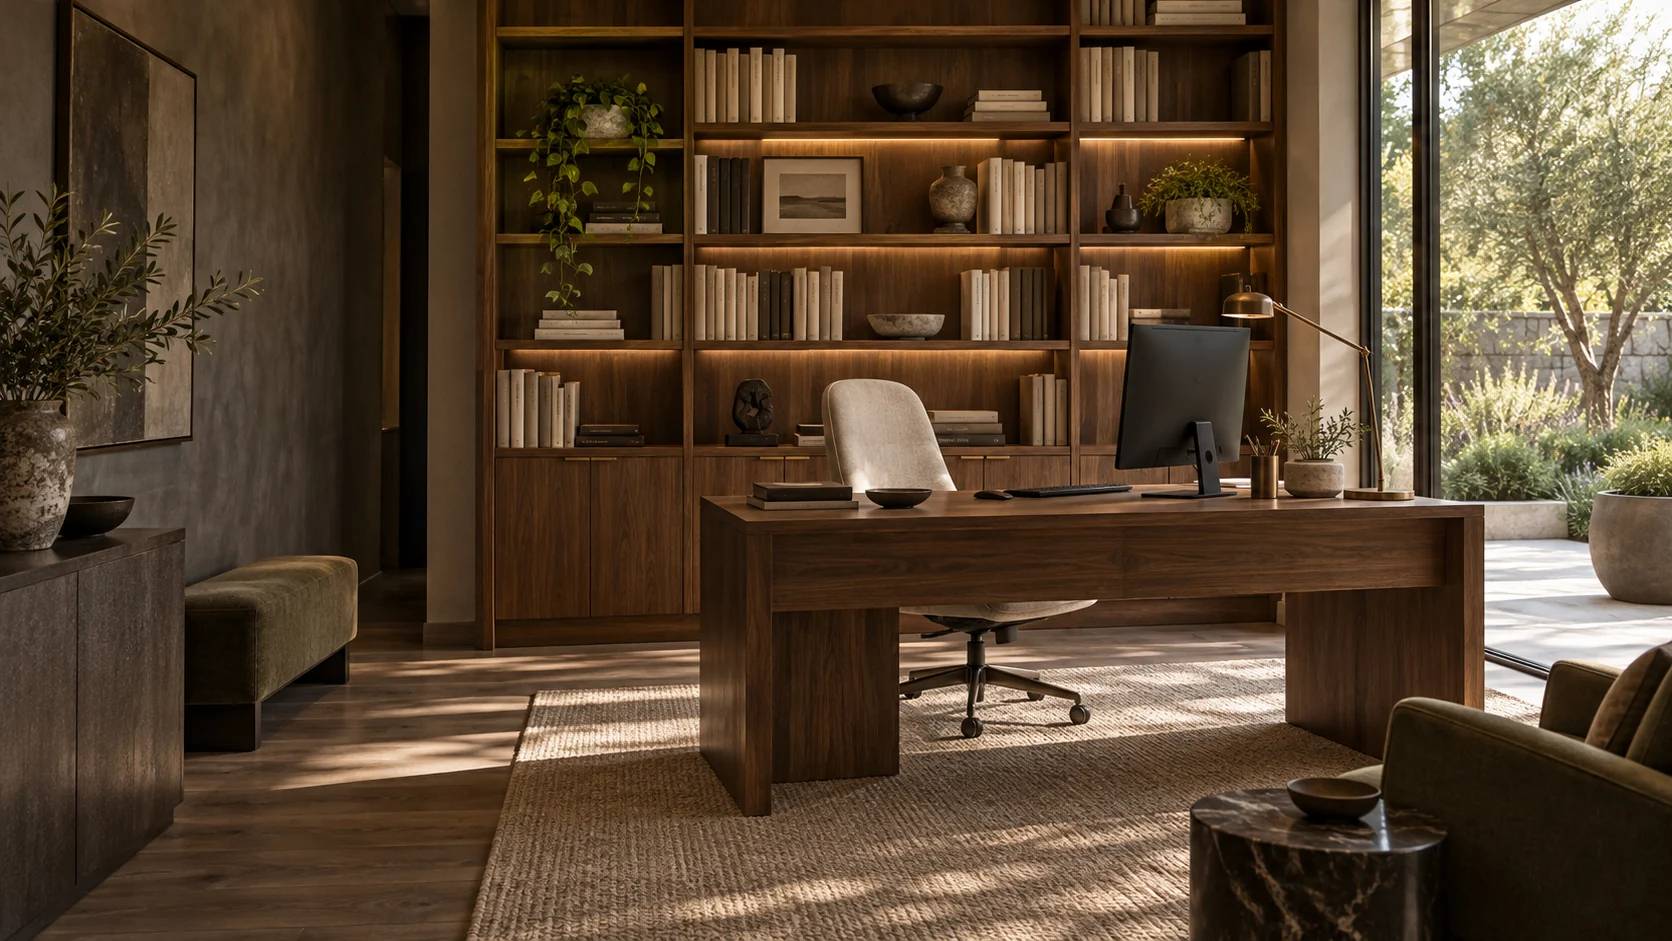
Modern home office design in walnut and daylight

From your working routine to a product-linked plan
GEORGE DESIGN STUDIO plans around your drawings and work routine. Select from the catalog at home, or compare samples with us on a video call or at the Foshan showroom. One product number connects each selection, 3D view, product list, checked quote and order.
- 01Home Office Plan & PrioritiesMeasurements, work habits and retained equipment
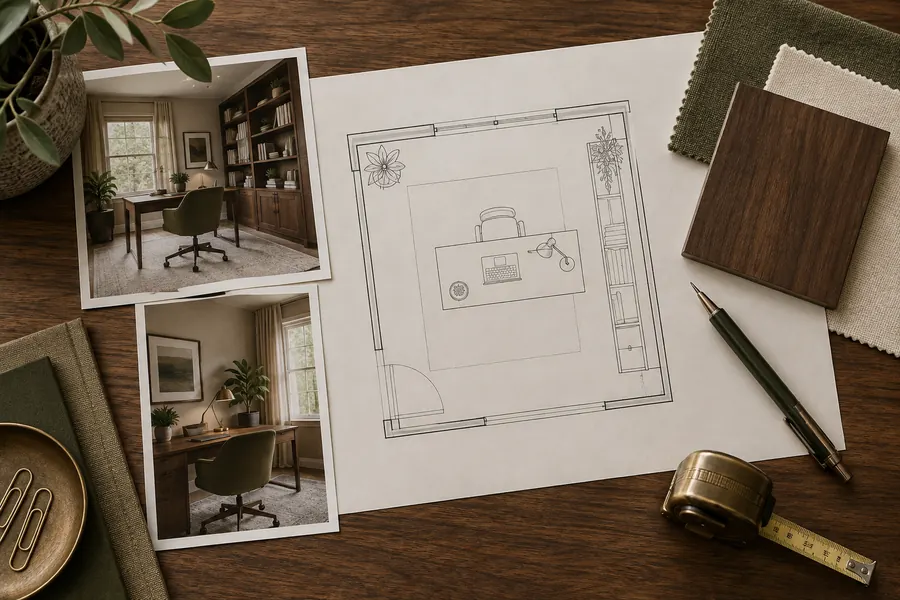
- 02Layout & 3D DesignDesk orientation, storage access and views of the room
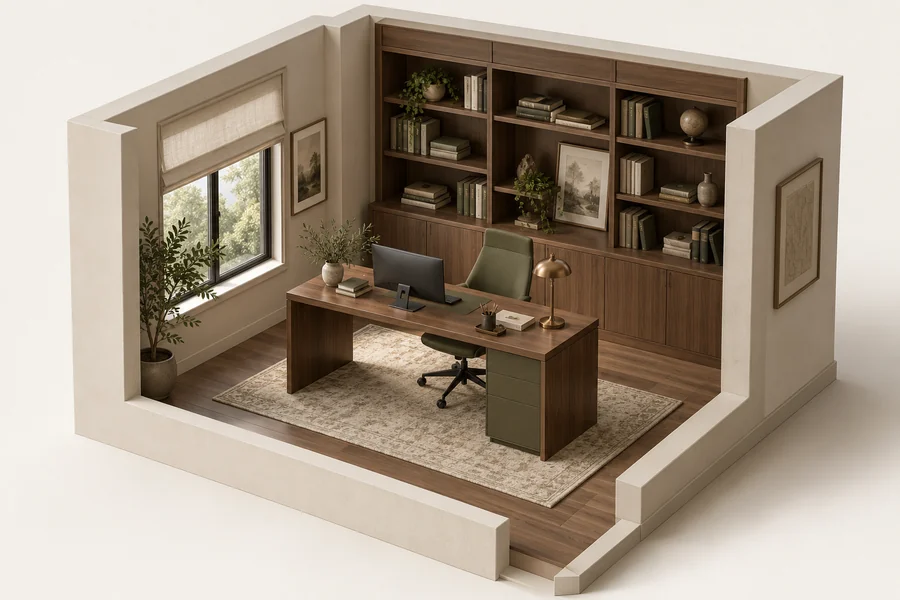
- 03Products by NumberDesks, chairs, cabinetry and lamps selected for your plan

- 04Checked QuoteItem sizes, finishes, quantities and prices reviewed together
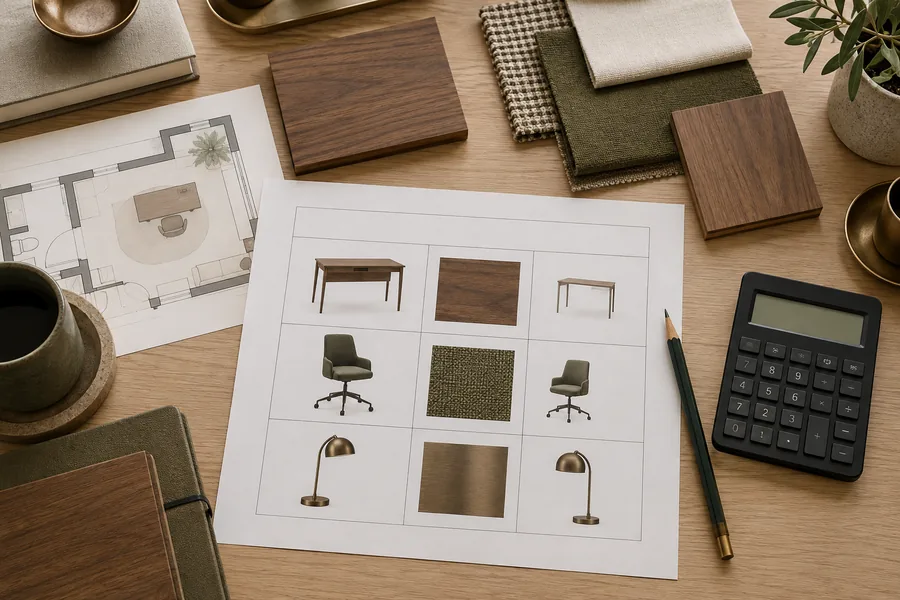
- 05Production & ShippingApproved items inspected, packed and labeled by product number
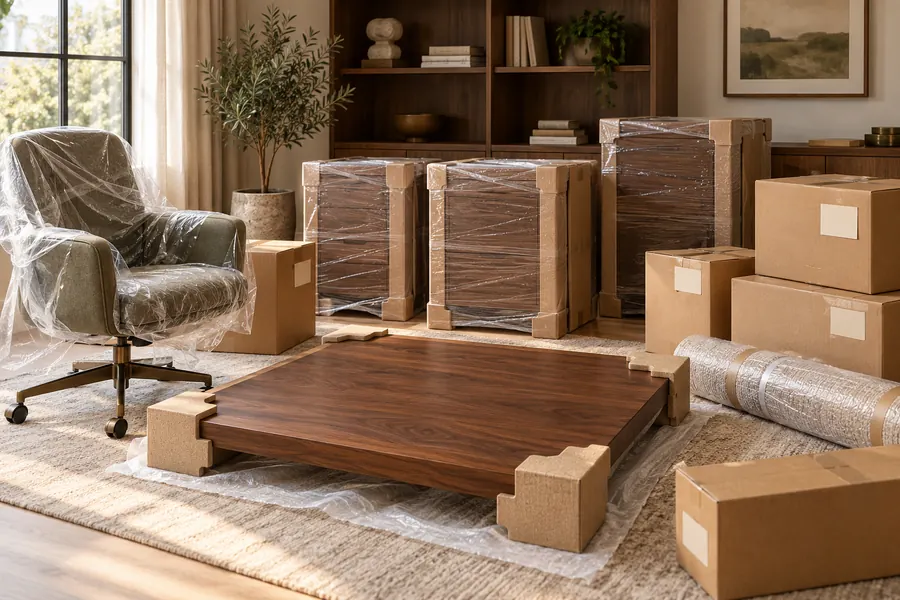
Illustrative process visuals. Product availability and 3D models are confirmed for each project.
Home office furniture ideas tested against your room
Check furniture against drawer openings, screen positions and the space behind your chair.
Storage with a specific job
List the files, books and devices you need to put away. We develop custom built-ins around those items, including access to printer trays and cabinet doors.
Lighting from the seated position
We plan the home office lighting design around windows, screen reflections and the work surface. Task-light positions are shown in the layout; your local electrician confirms circuits and installation.
A background that belongs at home
Review the wall behind your chair, with closed cabinets and display shelves that also suit evening use.
The desk, the storage and everything around them
Bring furniture and fitted elements into one selection. Our material and product selection service connects finishes and available products with the approved room design.
Custom Cabinetry
Fitted desks, bookcases, file drawers and printer cabinets, with openings checked against your equipment.
Furniture & FF&E
Freestanding desks, task chairs and occasional seating, selected around working height, equipment and available space.
Lighting
Desk lamps, wall lights and shelf lighting for focused tasks and softer evening use.
Tiles & Flooring
Hard floors or rugs chosen for a rolling chair, with clean transitions at the door.
Wall Panels
Veneer or other decorative panels for the desk wall and the background visible on calls.
Hardware
Drawer runners, cabinet pulls, hinges and cable openings reviewed with the cabinetry details.
Home office layouts start with the desk
Compare these starting points against your doors, windows and equipment. Your measured room determines the final arrangement.
A freestanding desk with side daylight
Consider the screen, doorway and storage together, then check the view behind your chair.
- Desk
- Allow space for the chair to move and for another person to pass.
- Daylight
- Review reflections at the times of day you usually work.
- Storage
- Keep frequently used files within reach without blocking the entry.
A small home office layout along one wall
Use a wall or recess while keeping the center open. Check the depth needed by your screen and keyboard.
- Worktop
- Size the surface for your equipment, including monitor stands.
- Clearance
- Check drawer openings with the chair pulled back.
- Cables
- Plan accessible cable openings before the fitted desktop is made.
Mark door swings, windows and outlets on your home office floor plan before choosing a layout.
Send Your Room Plan ↗What our home office design services include
Each deliverable connects the workspace you see in 3D to the products you order.
- 01
3D home office design
Views of the desk, storage and room finishes, including the background seen from your seated position.
- 02
A numbered product schedule
Desks, seating, lamps and other furniture, fixtures and equipment listed with sizes, finishes and product numbers.
- 03
Cabinet and equipment details
Desktop sizes, drawer arrangements and cable openings documented around the devices you plan to keep. Site measurements are confirmed before production.
- 04
A checked quote
Specifications, quantities and prices checked against approved selections, with any later change priced before you order.
- 05
Production, QC and shipping
Approved items move into production, with checks before dispatch and product-number labels for identifying the pieces when unpacking.
- 06
Installation documents and video support
Provided with the shipment for your local installer. Local qualified professionals handle electrical work and any ventilation changes.
A study designed elsewhere, furnished by product number
If your home already has a designer, architect or builder, we don't take over the design or contact your client around you. GEORGE DESIGN STUDIO supplies desks, cabinetry, lighting and finishes from your approved study drawings.
Your client relationship stays yours.
Tell us how your working day fits into the room
Send room photos, equipment sizes and the products you need. If you only have a sketch, add wall lengths so it reads like a measured floor plan.
Home office design questions
Can I keep my existing desk and chair?
Yes. Note the desk size and the chair's height range, and add photos. Both go into the room plan, and we suggest only what is missing.
Can the room still be used by overnight guests?
Yes. Send the bed or sofa-bed dimensions in its open position. We check sleeping space and access alongside the desk before proposing fitted storage.
Can you make a room soundproof for calls?
No. Decorative wall panels and furniture do not establish soundproofing. If speech privacy is essential, ask a local acoustic professional to assess the walls, door and ventilation paths.
Can I review the design without visiting Foshan?
Yes. We can work from accurate drawings, photos and remote discussions. Site measurements still need to be verified locally before any custom piece is ordered.
How long does the first draft take?
Usually about 20 days, depending on room size, built-in requirements and the completeness of your drawings and photos. Fees and the start date are confirmed when the scope is agreed.