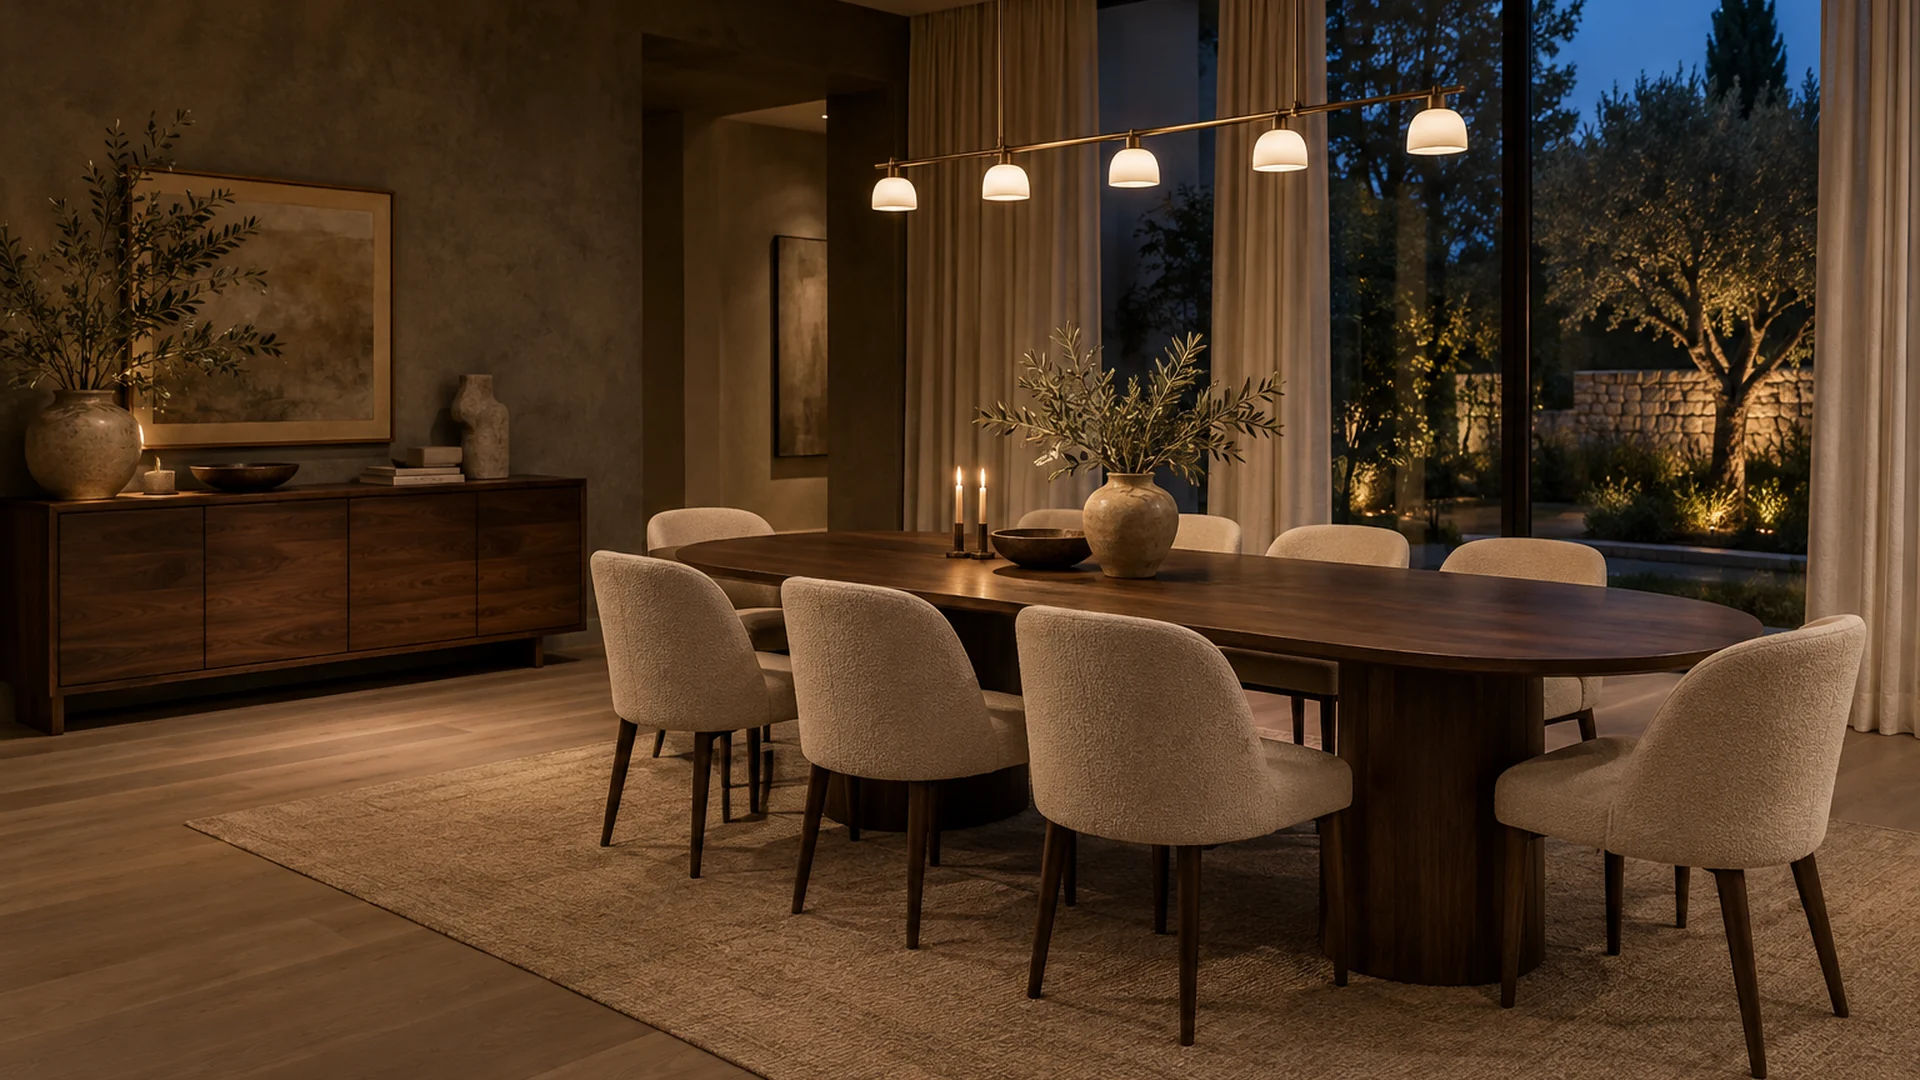
Dining Room Interior Design
Bring the table, seating, lighting and storage into one 3D plan, shaped around everyday meals, visiting guests and the way people move through your home.
Custom dining room design sized for your guest list
Plan for everyday meals and your largest gathering. Both settings shape the table and serving space.
Formal Dining Rooms
A generous table, statement pendant and serving wall give a dedicated room its focus.
Small Dining Room Design
Compare compact tables and slimmer chairs before adding storage. A built-in bench offers another seating option.
Open-Plan Dining Areas
Keep the dining zone outside the main circulation route. Share the full open-plan kitchen and living area for context.
Planning the adjoining spaces? Kitchen Design ↗Living Room Design ↗Villa Design ↗
Modern dining room design for long, round and built-in seating
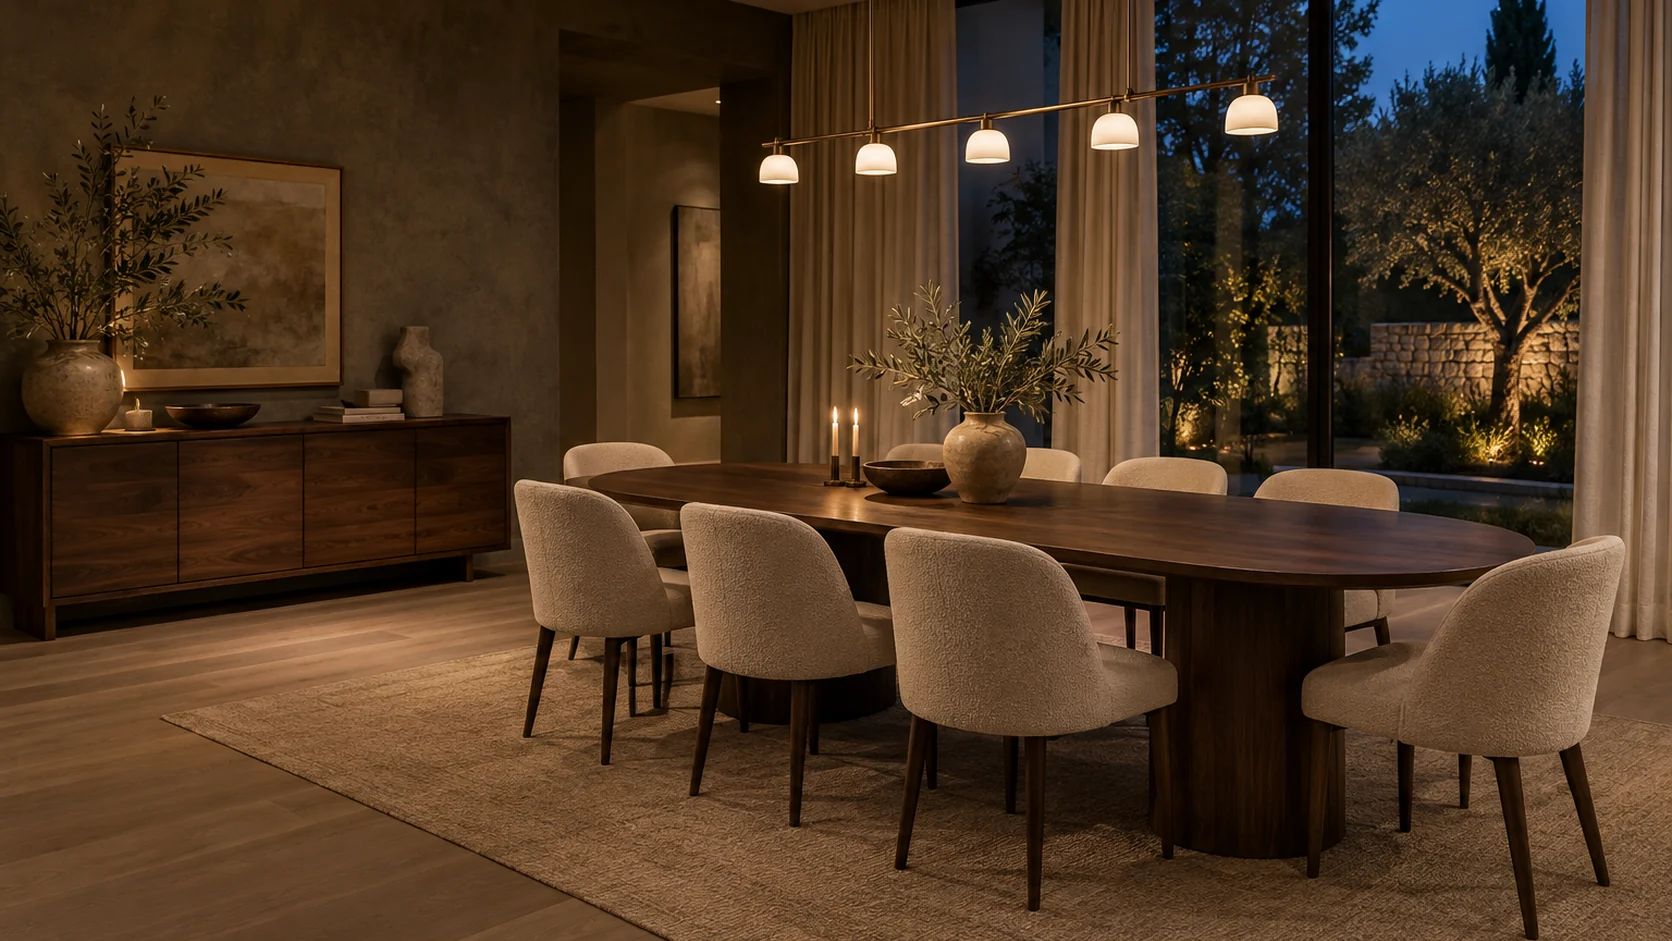

Follow each piece from the catalog to the order
Pick from the catalog, talk options through on a video call or see samples at our Foshan showroom. The product number on each table, chair and finish carries into the 3D views and the checked quote.
- 01Dining Plan & PrioritiesDaily seats, guest count and furniture to keep

- 02Layout & 3D DesignTable, chair positions and lighting shown together
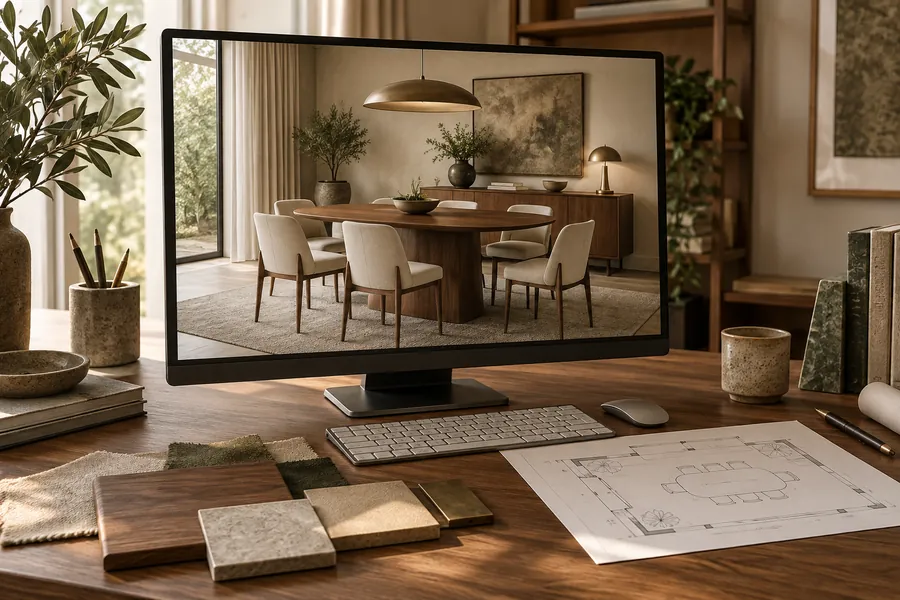
- 03Products by NumberFurniture and finishes recorded with their references

- 04Checked QuoteSelected items, sizes and quantities reviewed

- 05Production & ShippingPre-shipment checks and product-number labels
Illustrative process visuals. Product availability and 3D models are confirmed for each project.
Dining room furniture ideas, tested as a set
Review the table, chairs and cabinet together before choosing finishes.
Table and chair proportions
Check seat height, chair arms and the table base together, including space for knees and elbows.
Dining room cabinet design
Plan plates, linens and a serving surface together. For fitted pieces, custom joinery details settle the door swings and shelf arrangement.
Dining room lighting design
Position the pendant over the table, then review the sideboard and surrounding light. Check the view from seated eye level before settling the fixture height.
Build the room around a coordinated table setting
Compare wood, upholstery, stone and metal through material selection. Review samples together before approving colors and finishes for the room.
Furniture & FF&E
Tables and chairs selected for everyday seating, larger gatherings and the space available.
Custom Cabinetry
Sideboards, display cabinets and banquettes planned around serving dishes, linens and tableware.
Lighting
Dining room light fixtures, including pendants and wall lights, chosen with the table shape and ceiling in view.
Stone & Surfaces
Tabletops and serving surfaces with edge details and care requirements reviewed before selection.
Tiles & Flooring
Rugs sized for chairs pulled out from the table, and floor finishes chosen with spills and cleaning in mind.
Wall Panels
Timber panels and feature-wall finishes sized around the sideboard, artwork and room proportions.
Dining room layouts measured from the occupied chairs
Test occupied chairs and open cabinets as well as the table footprint.
A long table for shared meals
A rectangular or oval top suits a longer room and leaves the end walls for a sideboard.
- Seats
- Compare the usual arrangement with the guest setting.
- Serving
- Keep the cabinet accessible while people are seated.
- Extension
- Check both table sizes if you choose an extending model.
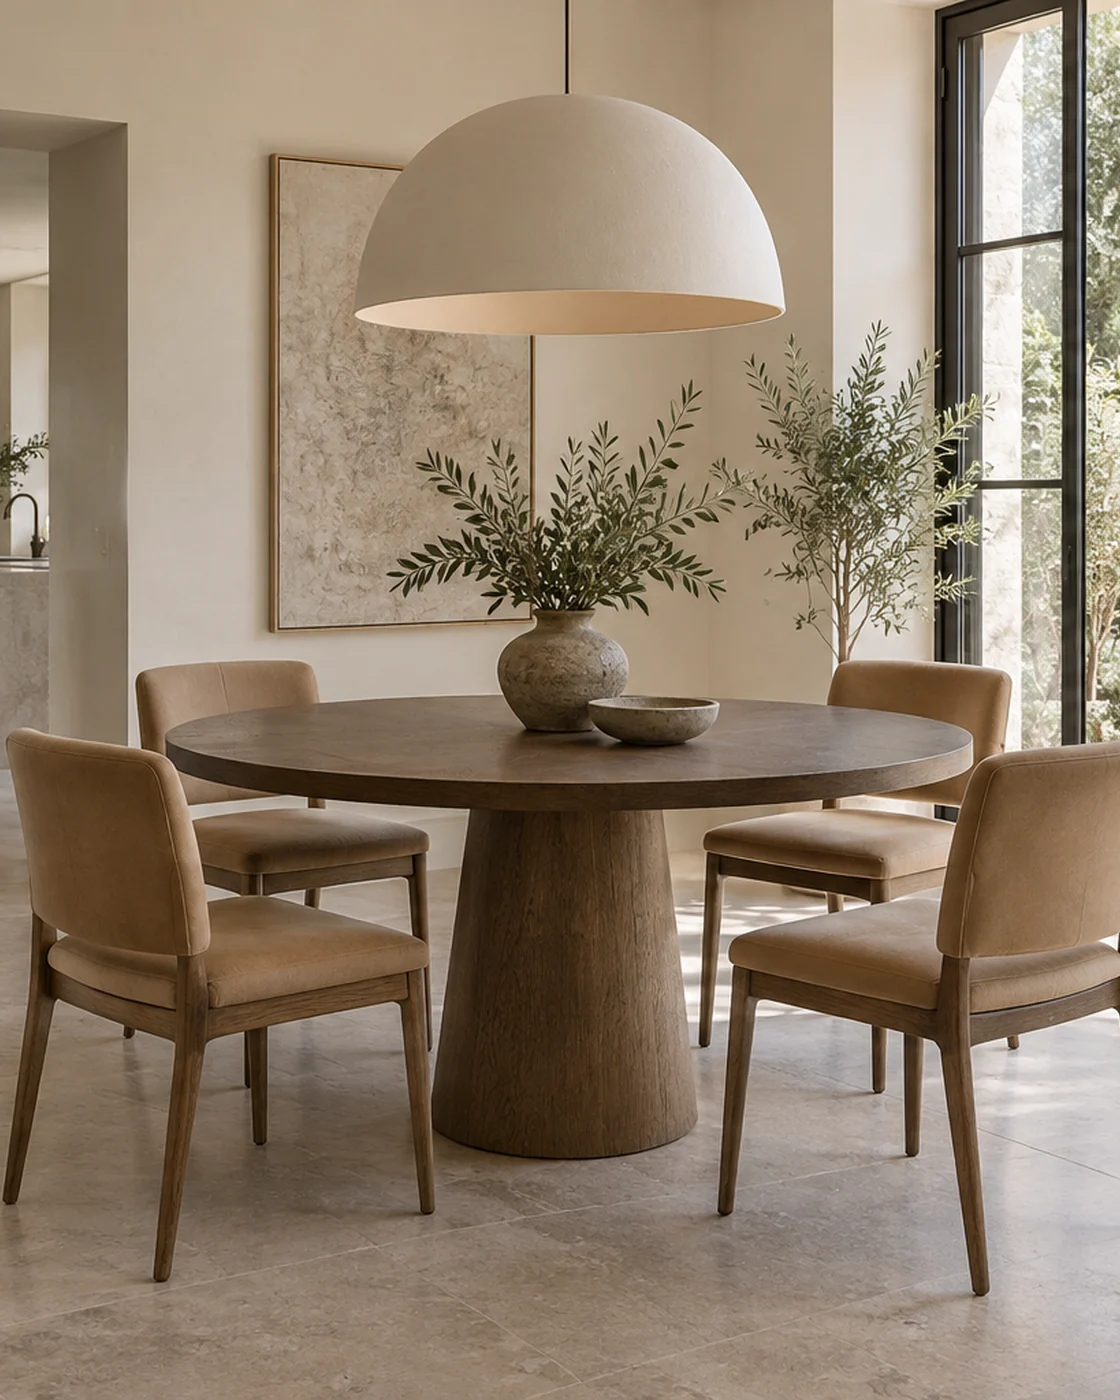
A round table within an open plan
A round top anchors the dining area. Check chairs against the route between adjoining rooms.
- Base
- Check how chair legs and knees meet the pedestal.
- Route
- Keep the main crossing outside the seating area.
- Pendant
- Center the light on the table position, not the room.
A banquette for a defined dining nook
Built-in seating defines a window corner and leaves the room side for loose chairs.
- Entry
- Keep an open approach to the ends of the bench.
- Reach
- Check the relationship between seat and table edge.
- Storage
- Allow drawers or seat lids to open around the table.
For a fitted nook, check the banquette seating dimensions against the actual table and cushions.
Share Your Dining Plan ↗- 1 Table
- 2 Chair movement
- 3 Serving storage
What our dining room design services include
The package covers the room, the furniture and the built-ins you approve in 3D.
- 01
3D dining room design
Views of the table setting, serving wall and surrounding room, with daytime and evening priorities recorded.
- 02
A room-based product list
Tables, chairs, lighting and finishes listed with references, sizes and quantities. Furniture, fixtures and equipment stay grouped by room.
- 03
Built-in and furniture details
Sideboard elevations, banquette dimensions and table extension requirements documented for the selected pieces.
- 04
A checked quote
Furniture combinations and finish choices reviewed against the product list before you place the order.
- 05
Production, QC and shipping
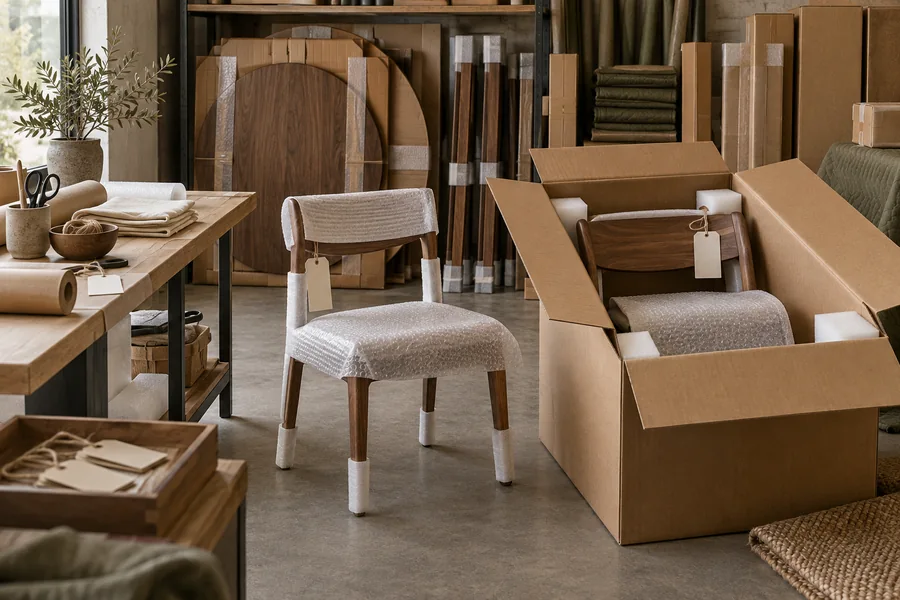
Items checked before dispatch, protected for export and labeled by product number for the dining room.
- 06
Installation documents and video support
Provided with the shipment for your local installer. Qualified local trades handle electrical connections and any building work.
Your dining scheme, carried through to the furniture
If your dining room already has a designer, architect or builder, we don't take over the design or contact your client around you. GEORGE DESIGN STUDIO supplies the specified dining furniture, built-ins and lighting.
Your client relationship stays yours.
Show us where everyone will sit
Send the room dimensions, a few photos and your daily and guest seat counts. Sketch the route people take through the room on your floor plan so the table can sit clear of it.
Dining room design questions
Can you work with a table or chairs I already own?
Yes. Measure the table at full extension and photograph the chairs. We treat them as fixed pieces and choose what goes around them.
Can we plan the room remotely?
Yes. Share a dimensioned plan, photos and ceiling details so the room can be modeled accurately. Before anything is ordered, someone on site checks the key dimensions against the plan.
Can the dining area be part of a whole-home project?
Yes. Send the kitchen and living area with it, so floors, lighting and finishes can be planned across all three.
Can I start without choosing a style?
Yes. Share a few references and the details you like, from table shapes to wood tones.
How long does the first draft take?
Usually about 20 days, depending on the room size, built-in details and how complete your files are. Fees and the start date are confirmed when the scope is agreed.