
Bedroom
Interior Design
Plan your bed, wardrobes and bedside lighting together in 3D, then connect each selected piece to a product number and a checked quote.
Custom bedroom design for the way you live
Plan space for getting dressed, reading and moving around the bed.
Primary Bedroom Design
Consider two sleepers, bedside storage and the route to the bathroom when choosing a primary suite layout.
Small Bedroom Design
Compare the bed frame, wardrobe depth and door movements on the same plan. Add a desk or bench only after checking how it is used.
Guest Bedroom Design
Plan a place for luggage, accessible storage and lighting a visitor can find. Tell us whether the room also needs to serve another purpose.
Connect the bedroom to the rooms around it.Walk-in Closet Design ↗Bathroom Design ↗Villa Design ↗
Modern bedroom design, from daylight to dusk


See the room, then confirm the pieces
GEORGE DESIGN STUDIO connects the 3D room with a numbered product list. Choose through a remote catalog, a video call or a visit to our Foshan showroom. Approved choices carry the same references into the checked quote.
- 01Bedroom Plan & PrioritiesRoom measurements, mattress size, photos and daily routines.

- 02Layout & 3D DesignBed position, wardrobe access and lighting reviewed in 3D.

- 03Products by NumberBeds, cabinets and lights recorded with their product references.
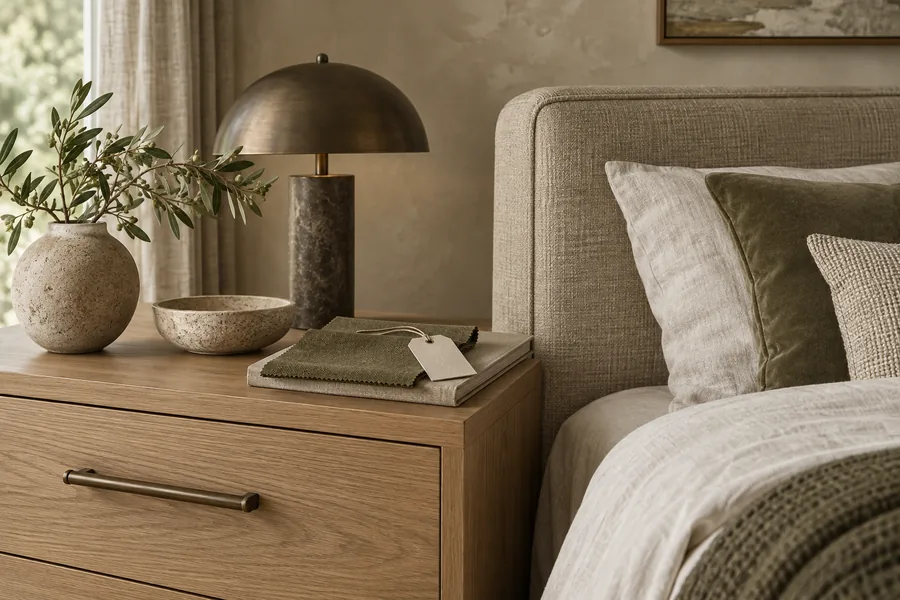
- 04Checked QuoteThe team checks dimensions, quantities, finishes and prices.

- 05Production & ShippingConfirmed items checked, labeled by product number and packed.
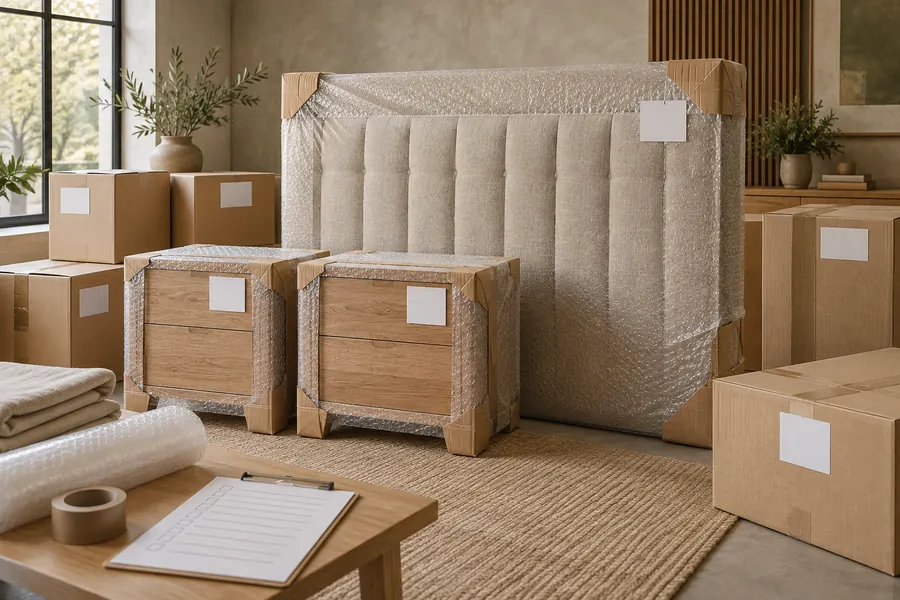
Illustrative process visuals. Product availability and 3D models are confirmed for each project.
Bedroom furniture ideas with room to move
Check how the pieces fit at full size, including open doors and drawers.
Furniture checked against the plan
A headboard can extend beyond the mattress, and a bench needs space in front of it. We review the selected pieces against your floor plan before you confirm them.
Wardrobes with usable access
We draw wardrobe doors and drawers open, so the bedroom wardrobe design fits the space beside the bed. For fitted pieces, the joinery details record dimensions, finishes and fittings before production.
A coordinated bedside wall
Reading lights, switches and bedside furniture share one drawing, so the bedroom lighting design works from both sides of the bed. Your local electrician confirms wiring before work begins.
Furnish the bed wall, dressing area and room around them
Compare the bed, wardrobe fronts, wall panels and lights in one 3D view, then check fabrics and finishes as samples through our material and furniture selection service before you approve them.
Custom Cabinetry
Fitted wardrobes, bedside drawers and dressing tables, with hanging space and drawer access planned around your routine.
Furniture & FF&E
Beds, nightstands, benches and chairs selected around the mattress size and the space available beside it.
Lighting
Bedside pendants, reading sconces and room lights, with controls discussed alongside the furniture plan.
Wall Panels
Wood and upholstered panels for the headboard wall, with joints, sockets and bedside furniture considered together.
Tiles & Flooring
Floor finishes reviewed beside the bed textiles, rug position and thresholds to the hallway or dressing area.
Hardware
Wardrobe pulls, hinges and drawer fittings selected with cabinet fronts, opening direction and everyday access in mind.
Bedroom layouts around sleep and storage
Compare the relationship between sleeping, storage and circulation. These diagrams show planning approaches; your doors, windows and measurements determine the final arrangement.
A bed with access from both sides
Set the bed against a solid wall, then work outward to the nightstands, wardrobes and window. Keep the room entrance outside the bedside furniture.
- Bed
- Check the full frame dimensions, rather than the mattress alone.
- Storage
- Draw wardrobe doors and drawers in their open positions.
- Lighting
- Place reading lights and switches within reach of each sleeper.
A smaller room without a crowded bed wall
Test the bed frame and storage depth before adding a bench or dressing table. A narrow nightstand can be more useful than a matching oversized pair.
- Bed
- Compare frame sizes against the route from the entry.
- Storage
- Choose door movement that suits the space beside the bed.
- Extra use
- Keep a desk only where its chair can pull out fully.
A sleeping area with a separate dressing route
Use the connection to the closet and bathroom to organize the suite. Position the dressing area so its activity does not cut across the bedside zone.
- Bed
- Place the sleeping area away from the through route.
- Dressing
- Check hanging depth, drawer access and the place to get dressed.
- Connection
- Review the closet and bathroom door positions on the same plan.
Send the whole suite plan when the bedroom connects to a closet or bathroom, so the route between them can be reviewed.
Send Your Bedroom Plan ↗What our bedroom interior design services include
The drawings and product records keep the room arrangement connected to the items you approve.
- 01
3D bedroom design
Views showing the bed wall, storage, lighting positions and selected finishes in your room.
- 02
A numbered furnishing list
Furniture, fixtures and equipment (FF&E) listed with product references, dimensions and finishes.
- 03
Bedroom cabinet design
Wardrobe interiors, door movements and headboard interfaces recorded for confirmation before the pieces are made.
- 04
A checked quote
A team-reviewed list of prices and quantities tied to the selected bedroom products.
- 05
Production, QC and shipping
Items checked before dispatch, labeled by product number and prepared for export packing and shipment.
- 06
Installation documents and video support
Provided with the shipment. Local installers fit the products; qualified local professionals handle electrical, plumbing and ventilation work where needed.
Keep your bedroom scheme. Let us organize the products.
If your home already has a designer or architect, we don't take over the design or contact your client around you. We supply the beds, wardrobes, lighting and finishes selected for the bedroom. Your client relationship stays yours.
Send the room you want to wake up in
Share a measured plan, photos and your mattress size. Include window positions, storage needs and anything you want to keep.
Bedroom design questions
Can you work from an unfurnished room or a builder's plan?
Yes. Send the dimensioned drawing and any available site photos. Have your local team verify the built dimensions before custom items are ordered.
Do I have to replace all the bedroom furniture?
No. Identify the pieces you want to retain and provide their sizes. The new product list can be built around them.
Can we select materials without traveling to China?
Yes. We can discuss catalog options and finishes by video call. Ask which samples are available before approving a material you need to see in person.
Does the bedroom package include on-site installation?
No. Installation documents and video support accompany the products, while your local installer carries out the work. Tell us about any unusual delivery access before the order is confirmed.
How long does the first bedroom design draft take?
Usually about 20 days, depending on the number of rooms, cabinetry details and the completeness of your plans and photos. Fees and the start date are confirmed when the scope is agreed.