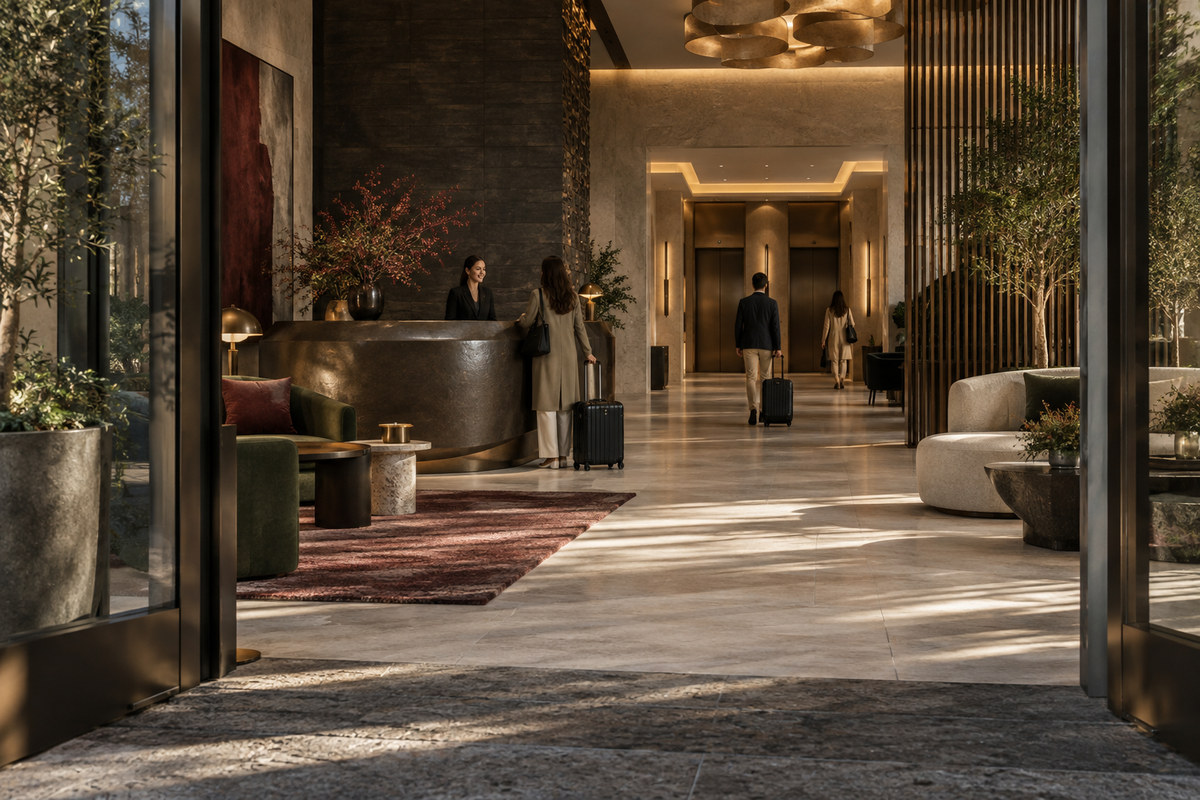
Plan the hotel lobby around the trip from the entrance to reception and on to the elevators. A desk can be easy to spot and still send its check-in line across the main path. If luggage traffic then cuts through the waiting area, the room may work on an empty drawing but become difficult to use during arrivals.
For this hotel lobby design decision, mark where guests walk, stop, and change direction between the entrance and elevator hall. Test that sequence against the hotel’s arrival peaks before settling the desk, lounge, lighting, or materials.
What Should Owners Check Before Drawing the Lobby Layout?
The first drawing needs two kinds of input: the arrival load the lobby will see and the building elements that constrain movement. Bring both into the commercial interior design process before choosing a desk shape or finishes.
Guest Mix and Arrival Peaks
Ask the operations team who arrives together, how guests check in, and when bags or waiting groups collect near the desk. At an existing hotel, staff can identify the times and places where guests stop to ask for directions. For a new property, test more than one likely arrival scenario instead of assuming a steady stream of individual guests.
Fixed Entrances and Elevator Locations
Mark entry doors and their swings, columns, any infrastructure tied to reception, and the elevator hall. These fixed points show where a queue or waiting group could narrow a path. If this lobby is part of a broader hospitality interior design scope, give the entrance-to-elevator sequence its own marked-up plan.
How Should Guests Move From the Entrance to the Elevators?
Guests need to recognize the check-in point on arrival and reach the elevators afterward without walking back through the line. If guests wait or bags are held, place those pauses beside the main path, with access to reception and the elevator approach.
Finding Reception
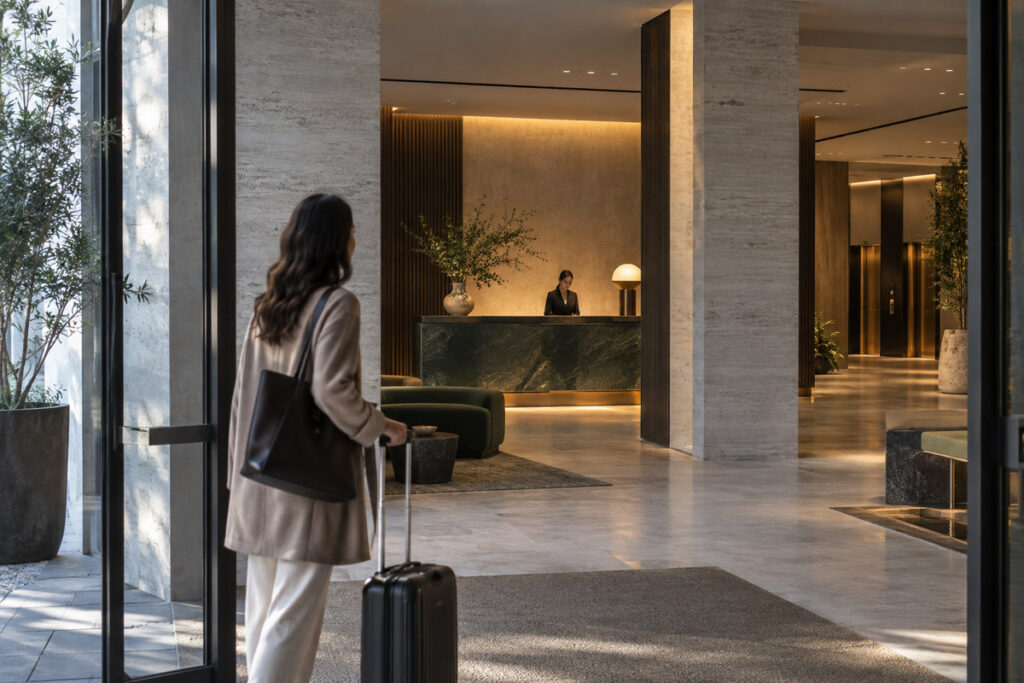
Decide whether arrivals go to a staffed desk, a host, or self-check-in, then make that point recognizable from the entry. Check the view from the doorway and the approach to the service position. If a column hides check-in, change the service point’s position or add a clear cue. Move displays or seating that block the approach, and leave room for someone to pause without stopping the next arrival.
Reaching Waiting and Luggage Areas
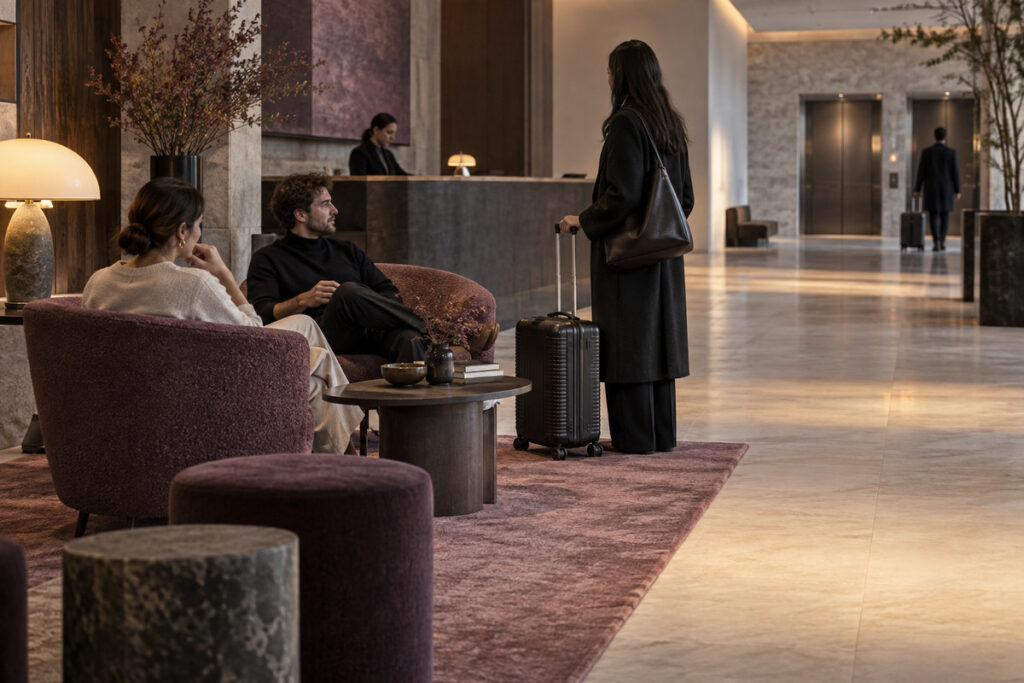
If guests wait during check-in, keep seats within sight of reception and outside the queue footprint. Trace where rolling bags go from the door, whether they pause, and how they continue toward the elevators. If bag movement crosses occupied seats, revise its path or move the seats.
Continuing to the Elevators
From the exit side of check-in, trace a direct path to the elevators. Repeat the exercise for guests heading back to the entrance. On the hotel lobby layout, check both directions with the queue drawn in place, particularly where a column or seating edge narrows the shared space.
Where Do Guest Paths Conflict?
An empty furniture plan will not reveal where people stand during a busy arrival. Give the line, group pause, and occupied lounge area their own footprints, then check which through movements they interrupt.
Check-In Queues
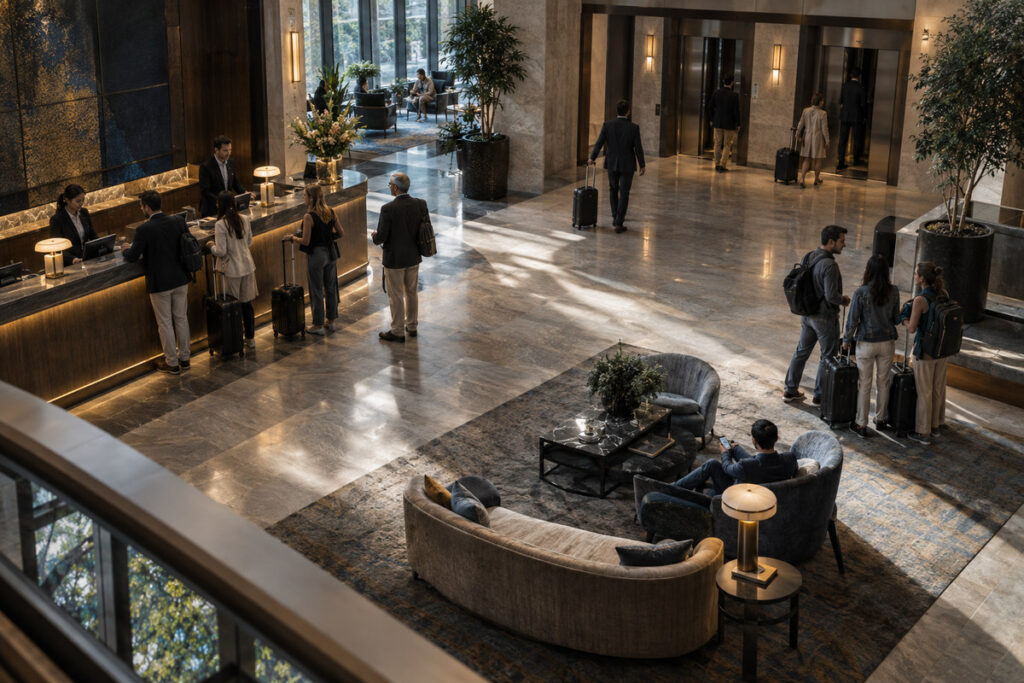
Draw the queue from the point where guests join to the point where they leave after service. A line that crosses the elevator approach calls for a different queue direction, desk approach, or desk position. Test the end of the line as well as the space directly in front of the counter.
Group Arrivals and Luggage
When a group arrives, one person may check in while the others wait with bags. Mark where that group stands and how staff can reach the luggage without crossing the desk approach. If the pause blocks the entrance or elevator path, try a different holding point before deciding that a storage room is needed.
Lounge Seating Near Main Routes
Chairs occupy more space when people stand up, turn, or stop to talk beside them. Check those movements against the main path, especially where rolling bags pass. Pull seats back or change their orientation if the occupied area overlaps through traffic.
How Should the Route Shape the Reception and Seating Layout?
The queue footprint should determine the desk approach, while occupied seating should determine the lounge edge. Once those areas work, lighting and signs can help guests recognize reception and the elevator direction. George Design Studio can model the agreed lobby layout in 3D so owners can review arrival sightlines before selecting materials.
Reception Position and Queue Space
Put the desk where new arrivals can recognize it and staff can see the approach. Sketch where guests stand before service and where they turn afterward. The line’s entry should be clear from the door, while its exit should lead toward the elevators without crossing guests waiting to join. Settle the counter form and built-in details only after both movements fit on the plan.
Seating and Directional Cues
Leave space for guests to pull out a chair, stand, and rejoin the lobby without stepping into a through path. Use lighting to draw attention to reception and place signs where guests must choose a direction. Once the seating and cue locations are accepted, define the FF&E scope for movable seating and decorative lighting against the plan.
How Should Owners Validate the Lobby Before Selecting Materials?
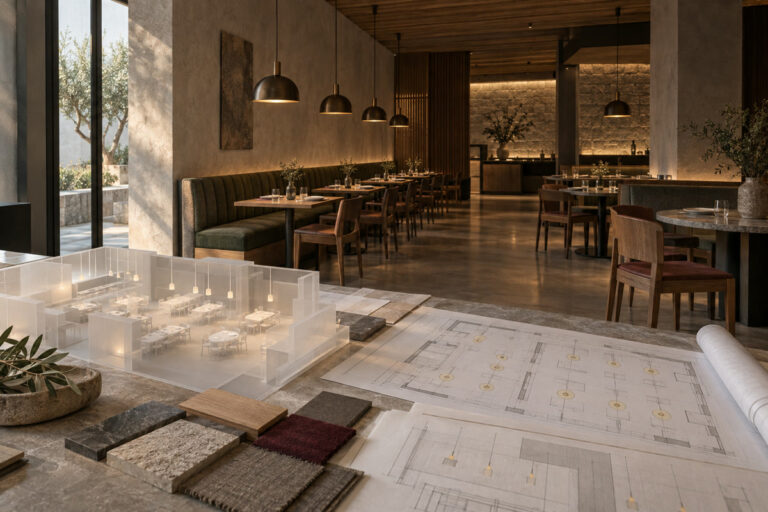
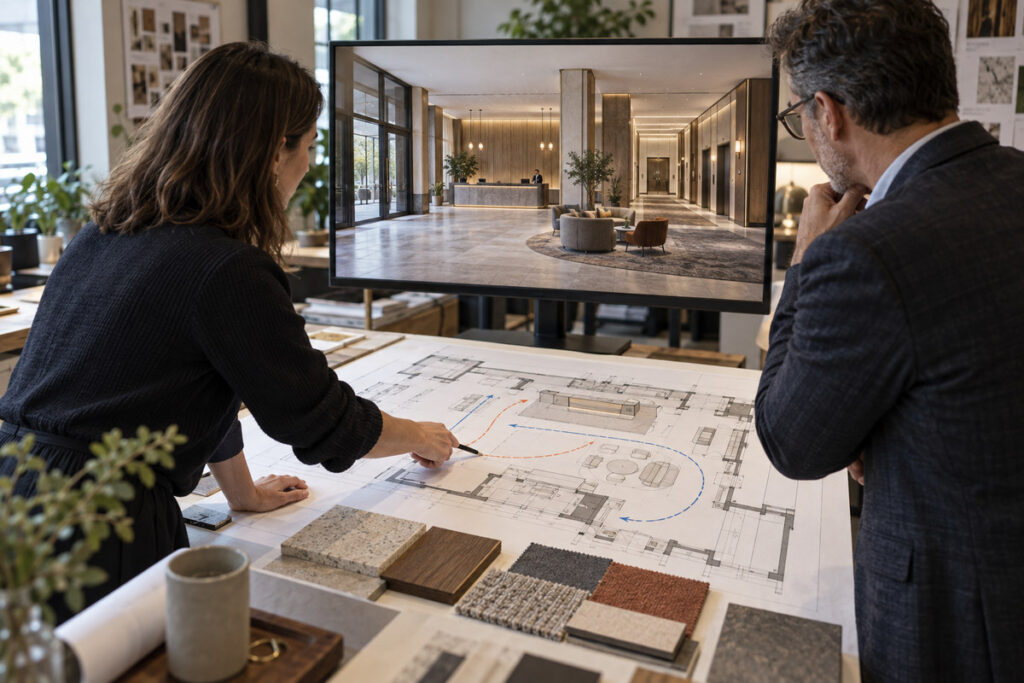
Validate movement on a marked-up hotel lobby floor plan and sightlines in eye-level 3D views. The plan should show where queues and bags may collect; 3D views should show what guests can see from the entry, check-in, and elevator approach.
- On the floor plan, draw paths from the entrance to check-in and the elevators. Add the return path and any waiting or luggage holding points.
- Ask the operations team to walk through an ordinary arrival and the busiest likely arrival, including a group if the hotel serves groups. Show where the line, bags, and occupied chairs would be in each case; revise any crossing that obstructs the main path.
- Review 3D views from the entrance and each place where a guest chooses a direction. Check whether the check-in point and elevator cues remain visible with people and furniture in place.
Once the layout is accepted, select materials, furniture, and reception details against the approved plan. For a design assessment, send the lobby plan with the hotel type, guest profile, and the points where guests hesitate, queue, or cross luggage traffic.
FAQs
Can a Renovation Improve Flow Without Moving the Front Desk?
It can, if arrivals can find the desk and a redirected line leaves the elevator approach clear. Rework seating and directional cues on the existing plan; if the crossing remains, assess moving the desk.
Does Every Lobby Need a Separate Luggage Area?
No. Mark any place bags pause and how guests or staff move them onward. The arrival pattern and bag-handling service determine whether a separate room would help.
Who Confirms Accessible Routes and Fire Requirements?
Qualified local professionals must confirm the applicable accessibility, fire, egress, and building-code requirements. The design team can expose spatial conflicts in plans and 3D views, but those reviews do not replace local technical approval.