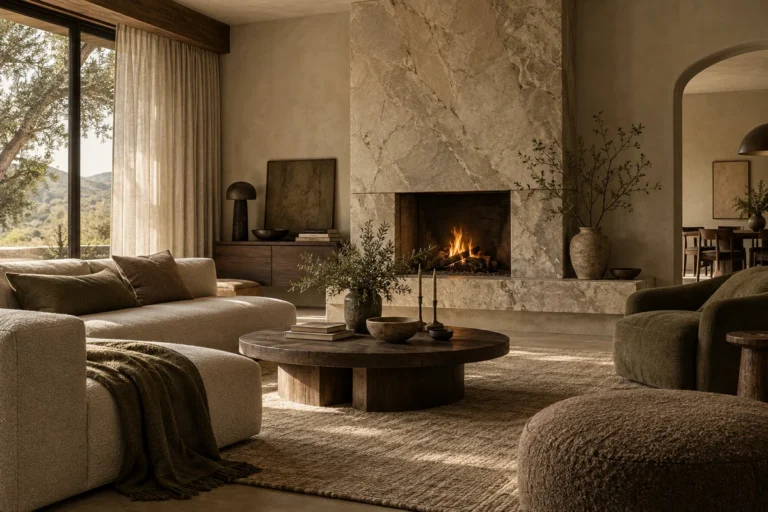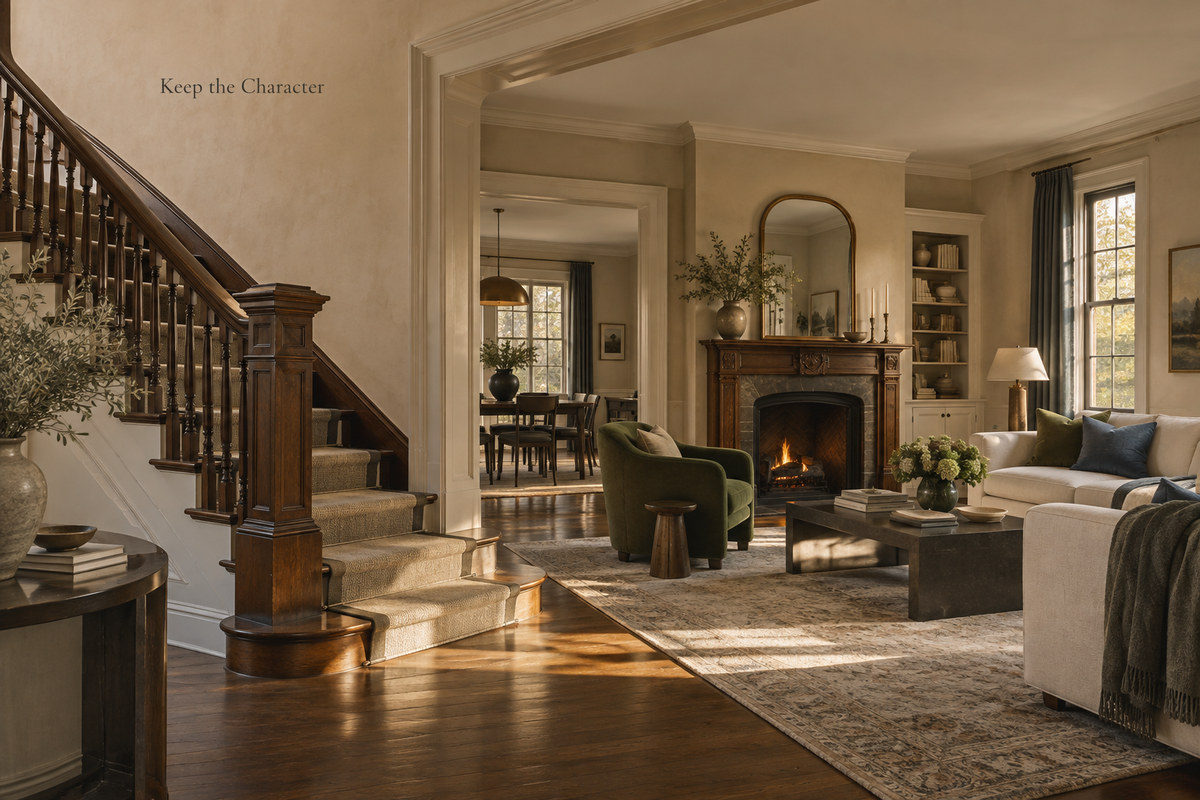
Keep the architectural features that give your home its identity, then update the parts that interfere with how you live. During a whole-home renovation, a well-proportioned staircase or original fireplace can stay while the rooms around them gain better circulation, light, storage, and furniture that fits.
For transitional interior design, assess what deserves to remain, then test the new layout, furnishings, and finishes as one scheme before work begins or major pieces are ordered. A finish chosen for one room can jar against original woodwork in the next.
What Does Transitional Interior Design Mean in a Renovation?
Transitional interior design combines traditional architectural detail with simpler contemporary forms. Use the existing house as your starting point: the size of its openings, the stair’s scale, the fireplace surround, and the profile of its millwork. Choose new furnishings that let those features remain visible.
The mix can change by room. A formal entry may keep more detail than a family room, but the two should share a sense of scale and a few recurring finishes. Mixing a traditional chair with a modern sofa will not resolve an inconsistent room on its own.
Which Original Features Are Worth Keeping?
Record the features that shape views and movement between rooms. Mark the stair, fireplace, built-ins, and important openings on the existing floor plan. Keep a feature when its scale and location still support the new layout; have questionable condition assessed on site before treating it as reusable.
Transitional living room with original fireplace](https://georgedesignstudio.com/wp-content/uploads/2026/09/transitional-renovation-original-staircase-fireplace-1024x683.jpg)
| Existing element | Keep when | Update when |
|---|---|---|
| Room proportions and sightlines | Openings and ceiling heights give the room a comfortable scale or a strong view. | The new layout blocks that view or crowds a natural route; adjust placement before changing an opening. |
| Millwork, doors, and built-ins | Profiles and materials suit the house, and the pieces remain usable. | A dark finish visually crowds the room or storage no longer fits daily use; consider refinishing or adapting selected sections. |
| Fireplace and staircase | The feature anchors a key view and works at the room’s scale. | A surround or finish dominates nearby furniture; test a simpler treatment around the original feature. |
| Floors and smaller original details | Existing flooring is in usable condition and carries one material between adjoining rooms. | Damage or patchwork interrupts the finish; assess repair or selective replacement. |
Photograph distinctive profiles and the places where details meet before any removal or refinishing. That record helps you judge replacements against what the house actually had.
What Should You Update for Daily Life?
Update the parts of the house that make routines harder: awkward routes, poorly located storage, weak task lighting, and furniture that overwhelms the architecture. Let household use set the priorities.
Circulation
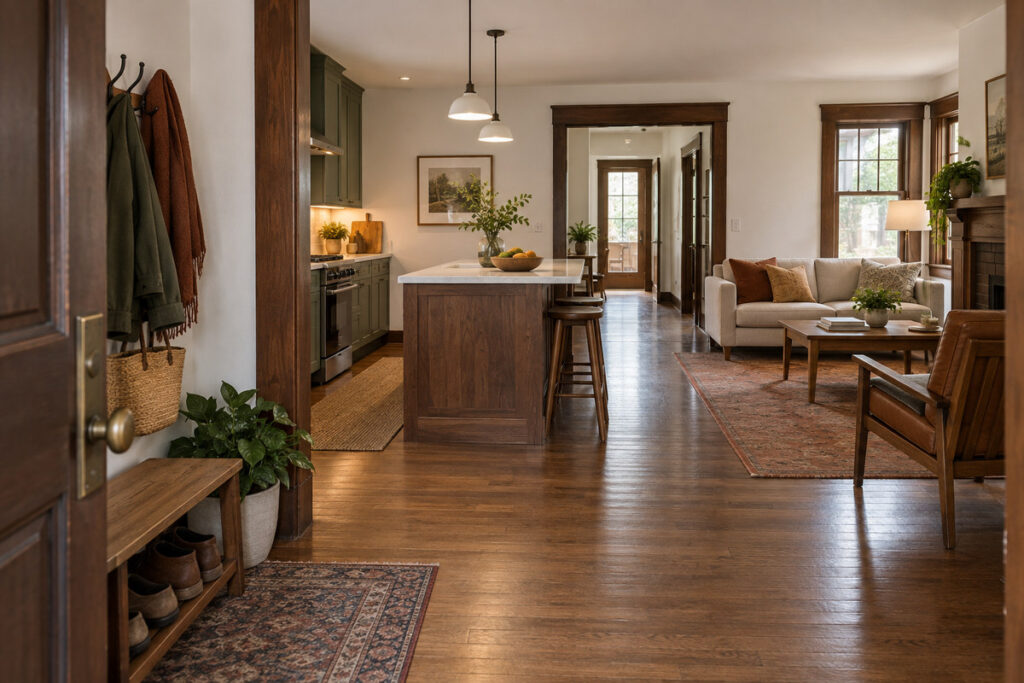
Walk the daily routes from the entry to the kitchen, living areas, and bedrooms before changing walls. An island or deep sofa may create the bottleneck. Test furniture placement and door swings first. If the renovation creates an open-concept kitchen and living room, plan cooking, seating, and through traffic together.
Storage
Place storage where its contents are used, such as coats at the entry and serving pieces near dining. Before replacing existing joinery, check whether new shelves, drawers, or doors would make it more useful. Consider full replacement when its condition or dimensions cannot meet the new plan.
Lighting
Keep a decorative fixture if it still works at the room’s new furniture scale. Add task light where people read, cook, or work, and use softer general light so the room does not depend on one bright source. Compare how the chosen lighting changes the appearance of retained wood and new paint in adjoining rooms.
Furniture Proportion
Fit major pieces to the room before choosing accent furniture. A deep sectional may interrupt a fireplace sightline; several undersized chairs can leave a large living room without a clear seating group. Check the view and the walkway with the furniture in use before ordering.
How Do Classic and Contemporary Elements Feel Connected?
Connect the rooms through a whole-home interior design plan: repeat a retained material where spaces meet, then vary the ornament and furniture to suit each room. Check the view through each doorway; adjoining rooms should share a material or proportion even when their furniture differs. Private rooms can carry more contrast than spaces visible together.
A Shared Color and Material Palette
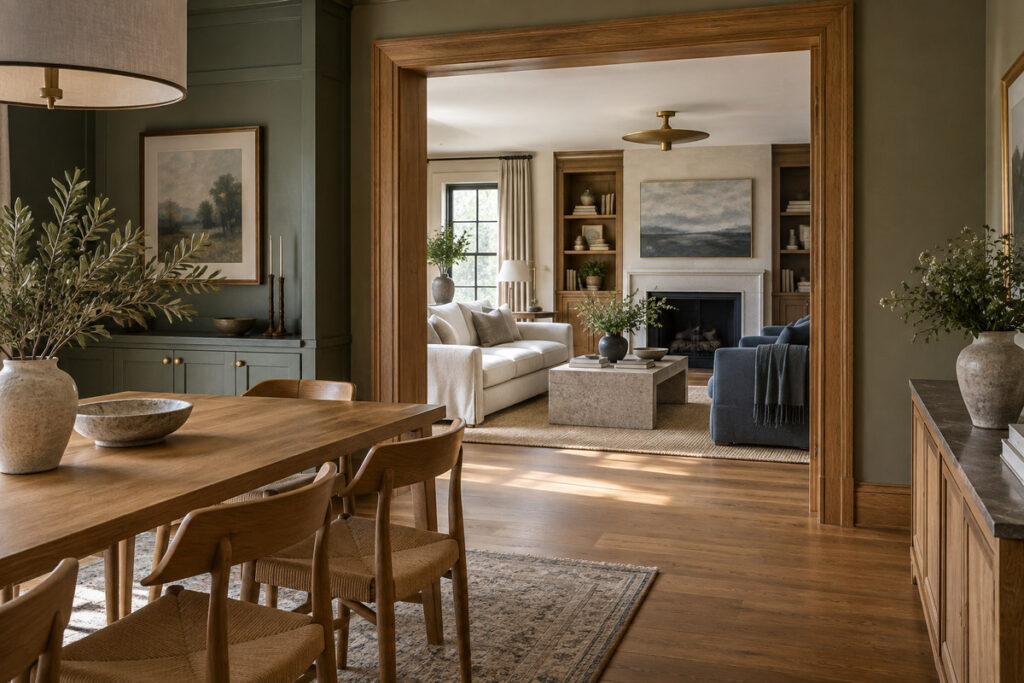
Begin with the woodwork or flooring that will remain. If the wood reads warm, compare nearby cabinet finishes and stone undertones with it. Compare sheen as well as color; glossy cabinet doors can jar against matte original woodwork even when their tones match. Deeper paint or patterned textiles can add color while shared finishes keep connected spaces consistent.
Consistent Proportions and Lines
Use the scale of retained doors to judge new cabinetry. Very thin cabinet frames may look unrelated beside doors with broad stiles and rails. Put the cabinet elevation beside the door profile: the fronts can be simpler while keeping a similar visual weight. Check cabinet height against nearby doors and windows as well as the front profile.
What Should You Confirm Before Work or Purchases Begin?
Confirm the layout before judging renderings. Use 3D views to review retained features beside new cabinetry and furniture, then check finishes with physical samples before major orders. A rendering can show proportion but cannot settle how a finish looks in the actual room.
Checking the Floor Plan
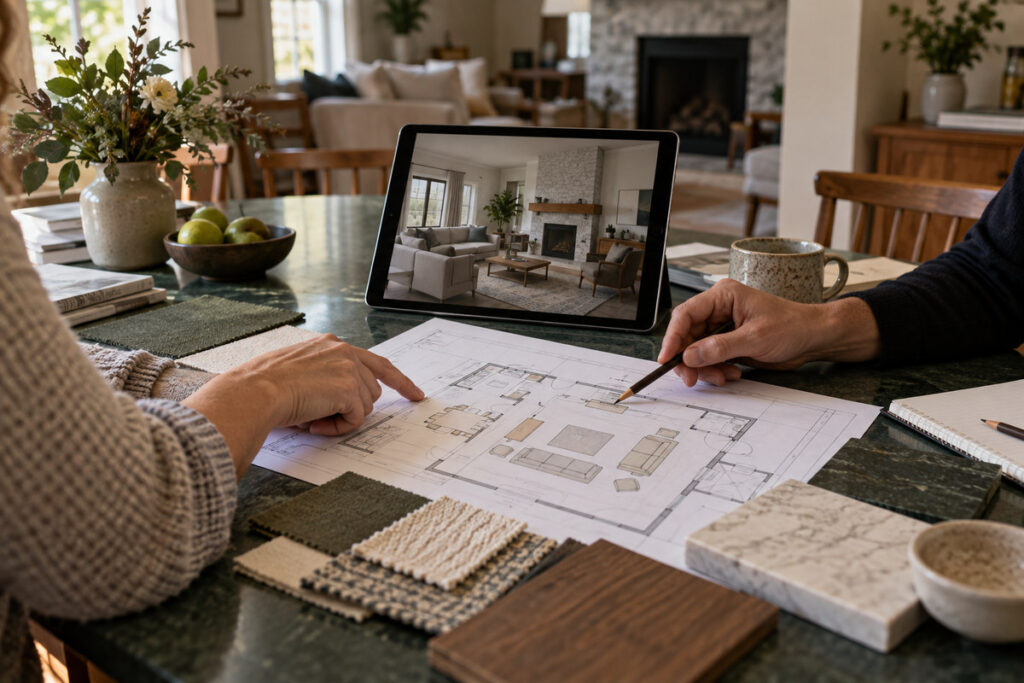
On the proposed plan, check retained features against new furniture footprints, opened doors, storage, and regular paths. Show chairs occupied and cabinet doors open; an island that fits on an empty plan may still crowd the route. If the layout depends on altering a fixed building element, ask the appropriate local professional to assess feasibility before finalizing it.
Reviewing the Home in 3D
At GEORGE INTERIOR, our 3D interior design work can help owners see how existing woodwork, proposed cabinetry, lighting, and furniture read from more than one room. Request views from the entry or hall as well as the main seating area. A single flattering image may hide a fixture that dominates the next room or a doorway where finishes clash.
Comparing Actual Material Samples
Compare physical wood, stone, paint, fabric, and metal samples beside the original finishes that stay. Check them in daylight and under the proposed evening lighting before ordering major pieces, and record which sample belongs in each room. To discuss a whole-home renovation, send George Design Studio your floor plans, site photos, room list, and notes on what you want to keep. The team can review the brief and advise whether to start with 3D design.
FAQs
Can a Newer Home Have a Transitional Interior?
Yes. A newer home can use classic proportions or restrained millwork as its base, then add simpler furniture and finishes. Choose one architectural cue that suits the room scale and repeat it where spaces connect. Decorative trim on every wall can overwhelm smaller rooms.
What if Original Woodwork Is Damaged?
Ask a qualified local professional which portions can be repaired and which need replacement. If the piece cannot stay, record its profile, material, and relationship to nearby details before choosing a replacement. If only part needs replacement, compare the new profile with the retained section.
Must Every Furniture Piece Be Chosen Before 3D Design?
No. Confirm the dimensions and positions of major pieces that control circulation, views, and lighting. A correctly sized placeholder can test the layout in early 3D views while finishes remain open. Before ordering, compare actual product dimensions and finishes with the approved plan and room palette.