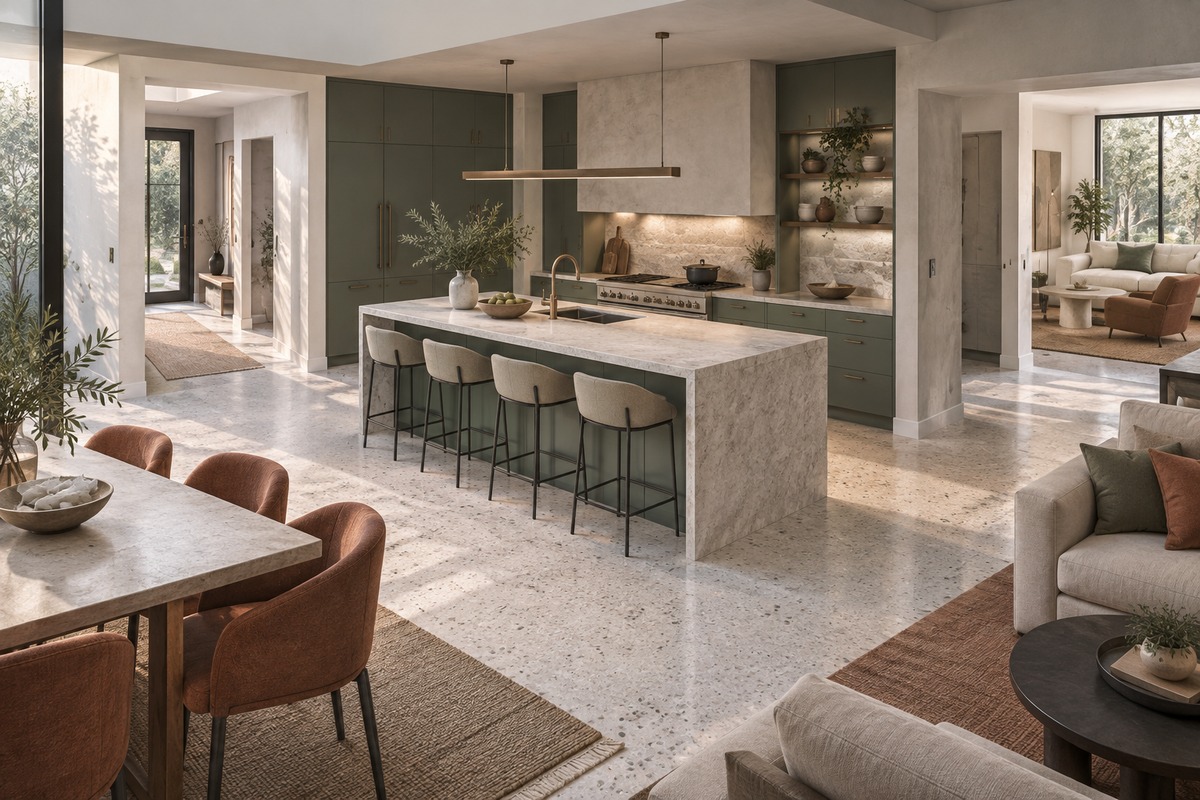
A good kitchen layout with an island keeps main walkways clear and gives the island a specific job. L-shaped, U-shaped, one-wall, and extra-wide galley kitchens can all handle an island, but room shape alone does not settle the question. Door swings, appliance clearance, stool depth, and daily traffic often change what actually fits.
This guide walks through how islands work with the primary perimeter layouts before you order cabinets. It covers room shapes, walking paths, island jobs, and whether you need one island, two islands, or a peninsula. Exact measurements, rough-in pipe and wire locations, seat counts, and appliance specs will still need job-site verification.
What Should Decide Whether an Island Fits at All?
An island belongs in the plan only if the kitchen still works when appliances are open and people are moving around. Start with finished room dimensions, door openings, and paths into nearby rooms. A wider residential interior design plan also needs to account for dining tables, exterior doors, pantries, and sightlines from the living room.
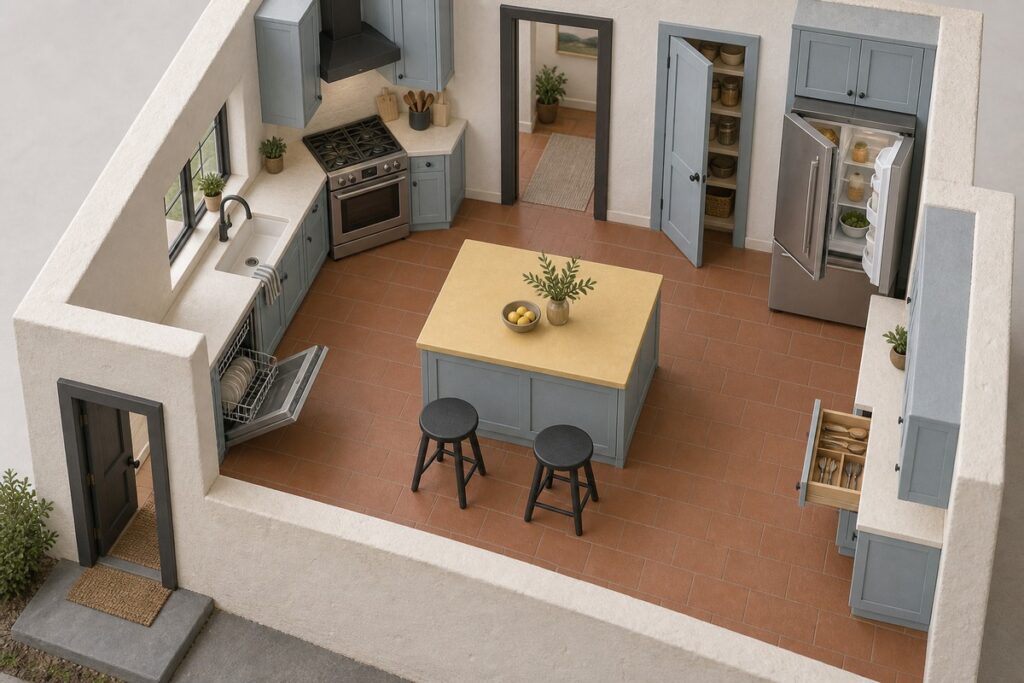
Test your layout against these conditions:
- Open every appliance, cabinet, and pantry door all the way.
- Mark where cooks stand during prep and cleanup.
- Pull out counter stools and check the walking space behind seated people.
- Trace the paths from entries to the fridge, sink, cooktop, dining table, and outside doors.
- Make sure the island adds real prep space, storage, seating, or appliance landing area.
If an island pinches a walkway or creates a traffic jam, make it smaller, shift its position, switch to a peninsula or movable cart, or drop it from the plan. A smaller island only works if it still has a clear job.
Which Perimeter Layout Works Best With an Island?
The right perimeter layout leaves an open center and keeps the island close to the counters it supports. Compare layouts by room width, door swings, and what you want the island to do. Clearances come first; looks come second.
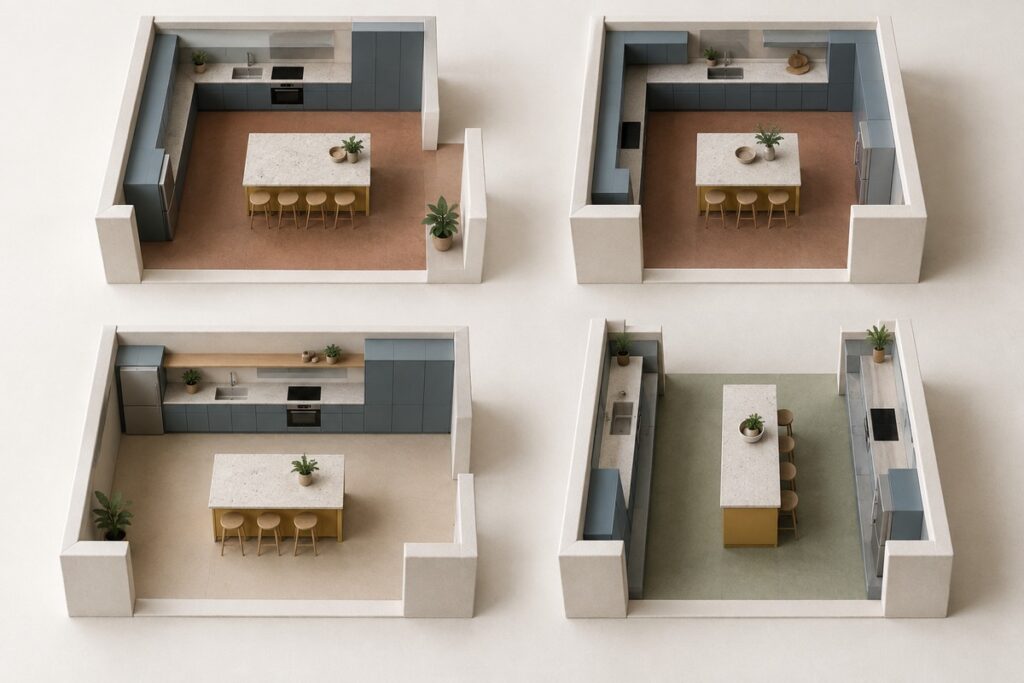
| Perimeter Layout | When an Island May Fit | Main Conflict to Test | Next Detailed Check |
|---|---|---|---|
| L-shaped | Cabinets sit on two connected walls, leaving a generous open center. | The island interferes with entry doors, corner cabinet access, or major appliances. | Split cooking, cleanup, and food storage across the two runs so tasks do not pile up. |
| U-shaped | Three walls hold the main work zones, leaving enough room in the middle. | The island crowds the opening of the U or traps people inside the work core. | Check each aisle width inside the U to make sure doors and drawers can open freely. |
| One-wall | A single wall run needs a parallel prep counter, storage edge, or room divider. | The island pinches the main pathway between the kitchen and adjoining living areas. | Confirm full work aisle depth and landing clearance for each appliance. |
| Extra-wide galley | The room is wide enough for an island to sit between two parallel runs. | Conflicting door swings and overlapping tasks crowd both aisles. | Test activity on both sides with doors open and people standing at the counters. |
L-Shaped Kitchens
An L-shaped kitchen naturally opens up the middle of the room because cabinets sit on two connected walls. That open center can take an island as long as the island parallels the longer run without blocking doorways or making corner cabinets hard to reach. Split cooking, cleanup, and food storage across the two wall runs so tasks do not bottleneck in one spot.
U-Shaped Kitchens
A U-shaped kitchen needs a wide center, or extra floor space right outside the opening, to fit an island without choking traffic. An island inside the U works best for food prep and storage. An island placed just outside the opening works better for casual seating. Once you have the basic footprint, check each aisle width inside the U to confirm comfortable clearance throughout.
One-Wall and Extra-Wide Galley Kitchens
A one-wall kitchen often uses an island as a parallel prep counter and a clear boundary between the kitchen and living room. An extra-wide galley can fit an island down the center between two cabinet runs. Both layouts need careful clearance checks on every active side. Standard narrow galleys almost never fit an island, so use a detailed galley kitchen layout check before adding anything permanent down the middle.
How Should Traffic Change the Island Position?
Set the island location by mapping work paths and walkways through the room. The exact center of the room is rarely the best spot. Shifting the island a few inches can protect an open dishwasher door, widen a busy doorway, or keep guests out of the cook’s way.
Work Aisles and Appliance Doors
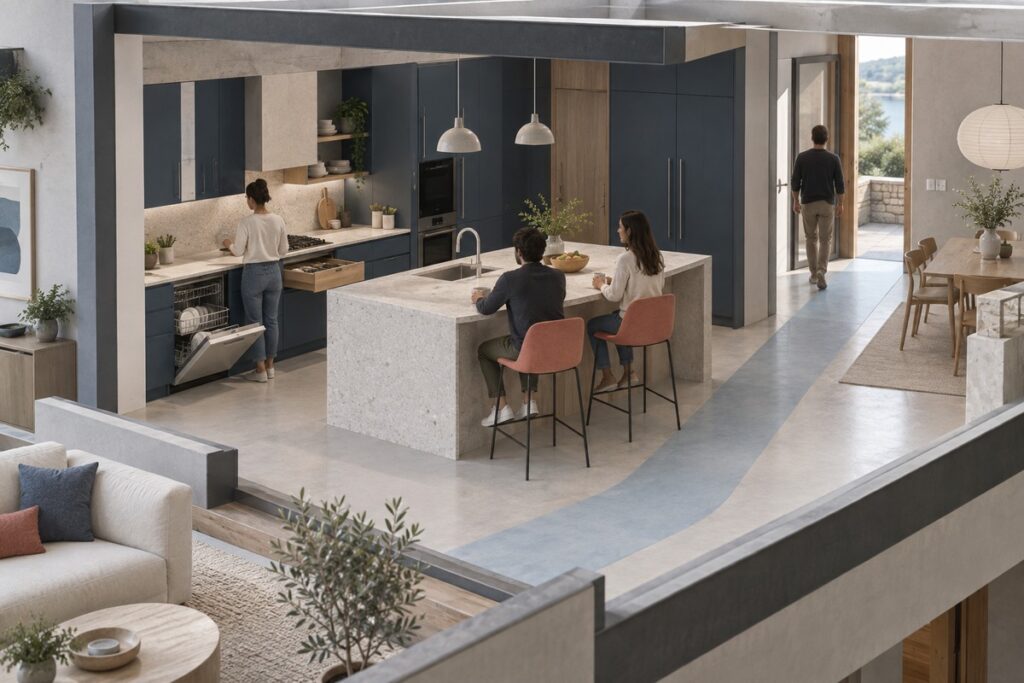
The working side of the island serves the sink, cooktop, fridge, dishwasher, and main prep counter. Account for open doors, pulled-out drawers, and the person standing in front of them. If two tasks collide in the same aisle, shift the island or move one appliance back to the wall run.
Through Routes and Occupied Seating
General household traffic should run around the kitchen work area, not straight through it. Trace paths to the fridge, pantry, dining table, and outside doors, keeping in mind that family members often grab drinks or snacks without cooking. Seating needs its own space check: stools tucked under an empty counter look small, but occupied stools need 36 to 44 inches behind them so people can walk past comfortably.
What Job Should the Island Own?
Give the island one main job before adding extras. An island with a clear primary job is less likely to end up cramped by competing uses, such as trying to fit prep, cooking, dish cleanup, and bar seating all onto one surface.
Preparation and Storage
A prep island gives you an open stretch of counter with storage underneath. Storing mixing bowls, knives, and cutting boards right under the counter keeps prep work smooth, with an easy pivot to the sink and stove. It is also usually the simplest and least expensive option because it skips plumbing, electrical wiring, and exhaust hoods.
Seating and Serving
A seating island usually faces the living or dining room so seated guests stay out of the cook’s way. Decide early whether the seats are for quick breakfasts, homework, or full dinners, since that sets the overhang depth, legroom, and counter height. Set the number of stools only after verifying the work aisle behind them.
Sink or Cooking Functions
Putting a prep sink, cleanup sink, or cooktop on the island turns it into an active workstation. It also brings extra technical demands: supply and drain lines, landing space on both sides of the fixture, proper venting, and splash protection. Check appliance specs and local codes before ordering cabinets. Coordinate plumbing runs and hood venting on the technical drawings early.
When Should You Use One Island, Two Islands, or a Peninsula?
Pick the simplest layout that handles daily tasks. A single island is the practical default for most kitchens that have the space. Adding a second island or picking a peninsula requires a clear daily reason and good walking paths.
One Island as the Default
A single island brings prep, storage, seating, or appliances together in one footprint. It leaves fewer hallways to navigate and keeps the room simple. Add extra jobs to it only if the counter is long enough and aisles are wide enough for people to work without bumping elbows.
Two Islands for Separate Jobs
Double islands make sense only in very large kitchens that need two separate zones, such as one island for food prep and cooking and a second for serving, drinks, or seating. The second island should make movement easier, not harder. Extra floor space by itself is not a good reason to build two islands.
Peninsulas for Open Circulation
A peninsula attaches to a wall or cabinet run, giving you extra counter space and seating while needing walkways on only three sides. That makes it a practical choice when an island would plug up the center of the room. A peninsula kitchen design still needs clearance checks for corner cabinets, open doors, and stool pull-out space.
How Should You Approve the Final Configuration?
Approve the layout only after a dimensioned floor plan shows real-world clearances with everything in use. The plan should show wall openings, cabinet depths, overhangs, actual appliance dimensions, open doors and drawers, seated stools, and clear walkways into neighboring rooms.
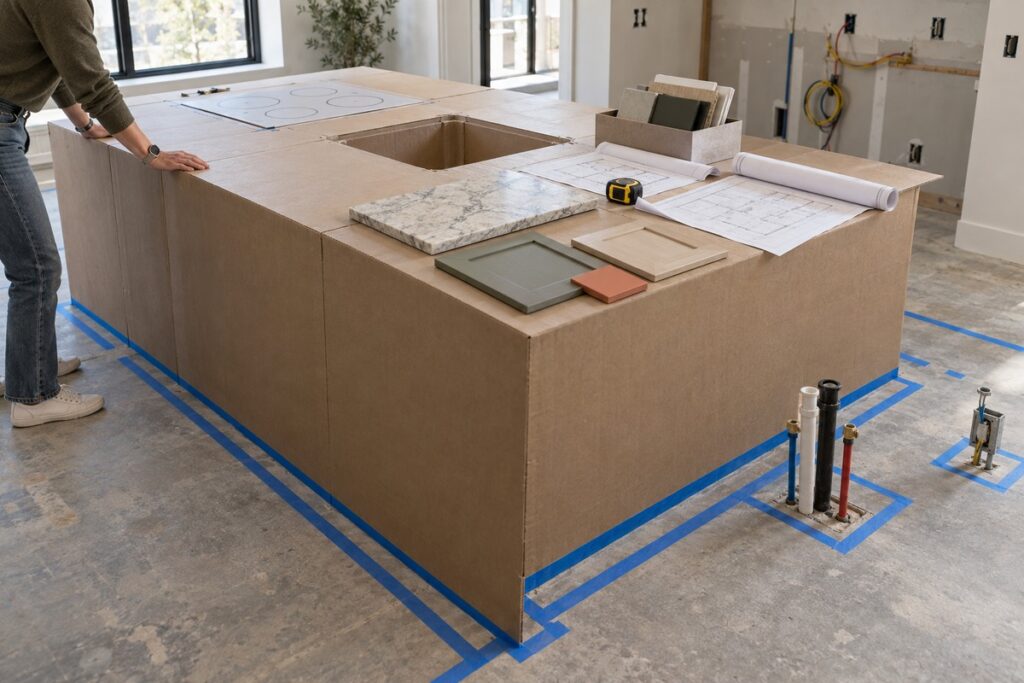
George Design Studio helps homeowners coordinate kitchen layouts with the rest of the house. Before placing cabinet orders, review the design through four key checks:
- Confirm finished room measurements and locate all fixed structural posts or walls.
- Check that aisles stay between 36 and 48 inches with doors open and cooks at work.
- Match plumbing, wiring, and vent rough-in locations to the chosen appliances.
- Review proportions, sightlines, and finishes in 3D before production starts.
A 3D interior design review helps the team spot scale issues, sightlines, and transitions into adjacent rooms before cabinet building begins. Base final approval on verified on-site measurements and coordinated shop drawings.
Frequently Asked Questions
Can an Island Be Off-Center?
Yes. An off-center island is often the better choice if shifting it keeps an aisle wide, gives a dishwasher door room to drop, or clears a main doorway. Clearances and daily use matter more than room symmetry.
Does an Open-Concept Kitchen Always Need an Island?
No. An open-concept kitchen often works better with a peninsula, a dining table, or open floor space, especially if an island would block traffic or duplicate nearby table seating. Pick the option that marks the kitchen boundary without creating a detour.
When Is a Movable Island Better Than a Built-In Island?
A rolling island or prep cart works best in smaller kitchens that need occasional prep space without losing floor room full-time. Pick one with locking wheels so it stays steady while chopping, and make sure it has an out-of-the-way parking spot when not in use. Rolling islands should not carry fixed plumbing or cooktops unless specifically engineered for flexible hookups.