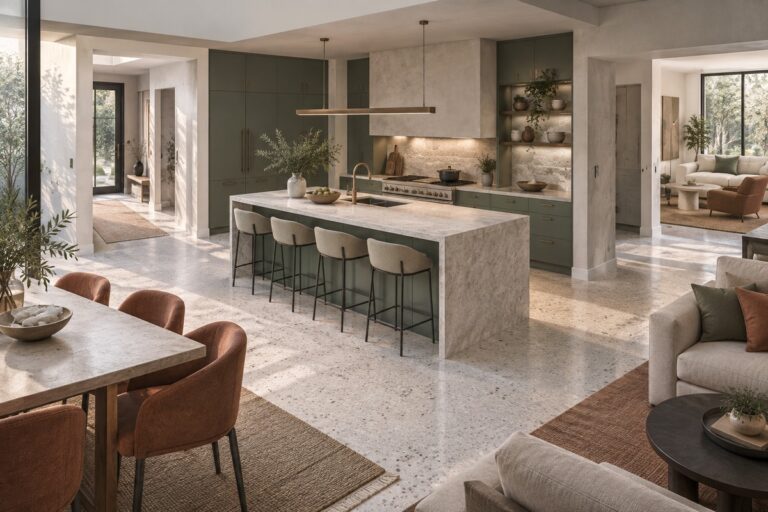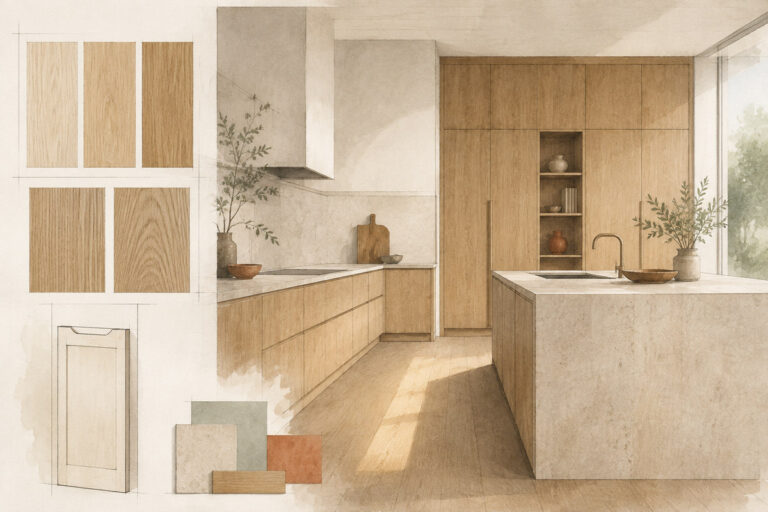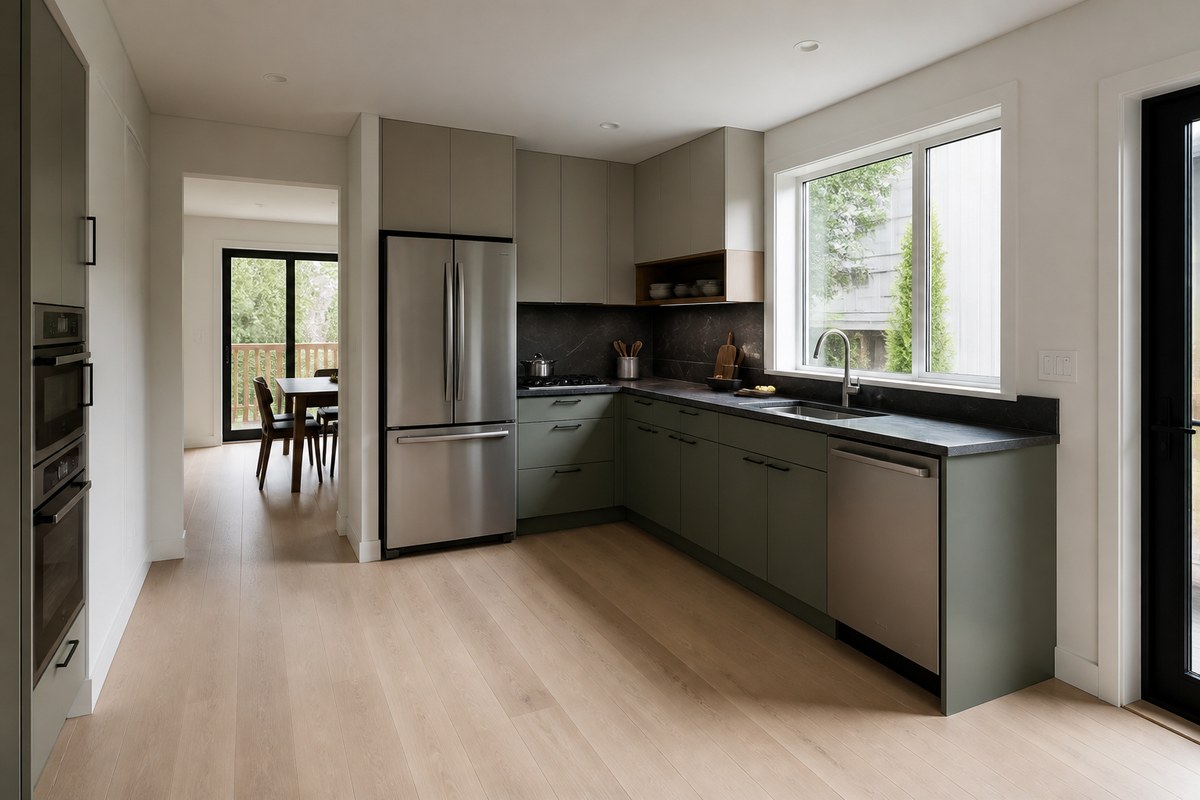
An L-shaped kitchen is a good fit when two adjoining walls can hold the work your household does each day without putting the main walking route through the preparation area.
This layout can leave the center of the room more open than a U-shaped kitchen or two opposing cabinet runs. It still needs to be tested against door swings, corner access, appliances, and traffic before cabinetry is ordered. Those checks show whether to keep the L shape, add an island or peninsula, or choose another layout.
What Makes an L-Shaped Kitchen a Good Fit?
An L-shaped kitchen works when its two legs can form useful work areas without making one task depend on passing through another person’s space. The room must support both the cabinet runs and the way people enter, cook, clean up, and leave.
Two Adjacent Walls and a Usable Corner
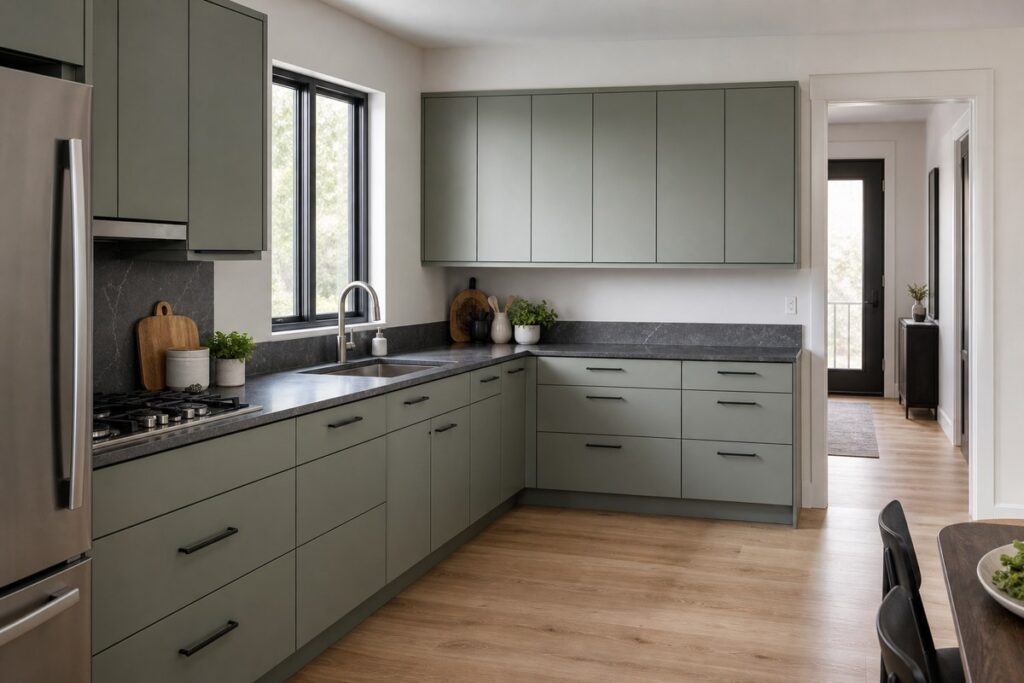
The two wall runs must remain useful after doors, windows, trim, and utility locations are considered. A long wall is not automatically a cabinet wall. A doorway can interrupt storage, a window can limit upper cabinets, and a boxed duct or pipe chase can change where an appliance can sit.
The corner also needs a job. It may hold a corner cabinet, turn the counter for preparation space, or separate two work areas. If the corner makes adjacent doors, drawers, or appliances collide, the plan may look efficient but feel awkward in daily use.
Daily Routines and Work Zones
Daily routines should determine what each leg supports. One leg may suit cooking and preparation while the other handles cleanup, refrigeration, or food storage. The goal is to unload groceries, prepare food, cook, and clean up without repeatedly crossing the same narrow spot.
When the kitchen opens into a shared room, test the open-concept kitchen and living room as one shared space rather than as two isolated areas. A person carrying groceries, serving a meal, or leaving the room should not have to cross the active preparation area by default.
Can an L-Shaped Kitchen Keep Daily Use Comfortable?
An L-shaped kitchen stays comfortable when work routes and pass-through routes remain separate enough to use at the same time. The layout loses much of its value when a person entering the room must cross directly behind someone cooking or cleaning.
Protecting Work and Pass-Through Routes
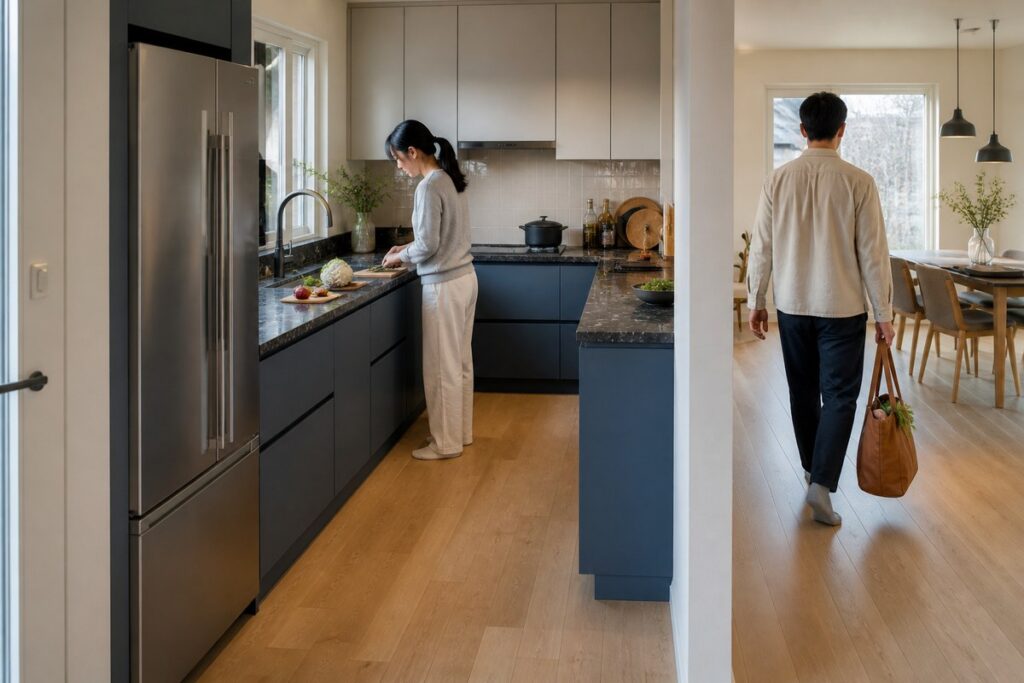
Mark the route from the room entry to the refrigerator, pantry, dining area, and outdoor door before placing cabinets. Then mark where a person stands to prepare food, use the cooktop, unload the dishwasher, and open the refrigerator. The plan does not need a rigid formula, but these activities need room to happen without forcing one person to stop for another.
- Keep the most common through-route out of the main preparation area where the room allows it.
- Place seating so a pulled-out chair does not close the route to a work area.
- Treat an appliance door in use as part of the floor space, not as a line on the plan.
Testing Open Components and Corner Storage
Draw each appliance door, dishwasher, drawer bank, and pantry door in its open position. This check exposes conflicts that a cabinet elevation does not show. A dishwasher may block a drawer, a refrigerator door may cover a useful landing spot, or two cabinet doors may meet at the corner.
Corner storage needs the same test. A corner cabinet can be useful when its access is clear and the surrounding drawers still open. If the corner forces the most-used items into a hard-to-reach zone, move those items to a more direct cabinet and reserve the corner for less frequent storage.
When Should You Add an Island or Choose Another Layout?
Add an island or change the layout only when the two L-shaped legs cannot provide enough useful work surface or storage without compromising movement through the room. The right choice follows the room’s shape and household use, not a preferred look.
| Choice | Use It When | Reconsider It When |
|---|---|---|
| L-shaped kitchen | Two walls cover the main tasks. | Traffic crosses the preparation zone. |
| L shape plus island | Extra worktop fits without constricting routes. | Doors or the entry become blocked. |
| Galley kitchen | Parallel walls create a workable aisle. | Cross-traffic interrupts that aisle. |
| U-shaped kitchen | A third side adds useful storage or counter space. | The entry or center space becomes tight. |
Adding an Island
Add an island only when it earns the floor area it takes. It can add preparation space, storage, seating, or a location for a sink or cooktop when the related utility work is planned early. An empty center of the room is not, by itself, a reason to add one.
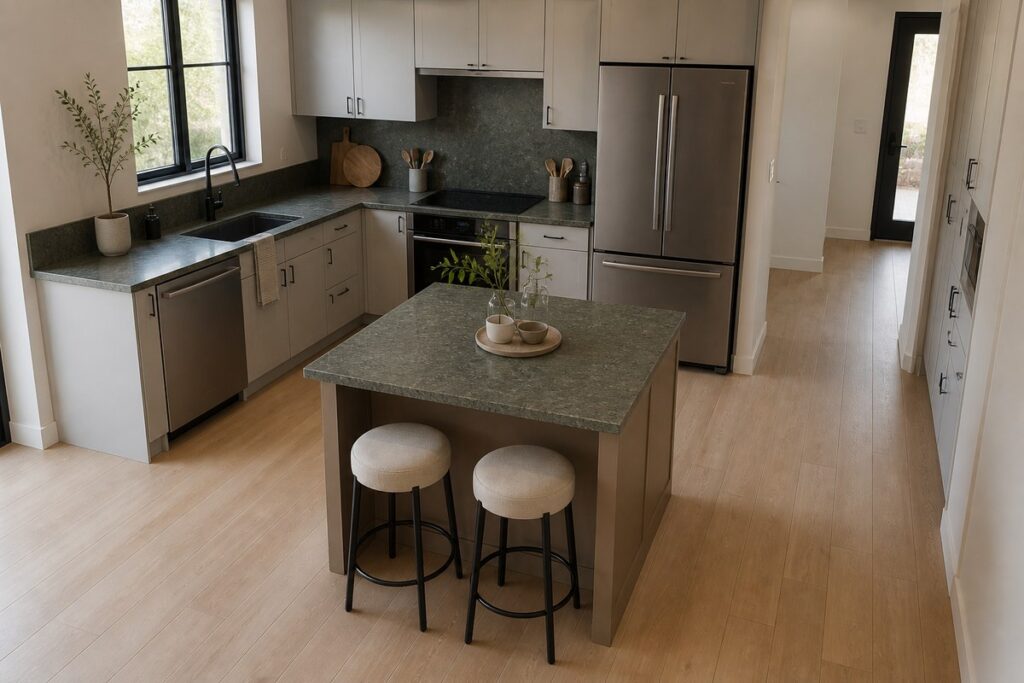
Test the island with people standing at the counters and with appliance doors open. If it makes the refrigerator, dishwasher, or room entry harder to use, a smaller island may not solve the issue. A peninsula kitchen design can provide an extra surface without creating a separate obstacle in the center of some rooms.
Choosing a Galley or U-Shaped Layout
Use two parallel walls for a galley kitchen layout when they can create direct work runs and the room does not need an open center. A direct aisle can be a better answer than stretching an L shape around interruptions or forcing an island into a narrow room.
Choose a U-shaped layout when three sides of the room can carry storage and work space without making the middle difficult to enter or turn in. A U shape may help when an L shape leaves too much work on one wall, but it needs careful testing near a busy entry, window wall, or dining area.
How Should You Plan an L-Shaped Kitchen Before Ordering Cabinets?
Plan an L-shaped kitchen from actual finished conditions, not a sketch based on rough room dimensions. Cabinet sizes, appliance requirements, wall conditions, and utility locations should be reviewed together before an order fixes the room.
Measuring Finished Surfaces
Measure wall lengths after accounting for finished wall thickness, baseboards, trim, window casings, and door swings. Record the depth of any projection that reduces cabinet space, such as a pipe chase, column, radiator, or boxed duct. A small projection near the corner can change the usable size of both cabinet runs.
When a renovation affects more than the kitchen, a residential interior design plan can coordinate the kitchen with nearby rooms before cabinetry sets the available space. Record ceiling changes, window sill heights, and electrical or plumbing points that affect a cabinet or appliance location. Separate fixed conditions from conditions that can still move so the layout discussion stays practical.
Placing Appliances and Preparation Space
Start with the refrigerator, sink, cooktop, dishwasher, and any tall pantry or oven cabinet because these pieces set the rest of the cabinet run. Give each appliance a place to open and a nearby surface where an item can be set down. Then place the main preparation area where it can serve both the sink and cooktop without becoming a pass-through strip.
Avoid forcing every appliance into the corner or grouping all tall elements on the shortest wall. A balanced plan may place tall storage at one end, keep the corner available for continuous counter space, and reserve the other leg for the tasks used most often.
Coordinating the Cabinet Plan With Building Services
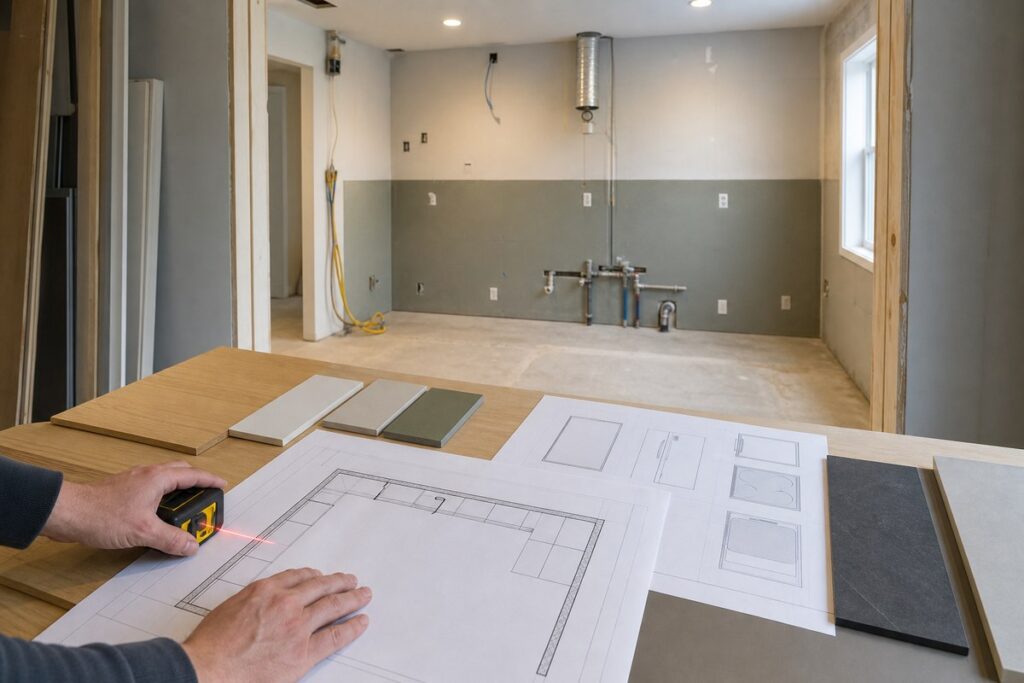
Coordinate electrical, plumbing, ventilation, lighting, and finish selections while the layout can still change. Moving a sink, cooktop, or wall cabinet later can affect utility routes, ventilation routing, lighting positions, and the order of renovation work. A 3D interior design review can help the responsible parties compare cabinet, appliance, and room conditions before details are ordered. Local qualified professionals still need to verify the site and take responsibility for regulated technical work.
Before the order is released, the plan should show:
- Cabinet sizes, fillers, end conditions, and the intended corner use.
- Selected appliance documentation and every door, drawer, or pullout in use.
- Utility and ventilation routes that affect the cabinet or appliance location.
- Ceiling and wall conditions that affect installation.
What Should You Verify Before You Commit?
Do not approve an L-shaped kitchen until one current plan shows how the room works during normal use. The people selecting cabinets, appliances, finishes, and related services should be able to identify the same conditions from that plan.
- Confirm finished room measurements, fixed openings, and projections.
- Check the selected appliance documentation and the space required to use each door or drawer.
- Walk the main entry, cooking, cleanup, storage, and seating routes on the plan or in the room.
- Resolve responsibility for utilities, ventilation, lighting, and work that affects the cabinet layout.
If any test exposes a conflict, change the layout before choosing cabinet finishes or decorative details. A George Design Studio design review may be an appropriate next step when the cabinet, appliance, and nearby-room conditions need to be considered together. Confirm the written service scope before relying on a George Design Studio design review. Local qualified professionals remain responsible for site verification, permits, regulated technical work, and installation unless a written agreement says otherwise.
Frequently Asked Questions
Can an L-Shaped Kitchen Work Around a Window or Door?
Yes, if the wall space left after the opening and trim can still hold the needed cabinets and allow doors to operate. Treat the opening as a fixed part of the plan, then draw appliance, cabinet, and entry doors in use. Choose another arrangement if the remaining wall cannot support a workable preparation area or a clear main route.
Can You Keep Existing Plumbing and Ventilation in an L-Shaped Kitchen?
Sometimes, but existing utility locations should not dictate a layout that fails daily use. Check what the selected appliances require and what moving a sink or cooktop would change before releasing the cabinet order. A qualified local professional must verify work that affects regulated systems.
Can a Design Review Replace Site Verification?
No. A design review can help coordinate a planned layout, but local qualified professionals remain responsible for site verification, permits, regulated technical work, and installation unless a written agreement says otherwise. Confirm the written scope and responsibilities before anyone relies on the drawings.