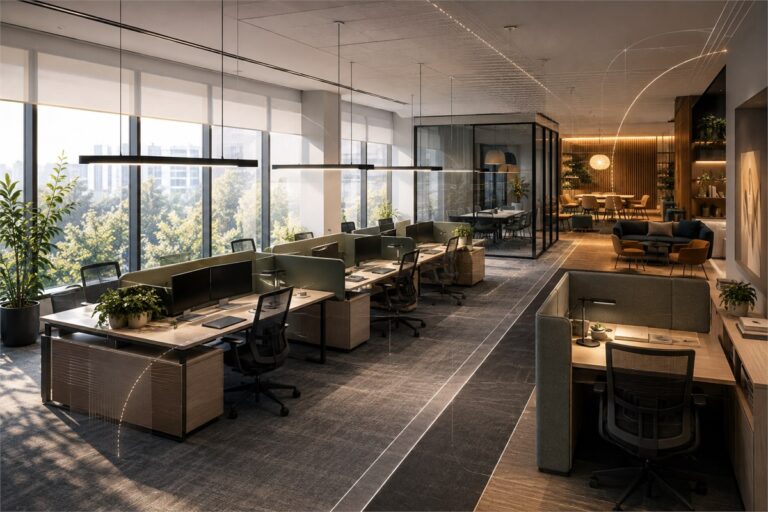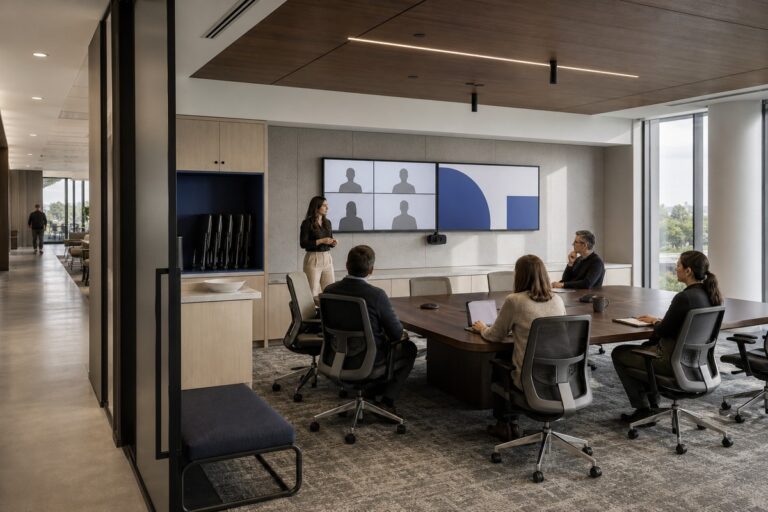
Businesses planning a commercial interior in 2026 should prioritize adaptable layouts, acoustic control, natural light, durable documented materials, comfortable shared spaces, and technology that supports daily work without dominating the room. Fund a trend only when it solves a defined operational or user problem.
The project brief should state how people use the space, what staff must maintain, and what may change during the lease.
Why Are Commercial Interior Design Priorities Changing in 2026?
Commercial interior design priorities are changing because businesses face tighter cost scrutiny, shifting space use, and higher expectations for comfort and flexibility. The American Society of Interior Designers’ 2026 Trends Outlook reports that organizations are concentrating investment on performance, well-being, flexibility, and long-term value rather than scale alone.
In Gensler’s 2026 Global Workplace Survey, workers linked effective workplaces with manageable noise, adaptable furniture, current technology, focus areas, and places to recharge. The survey covered 16,459 full-time office workers in 16 countries, so the results indicate a broad direction rather than a rule for every company.
A 2026 fit-out must handle daily wear and several activities while remaining easy to use and change after opening day.
Which Commercial Interior Design Trends Are Shaping 2026?
Adaptability, hospitality, biophilia, acoustics, material transparency, and integrated technology affect how a business uses and maintains its space. Site conditions determine which priorities belong in the project scope.
Adaptable Layouts and Modular Furnishings
Adaptable layouts let a business change how an area works without replacing the entire interior. Modular tables, mobile screens, and multipurpose rooms can respond to changes in headcount, scheduled activities, or customer demand.
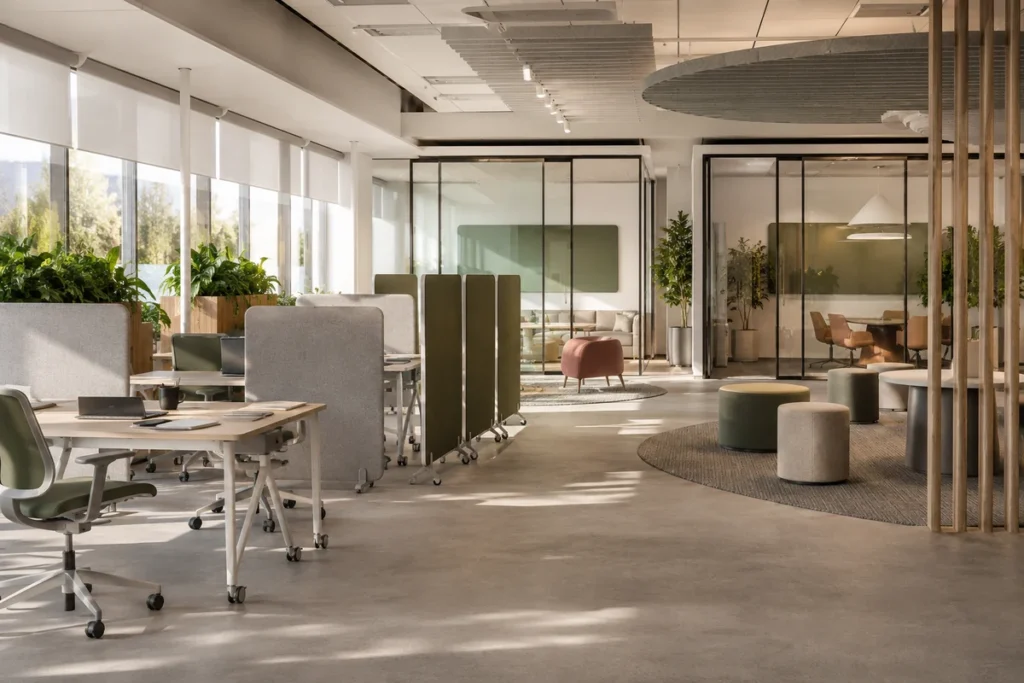
For a layout to remain usable after reconfiguration, each planned setup needs:
- Access to power, data, and suitable lighting
- Clear circulation, accessible routes, and acoustic separation
- Storage for screens, tables, chairs, and unused components
- Required sprinkler coverage, ventilation, exits, and permits
Test at least two realistic arrangements before specifying a modular system. Have a qualified local professional review movable partitions because a new position may affect building systems or egress.
Hospitality Design for Comfort and Social Connection
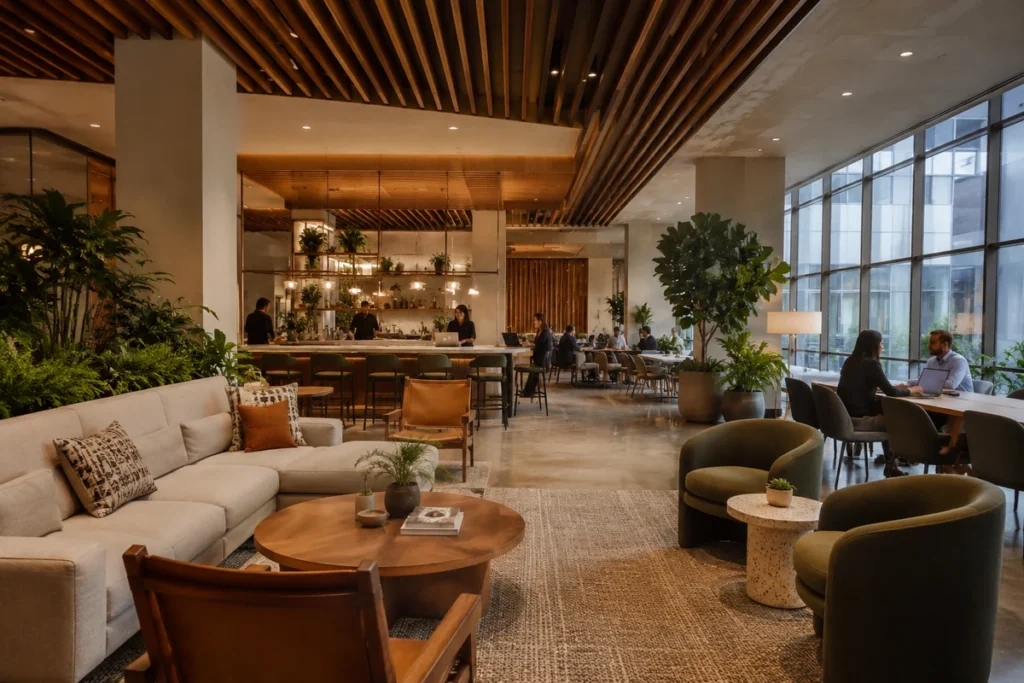
Hospitality-inspired design gives people comfortable places to arrive, wait, meet, and take a break. Gensler’s 2026 workplace forecast points to cafes and social hubs as settings for interaction. A business can use the same service logic without copying a hotel-lobby look, provided that the furniture and finishes still meet its cleaning, accessibility, supervision, and turnover needs.
Biophilic Design and Access to Natural Light
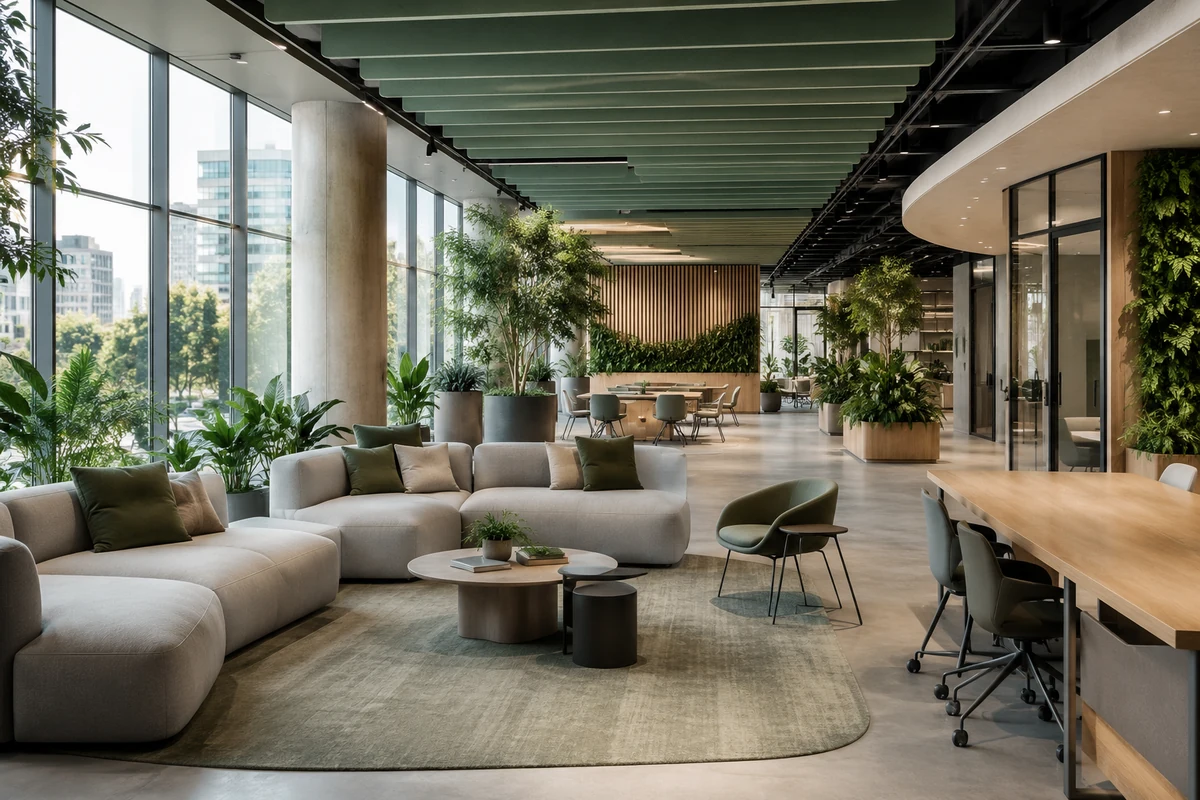
Biophilic design gives occupants contact with nature through daylight, views, planting, natural textures, outdoor access, or natural patterns. Access to natural light and nature ranked among workers’ future workplace priorities in Gensler’s 2026 survey.
Daylight can create glare, heat gain, fading, or uneven screen visibility. Plants need suitable light, irrigation, drainage, and maintenance. Coordinate shading, electric lighting, furniture placement, and plant care instead of treating greenery as decoration.
Acoustic Zoning and Noise Control
Start with adjacencies, not panels. Acoustic zoning separates loud, social, private, and focused activities before finish products are selected. Place collaboration areas away from concentrated work, provide enclosed rooms for calls or confidential discussions, and keep noisy equipment out of quiet paths where possible.
Noise remains a workplace problem in Gensler’s 2026 Global Workplace Survey. Effective control may require ceiling absorption, sealed partitions, suitable doors, equipment isolation, or sound masking. Decorative panels cannot correct a poor adjacency plan. Do not describe a product as soundproof without test data for the complete assembly.
Durable Materials and Transparent Sourcing
Material selection needs to account for service life, cleaning, repair, replacement, indoor emissions, and documented environmental attributes. A low purchase price can be misleading when a finish wears out early or cannot be repaired.
Transparent sourcing requires product-specific information rather than a broad green label. The U.S. Green Building Council’s LEED v5 summary covers life-cycle assessment, environmental product declarations, material ingredients, reuse, low-emitting materials, and embodied carbon. These documents support comparison but do not prove that a product suits every application.
Record the following information in the material and FF&E schedule:
- Manufacturer, product, finish, and intended location
- Cleaning limits, repair method, and replacement route
- Environmental or material-health documentation
- Traffic, moisture, slip, fire, and maintenance conditions
Review samples and technical data against those conditions before approval.
Integrated Technology and Unobtrusive Controls
Plan power, data, audiovisual equipment, room booking, access control, lighting controls, and sensors with the layout. Adding systems after finish approval can create visible devices, blocked maintenance access, or inconsistent controls.
Make each control easy to find and use without a personal device. Define manual fallback, software support, cybersecurity responsibility, and replacement planning. Because ASID’s 2026 outlook connects smart systems with rising energy demand, confirm each system’s purpose and electrical load before installation.
How Do These Trends Apply Across Different Commercial Space Types?
Evaluate each trend against the work, customer, or guest journey. The business model, staffing plan, and maintenance routine determine the final design response.
Supporting Focus and Collaboration in Offices
An office needs concentration and interaction in separate acoustic zones. Place focus and call rooms near work areas without allowing doors, conversations, or booking queues to disrupt desks. Size meeting spaces around observed group sizes. Lounges and modular rooms still need suitable power, booking rules, acoustic separation, and furniture.
Guiding Customer Flow in Retail and Showrooms
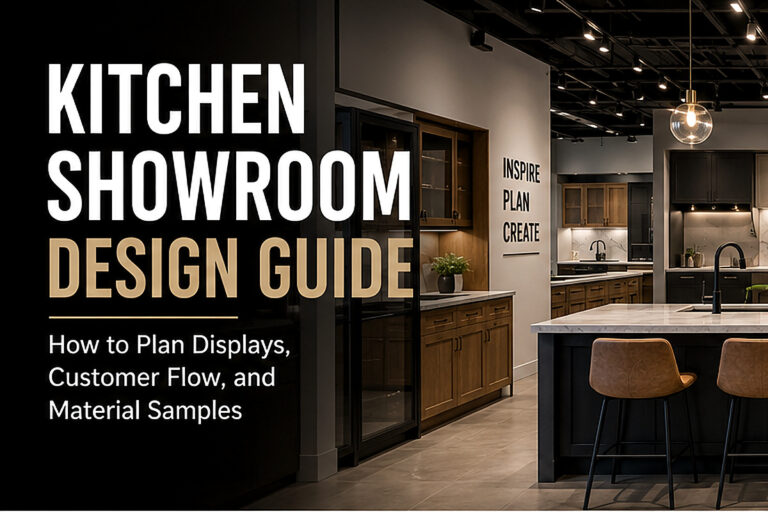
Make the next step clear without forcing every customer through one route. Entry sightlines can introduce the main offer, while secondary paths allow browsing. Product comparison, consultation, checkout, pickup, and returns must not block accessible circulation.
Movable displays can support seasonal changes, but test stability, power, security, restocking access, and sightlines after each planned move. Match flooring to traffic and cleaning methods. Use lighting that shows product color and detail without causing glare or dark circulation areas.
Balancing Guest Comfort and Operations in Hotels and Restaurants
Pair guest comfort with staff movement, cleaning, storage, and turnover. A calm lobby still underperforms when luggage blocks circulation. A comfortable dining room creates friction when service paths cross waiting lines or tables take too long to reset.
Use acoustic zones to separate conversation from bars, open kitchens, events, and elevator traffic. Match seating, charging points, and work surfaces to the expected visit length and service model. Any planting or local material reference also needs to tolerate cleaning, spills, humidity, and the property’s maintenance capacity.
How Should Businesses Choose the Right Commercial Interior Design Trends?
Choose a trend only when it addresses a user need, supports operations, has a measurable outcome, and carries a realistic ownership cost. Visual preference comes after those checks.
Matching Trends to Operational and User Needs
Watch the space before redesigning it, then convert observed problems into requirements:
- Record who uses the space, what each person needs to do, and where delays or conflicts occur.
- Check customer comments, booking records, maintenance tickets, occupancy observations, and staff interviews.
- Define the physical response. Frequent call disruption may require enclosed call space, while monthly showroom changes may require modular display bays, accessible power, and storage.
- Select the interior design services needed to document, test, or deliver that response.
- Choose a measure that will show whether the change worked.
Aligning Design Choices With Brand Identity
Brand identity affects how a space works as well as how it looks. A fast-service brand may need direct circulation and quick recognition, while a consulting firm may need privacy and rooms for longer conversations.
When you prepare a project brief with us, describe how the space should support customers and staff, not just preferred colors. Turn those needs into repeatable cues such as the arrival sequence, materials, light levels, signage, and service points. Test the cues in public and back-of-house areas because staff must sustain the same experience.
Comparing Initial Cost and Maintenance Demands
Compare purchase price with labor, consumables, downtime, and replacement work. A cheaper product can cost more if it needs specialized cleaning, frequent refinishing, or full replacement after local damage.
| Compare | Ask Before Approval | Risk if Ignored |
|---|---|---|
| Flooring and upholstery | Can staff clean stains with the approved routine? | Visible wear, closures, or early replacement |
| Modular systems | Are parts, storage, labor, and reconfiguration time included? | A flexible system that stays in one layout |
| Plants and water features | Who handles light, irrigation, drainage, and ongoing care? | Plant loss, leaks, or added staff workload |
| Smart controls | Who updates, secures, repairs, and replaces the system? | Unsupported software or rooms that cannot operate manually |
| Custom finishes | Can a damaged area be repaired or matched later? | Large replacement scope for a small failure |
Planning for Future Changes and Replacement
Plan for the next change before specifications are locked. Confirm whether furniture can be reconfigured, technology can be reached without damaging finishes, and high-wear parts can be removed separately. Record model numbers, finish codes, warranties, spare quantities, and approved alternatives.
A 3D interior design review can help stakeholders compare layouts and material relationships before purchasing. Use verified site dimensions for that review. Keep construction documents, engineering, permit review, and field verification with qualified local professionals.
Checking Site Conditions, Accessibility, and Local Requirements
Check the existing site before committing to a trend:
- Verify dimensions, structure, floor levels, daylight, moisture, and noise sources.
- Confirm power, data, plumbing, ventilation, sprinklers, and exits.
- Review landlord criteria, work-hour limits, delivery access, and permit responsibilities.
A concept image may hide conflicts with low ceilings, limited electrical capacity, or restricted circulation.
Plan accessibility from the start. U.S. Access Board guidance explains that altered elements and spaces must follow applicable accessibility provisions. Work in a primary function area can also affect the accessible path of travel and supporting facilities. Requirements vary by scope, facility, jurisdiction, and adopted code, so obtain a site-specific review before construction.
FAQs
Which 2026 commercial interior design trends work well in small spaces?
Adaptable furniture, built-in storage, acoustic zoning, layered lighting, and clear circulation work well in small commercial spaces. Choose pieces that support more than one activity without crowding door clearances, accessible routes, staff work areas, or storage.
Are biophilic design and sustainable commercial interior design the same thing?
No. Biophilic design focuses on people’s contact with nature through daylight, views, plants, materials, or natural patterns. Sustainable commercial interior design considers a wider set of issues, including reuse, embodied carbon, material health, energy, water, waste, durability, and end-of-life planning. A project can use plants without addressing material impacts, or reduce material impacts without adding visible natural features.
Can a commercial interior be updated in phases while the business remains open?
Often, yes, if the phasing plan protects occupants and keeps operations, exits, accessibility, fire protection, ventilation, and sanitation working. Separate construction from occupied areas, schedule disruptive work around business hours, and define temporary routes and shutdowns. Have the contractor and qualified local professionals review the plan before work begins.
What should a tenant check before updating a leased commercial interior?
Review the lease, landlord design criteria, approval process, permitted work, restoration obligations, insurance requirements, signage rules, base-building system limits, and responsibility for permits and accessibility. Also document existing conditions and confirm who owns new fixtures, controls, cabling, and custom improvements at the end of the lease.
How can a business evaluate whether a commercial interior update is working?
Set a baseline before the update and measure the result against the original problem. Useful measures may include space use, meeting-room availability, noise complaints, queue time, customer dwell time, staff travel, maintenance tickets, cleaning time, guest feedback, energy use, or sales conversion. Choose only the measures connected to the project goal, and remember that staffing, pricing, marketing, and seasonal demand can also change business results.