Skip to content
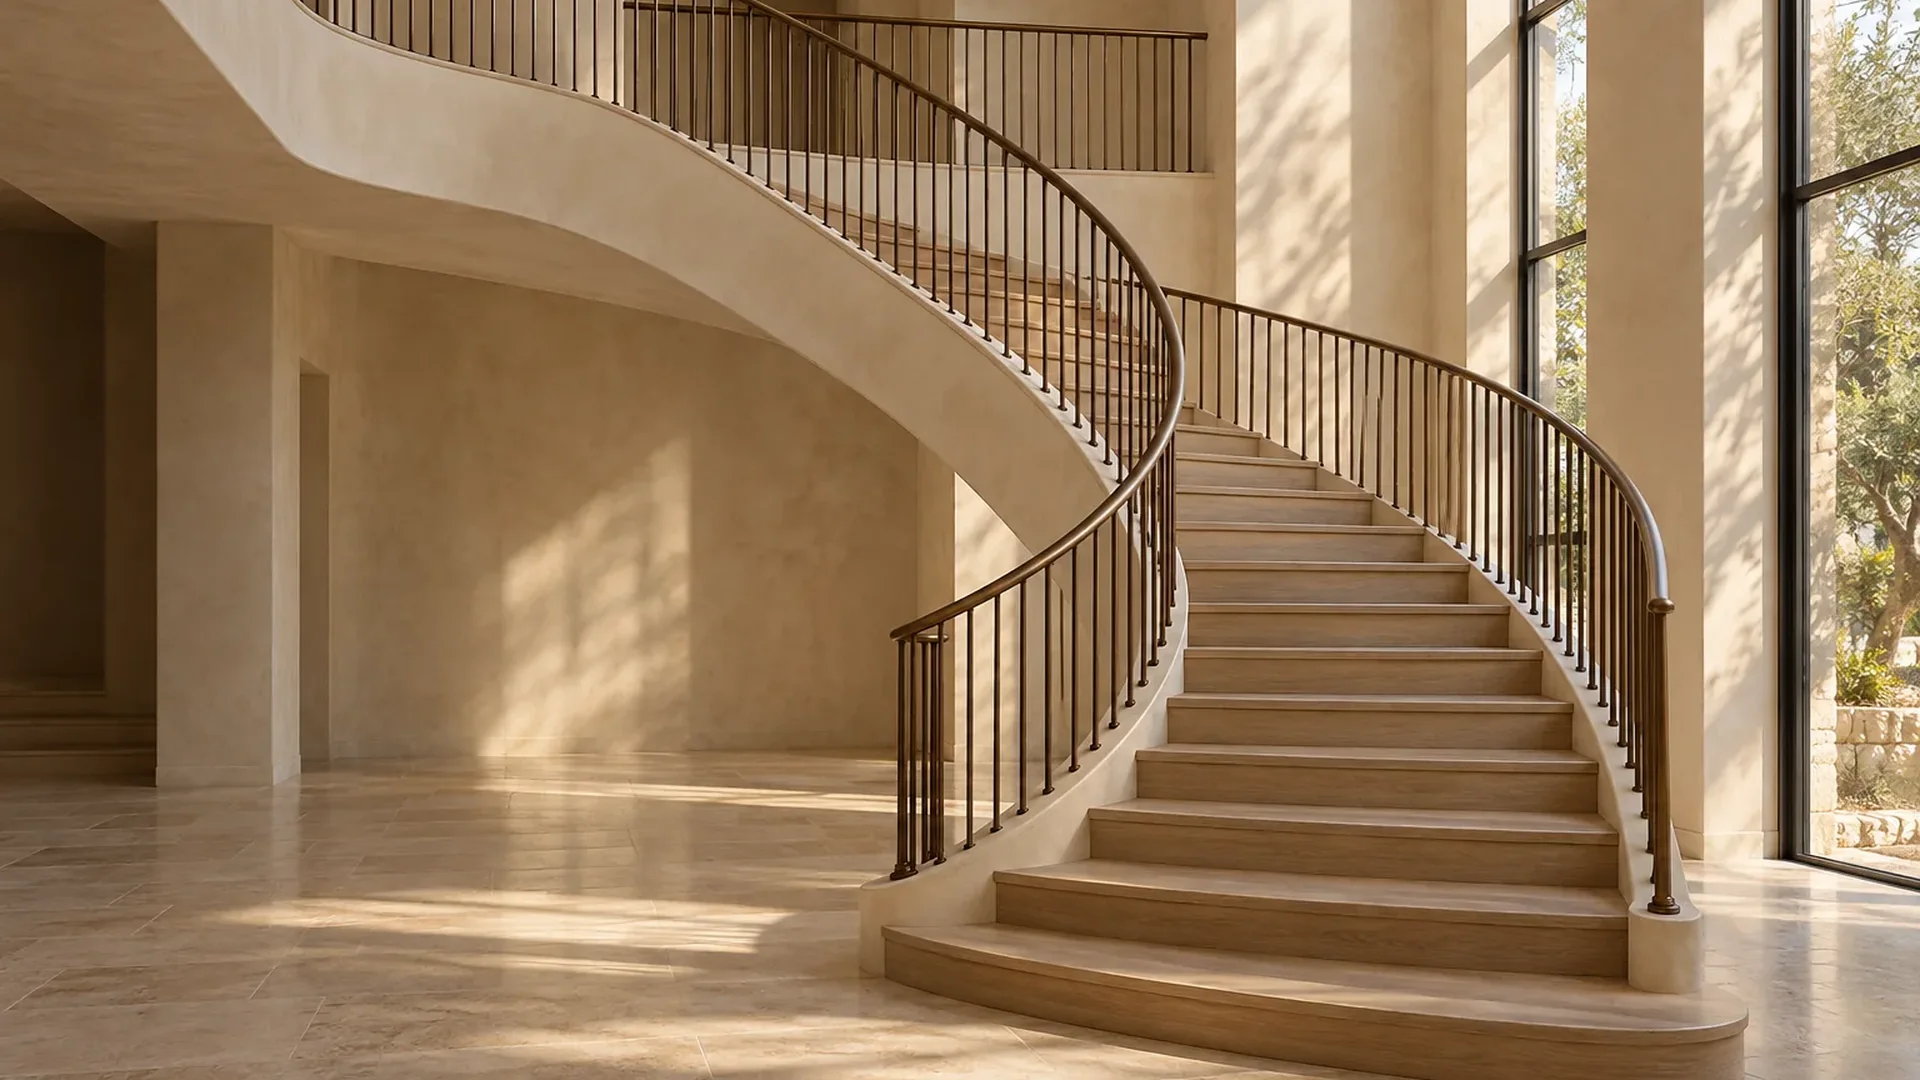
Concept of a curved staircase with wood treads and a dark metal railing in a bright double-height hall
STAIRCASES · 3D + PRODUCT SUPPLY

Custom Staircases

Straight, L-shaped, U-shaped and curved staircases, with stair treads, railings, balusters and newel posts planned in 3D between both floors, then drawn, quoted and shipped by product number.

Four Stair LayoutsStraight, L-shaped, U-shaped and curved
One Product NumberFrom the stair schedule to the package label
Catalog or ShowroomRailing samples by video or in Foshan
First Draft in About 20 Days*Depends on floors, openings and files
Stairs by Layout

Staircase Layouts, Planned Around the Opening

A straight flight, a turn at a landing and a curved stair use the space differently. Start with the floor opening and the route between both floors, then compare the four layouts on your plans.

Illustrative plan of a straight staircaseUPENTRYUPPERSTRAIGHT · PLAN VIEW
01

Straight Stairs

One flight with no change of direction. Check the full run, the upper opening and the space at both ends before you settle on this layout.

Villa Design ↗
Illustrative plan of an L-shaped staircase with a corner landingLANDINGUPL-SHAPED · PLAN VIEW
02

L-Shaped Stairs

One turn at a corner stair landing, which suits an opening against two walls. Mark where the landing falls and which side the stair railing runs on.

See the Plan and Section ↗
Illustrative plan of a U-shaped staircase with a half landingLANDINGUPU-SHAPED · PLAN VIEW
03

U-Shaped Stairs

A staircase with a landing halfway, joining two flights so the stair turns back within the same footprint. Check the width for both flights side by side and the headroom above the landing.

See the Stair Schedule ↗
Illustrative plan of a curved staircaseUPCURVED · PLAN VIEW
04

Curved Staircase

A continuous curve for an entry hall or a double-height room. Treads, railing and handrail follow the curve, so the plan, structure and products are reviewed together.

Send Stair Plans ↗
In the Showroom

Stair Railings and Handrails in Our Showroom

These are stair railing, baluster, newel post and handrail samples on stair-shaped display walls in our showroom, not renderings. They show the components rather than finished staircases. Compare post shapes, handrail profiles and patterns, then send a reference with your plans.

Seen a railing you like? Send the photo with plans of both floors, and we check how it fits the stair before you choose a finish.

Whole-Stair Customization

Whole Staircases, Customized From Stringer to Handrail

The whole stair is planned as one design, from the stringers and treads to the railing, newel posts and landing, so each part fits the opening and the floors it connects. Components are shortlisted from the catalog by product number, then compared as samples on a video call or at our Foshan showroom.

Concept of a straight staircase with wood treads, a black steel stringer and railing rising to an upper landing
Illustrative Whole Stair with Landing
Concept of wood stair treads on a black steel stringer with slim dark balusters and a stone floor
Illustrative Treads and Railing
Detail · Treads & Risers

Stair Treads & Risers

Choose the tread finish, the nosing edge and the riser treatment together, from wood stair treads such as oak to stone that matches the floor below. The actual material and construction are confirmed against the selected stair system.
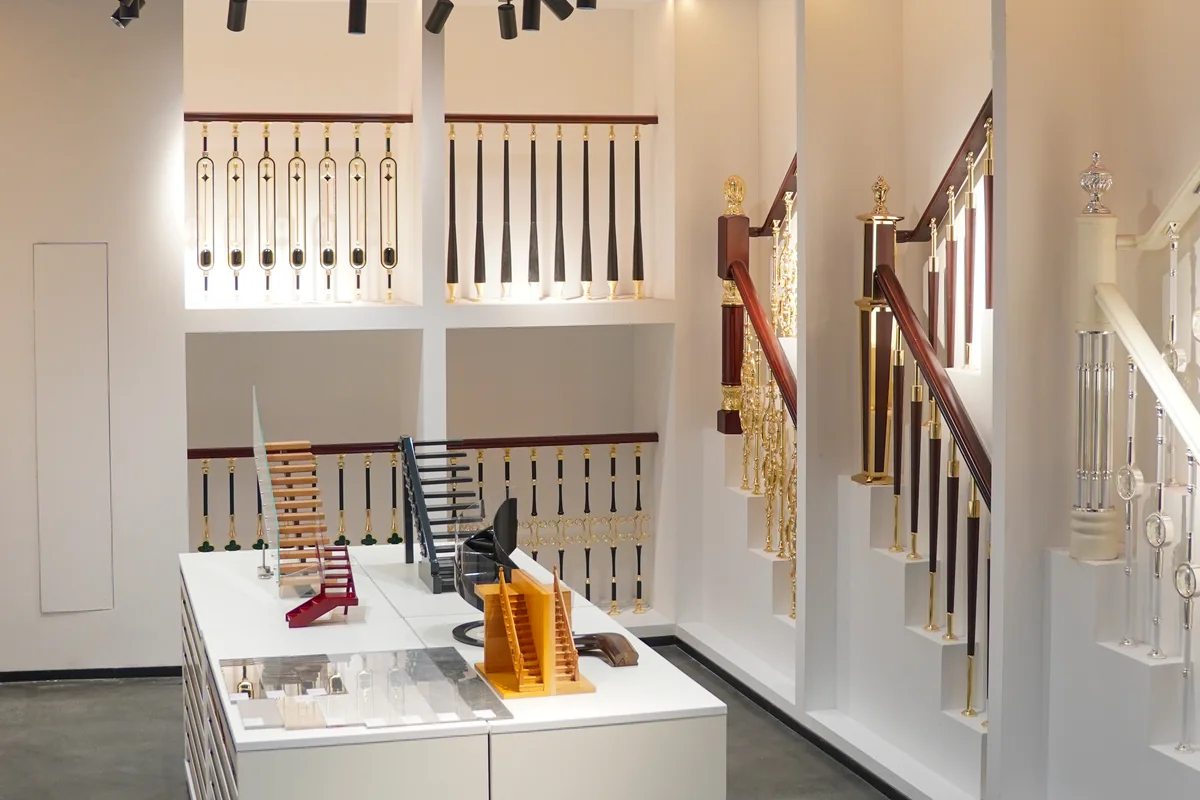
Showroom display of white and gold turned balusters under sloping handrails beside a sample counter
Baluster and Handrail Samples
Detail · Railings & Handrails

Stair Railings, Balusters & Newel Posts

Compare wood, metal and glass stair railing patterns, baluster shapes, newel posts and the handrail profile in the room view, including where the railing turns at the landing and how it fixes to the stair.

CATALOG

Browse by Category

Shortlist treads, balusters, handrails and newel posts by product number before any samples come out.

VIDEO CALL

See Samples in Daylight

The team holds samples to the window on camera, so finish and sheen are easier to judge.

FOSHAN SHOWROOM

Hold the Real Handrail

Compare railing panels, balusters and handrail profiles side by side in our showroom.

Plan the stair finishes with the floors and walls through our material selection service, so the stair and the rooms around it land on one checked quote.

Space & Dimensions

Stair Dimensions, Reviewed in Plan and Section

A plan shows the route and the floor opening. A section, a vertical cut through the space, shows the finished floor levels, the headroom and how the stair meets the landing.

Illustrative stair section with floor levels, headroom and openingHeadroomFloor openingUpper finished floor levelLower finished floor levelLandingNot to scale · sizes come from site measurements
Illustrative Stair Section

Finished Floor Levels

Record the levels at the bottom and top of the stair, and note any floor finish still to be added to the measured structure.

Opening & Arrival

Show the floor opening, nearby doors and the route into each room, with the first step and the upper landing marked.

Headroom & Connections

Mark beams, ceiling slopes and the points where the stair can connect. Your local engineer reviews the structure and the space above the stair.

Delivery & Site Access

Include access routes and photos of the stair area, so the size of each component is checked against the way in.

Your local architect, engineer and installer confirm site measurements, structure, local code requirements and installation before ordering.

One Product Number

Stair Parts, From 3D View to Stair Schedule

Each stair component in the 3D view gets a drawing reference, such as S-02 for the railing, tied to one product number. That number follows it onto the schedule and the checked quote, so a change in finish or pattern is easy to trace.

Illustrative L-shaped stair plan with tagged componentsThe lower flight tagged S-01 runs along the bottom wall to a corner landing tagged S-03, then turns up along the right wall. The railing tagged S-02 runs along the open side. No dimensions are specified.S-02UPS-01S-03
Illustrative Stair Plan · not to scale
RefComponentChecked Before Ordering
S-01Treads and risersTread finish, nosing edge and riser treatment
S-02Railing and handrailBaluster pattern, handrail profile and post positions
S-03LandingLanding finish, edge detail and floor junction
Reading the Plan
S-01
Each tag matches one line of the schedule.
The arrow shows the direction of travel up.
The gold line marks the railing side.
SIZES
Final sizes come from site measurements, not from the rendering.
Illustrative Stair Schedule
Floor Levels
Finished levels at the bottom and top match the section and a measured floor plan.
View Against Schedule
Every stair component in the 3D view has a matching schedule line.
Opening and Headroom
The floor opening and headroom are marked on plan and section.
Railing Layout
Post positions and the railing turn at the landing are drawn.
Structure Review
Your local engineer's review is noted before ordering.
Finish and Color
Approved against a physical sample, not a screen.

Site measurements, structure and local code requirements are confirmed by your local architect, engineer or installer before the drawings are approved.

Working from an approved interior design? Send the stair drawings with the floor and railing finish references, and we price each component by product number.
Send Project Brief
Before It Ships

Checked, Labeled and Packed Stair by Stair

Each package carries the S number from the stair schedule, so your installer can find the right components for each flight.

  1. Illustrative baluster checked under a magnifier
    01InspectionEach component is checked before packing.
  2. Example S-02 product-number label on a stair component packageS-02MAIN STAIR
    02Product-Number LabelsEvery package shows the S number and stair from the schedule.
  3. Illustrative stair component packages strapped on a wood pallet
    03Export PackingPacked and strapped for overseas freight.
  4. Illustrative stair section drawing beside a video player
    04Installation DocumentsDocuments and video ship with the order for your local installer.

A local installer installs the stair components. Structure and connections stay with your local engineer and builder. Freight, documents and receiving are planned through our packing and delivery service.

Who This Is For

Staircases for Homeowners and Project Teams

Each project type needs a different brief. The lists below set out what to send for each one.

Showroom sample counter with stair models in front of baluster and handrail displays
Showroom · Stair Models and Baluster Displays
01

For Your Home

Share where the stair sits in the home and the floors it connects. For a renovation, include photos and drawings of the existing stair and opening.

  • Plans of the lower and upper floors
  • Style references for stair treads and the interior stair railing
  • Existing parts you hope to keep, with photos
Showroom display of black metal railing panels in vertical and lattice patterns above glass railing samples
Showroom · Railing Panels and Glass Railings
02

For Project Teams

If your project already has a designer, architect or builder, we don't take over the design or contact your client around you. We price and supply the stair components on their plans and sections and send any alternative back to them first. Your client relationship stays yours.

  • Current drawing revisions and coordination notes
  • Stair counts for repeat units and commercial stairs, with site-specific differences
Building several stairs across repeat units? Send one plan and section for each stair type and the unit count for one schedule and one quote.
Send All Stair Plans
Start With Your Stair

Send Your Stair Plans

Start with the stair location, your preferred layout and the drawings you already have, plus any coordination notes from your designer or builder. We reply with the next step: 3D design first, or a checked quote straight from your drawings.

  • Plans of both floors and a section through the stair
  • Opening dimensions and finished floor levels
  • Site photos, project location and current stage
  • Material references, budget range and timing

Optional: one PDF, JPG, PNG, WEBP, DOC or DOCX file, maximum 10 MB.

    By submitting, you agree to our Privacy Policy and Terms.

    Staircase Questions

    Before You Send the Stair Plans

    Have a question about a layout, your drawings or a delivery country? Ask the team directly.

    How High Should a Stair Railing Be?

    Stair railing and handrail heights are set by the building code where the stair is built, and the rules differ between handrails and guards and between homes and commercial buildings. Your local architect or installer confirms the required heights, and the railing is drawn to them before ordering.

    Who Handles Engineering and Installation?

    Your local team does. Structure, connections, approvals and site measurements stay with local professionals, and a local installer installs the components. Installation documents and video support ship with the order.

    Can I Request a Floating or Spiral Staircase?

    Yes, as a preference in the brief. Your local engineer reviews the layout and structure, and the available products are confirmed before the option goes on the drawings.

    How Much Does a Custom Staircase Cost?

    It depends on the layout, the number of flights and landings, the tread and railing materials, and what each line includes. After the drawings are approved, each component is priced by product number in a checked quote.

    How Long Does the First Draft Take?

    Usually about 20 days, depending on how many stairs and floors are involved and how complete your files are. Fees and the start date are confirmed when the scope is agreed.

    Send Project Brief