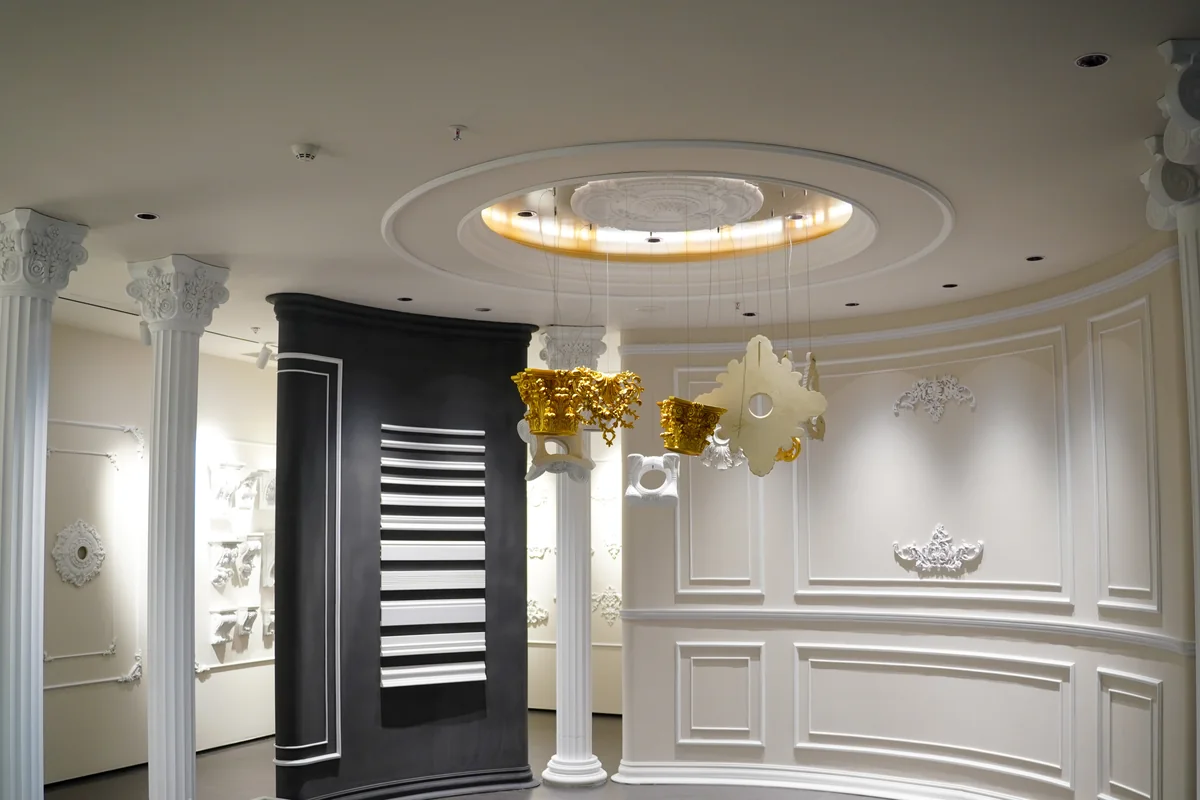
Ambient
A Base of Light
Ambient light sets the general level in the room, from ceiling fixtures and cove light to daylight. Plan it first, then add light where people read, cook or work.
Pendant lights, chandeliers, wall sconces, track and recessed lighting, and table and floor lamps, planned in 3D with each room and tagged on the plan, then quoted and shipped by product number.
A pendant over the dining table and a reading lamp beside a chair do different jobs. Each fixture is drawn where the furniture sits, so you can check its size and height against the room. This page covers interior fixtures. Facades and gardens are covered by outdoor lighting systems.

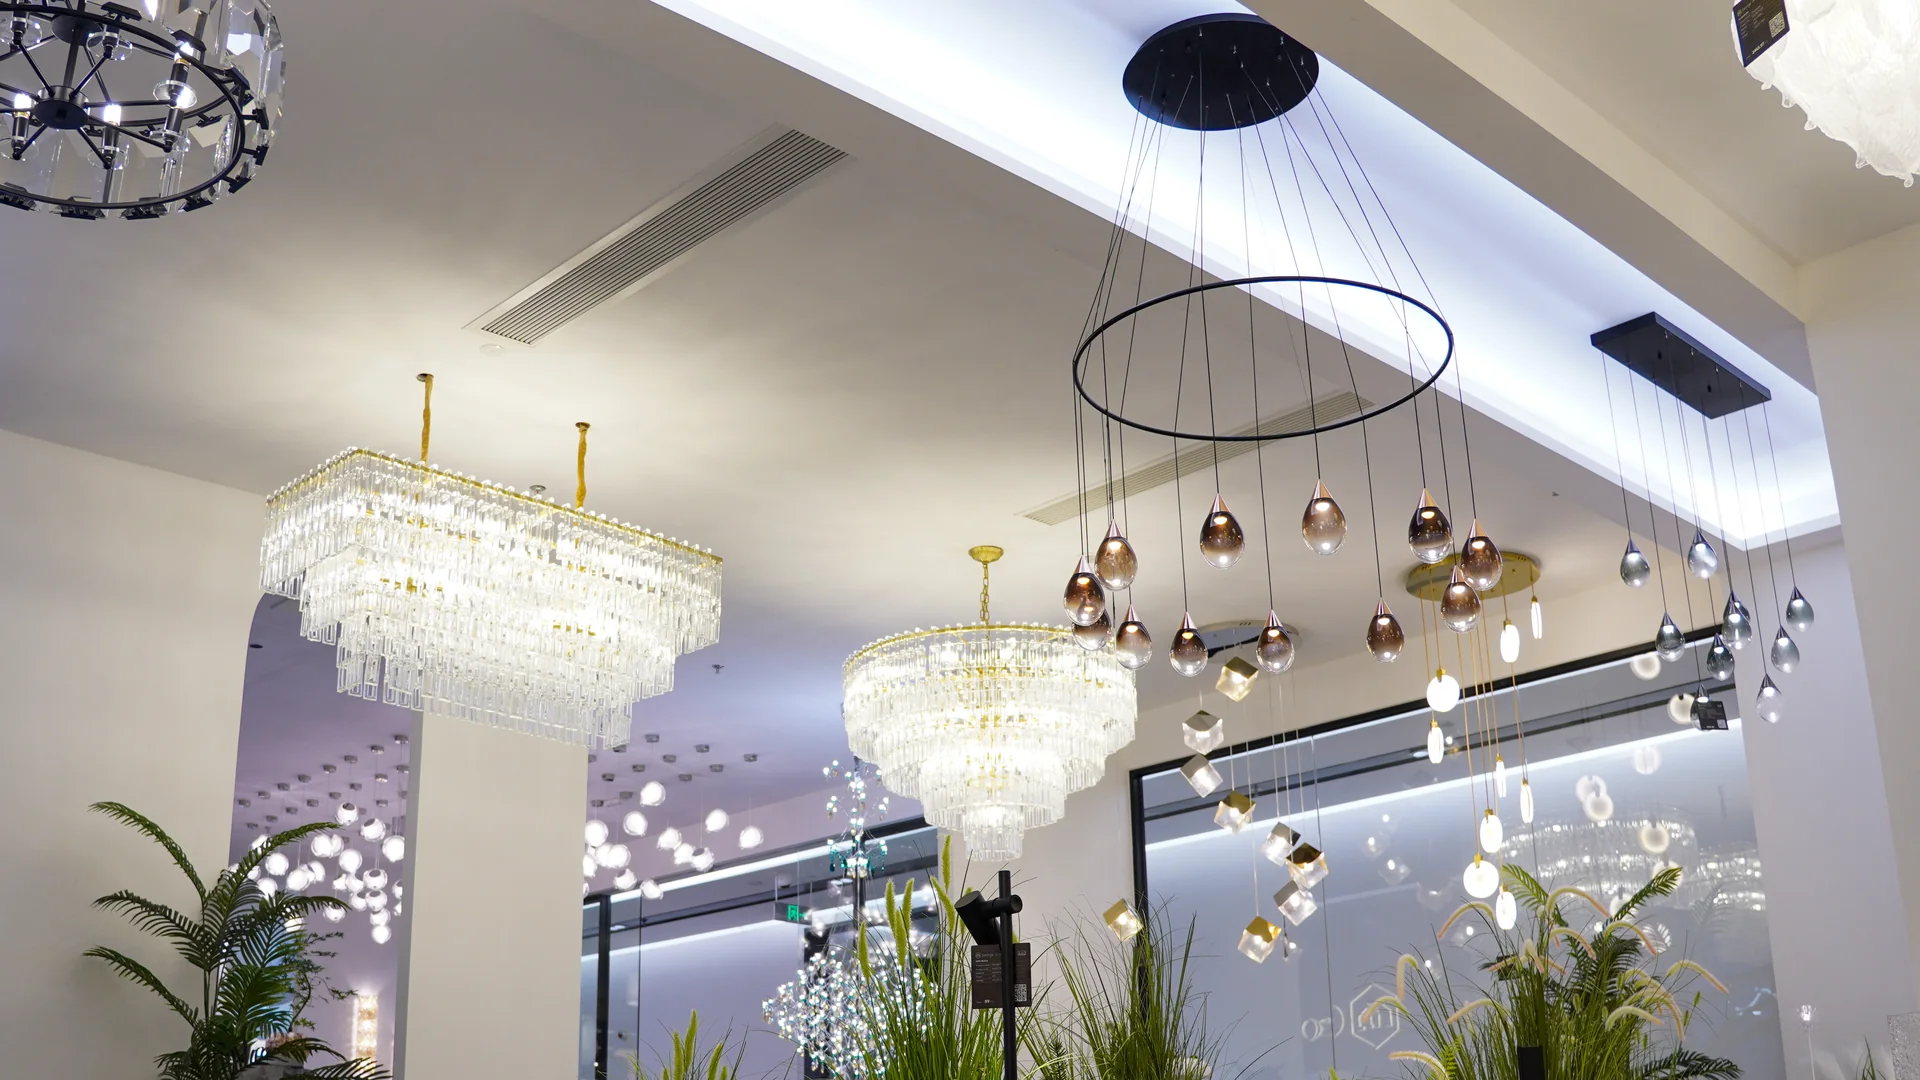
Choose pendant lighting for a dining table, a seating area or a row of kitchen island pendant lights. Compare width and drop with the furniture below and the ceiling height, and see glass, metal and rattan pendant lights side by side.
Dining Room Design ↗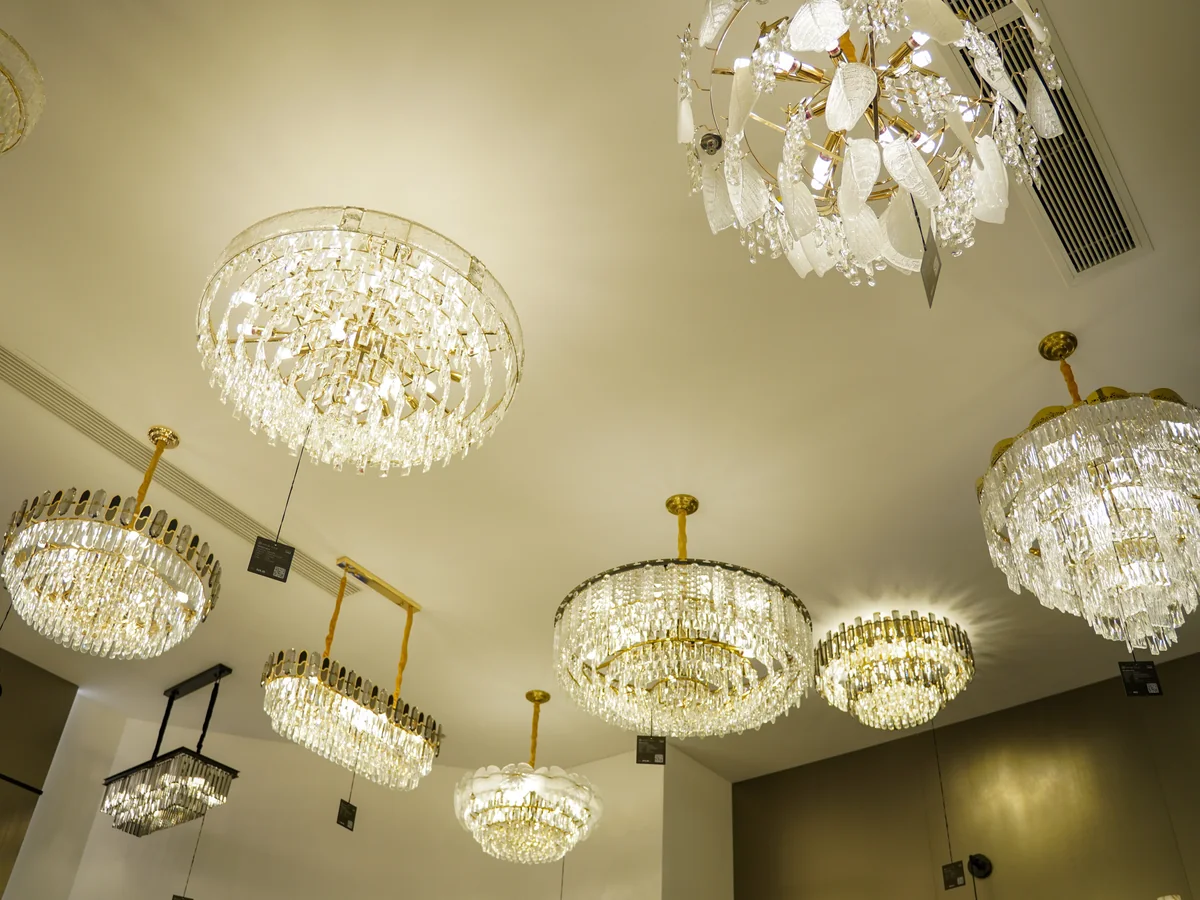
Use a chandelier where a room needs one centerpiece, from a dining room chandelier to a large chandelier in a stair hall or a modern ring design. Check chandelier size against the room and the table, then the suspension length and weight with your installer.
Living Room Design ↗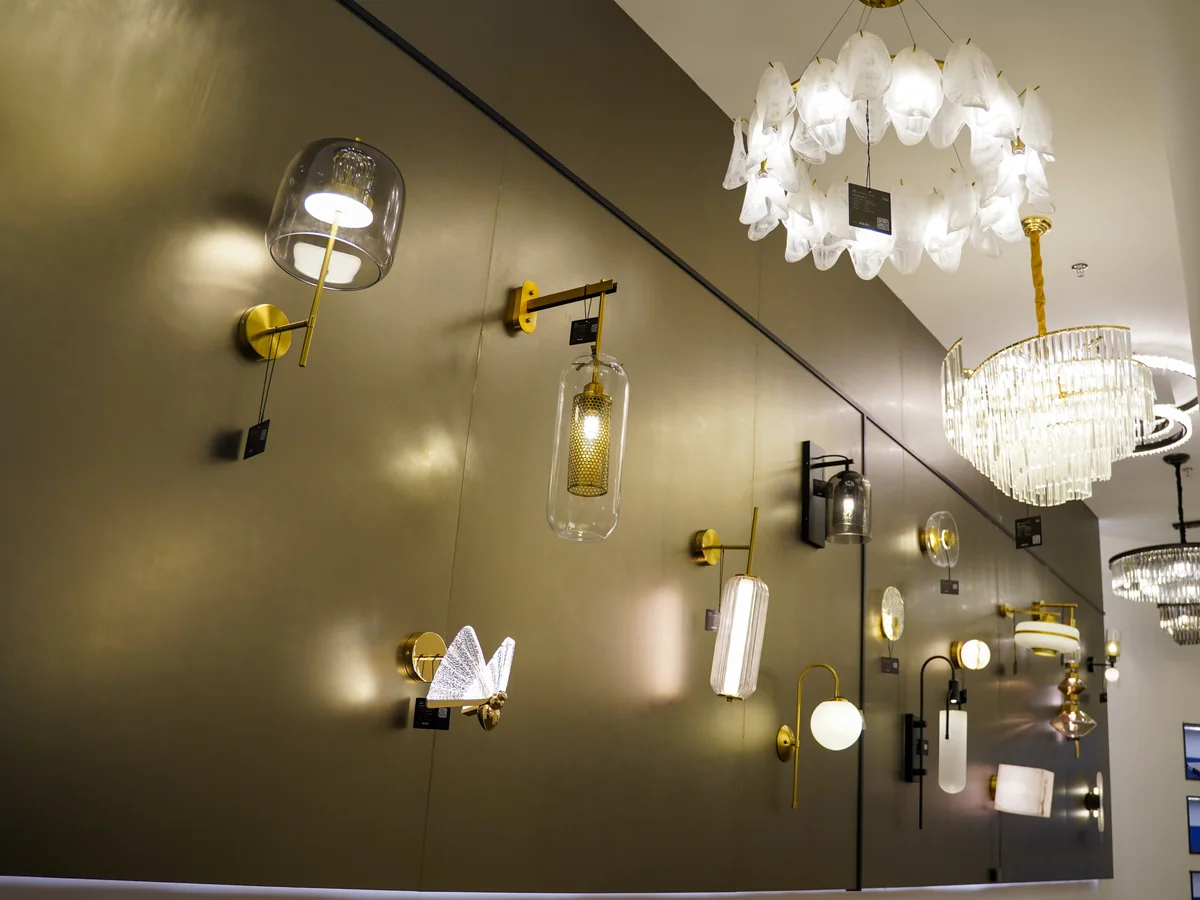
Plan wall sconces as bedside wall lights, as bathroom vanity lights beside a mirror or along a hallway. Check the wall sconce height, how far it projects from the wall and whether the light source is visible from nearby seats.
Bedroom Design ↗
Plan flush mount and semi-flush mount ceiling lights and track lighting with the room layout. Mark where each spotlight should point, which lights share a switch or dimmer and how the track or canopy fixes to the ceiling.
See the Lighting Schedule ↗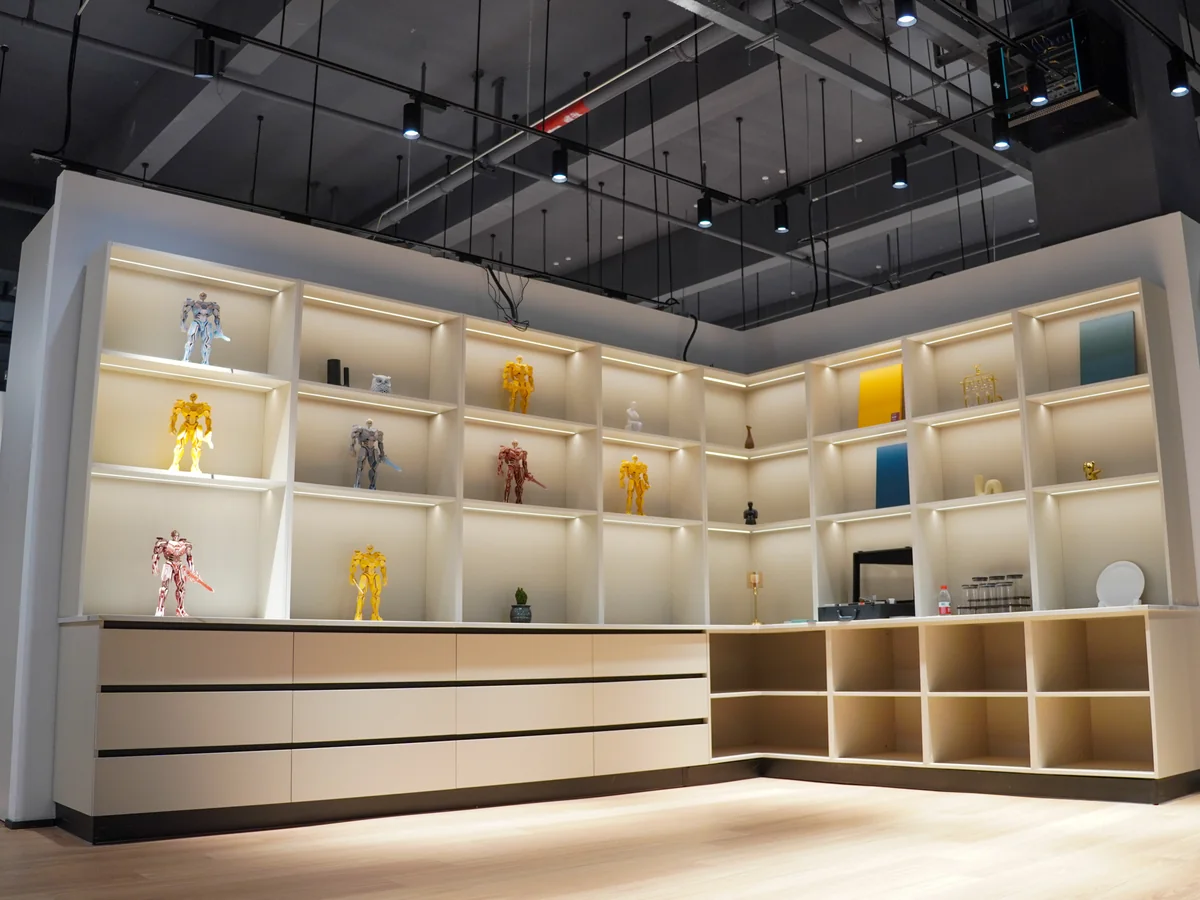
Plan recessed lighting, under cabinet lighting, closet lighting and LED strip lighting together with the ceiling and the cabinetry. Profiles, recesses and access to each driver are set on the drawing before the ceiling or cabinet is built.
Custom Cabinetry ↗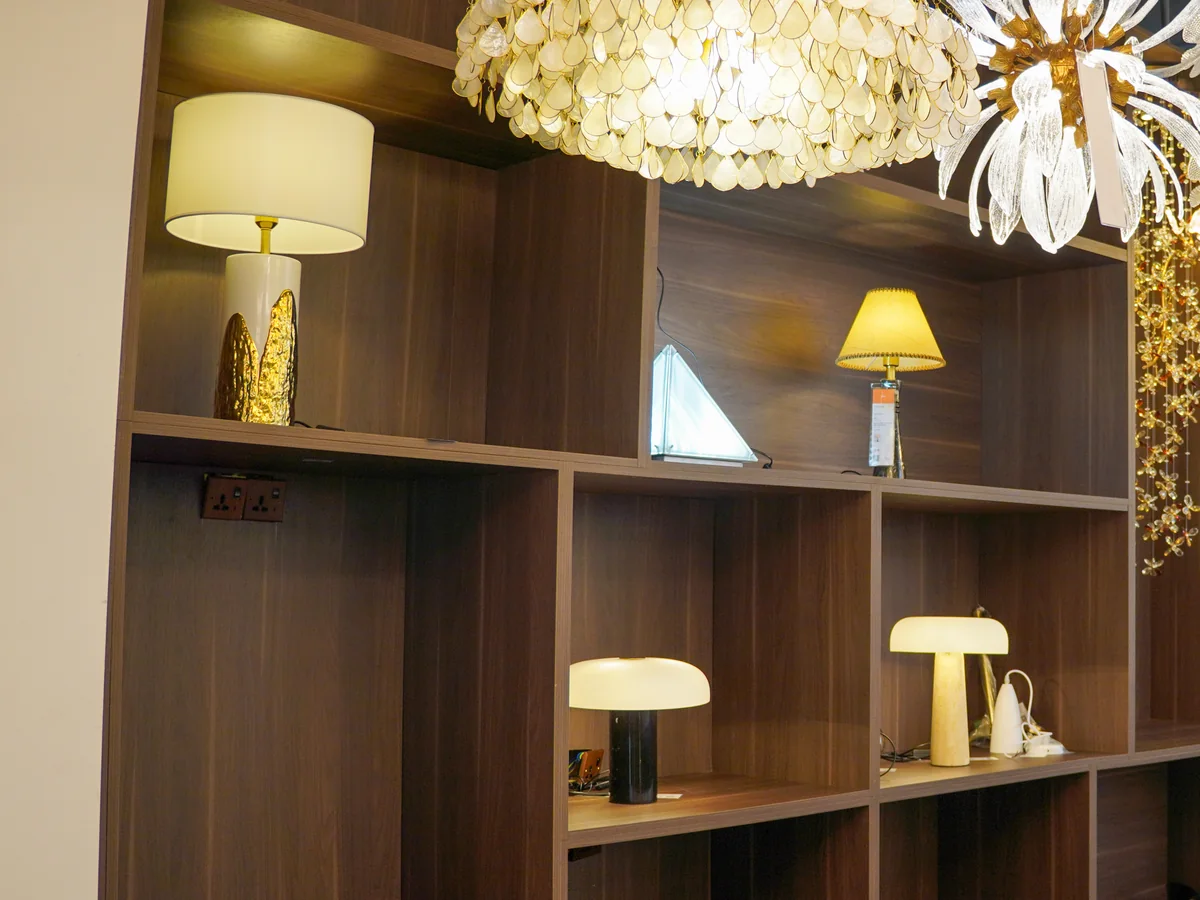
Place a reading lamp beside a chair, an arc floor lamp over a sofa or a pair of table lamps on bedside tables. Check the shade height, the base size and the outlet position against the furniture layout.
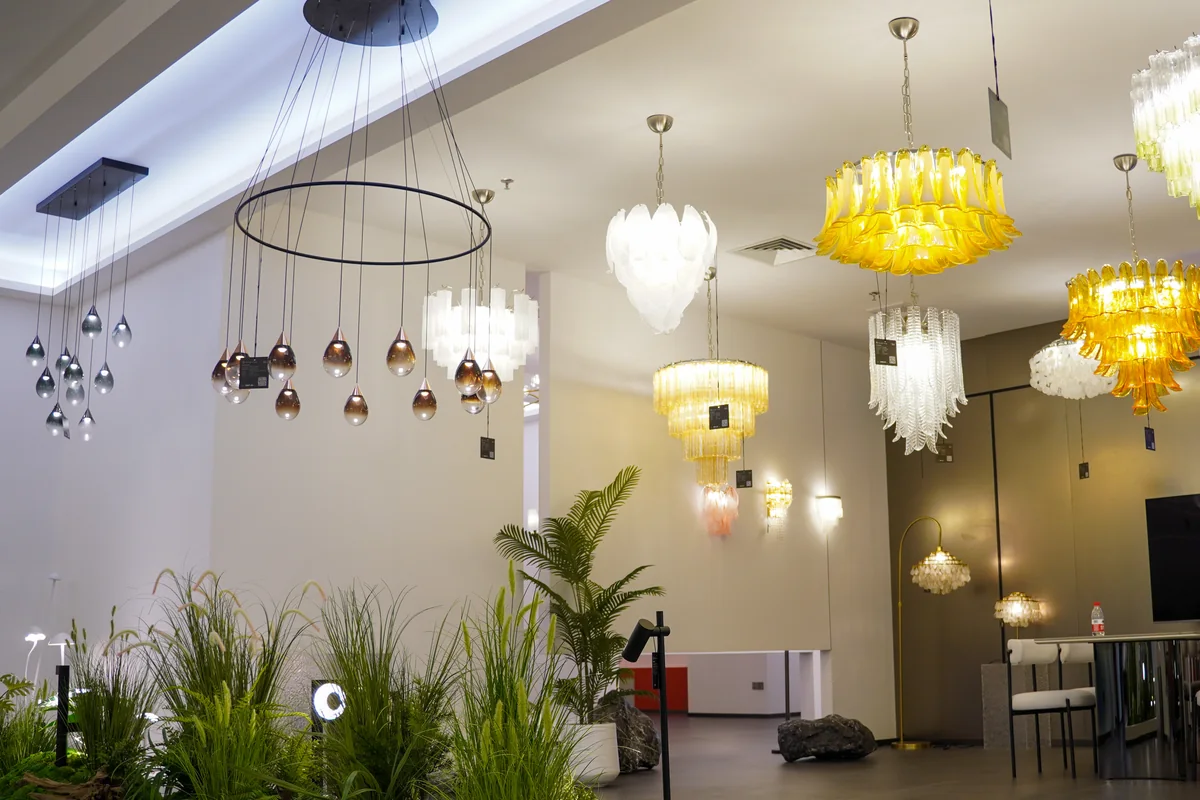
Send a Fixture List ↗These are pendants, chandeliers and wall lights hung in our showroom, not renderings. Compare shapes, finishes and scale at full size, and include a photo in your brief when a fixture catches your eye.
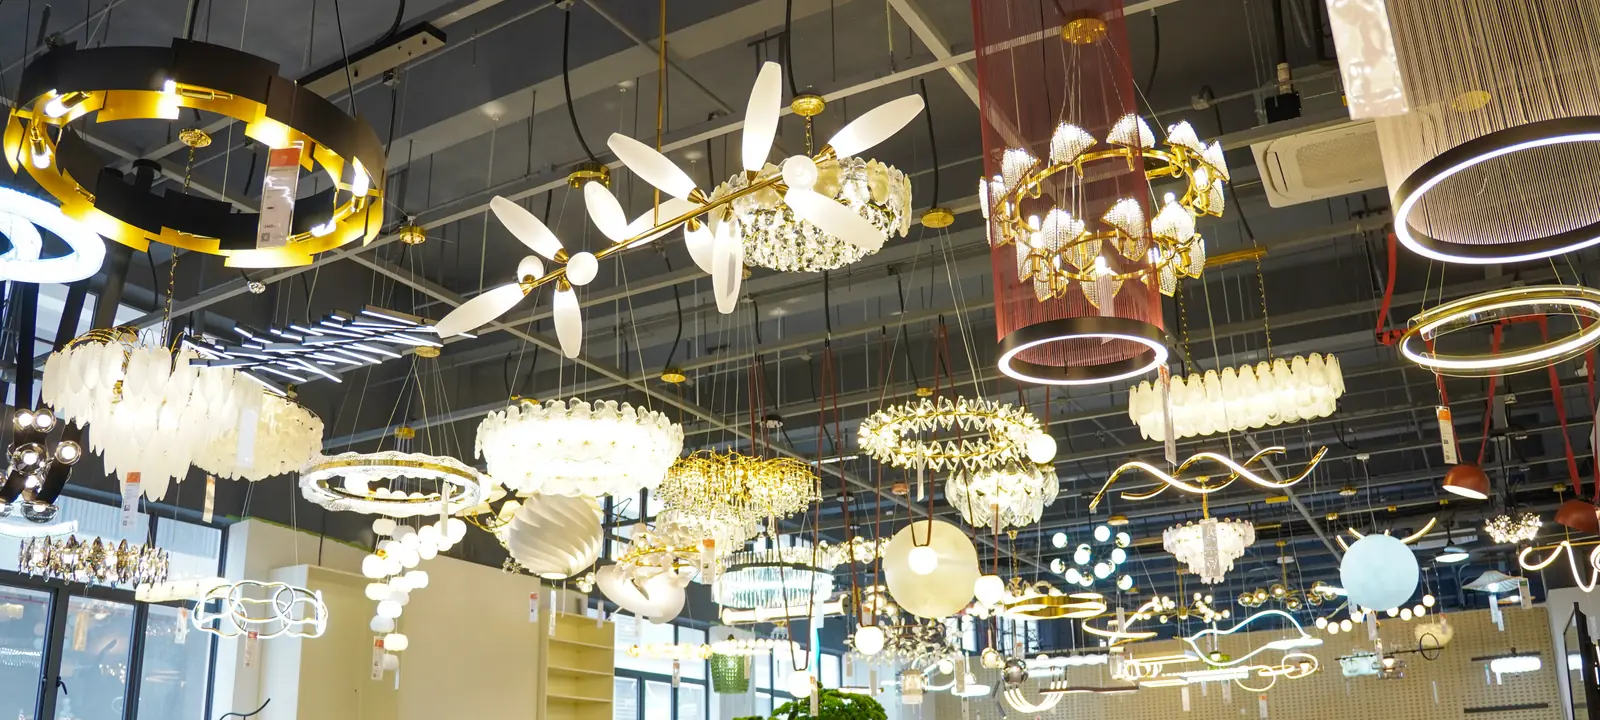


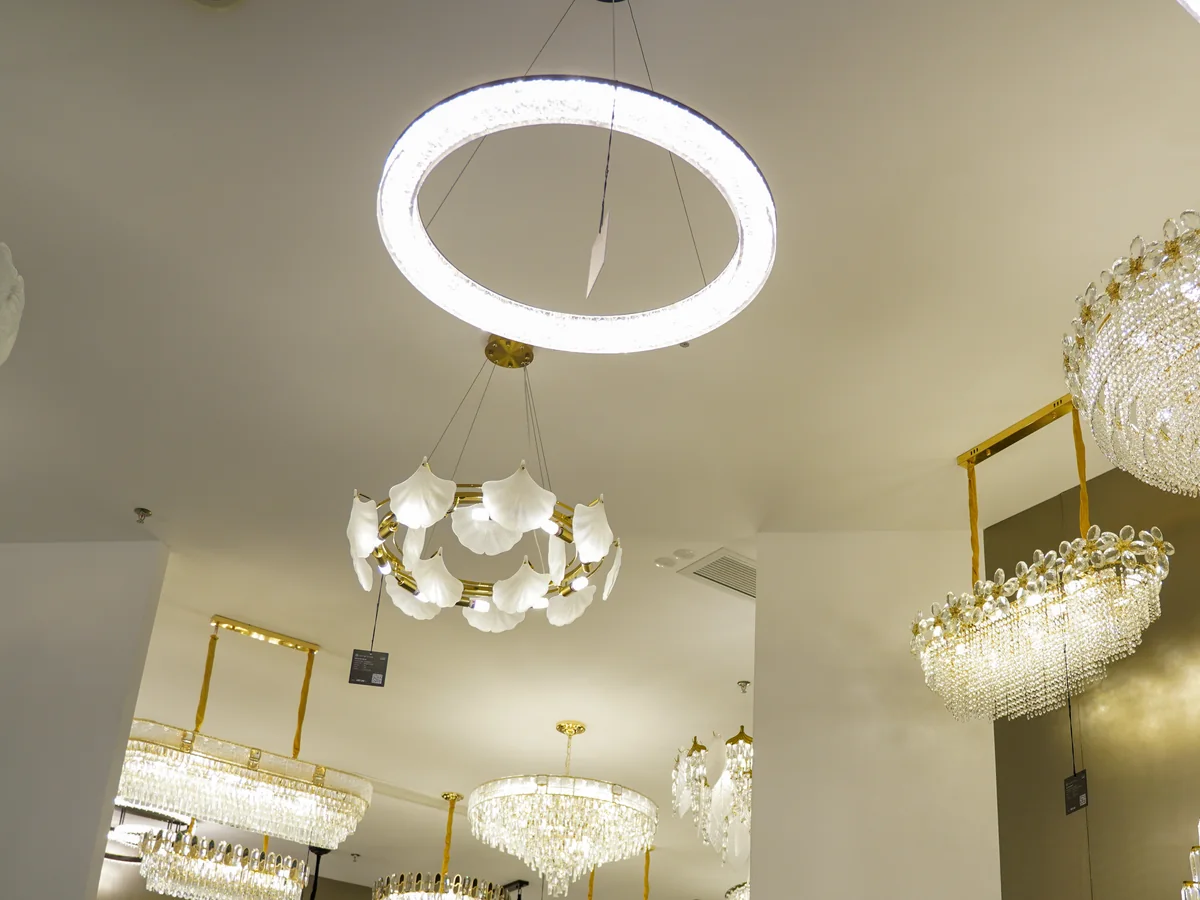
Seen a light you like? Send the photo with your room plan and ceiling height, and we check how the fixture fits before you choose a finish.
Decide what each light needs to do before you choose its shape. Fixtures are shortlisted from the catalog by product number, then compared on a video call or at our Foshan showroom.
Ambient light sets the general level in the room, from ceiling fixtures and cove light to daylight. Plan it first, then add light where people read, cook or work.
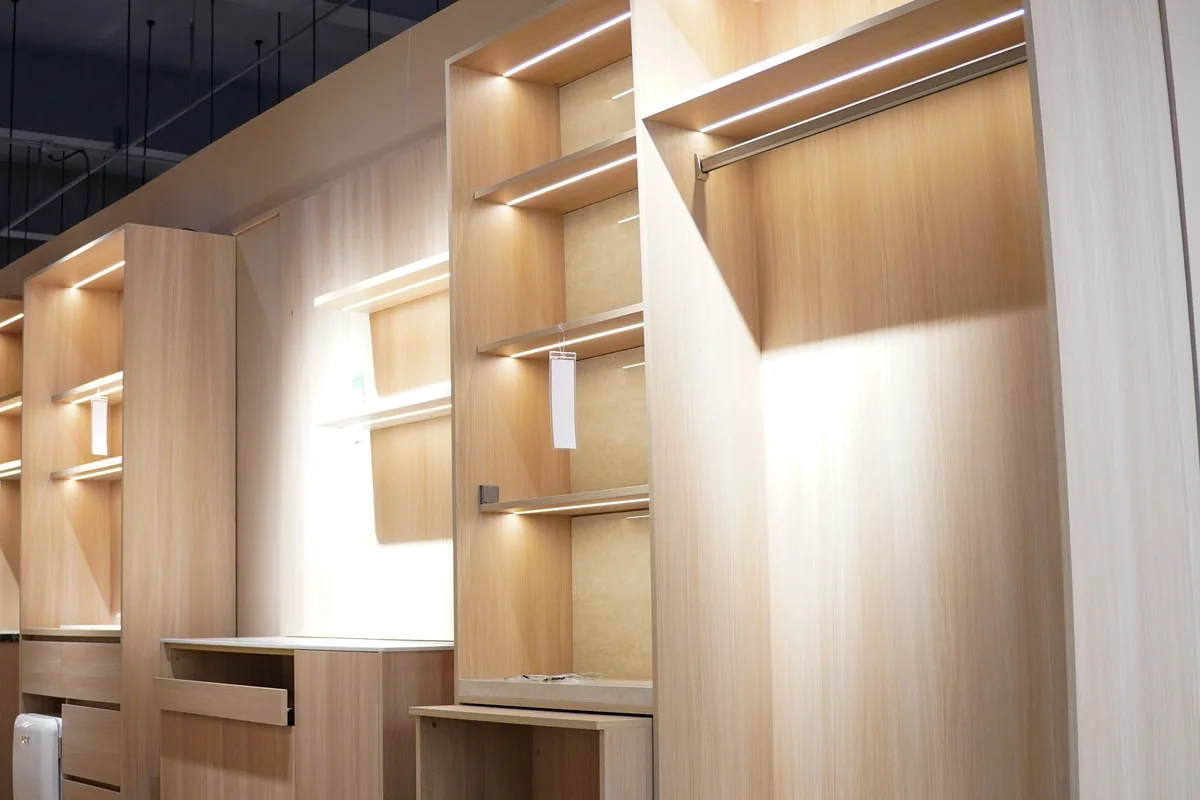
Task light falls on a counter, a desk, a mirror or the inside of a wardrobe. Place it so your head and hands don't shade the surface you are working on.
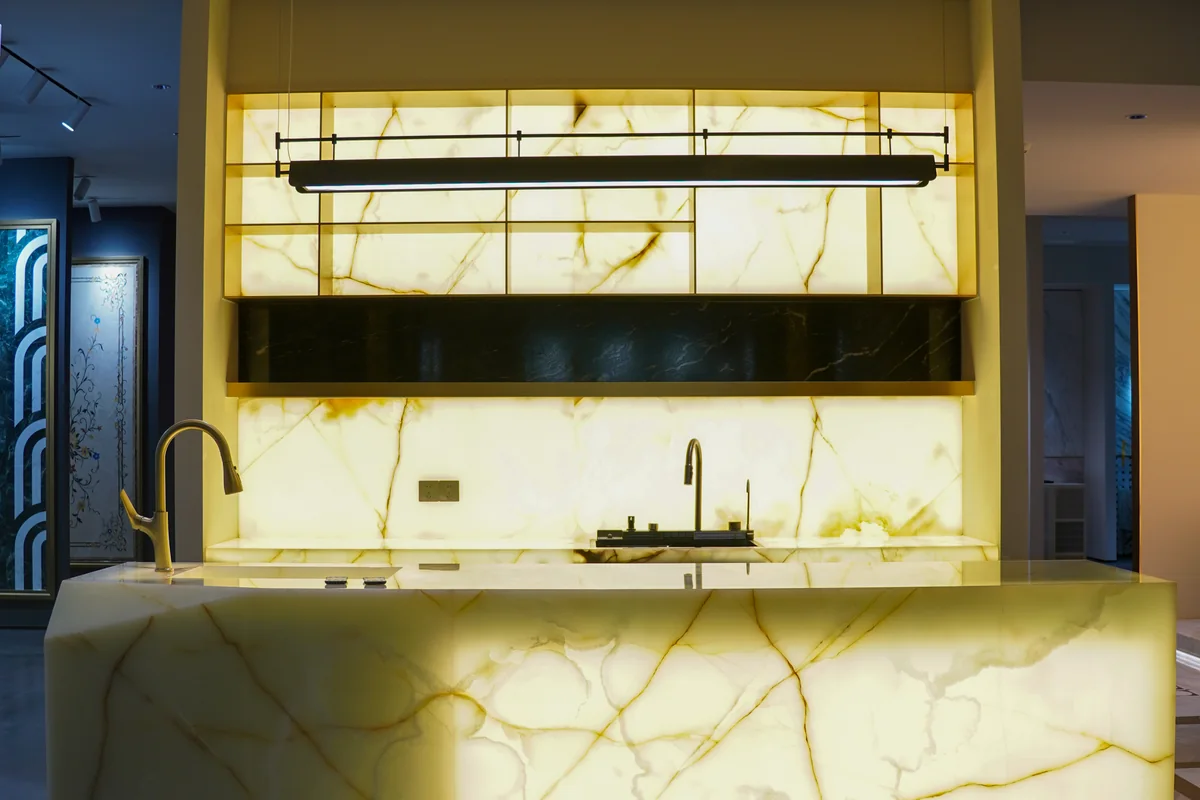
Accent light picks out art, open shelving or a backlit stone surface. Keep it brighter than the light around it, so the detail reads as the focus of the room.
Shortlist pendants, sconces and lamps by product number before any samples come out.
The team shows the fixture on camera, so shape, finish and scale are easier to judge before you visit or order.
Compare pendants, chandeliers and wall lights at full size in our lighting showroom.
Plan the lights with the furniture, stone and cabinets through our material selection service, so every room lands on one checked quote.
A fixture stays part of the room when it is switched off. Review its proportions and finish together with the product data your electrician needs.
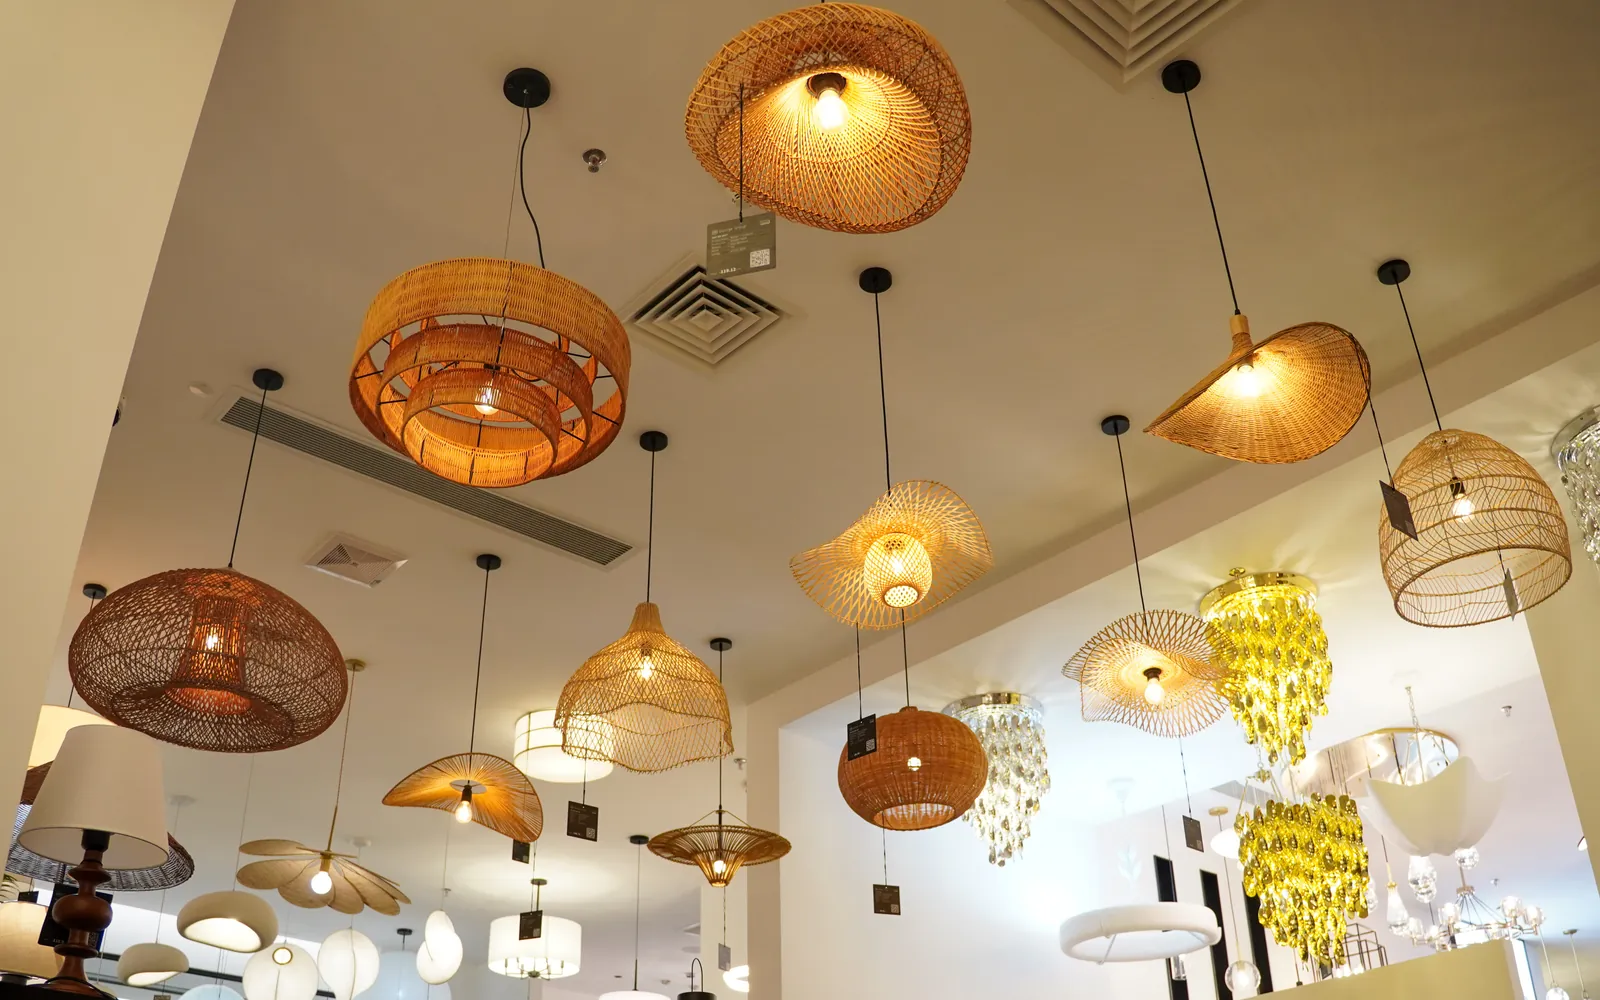
Compare the metal tone, glass and shade with the furniture nearby, and see a sample both lit and unlit where you can.
Record the fixture width, overall drop and mounting position, then check them against the ceiling height and the table, island or bed below.
Ask for the exact model's light output, beam spread, color temperature and color rendering (CRI), and keep the chosen light source on the schedule.
Your electrician confirms the supply voltage, the driver and dimmer compatibility, the fixture weight and the ceiling support, plus access to drivers after installation.
Wiring, ceiling supports and controls are confirmed by your licensed local electrician before the drawings are approved.
Each light in the 3D view gets a drawing reference, such as L-01 for the dining pendant, tied to one product number. That number follows the fixture onto the schedule and the checked quote, so a change of size or finish is easy to trace.
| Ref | Fixture | Checked Before Ordering |
|---|---|---|
| L-01 | Dining pendant | Width, hanging height, finish and light source |
| L-02 | Wall lights | Quantity, mounting height and wall projection |
| L-03 | Floor lamp | Base size, shade height and outlet position |
Ceiling heights and outlet positions are verified by you or your installer before the drawings are approved. If a room has energy-code, damp-location or fire-rating requirements, list them in the brief so the documents for the exact product can be checked.
Each carton carries the L number from the lighting schedule, so your installer can find the right fixture for each room.
A licensed local electrician installs and connects the fixtures. Freight, documents and receiving are planned through our packing and delivery service.
Each project type needs a different brief. The lists below set out what to send for each one.
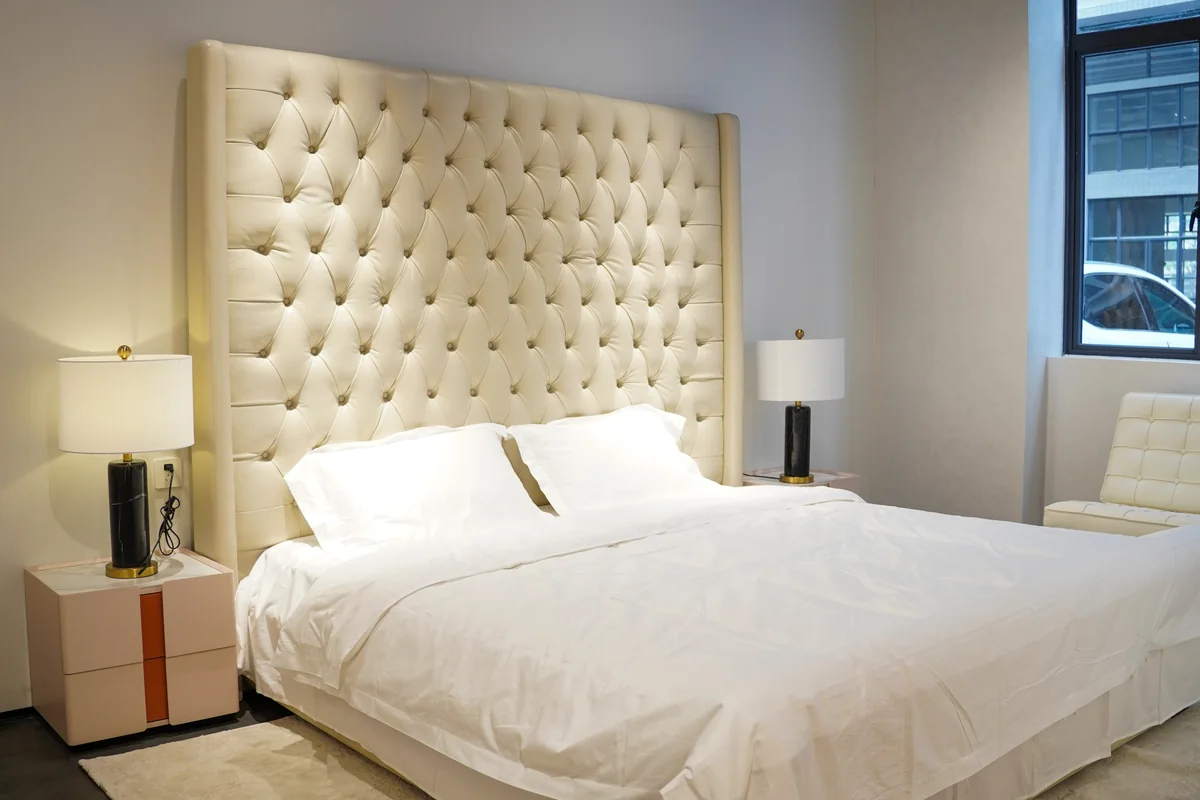
Tell us where you read, dine and relax, and see every pendant, sconce and lamp in your 3D rooms before one checked quote.
If your project already has a designer, architect or builder, we don't take over the design or contact your client around you. We price and supply the fixtures on their lighting schedule and send any alternative back to them first. Your client relationship stays yours.
List the rooms that need lighting and the fixture types you have in mind, then attach a floor plan, a ceiling plan or your designer's lighting schedule. We reply with the next step: 3D design first, or a checked quote straight from your drawings.
Have a question about a fixture, a ceiling height or a delivery country? Ask the team directly.
Yes. Each line on the lighting schedule is matched to a product number and priced in a checked quote. Your designer keeps control of the design, so questions about sizes or finishes go back to them first.
No. Installation documents and video support ship with the order. A licensed local electrician confirms the wiring, ceiling supports and controls, then installs the fixtures.
Color temperature is measured in kelvins (K). Lower values give warmer, more yellow light, and higher values give cooler, bluer light. Keep one color temperature within a room so the fixtures match, and confirm the figure for the exact light source on its data sheet.
It depends on the number of rooms, the fixture types and finishes, and the parts each line includes. Check whether lamps, LED modules, drivers and canopies sit on the same line, so you compare the full cost of each light. After the drawings are approved, each fixture is priced by product number in a checked quote.
Usually about 20 days, depending on how many rooms and ceiling plans are involved and how complete your files are. Fees and the start date are confirmed when the scope is agreed.