
Living Room Interior Design
Seating, the TV wall, storage and lighting planned together in 3D, with products you can order by number.
Living room design around how you use the room
Tell us how the room is used, what you want to keep and how it connects to the rest of the home.
Family Living Rooms
Main seats, the TV and everyday storage planned together, with routes to doors kept clear of the seating group.
Small Living Rooms
Furniture sizes, storage and walkways are checked first, so the room keeps space to move.
Open-Plan Living Rooms
Furniture and a rug define the lounge while the routes to the dining area and kitchen stay open.
Planning the kitchen or the whole home? SeeKitchen Design ↗Villa Design ↗
Modern living room design concepts


3D living room design with products you can order by number
Send your living room plan and a few photos, and we design the room in 3D with real products. The sofas, cabinets and finishes in the views come from our catalog, chosen remotely, on a video call or at our Foshan showroom, and the quote uses the same product numbers.
- 01Room Plan & PrioritiesDimensioned plan, photos and furniture you keep

- 02Layout & 3D DesignFocal point, seating and TV wall, then 3D views
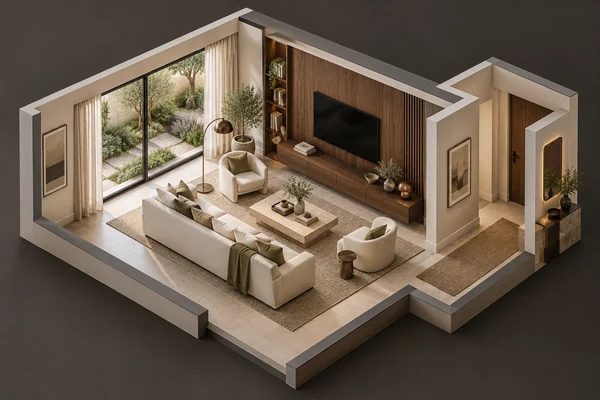
- 03Products by NumberSofa, cabinets and finishes chosen remotely or in Foshan
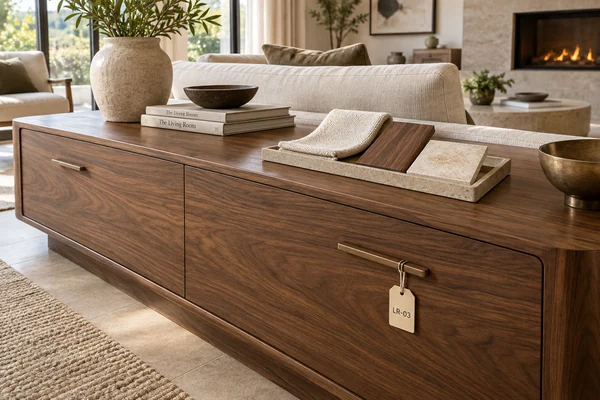
- 04Checked QuotePrices and quantities checked item by item
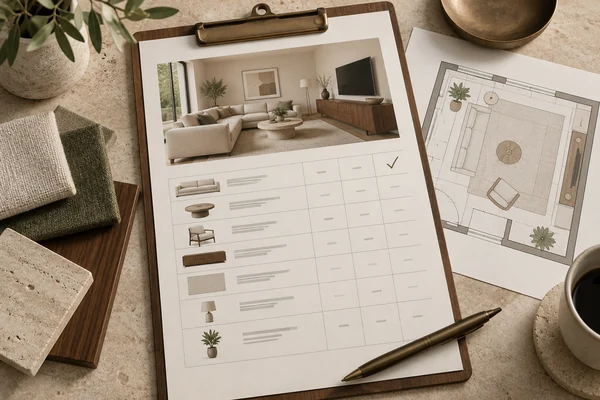
- 05Production & ShippingQC, export packing and labeled cartons
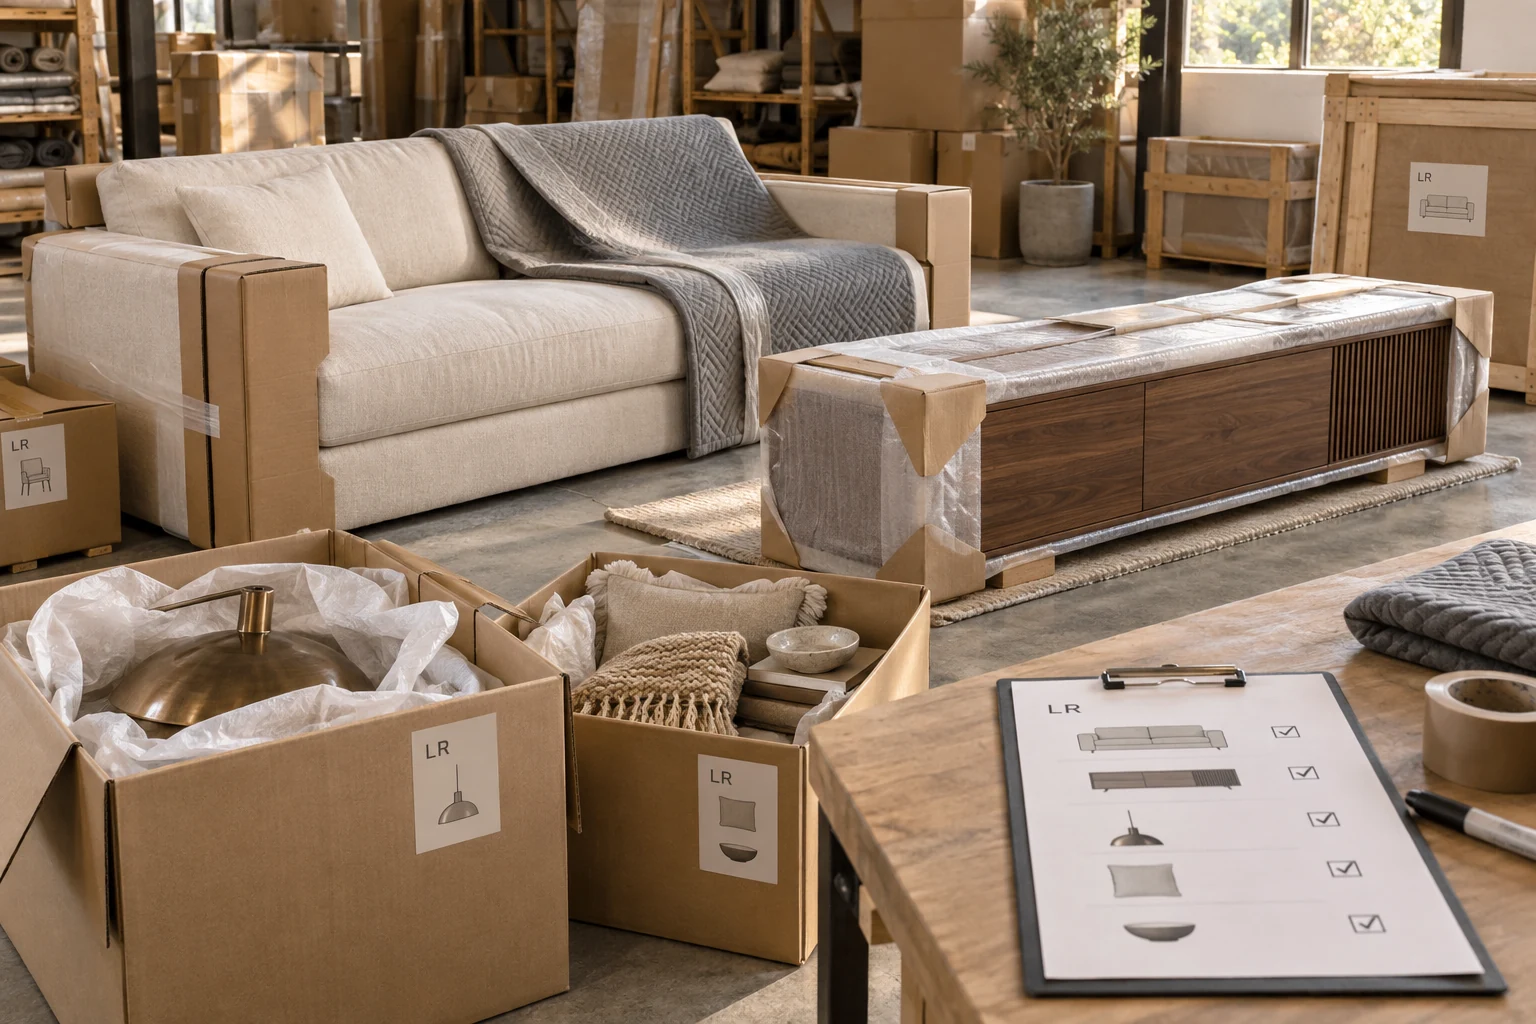
Illustrative process visuals. Product availability and 3D models are confirmed for each project.
Living room furniture ideas, checked in your own floor plan
Ideas from photos rarely fit a room as drawn. We draw the real products into your plan and quote that same list.
Sofas sized to your room
Each sofa, chair and table is drawn at the size of the model you will order. For a sofa in a small living room, you can check the walkways before you buy.
TV wall design in one drawing
Living room TV wall design starts with the screen size, the storage you need and the cable route. Your local electrician or AV installer confirms power and cabling.
Walls and floors reviewed together
Living room wall design, flooring and the sofa fabric are reviewed in the same 3D view, so the palette works as one room.
Furniture, cabinetry and finishes for the whole room
Furniture, cabinetry and finishes are chosen in the same 3D design. Our material and furniture selection service matches each approved choice to a product for your project.
Custom Cabinetry
TV walls, media cabinets, bookshelves and display storage built to your dimensions.
Furniture & FF&E
Sofas, armchairs, coffee and side tables, including compact living room furniture for smaller rooms.
Lighting
Pendants, floor lamps and wall lights placed for reading, the TV and evening use.
Stone & Surfaces
Coffee tables, side tables, fireplace surrounds and shelf tops in natural or sintered stone.
Tiles & Flooring
Wood floors or tiles, with thresholds to the dining room and hallway planned in the layout.
Wall Panels
Feature panels and slatted walls for the TV wall or a reading corner.
Living room layouts start with the focal point
Compare these layouts with your own doors, windows and room size. In a small living room layout, check furniture sizes and the walking routes first.
A TV-focused living room layout
Face the main sofa toward the screen, then check daylight on the TV and how people reach the other seats.
- Seating
- Sofa width, chair positions and the reach to the coffee table, reviewed together.
- Circulation
- The route to the entry and garden runs beside the seating group.
- Lighting
- Living room lighting design is checked from the main seats, including reading light and reflections on the screen.
A conversation layout with facing seats
Two sofas facing each other put conversation at the center. The TV can stay on the wall without setting every seat position.
- Seating
- The distance between the facing sofas and the size of the central table.
- Circulation
- The main route passes around the group, not between people.
- Lighting
- A reading or side-table light at each end of the seating group.
A layout that faces the garden view
Turn the main seating toward the windows, then check how the other chairs and any TV work with it.
- Seating
- Sightlines from the sofa and chairs, not just from the entry.
- Circulation
- Access to the glazing and garden stays clear of the furniture.
- Lighting
- Window treatments, changing daylight and evening light reviewed together.
If the lounge shares a room with the kitchen, plan the open-plan layout before choosing individual pieces.
Send Your Living Room Plan ↗What our living room interior design service includes
Each stage starts after you approve the one before it.
- 01
Living room layout and 3D views
Seating, TV wall, storage and lighting modeled with the selected products.
- 02
Product list with numbers
Each sofa, table, cabinet and finish listed with its product number and size.
- 03
TV wall and cabinet details
Cabinet sizes, shelving and openings confirmed against your screen and devices before production.
- 04
A checked quote
Prices, quantities and finishes checked against the approved design.
- 05
Production, QC and shipping
Checked before export packing, then shipped with a labeled order list.
- 06
Installation documents and video support
Included with the shipment. Your local installer fits the products on site.
Working with an interior designer? We supply what the drawings show
If your home already has an interior designer or architect, we don't take over the design or contact your client around you. GEORGE DESIGN STUDIO quotes and supplies the furniture, cabinetry and finishes shown in the approved drawings.
Your client relationship stays yours.
Show us your living room
Start with the plan, a few photos and how you use the room. Style references and the budget can follow.
Living room design questions
Can I keep my existing sofa or other furniture?
Yes. Send photos and accurate sizes of each piece. We place what you keep in the 3D layout and quote only the new items.
Do I need a full renovation to start?
No. Furnishing an existing room, a renovation and a new home all start from the floor plan and photos. We confirm the scope after reviewing them.
Can you plan the TV wall around our equipment?
Yes. Send the screen size and the devices you use. We size the cabinets and openings around them, and your local electrician or AV installer confirms power and cable routes.
Can the design be done remotely?
Yes. The design works from an accurate plan, measurements and photos. You or your local team confirm the measurements on site before products are ordered.
How long does the first living room design draft take?
Usually about 20 days, depending on the room size, the number of 3D views and how complete your plans and photos are. Fees and the start date are confirmed when the scope is agreed.