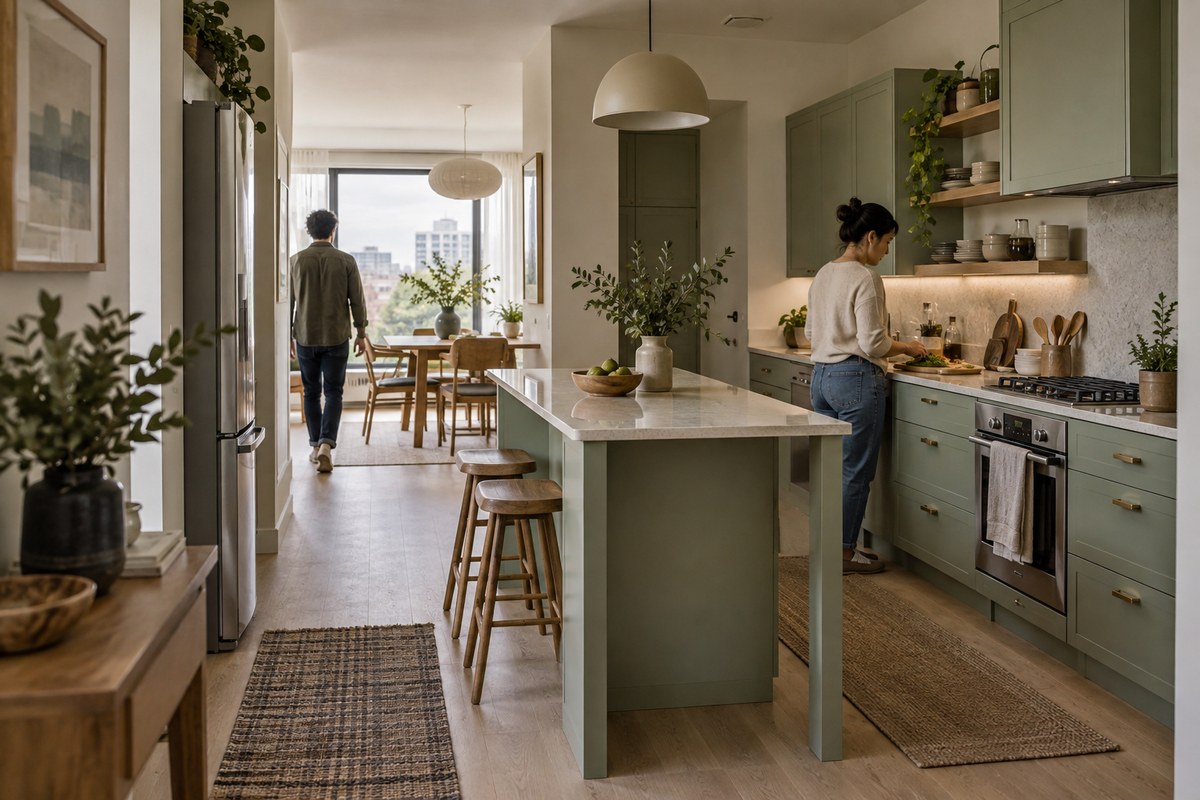
Set the clearance zones before choosing cabinetry or counter materials. A small kitchen with island layout works when the island leaves a clear route between the doorway, refrigerator, and cooktop while giving the cook room to open an oven or pull out a trash bin. If the island blocks that route or a work aisle is too narrow, it becomes a pinch point for cooking and household traffic.
Size the island around dynamic clearances, including door swings, drawer extensions, and the paths people actually use. Check those conditions before finalizing the island.
What Minimum Clearances Prevent Traffic Bottlenecks?
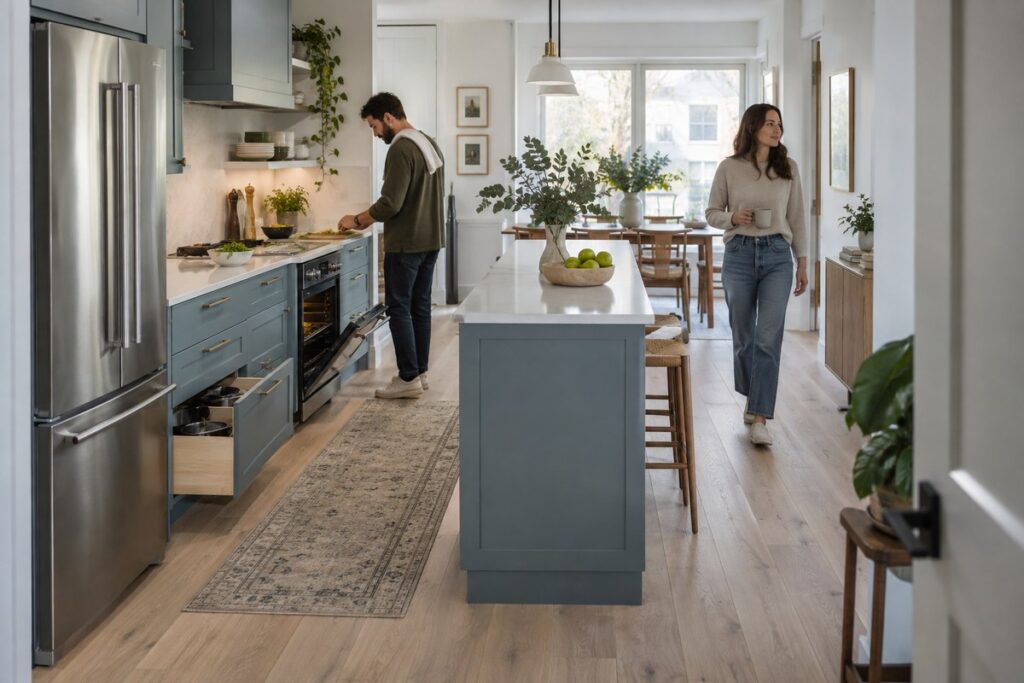
Use separate measurements for the work aisle and the household walkway. In a tight room, the distance between the counter and island must support both standing at the counter and opening appliances.
| Aisle Type | Minimum Clearance | Recommended Clearance | Traffic and Workflow Impact |
|---|---|---|---|
| Dedicated Work Aisle | 36 inches | 42 inches | Allows one cook to prepare food and open lower drawers without striking the island base. |
| Primary Household Walkway | 36 inches | 48 inches | Prevents pass-through foot traffic from disrupting food preparation or colliding with hot pans. |
| Opposing Appliance Zone | 42 inches | 48 inches | Permits a perimeter dishwasher or oven door to drop open fully without hitting the opposite island face. |
| Seating Pass-Through Aisle | 44 inches | 54 inches | Leaves adequate clearance for a person to walk behind an occupied barstool without turning sideways. |
Treat 36 inches as the single-cook baseline. Two people will not pass comfortably at the same time. If the kitchen also connects to a deck, pantry, or dining room, give the primary perimeter walkway at least 42 inches in a compact residential interior design plan.
Which Island Formats Protect Circulation in Tight Spaces?
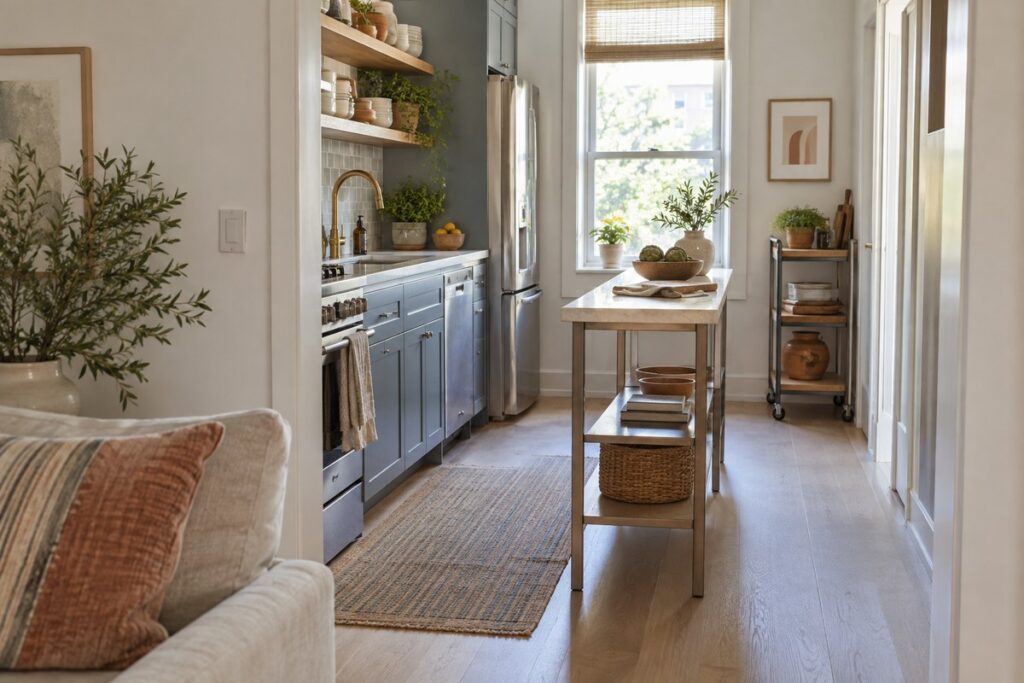
Use a shallow island when floor area is tight. Standard 36-inch-deep base cabinets can consume too much floor area in a small kitchen, while a tailored footprint or open visual profile preserves prep space.
Narrow Fixed Islands
Keep a fixed island 20 to 24 inches deep when you need a stable cutting and staging surface without narrowing the surrounding walkways. Shallow 18-inch base cabinets or customized drawer banks can store dry goods and utensils without projecting into the primary work aisle. This is the same space-saving logic used in a double-sided galley kitchen layout.
Rolling Prep Carts
Choose a rolling prep cart when the room needs to change with the activity. Heavy-duty lockable casters let you bring counter space into the center for baking or chopping, then move it against an open wall or into a corner while guests circulate or groceries are unloaded.
Open-Base Work Tables
An open-base work table uses slender legs and an open slatted lower shelf to keep floor-level sightlines clear. With less base cabinetry under the work surface, the table lets light pass through and can make a narrow aisle feel less confined.
How Should You Position Appliances to Avoid Door Clashes?
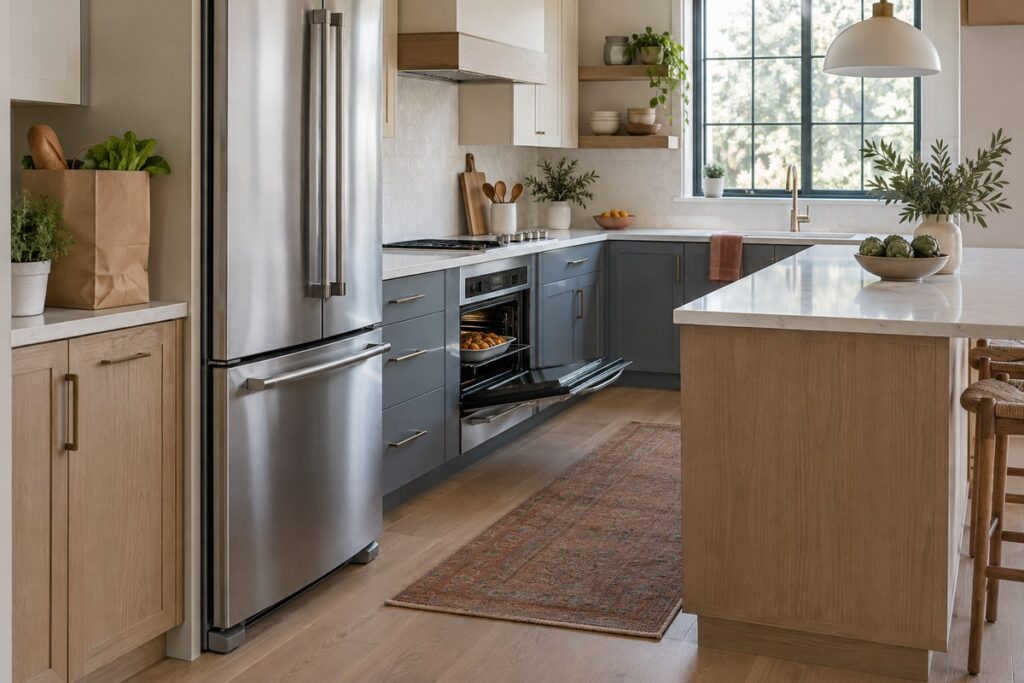
Keep appliance doors and pull-out drawers out of the same floor area. Doors facing each other create a pinch point whenever one appliance opens.
Separating Opposing Appliance Swings
Offset the main range from the island’s primary work zone so oven doors and pull-out drawers do not overlap the same floor space. A 3D interior design model can show whether an oven door dropping 20 inches into a 36-inch aisle will collide with the island and whether a cook can step aside while lifting out a hot roasting pan.
Preserving Refrigerator Landing Zones
Put the refrigerator at the outer edge of the kitchen run so family members can get drinks without entering the primary cooking zone. Check the swing radius of full-depth refrigerator doors at the island corner, and leave at least 15 inches of adjacent counter as a landing zone for loading groceries.
Can a Small Kitchen Island Support Seating Without Crowding Walkways?
Seating takes room behind the stools as well as below the overhang. Measure the pushed-back position before deciding that a small kitchen island can double as a dining spot.
Tucking Stools Under Recessed Overhangs
Use a 12-to-15-inch clear countertop overhang with backless counter stools that slide completely beneath the counter. Tucked stools leave the walkway open during cooking and provide casual dining space when needed.
Placing Seats at Island End-Caps
Put seats at one narrow end when you want to keep diners away from hot surfaces and active prep aisles. Extending the countertop there moves social traffic toward the adjacent dining or living area and outside the main cooking triangle.
When Does a Peninsula Outperform an Island in a Small Kitchen?
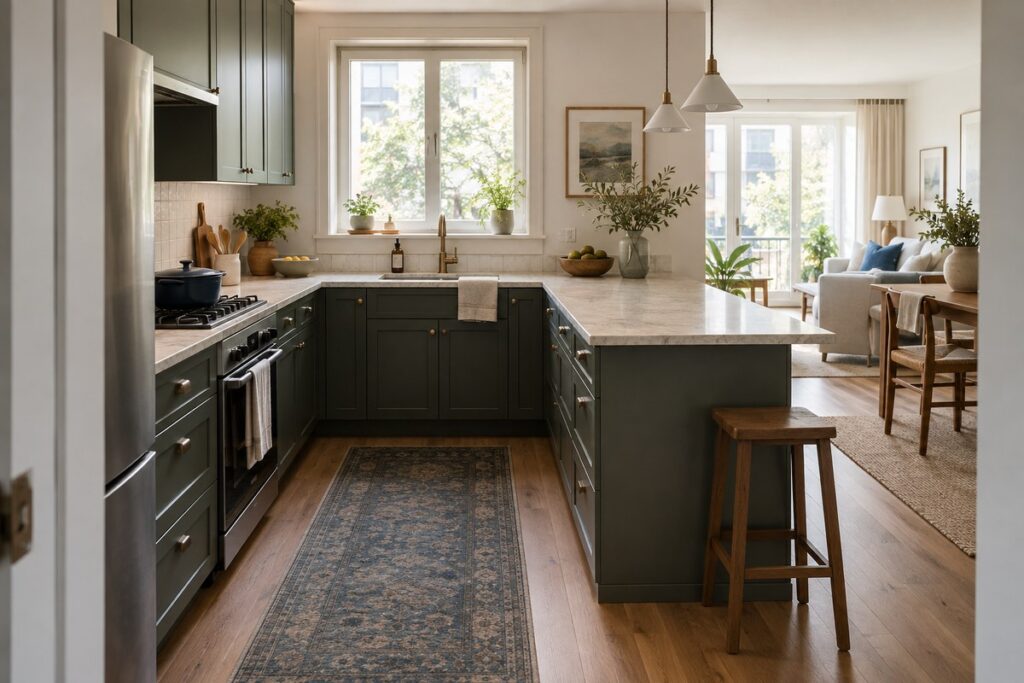
Choose a peninsula kitchen design when an island would push one or more walkways below the required clearance. Anchoring the counter to a perimeter wall can retain prep space and storage while keeping the workspace functional.
Dead-End Work Zones
In an enclosed, single-entry kitchen, a central island can force a long loop around the perimeter to reach standard storage. A peninsula connected to the counter run creates a protected U-shaped or L-shaped work zone and keeps through traffic out of the cooking area.
Kitchens Under Ten Feet Wide
At room widths under ten feet, perimeter cabinets, a freestanding island, and two usable walkways cannot all fit comfortably. A wall-connected counter extension planned with the GEORGE INTERIOR team can preserve prep space and continuous storage without consuming the essential walking aisles.
Frequently Asked Questions
How Narrow Can a Small Kitchen Island Be While Remaining Functional?
For food staging and cutting only, an island as narrow as 18 to 20 inches can provide a functional prep surface. Below 18 inches, the island offers little room for drawer storage and less stable support for heavy prep tasks.
Is 36 Inches Enough Clearance Around an Island in a Small Kitchen?
A 36-inch clearance can work for one cook doing routine tasks when appliance doors do not swing into the aisle at the same time. A walkway used by several family members or connected to a primary entrance should be 42 inches if the room allows, reducing recurring traffic jams.
What Is the Best Island Placement for an L-Shaped Small Kitchen?
In an L-shaped kitchen, place the island in the open area opposite the two working legs when that position maintains the required aisles. The layout can keep the path between the sink and range open while buffering traffic entering from the room.