Plan a double vanity as two complete workstations, not one long cabinet with two sinks. Each person needs a basin, mirror, counter landing space, and daily storage without blocking the shower, toilet, closet, or door.
A second sink only solves a real simultaneous-use problem. If the daily delay comes from a narrow route, poor lighting, or a drawer that blocks access, fix that condition before adding another basin.
How Should Two Daily Routines Shape the Bathroom Plan?
Plan the room around the period when both users are present. Map showering, washing, grooming, toilet use, closet access, and departure before selecting cabinet widths or finishes.
Simultaneous-Use Patterns
Use the busiest morning or evening to test the plan. Watch a few normal routines and note where either person waits, turns sideways, or moves the other person’s products.
Draw one person at the vanity and another leaving the shower. The route between them should remain clear with a drawer or door open. A brief mirror conflict may call for two mirror zones, while frequent competition for running water can justify two sinks.
Personal Space at the Vanity
Define each station by reach rather than matching cabinet widths. Each person needs faucet access, a mirror, a place for products in use, and a drawer that opens from that station.
Assign ownership before fixing the cabinet layout. If a toothbrush, shaver, hair tool, or skin care product crosses the centerline every day, the storage plan is working against the routine.
Deciding Whether Two Sinks Are Necessary
Choose two sinks when simultaneous water use is common and the plan can retain separate counter, drawer, and mirror zones. Choose one sink when overlap is rare or a second basin would take space from the shower, walkway, or storage.
Compare both options on the same scaled drawing. Test the two-sink version with a usable landing area beside each basin, then compare it with a wider single-basin vanity that has two mirrors, two storage zones, and more shared counter space.
If the drawing still has competing door swings or unresolved fixture locations, use a 3D interior design review to compare the options before cabinet dimensions are fixed.
Which Double Vanity Layout Fits a Shared Primary Bathroom?
Choose the layout after checking circulation, fixed plumbing, window locations, and door swings. A residential interior design plan should test the vanity with the shower and toilet placement instead of treating the cabinet wall as a separate decision.
Double vanity bathroom circulation layout](https://georgedesignstudio.com/wp-content/uploads/2026/08/double-vanity-bathroom-circulation-layout-1024x683.jpg)
| Layout | Works when | Check before selecting |
|---|---|---|
| One long vanity | Two users share one uninterrupted wall. | Each person still has a clear sink, counter, and drawer zone. |
| Separate stations | A window, return wall, or passage creates a useful division. | The separation improves circulation or adds practical storage. |
| Centered sinks | Both users need similar space on a continuous wall. | The centerline works with windows, tubs, and finish joints. |
| Asymmetrical sinks | A door, window, or one user’s routine changes the available space. | Mirrors, lighting, and cabinet divisions make the difference feel intentional. |
One Long Vanity Versus Separate Stations
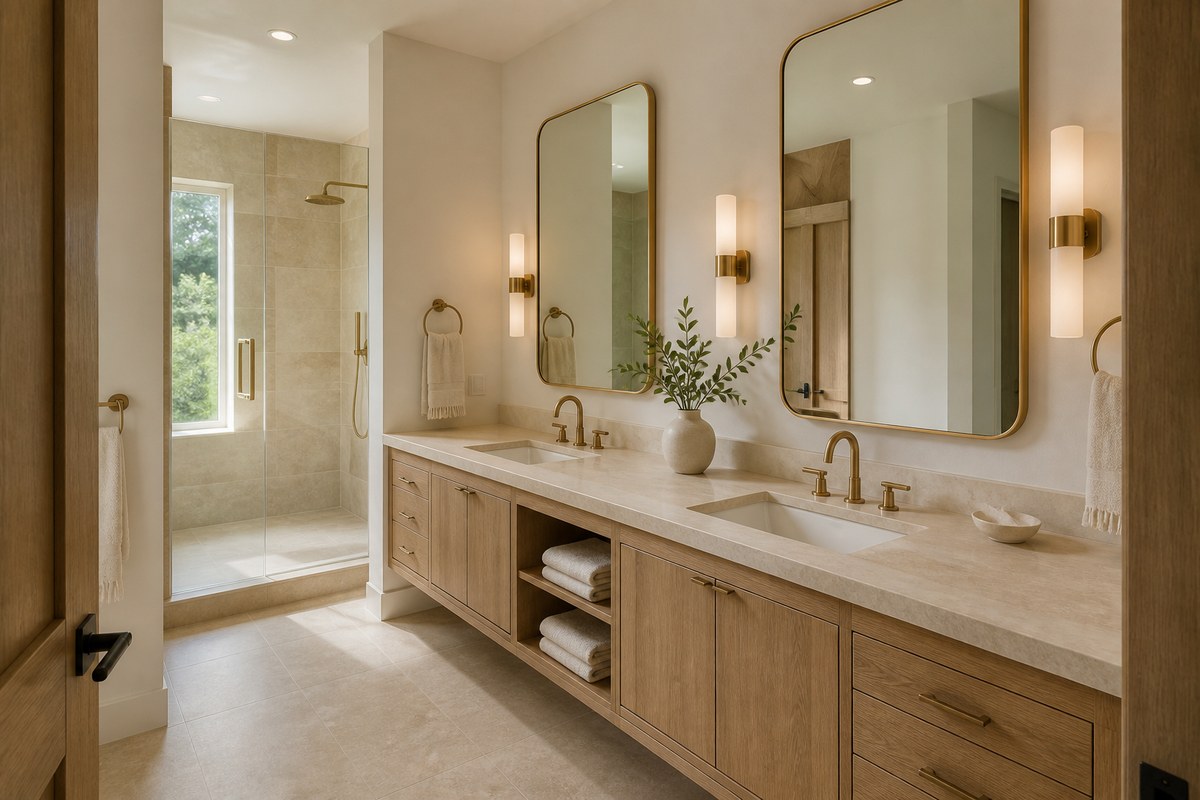
A long vanity suits an uninterrupted wall and creates a continuous elevation. It still needs two practical stations, so divide drawer stacks, counter zones, and mirror access before choosing decorative details.
Separate double vanity bathroom stations](https://georgedesignstudio.com/wp-content/uploads/2026/08/separate-double-vanity-bathroom-stations-1024x683.jpg)
Separate stations work when the architecture already creates a break. A window, return wall, or passage can divide the room without making it feel fragmented. The gap should improve access, add storage, or accommodate a real room feature.
Centered and Asymmetrical Sink Placement
Center sinks when the wall is continuous and both users need similar space. Use an uneven arrangement when a door, window, tall cabinet, or daily routine changes the available counter space.
Make the difference look intentional by placing the off-center sink or cabinet division in relation to a mirror edge, sconce pair, backsplash joint, or change in cabinet width. Equal basins do not require equal counter space.
Counter Space for Each User
Protect counter space beside each sink. This is where people place the items used while facing the mirror, so test the layout with a toiletry bag, brush, makeup case, or skin care tray instead of an empty countertop.
Give the larger section to the person whose routine needs it. Both users should be able to set products down without reaching across the basin or into the other station.
Fixture, Door, and Drawer Clearances
Treat open doors and drawers as occupied floor space. A bathroom can look clear with everything closed and still fail during a normal morning.
Check these conditions on the plan:
- Entry and shower doors should not trap a user at the vanity.
- Open drawers should not block access to the toilet, shower, closet, or bedroom.
- Mirrors must work with window operation, sconces, and faucet rough-in.
- Selected fixtures must fit the cabinet depth and available wall conditions.
Wall-mounted faucets, recessed cabinets, and illuminated mirrors can change wall coordination requirements. Use an interior design process to resolve cabinet and fixture details before purchase. Qualified local professionals should still verify site conditions, installation instructions, and applicable requirements.
If cabinetry, plumbing, and lighting changes need to move together, start with a project brief after gathering floor plans, site photos, and a list of the daily-use problems the renovation needs to solve.
How Should Storage Be Divided Between Two Users?
Divide daily storage by ownership, then keep shared backup supplies outside the primary work zone. This reduces counter clutter and prevents routine products from competing for the same drawer.
Double vanity bathroom storage and power access](https://georgedesignstudio.com/wp-content/uploads/2026/08/double-vanity-bathroom-storage-power-access-1024x683.jpg)
Personal Drawers and Cabinets
Place frequently used items beside the person’s sink. Use shallow drawers for toothbrushes, skin care, shaving items, and cosmetics. Reserve deeper drawers for brushes, dryers, taller bottles, and grooming devices.
Keep backup soap, extra towels, and tissue in shared storage. Store private products and medications separately when the household needs that boundary. Cabinet sizes should follow the actual inventory, especially the tallest and most-used items.
Before fixing drawer widths, compare framed and frameless cabinet construction. The construction choice can affect usable access and the vanity’s visual rhythm.
Power Access for Grooming Tools
List the corded and rechargeable tools that will live at each station before locating outlets. For every tool, decide where it is used, where it rests after use, and where it will be stored.
A counter outlet, charging drawer, or cabinet outlet may fit the plan. The appropriate choice depends on the tool, cabinet construction, local electrical requirements, and the manufacturer’s instructions. Confirm those conditions before cabinetry is built, especially when a tool may charge or remain plugged in inside a drawer.
Shared Backup Storage
Keep bulk products outside the primary vanity zone. A linen cabinet, tall cabinet, shallow wall cabinet, or nearby closet can hold replenishment supplies and keep the daily counter clear.
Choose the location based on use frequency, access from the wet area, and required depth. If refills require one person to reach past the user at the sink, move that supply zone to a route that stays open during the morning routine.
How Can a Double Vanity Feel Cohesive Rather Than Crowded?
Use one visual system while preserving two practical stations. Exact symmetry is optional when cabinetry, counter surfaces, mirrors, lighting, and wall finishes follow the same proportion and placement logic.
Choosing Vanity Forms and Visual Weight
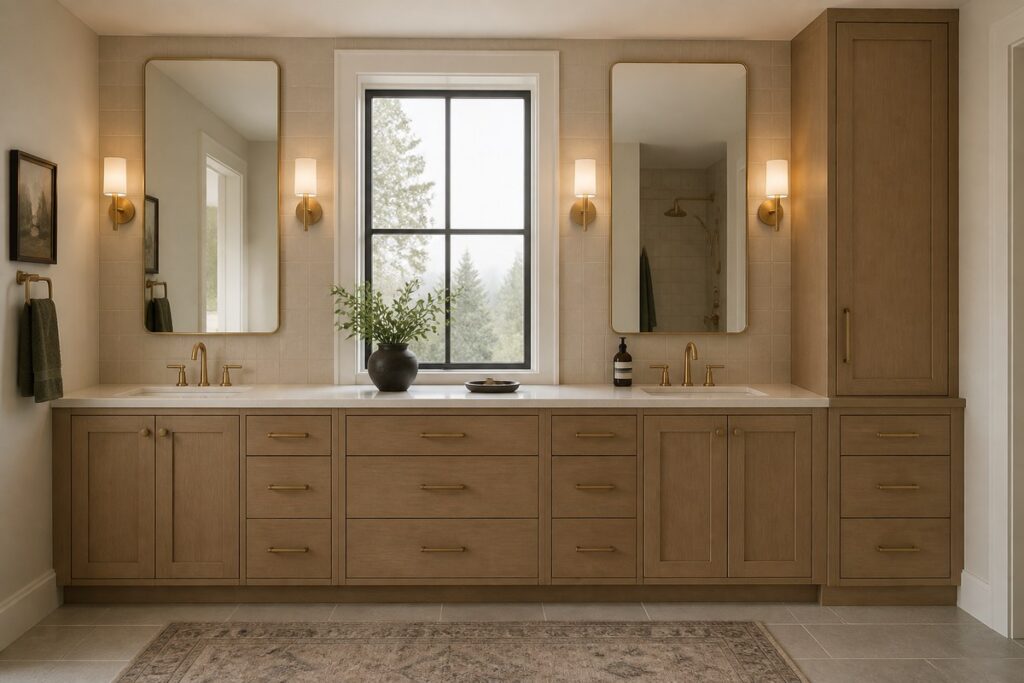
Match the vanity form to the room’s scale. A wall-mounted cabinet can keep more floor visible, while a furniture-style base can suit a larger room that needs more visual weight.
On a compact wall, a full-width cabinet often feels less segmented than a tall center tower or bulky legs. Avoid tall elements added only for symmetry when they reduce counter space or interrupt a window.
Coordinating Mirrors, Lighting, and Finishes
Set cabinet proportions, mirror extent, and lighting positions before selecting finishes. This reveals conflicts while the layout can still change and makes each decision easier to review as part of the full elevation.
Place a backsplash edge, tile joint, mirror edge, or sconce pair in relation to a sink centerline or cabinet division. Review the cabinet finish, counter edge, hardware, mirror frame, and wall tile through material selection and specification. Samples should be checked in the actual room because daylight, artificial light, and nearby finishes can change how colors and metals read.
Frequently Asked Questions
Should You Prioritize a Double Vanity or a Larger Shower in a Small Primary Bathroom?
Prioritize the feature that removes the daily bottleneck. Choose a double vanity when two people regularly need the sink and mirror together. Choose the larger shower when shower access or use is the bigger constraint.
Can a Double Vanity Be Installed Without Moving Existing Plumbing?
Possibly. Existing supply lines, drainage, venting, wall construction, fixture selection, and local requirements determine the answer. A qualified plumbing professional should inspect the conditions before cabinetry or a countertop is ordered.
Is a Separate Toilet Room Worth the Space in a Shared Primary Bathroom?
A separate toilet room can be worthwhile when toilet privacy regularly interrupts vanity, shower, or closet use. The enclosure should not compromise the main bathroom’s circulation or create competing door swings.
Can a Double Vanity Be Placed Under a Window?
Yes, when the window’s sill height, operation, privacy, water exposure, and mirror plan work together. Side, suspended, or adjacent-wall mirrors may work better than mirrors directly above each sink.
How Should a Double Vanity Be Sized for Users of Different Heights?
Size the vanity around both users’ comfort at the sink and mirror. When the height difference is substantial, test separate stations or custom counter heights. With one continuous counter, adjust mirror placement or lighting position for smaller differences.